128 Front Street
About this property
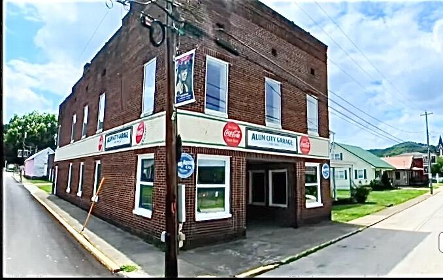
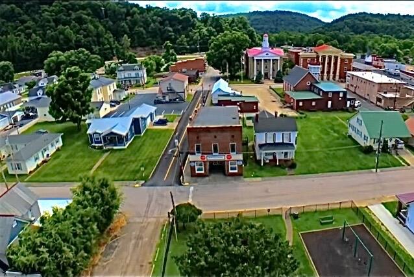
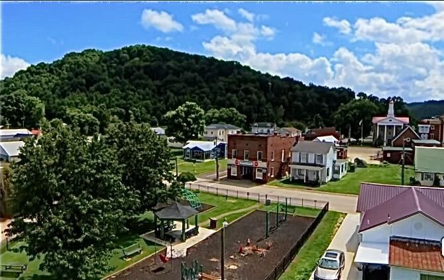
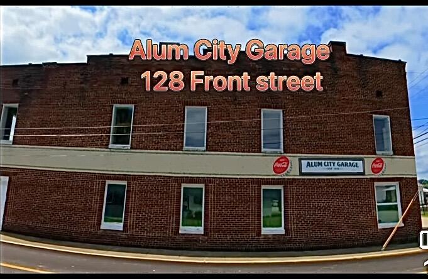
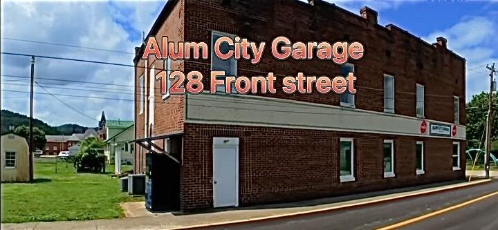
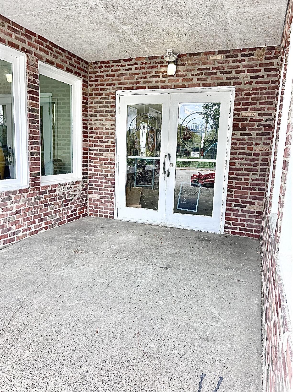
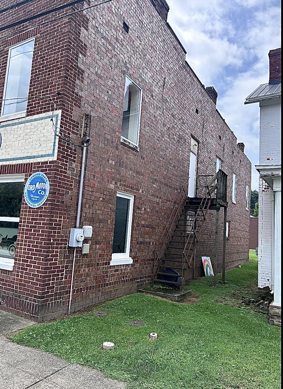
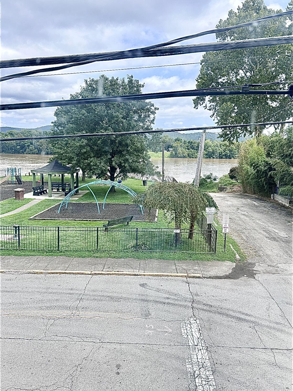
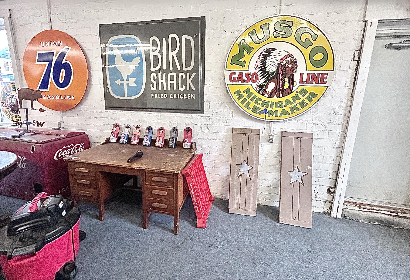
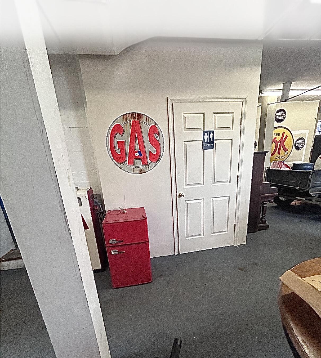
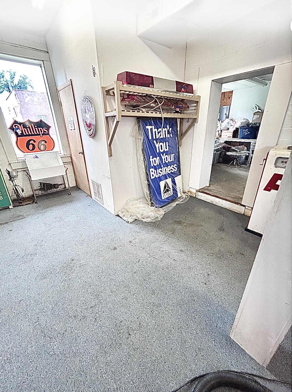
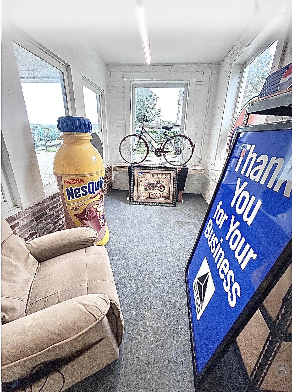
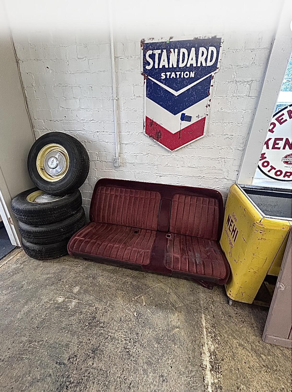
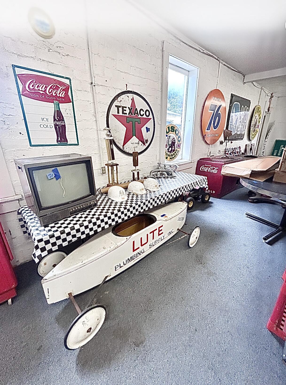
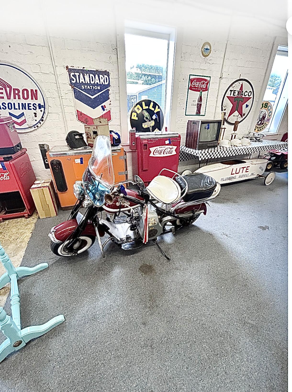
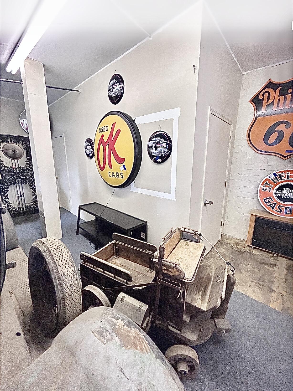
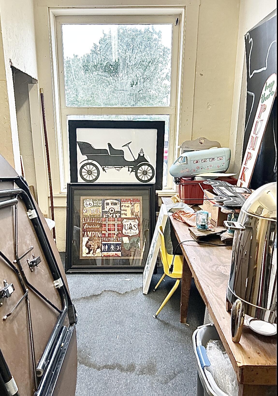
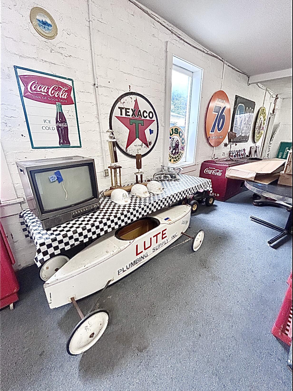
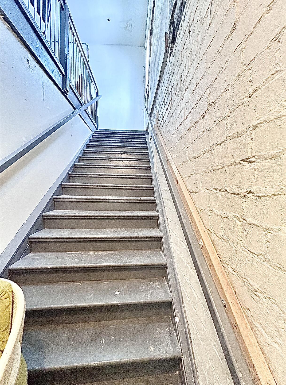
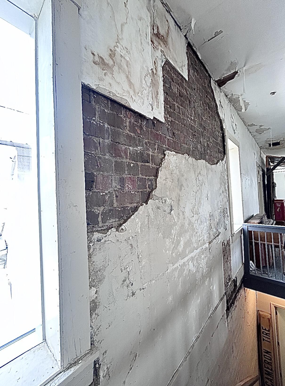
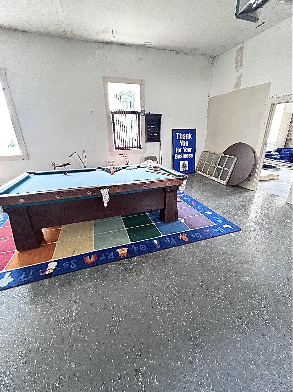
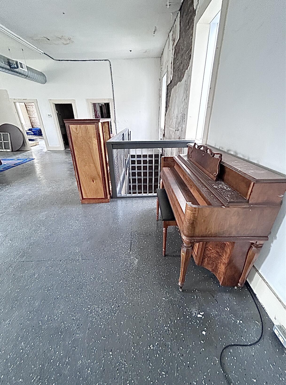
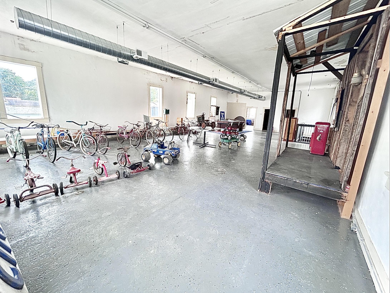
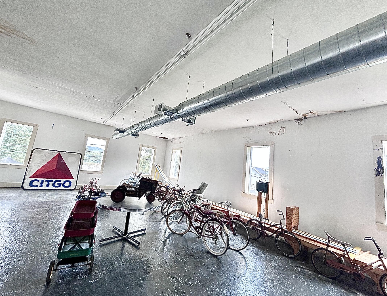
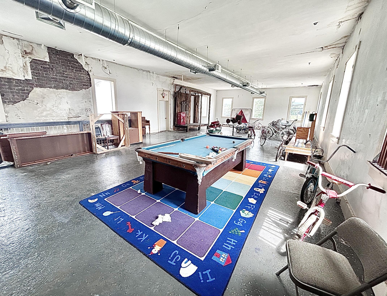
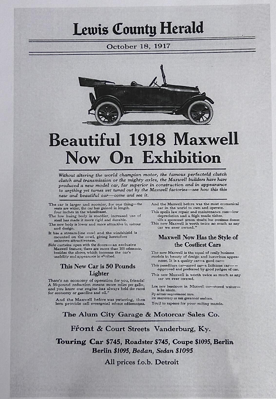
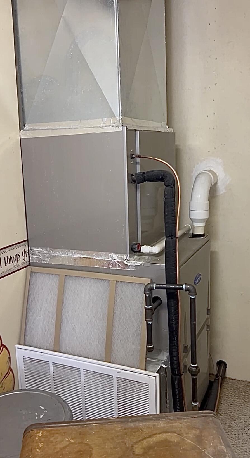
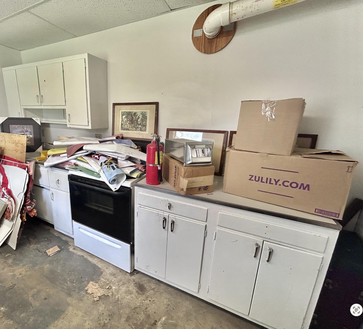
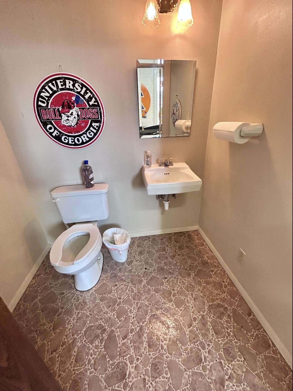
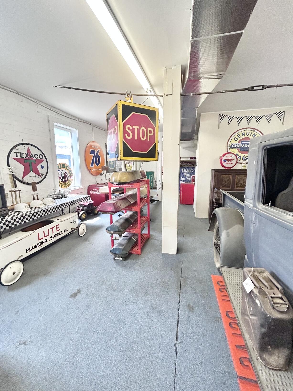
Steeped in history and engineered for longevity, this 4,000-square-foot property offers a rare combination of industrial-grade durability and modern efficiency. Originally constructed in 1916 as a Model T garage, the building features heavy-duty construction with original, three-brick-thick exterior wallsvividly showcased in the upper-level bonus room. The front exterior features distinct, built-in display niches that offer excellent utility for showcasing artwork, products, or historical artifacts. Framed vintage newspaper articles documenting the property's unique history will be passed along to the next owner. The building's critical infrastructure has been updated, offering the functional reliability of new construction: * 2025: New high-capacity water heater. * 2024: Newer roof replacement. * 2024: Two fully renovated half-baths located on the main level. Originally built to support a business, both layouts offer plenty of room to easily add a shower or bathtub. * 2023: Dual HVAC systems installed for independent, efficient climate control on both * All upper level replacement windows The upper level is designed for maximum versatility, featuring a private entrance that makes it fully self-sufficient. Massive windows flood the floor plan with natural light while framing exceptional views of the river. This flexible footprint is perfectly suited for a premium residential loft, income-producing guest suite, professional studio, or secondary living quarters. truly a great and versatile building!
About this property
Steeped in history and engineered for longevity, this 4,000-square-foot property offers a rare combination of industrial-grade durability and modern efficiency. Originally constructed in 1916 as a Model T garage, the building features heavy-duty construction with original, three-brick-thick exterior wallsvividly showcased in the upper-level bonus room. The front exterior features distinct, built-in display niches that offer excellent utility for showcasing artwork, products, or historical artifacts. Framed vintage newspaper articles documenting the property's unique history will be passed along to the next owner. The building's critical infrastructure has been updated, offering the functional reliability of new construction: * 2025: New high-capacity water heater. * 2024: Newer roof replacement. * 2024: Two fully renovated half-baths located on the main level. Originally built to support a business, both layouts offer plenty of room to easily add a shower or bathtub. * 2023: Dual HVAC systems installed for independent, efficient climate control on both * All upper level replacement windows The upper level is designed for maximum versatility, featuring a private entrance that makes it fully self-sufficient. Massive windows flood the floor plan with natural light while framing exceptional views of the river. This flexible footprint is perfectly suited for a premium residential loft, income-producing guest suite, professional studio, or secondary living quarters. truly a great and versatile building!
Features and Additional Information
Presented By Elite Realty


Want to See More Listings in the Area?
Brokerage: Story Realty