135 Three Forks Road
About this property
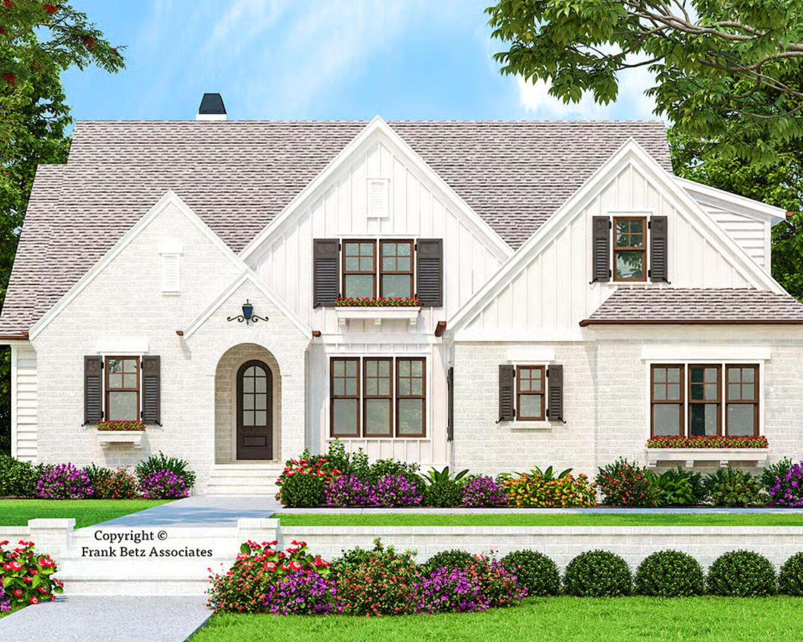
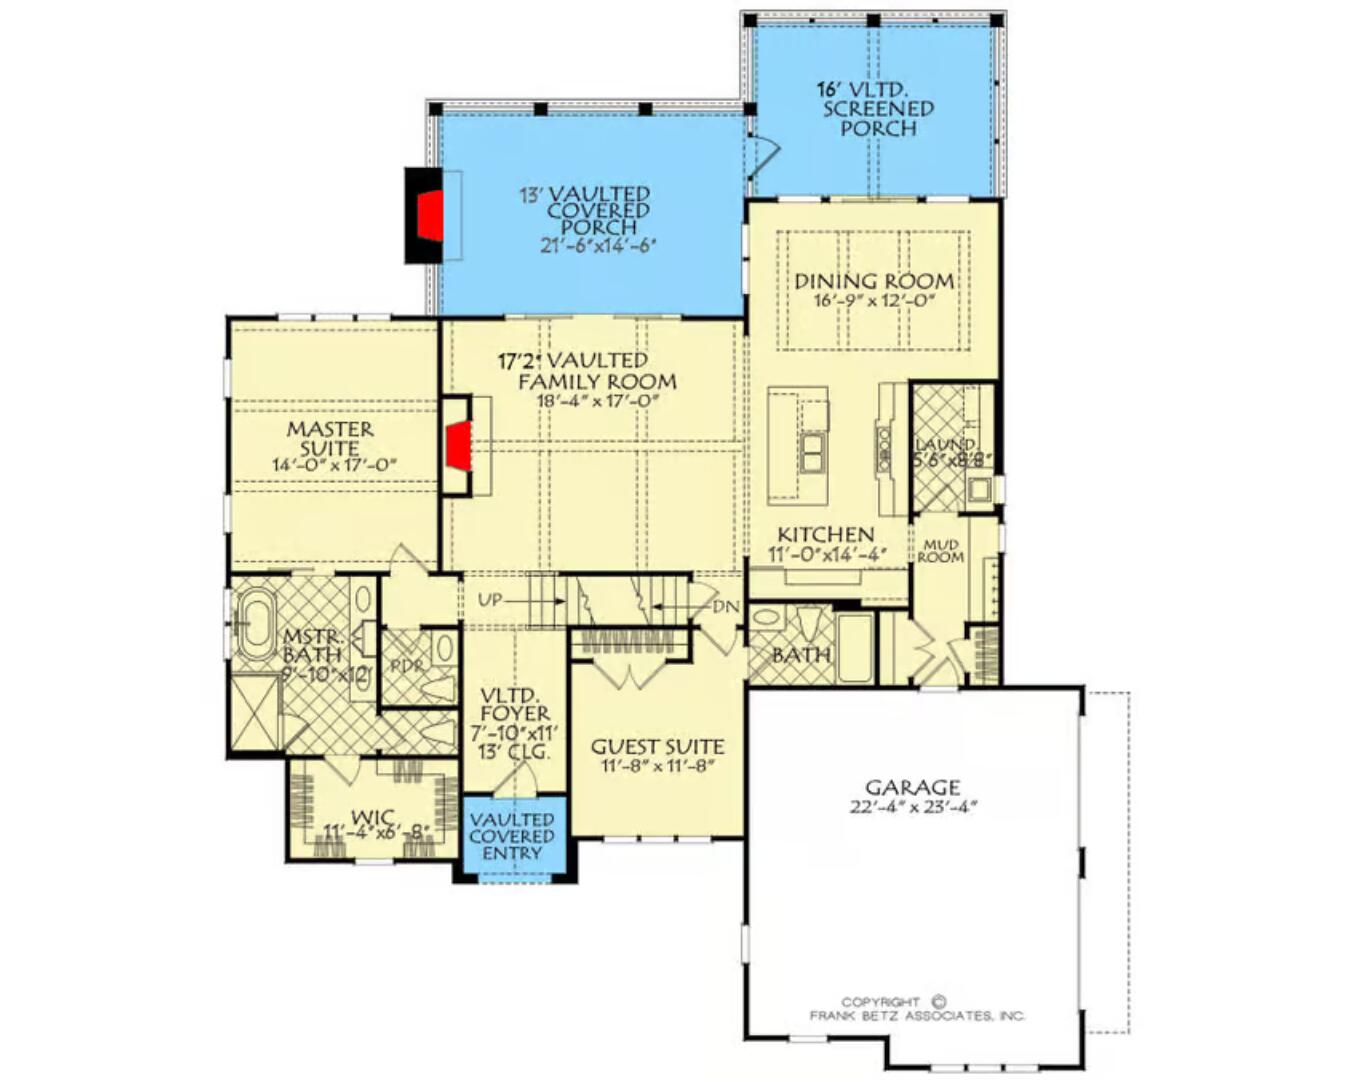
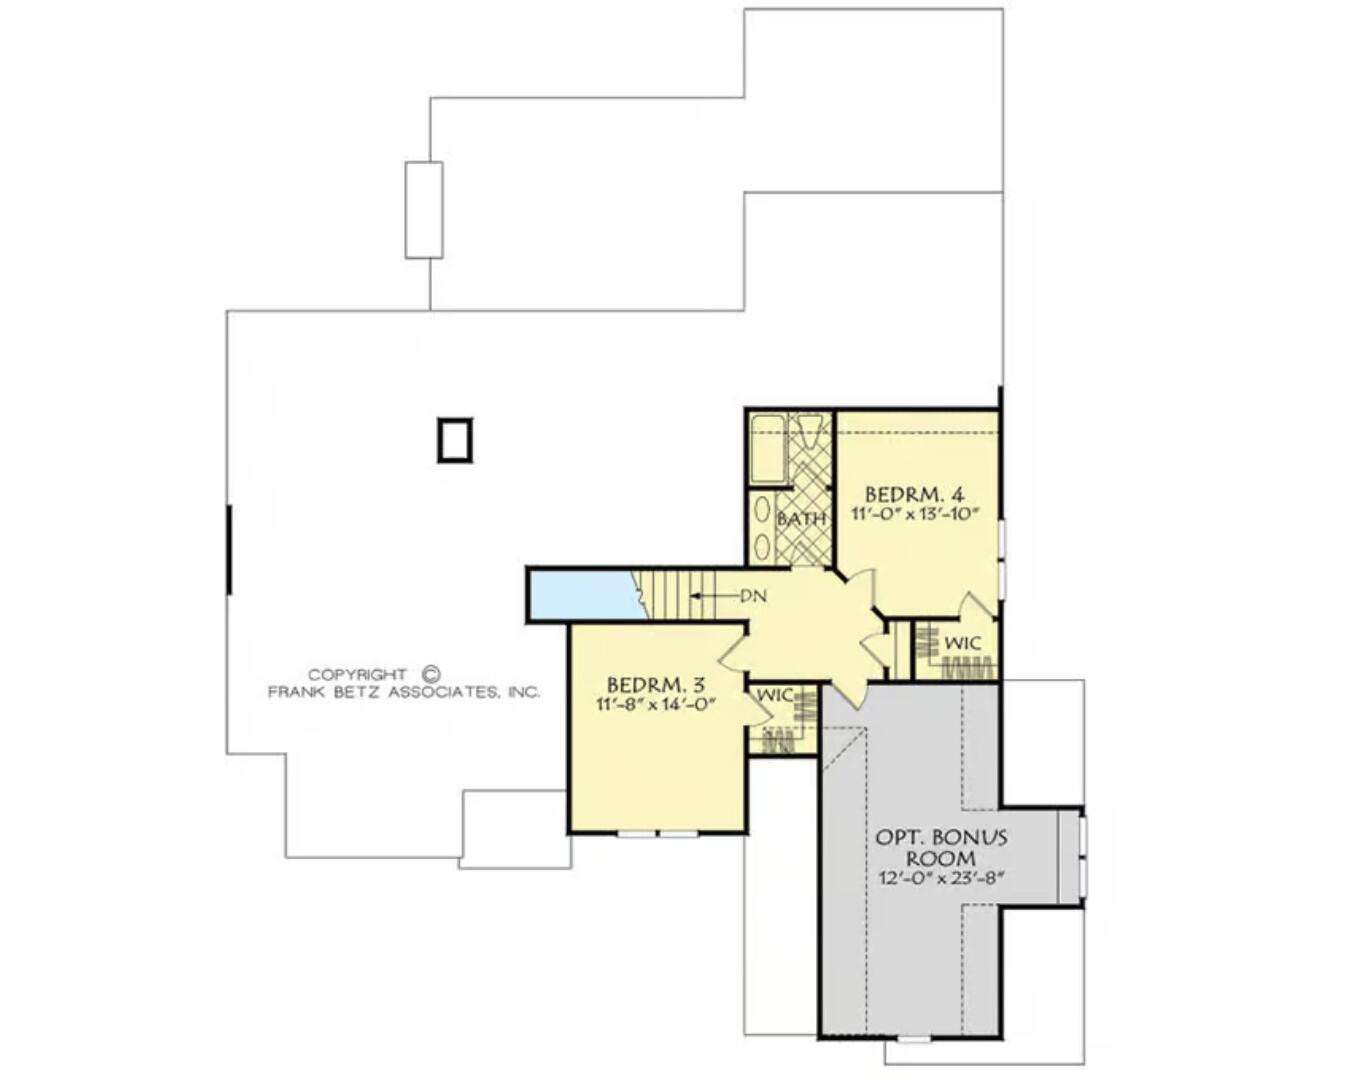
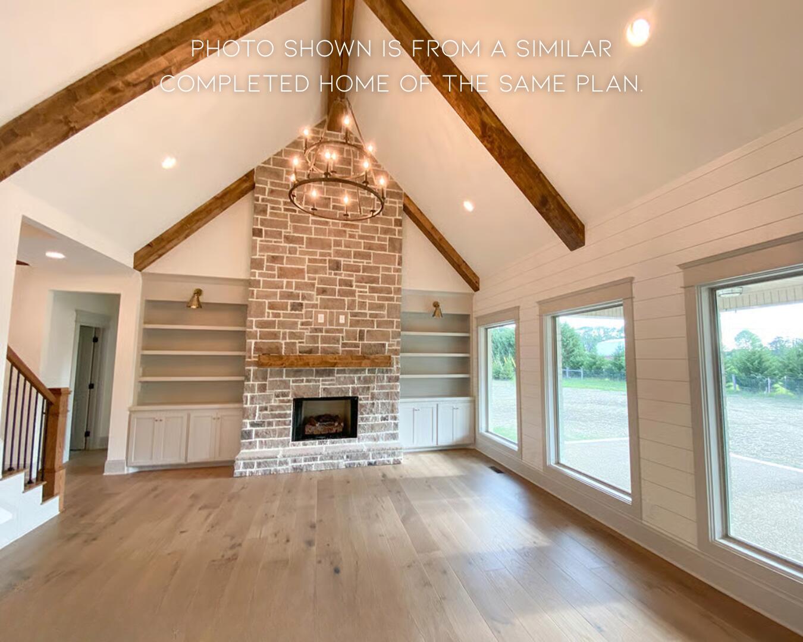
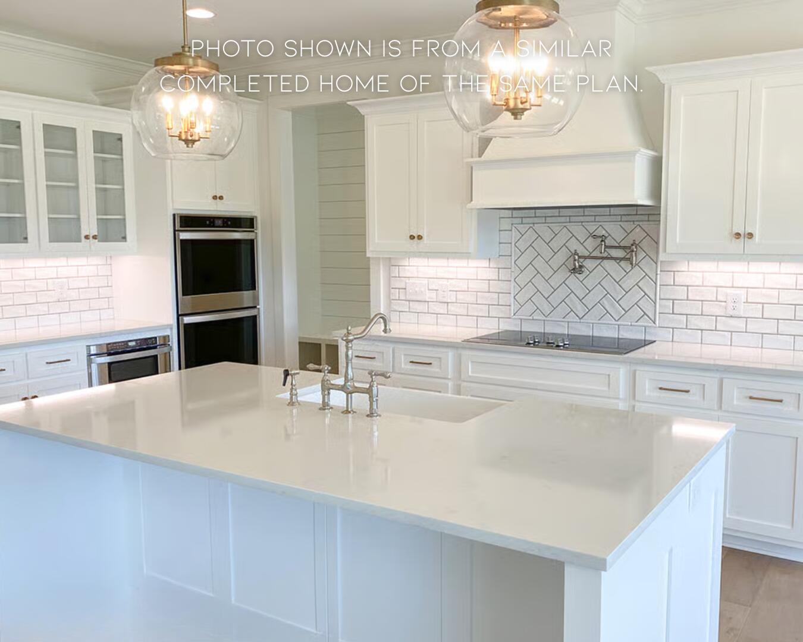
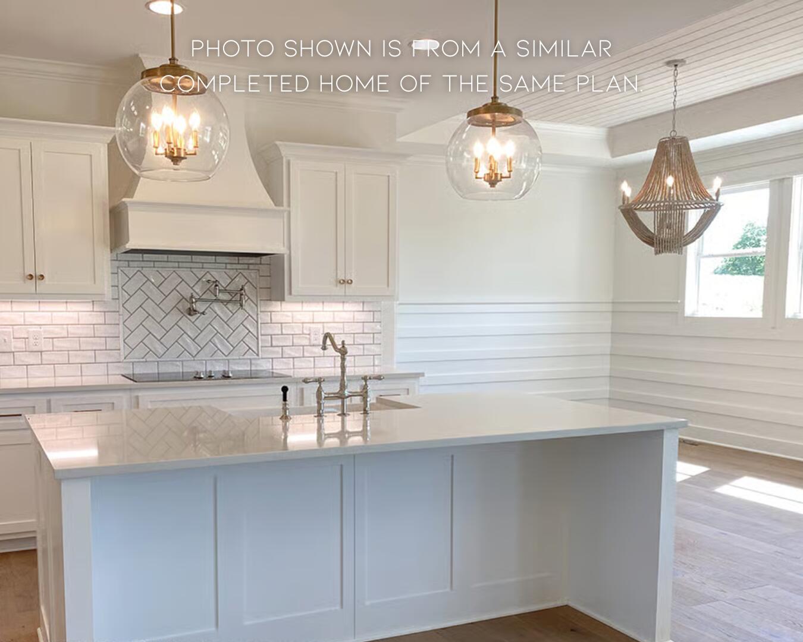
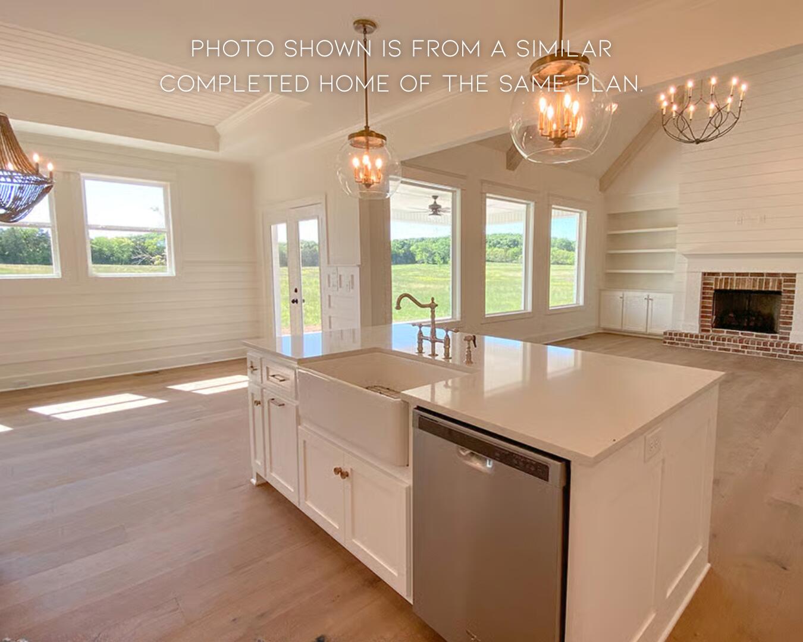
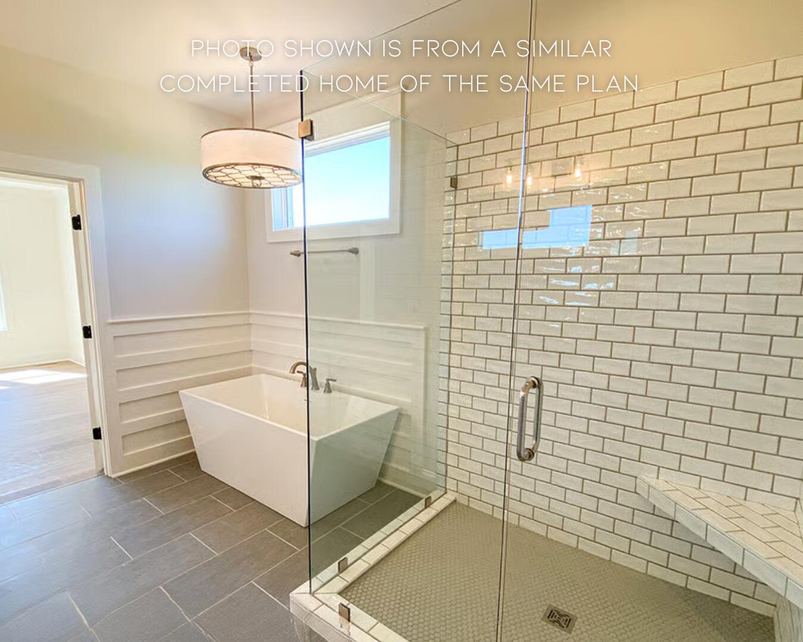
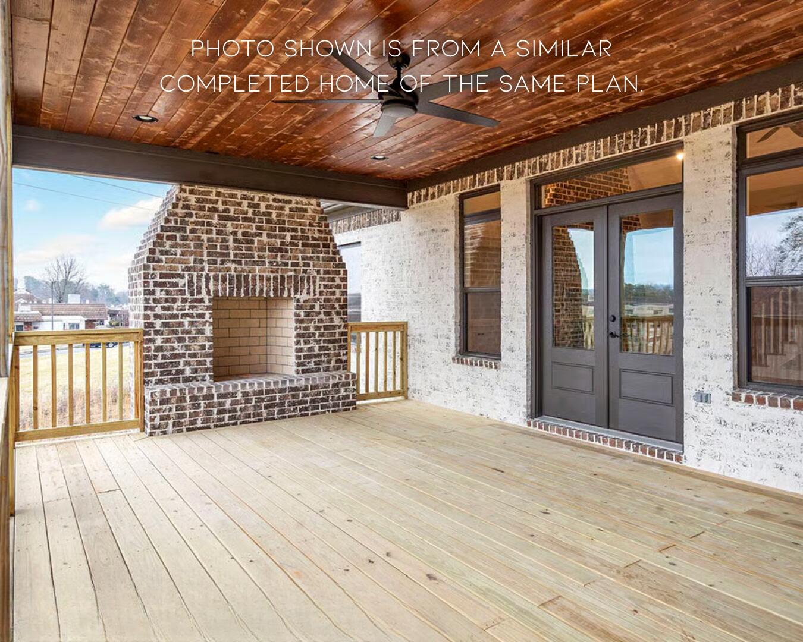
135 Three Forks Rd offers the kind of setting people dream about breathtaking views, peaceful surroundings, and 5 beautiful acres to create a home that feels uniquely yours. This proposed construction gives buyers the rare opportunity to personalize nearly every finish and detail while bringing to life a thoughtfully designed home built for both everyday comfort and unforgettable gatherings. Planned to offer approximately 2,500 square feet, this home is set to feature 4 bedrooms, 3.5 baths, a 2-car attached garage, and a functional layout with exceptional flow throughout. The open-concept living spaces are designed to feel bright, welcoming, and connected perfect for hosting family and friends or simply enjoying quiet evenings at home. The main level is planned to include spacious gathering areas and a private primary suite, while the upper level will feature additional bedrooms and an unfinished bonus room ready to become whatever fits your lifestyle best a playroom, home office, gym, media room, or extra storage. Outside, the covered back porch and outdoor fireplace are designed to become the heart of the home the place where mornings start with coffee and sunrise views, evenings end around a fire, and every season can be enjoyed from the comfort of your own backyard. With construction not yet started, buyers will have the exciting opportunity to select finishes, colors, and design details to truly make this home their own from the ground up. Disclaimer: Home is proposed construction only and construction has not yet begun. Photos are of a previously completed build of the same floorplan and are for illustrative purposes only. Final specifications, finishes, materials, colors, and features will vary based on buyer selections and builder specifications.
About this property
135 Three Forks Rd offers the kind of setting people dream about breathtaking views, peaceful surroundings, and 5 beautiful acres to create a home that feels uniquely yours. This proposed construction gives buyers the rare opportunity to personalize nearly every finish and detail while bringing to life a thoughtfully designed home built for both everyday comfort and unforgettable gatherings. Planned to offer approximately 2,500 square feet, this home is set to feature 4 bedrooms, 3.5 baths, a 2-car attached garage, and a functional layout with exceptional flow throughout. The open-concept living spaces are designed to feel bright, welcoming, and connected perfect for hosting family and friends or simply enjoying quiet evenings at home. The main level is planned to include spacious gathering areas and a private primary suite, while the upper level will feature additional bedrooms and an unfinished bonus room ready to become whatever fits your lifestyle best a playroom, home office, gym, media room, or extra storage. Outside, the covered back porch and outdoor fireplace are designed to become the heart of the home the place where mornings start with coffee and sunrise views, evenings end around a fire, and every season can be enjoyed from the comfort of your own backyard. With construction not yet started, buyers will have the exciting opportunity to select finishes, colors, and design details to truly make this home their own from the ground up. Disclaimer: Home is proposed construction only and construction has not yet begun. Photos are of a previously completed build of the same floorplan and are for illustrative purposes only. Final specifications, finishes, materials, colors, and features will vary based on buyer selections and builder specifications.
Features and Additional Information
Baths
Presented By Elite Realty


Area Information
008 Madison County | Madison County | Rural
Schools in the Area
-
turned_in
Elementary SchoolGlenn Marshall
-
turned_in
Middle SchoolMichael Caudill
-
turned_in
High SchoolMadison Central
Want to See More Listings in the Area?
Brokerage: Berkshire Hathaway HomeServices Foster Realtors