1002 Tyburn Lane,Frankfort, KY 40601
Frankfort, KY 40601

Description
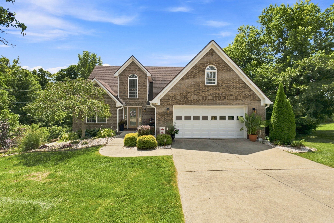
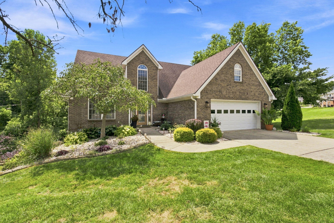
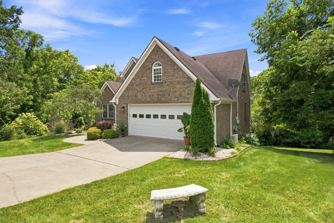
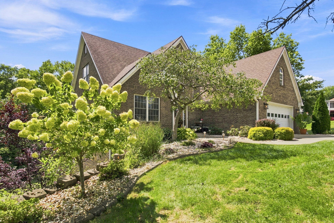
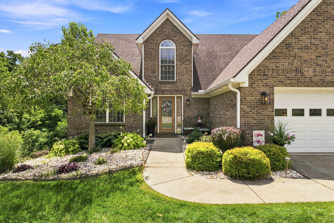
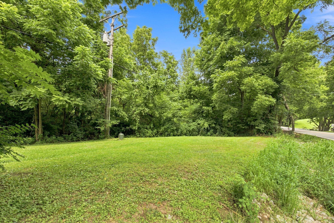
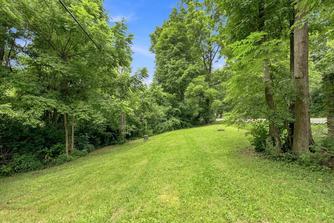
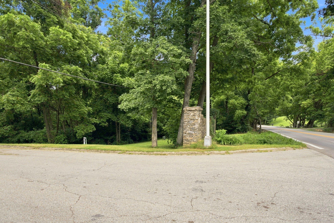
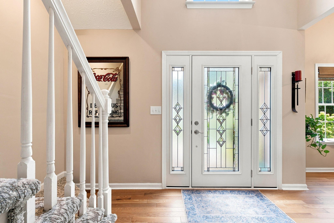
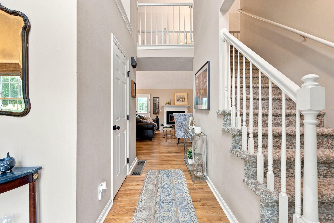
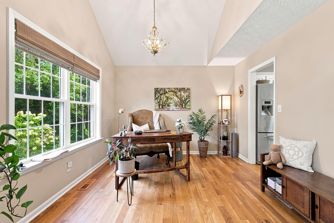
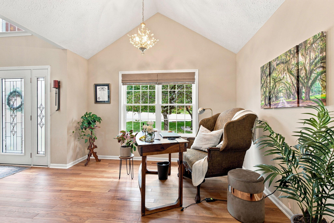
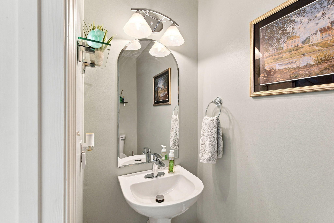
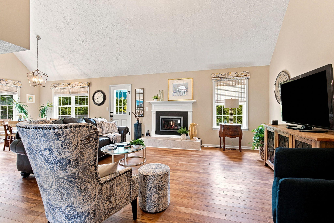
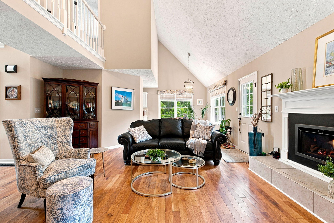
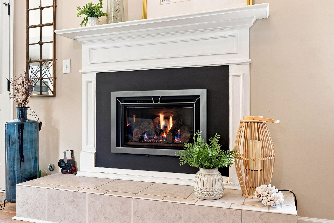
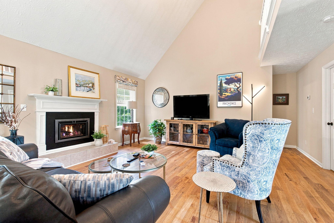
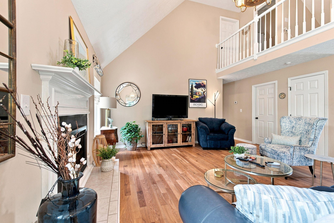
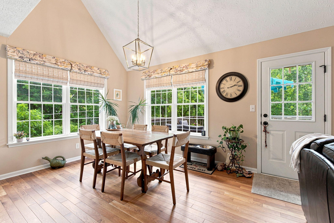
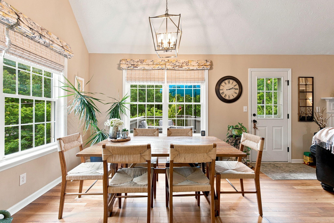
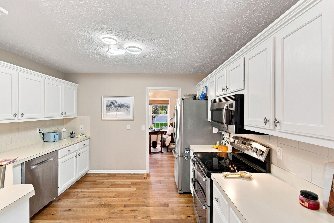
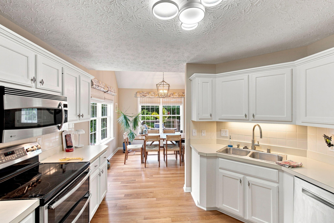
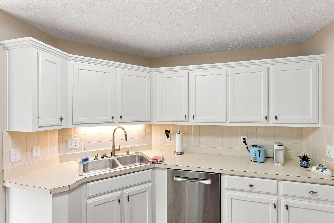
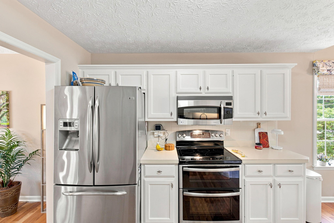
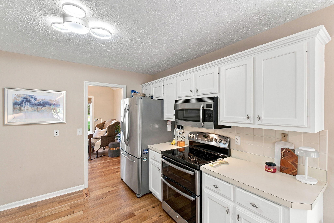
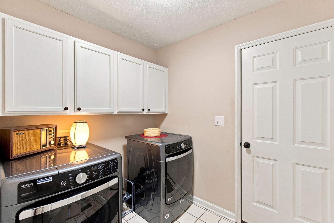
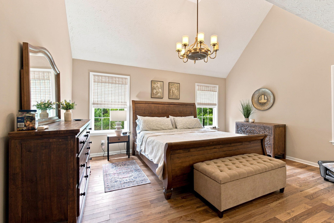
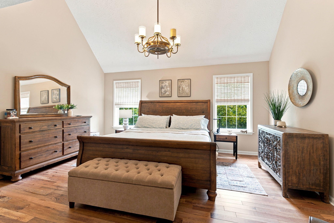
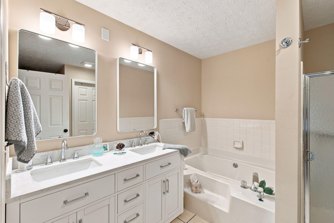
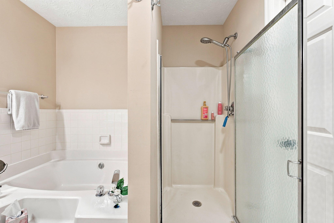
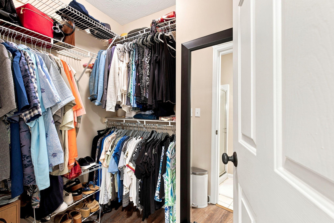
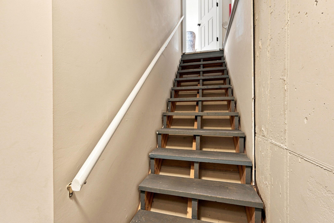
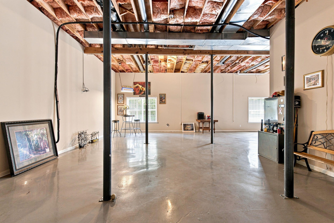
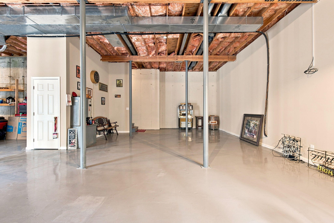
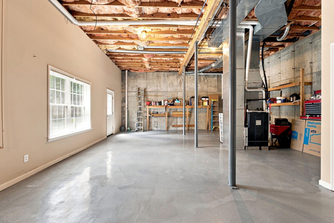
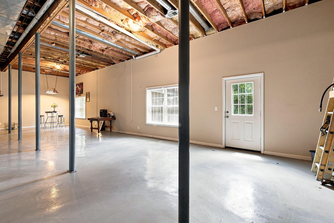
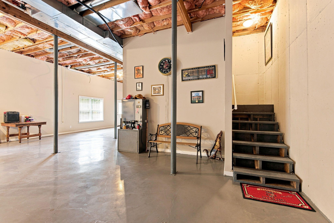
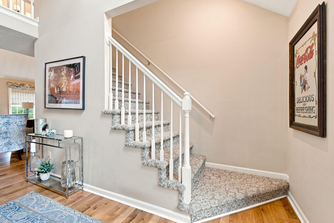
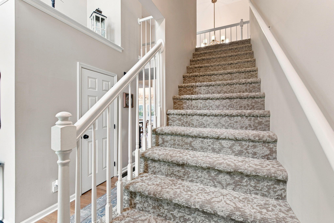
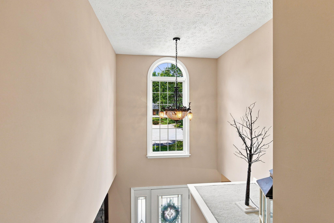
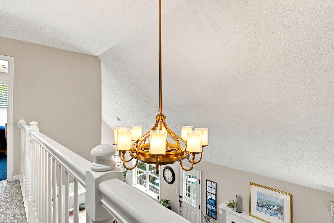
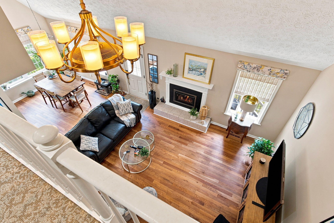
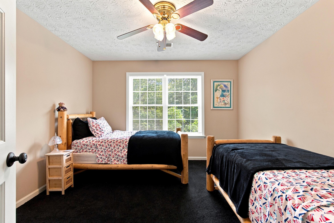
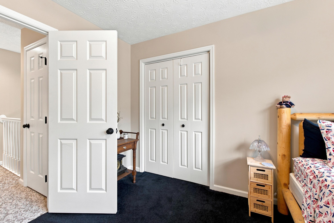

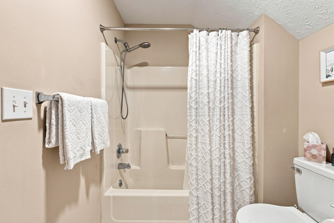
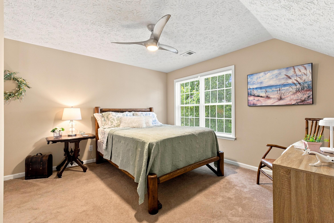
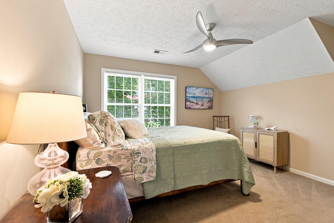
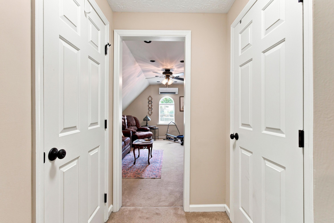
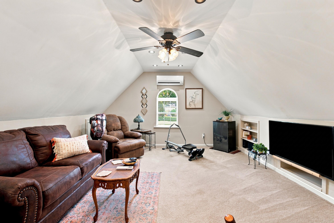
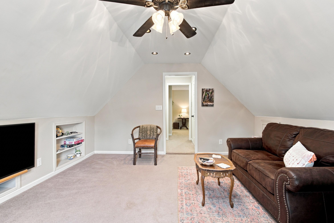
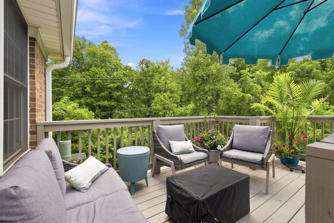
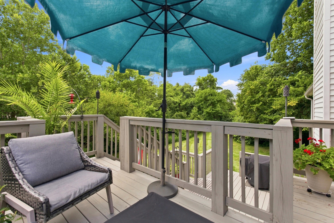
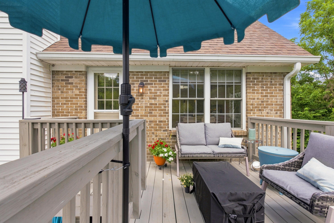
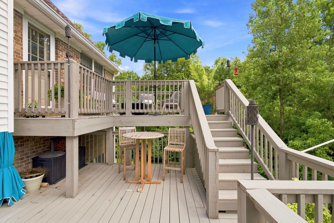
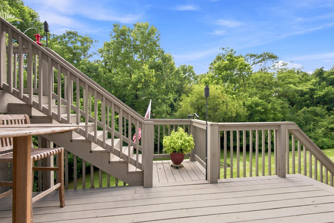
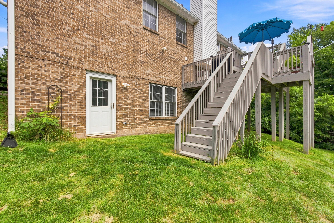
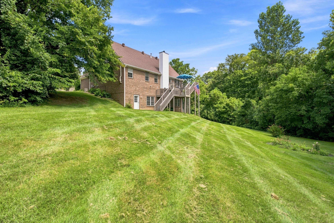
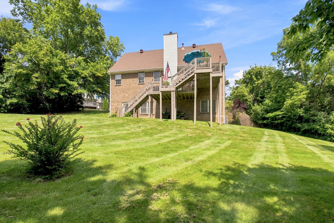
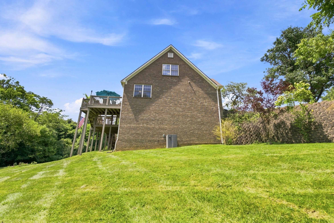
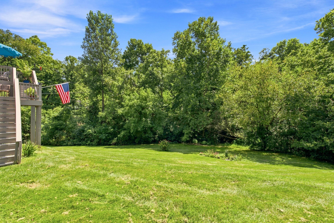
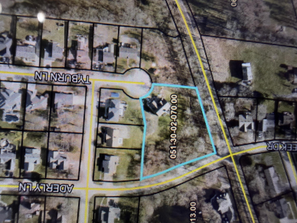
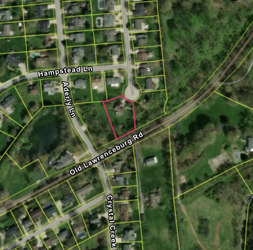
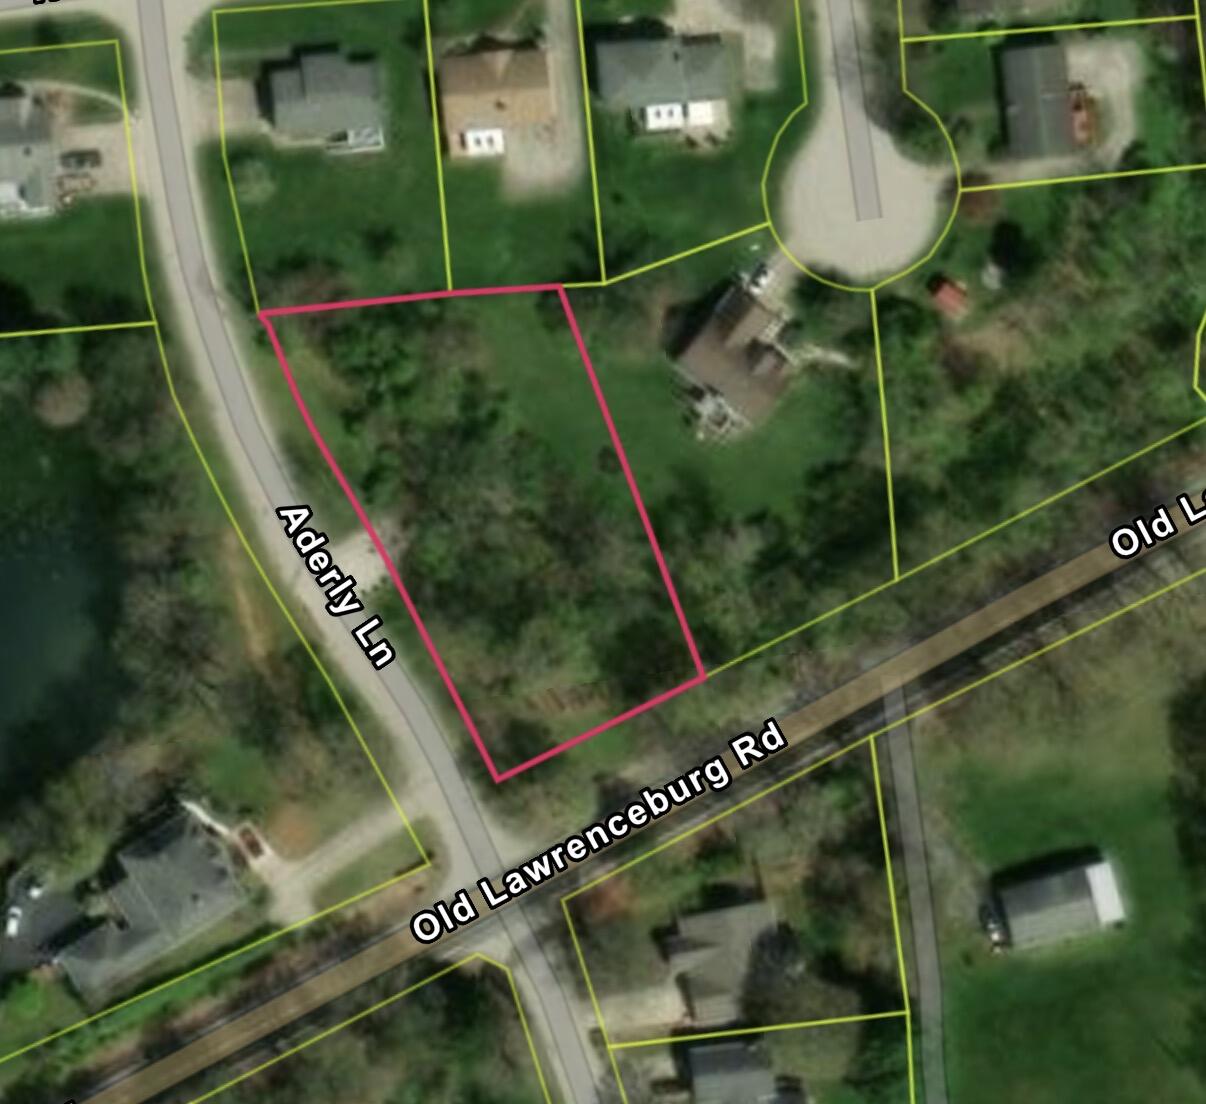
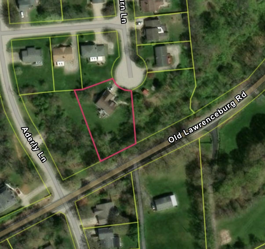
Welcome to 1002 Tyburn Lane- a beautiful 1.5-story brick home tucked away at the end of a quiet cul-de-sac in one of the area's most desirable neighborhoods. Situated on an impressive 1.17-acre lot, this spacious home offers the perfect blend of privacy, comfort, and functionality. Inside, you'll find a well-designed floor plan, with new hardwood flooring on main level and a new HVAC system in December 2025. The home features 3 bedrooms, 2.5 baths, with an additional space over the 2 car attached garage, that could be used as a fourth bedroom, home office, media room, or a private retreat. The partially finished walk-out basement has beautiful durable epoxy floors, 12' ceilings and offers endless possibilities for entertaining, recreation, storage, a workshop, or future living space. One of this property's standout features is the additional adjoining lot, presenting a rare opportunity to create a private in-law residence, guest house, or simply enjoy enhanced space and seclusion. whether you're looking for room to grow, multi-generational living potential, or a peaceful place to call home, this well-maintained, move-in-ready home offers the perfect combination of comfort, space, location and truly stands out as a rare find in today's market. Don't miss your opportunity to experience it in person- schedule your private showing today and discover firsthand the space, setting, and potential that make this home so highly desirable.
Details
| MLS # | 26020532 |
|---|---|
| Listing Type | For Sale |
| Style | House |
| Sub-Type | Resale |
| Status | Active |
| Year | 1995 |
| Days On Site | 26 |
| Listing Provided By | Rock N' Realty LLC | Jennifer Helton |
Features
| Bed(s) | 4 |
|---|---|
| Bath(s) | 3 Total |
| SQ Feet | 2,571 |
| Garage | 2 |
| Basement | Y |
| Story(s) | 1 |
| Acreage | 1.17 |
Interior
| Rooms Total | 3 |
|---|---|
| Cooling | Ceiling Fan(s), Central Air, Electric |
| Heating | Electric, Forced Air, Natural Gas |
| Heating Yes / No | Yes |
| Cooling Yes / No | Yes |
| Interior Features | Ceiling Fan(s), Entrance Foyer, Primary Downstairs, Walk-In Closet(s) |
| Window Features | Blinds, Insulated Windows, Screens |
| Appliances | Dishwasher, Disposal, Double Oven, Microwave, Range, Refrigerator |
Exterior
| Roof | Shingle |
|---|---|
| Construction Materials | Brick Veneer |
| Foundation Details | Other |
| Lot Features | Many Trees |
Parking
| Garage Yes / No | Yes |
|---|---|
| Attached Garage Yes / No | No |
| Parking Features | Attached Garage, Garage Door Opener |
Utilities
| Utilities | Electricity Connected, Natural Gas Connected |
|---|---|
| Sewer | Public Sewer |
Area Information
| State | KY |
|---|---|
| County | Franklin |
| City | Frankfort |
| Zip Code | 40601 |
| Area | 014 Franklin County |
| Subarea | Franklin County |
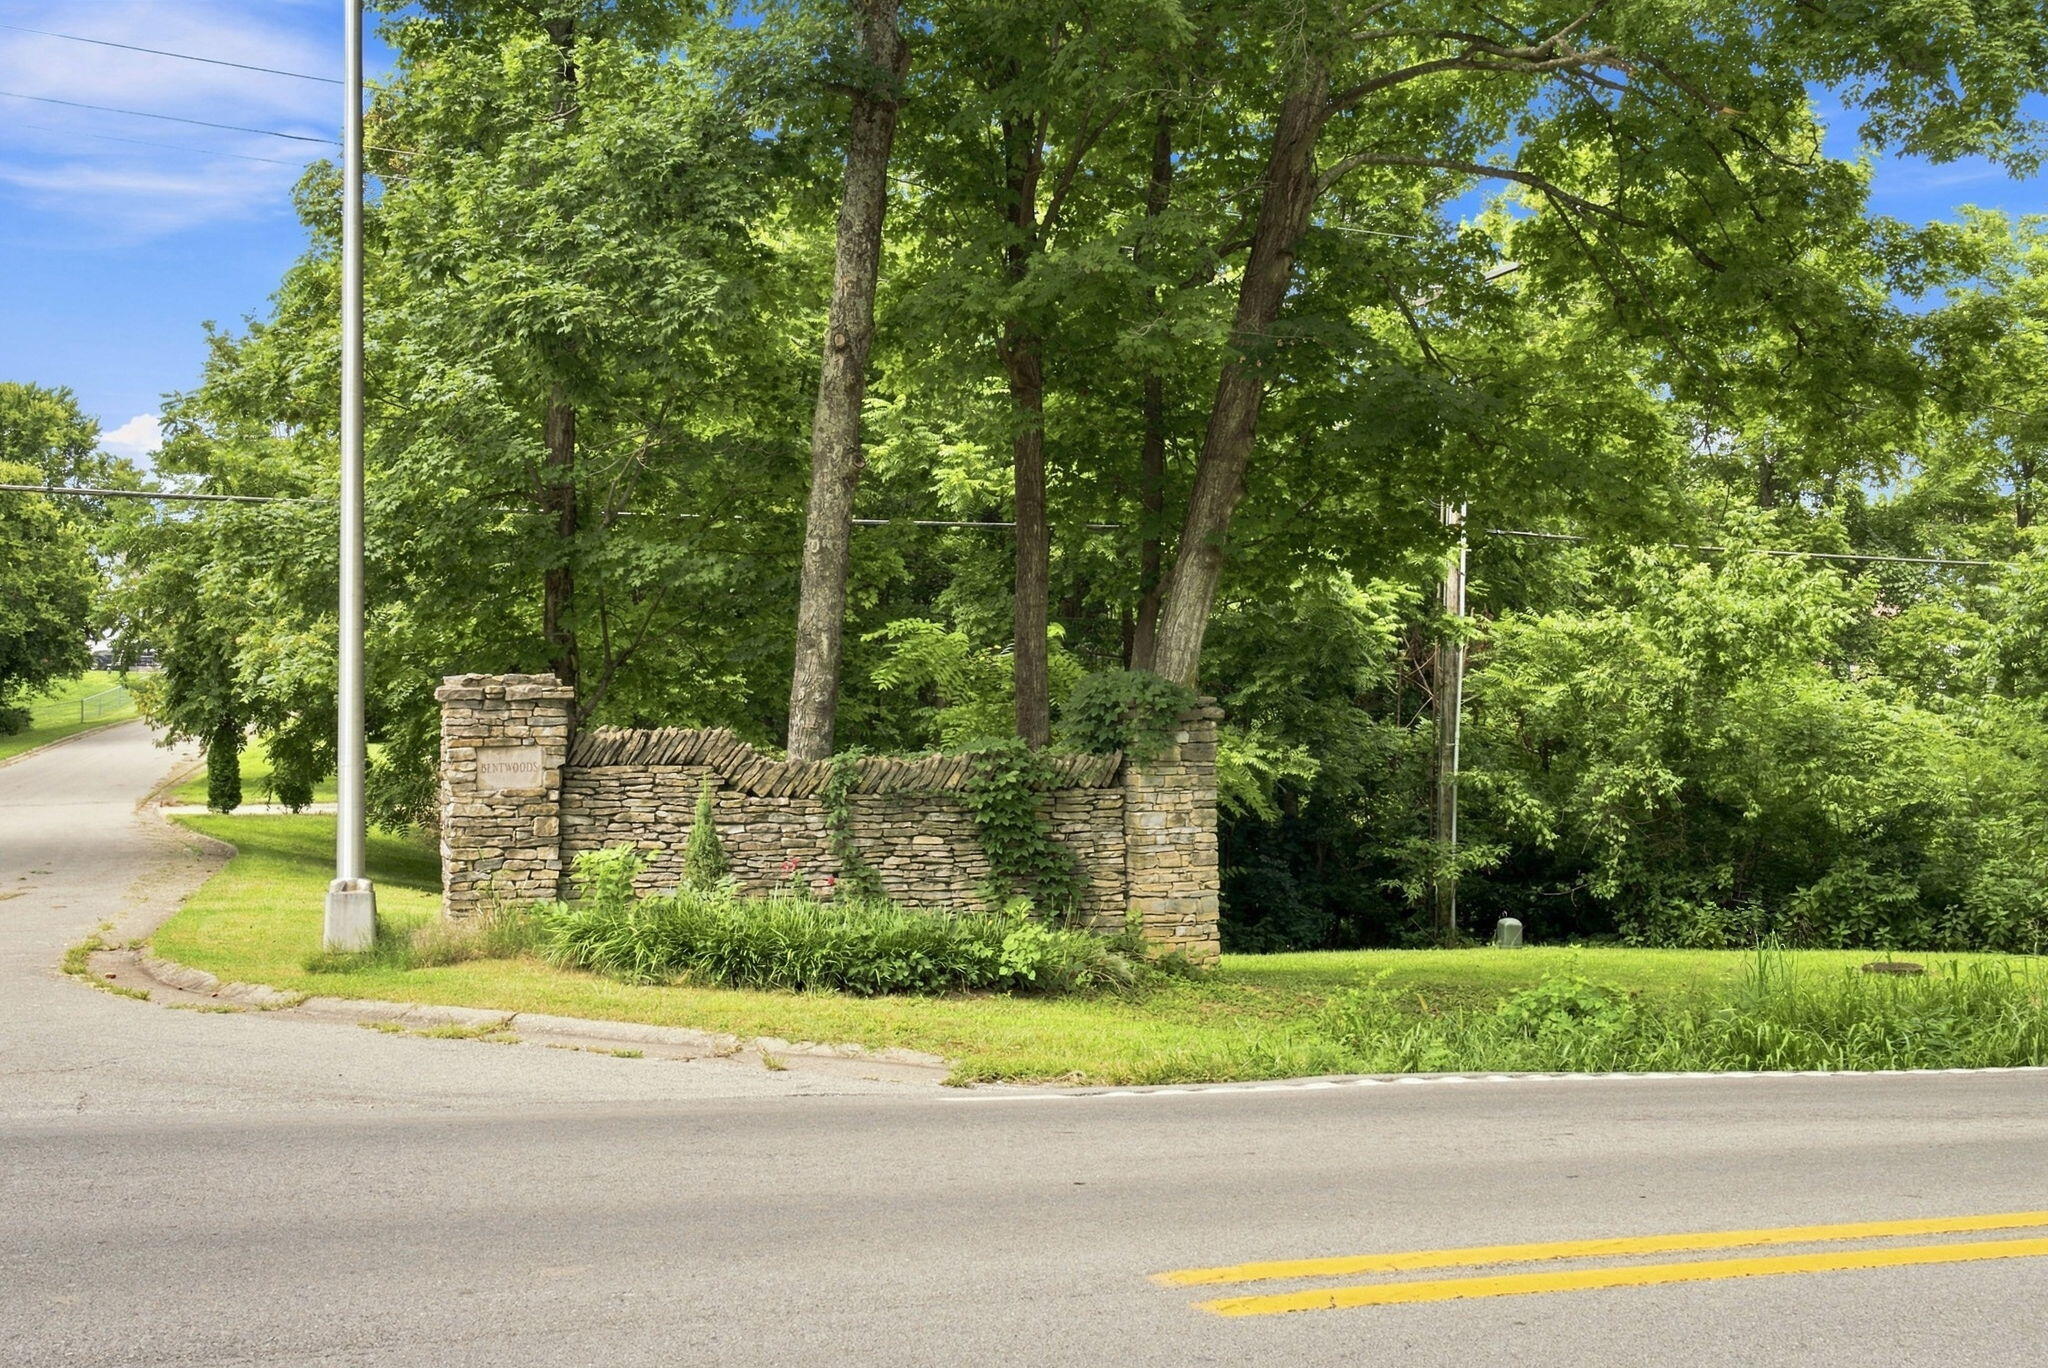
| Community Name | Bentwoods |
| School District | Franklin County |
| Elementary School | Collins Lane |
| High School | Western Hills |
| Listing VS Median (in Bentwoods) | |
Price: $480,000 low | high Med: $372,500 sqft: 2,571 low | high Med: 2,930 $ / sqft: $187 low | high Med: $127 On site: 26 low | high Med: 26 | |
Market Activity 40601
Request a showing
Request a showing
Contact
Learn More About This Property

| State | KY |
|---|---|
| County | Franklin |
| City | Frankfort |
| Zip Code | 40601 |
| Area | 014 Franklin County |
| Subarea | Franklin County |
| Community Name | Bentwoods |
| School District | Franklin County |
| Elementary School | Collins Lane |
| High School | Western Hills |
| Listing VS Median (in Bentwoods) | |
Price: $480,000 low | high Med: $372,500 sqft: 2,571 low | high Med: 2,930 $ / sqft: $187 low | high Med: $127 On site: 26 low | high Med: 26 | |