105 Orange Blossom Drive,Nicholasville, KY 40356
Nicholasville, KY 40356

Description
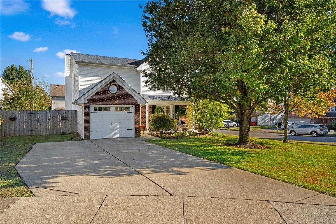
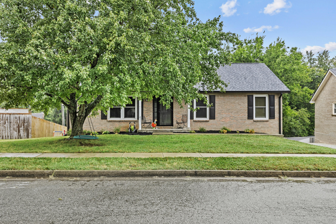
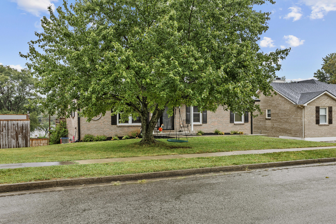
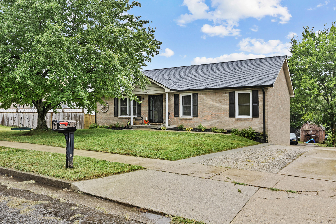
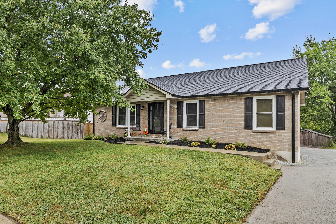
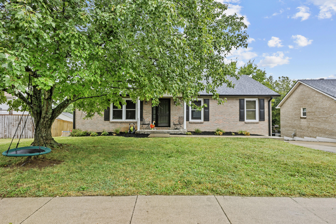
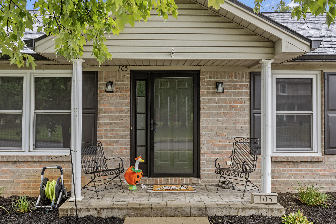
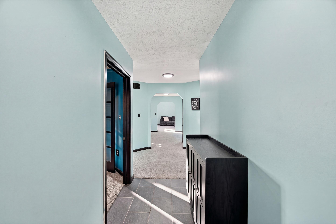
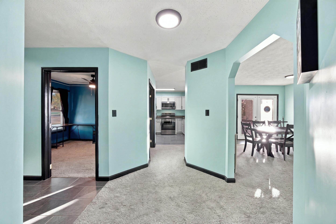
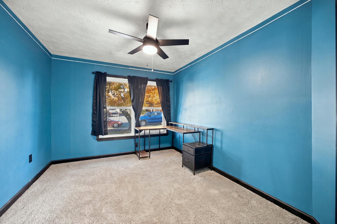
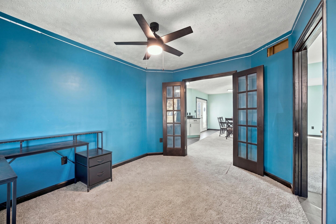
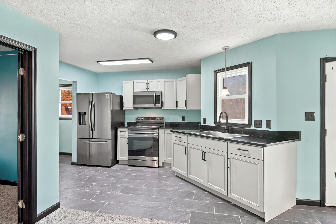
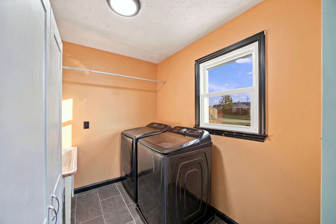
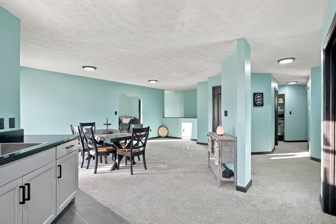
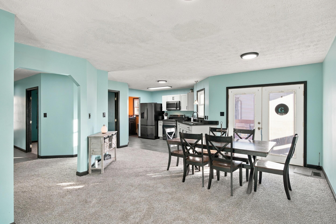
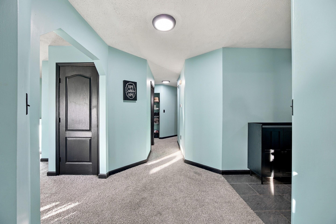
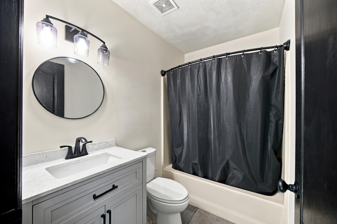
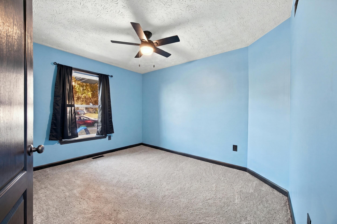
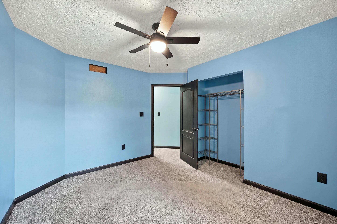
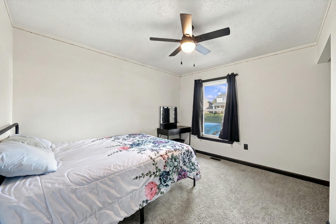
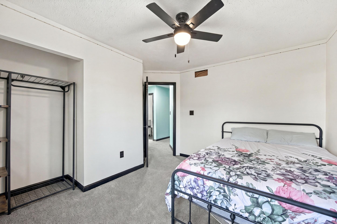
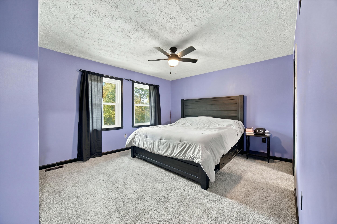
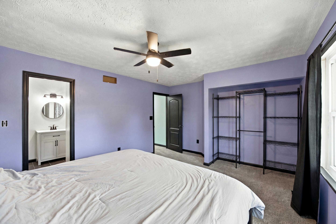
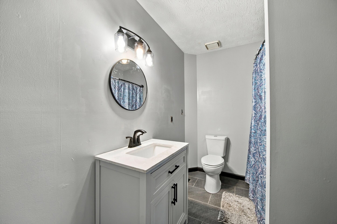
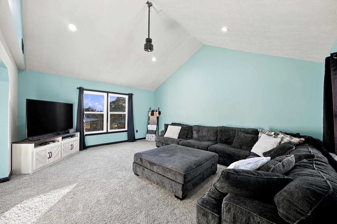
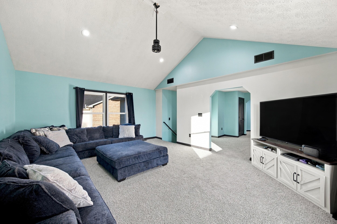
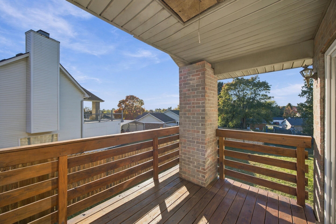
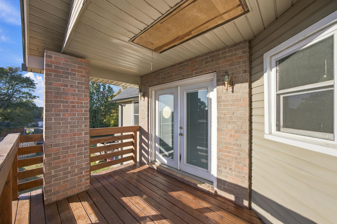
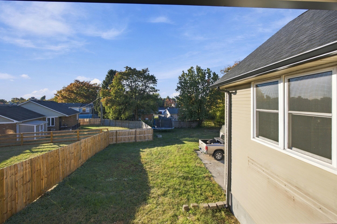
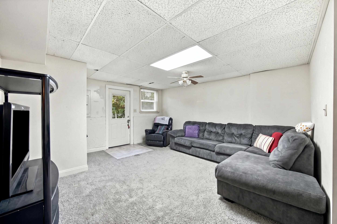
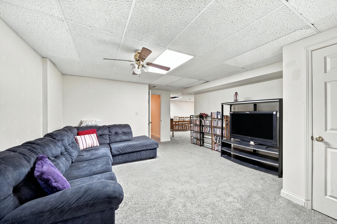
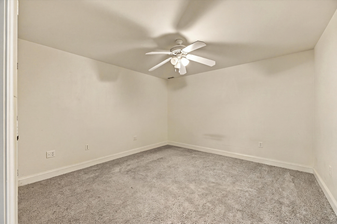
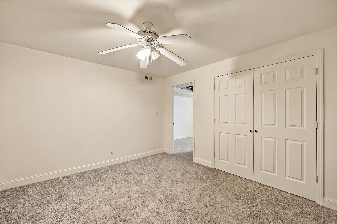
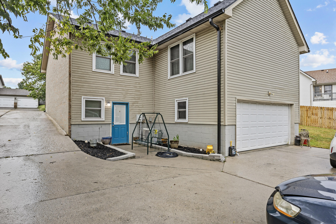
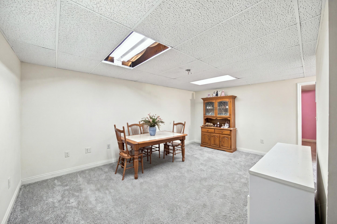
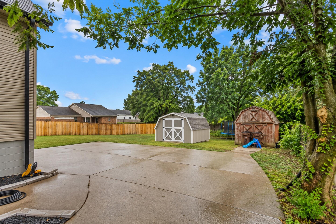
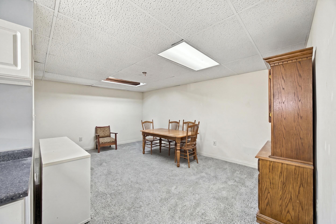
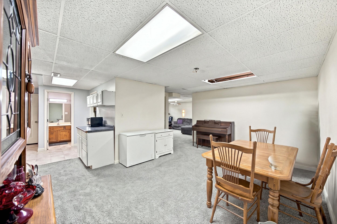
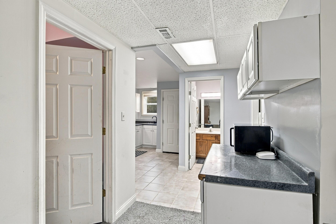
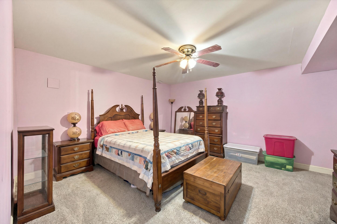
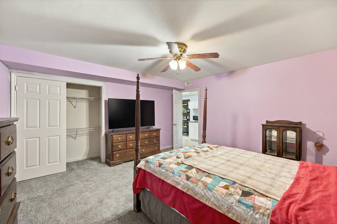
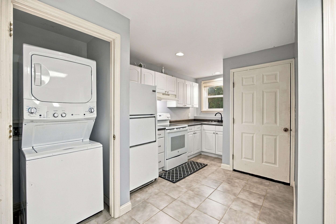
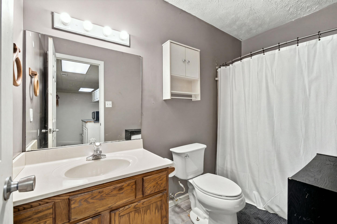
Welcome to 105 Orange Blossom Drive, a spacious and flexible ranch-style home in Nicholasville's Orchard neighborhood offering thoughtful updates, multiple living areas, and room to spread out. The main level features approximately 1,737 square feet of above-grade living space with a welcoming front foyer, an office/flex room, an updated kitchen with added cabinetry, appliances, and quartz countertops, plus an open dining area and additional flex space. Down the hall, you will find two bedrooms, a full bathroom, and a first-floor primary suite with a fully renovated private bath. The lower level adds approximately 1,300 square feet of additional basement/lower-level space and offers even more versatility with a separate rear entry, access from the two-car garage, a second kitchen area, separate laundry, a full bathroom, a large living room, and two bonus rooms currently used as bedrooms. Whether you need guest space, work-from-home areas, hobby rooms, recreation space, or multi-generational flexibility, this layout offers options that are hard to find at this price point. Recent improvements include a new roof, new windows, new gutters, new dual-fuel HVAC, updated kitchen finishes, and a renovated primary bath. Outside, the property offers generous parking, two sheds, and a porch off the dining area for enjoying the backyard. With three full bathrooms, multiple flex spaces, a two-car garage, approximately 1,737 square feet above grade, and approximately 1,300 square feet of additional basement/lower-level space, this home offers a strong combination of space, updates, and functionality in an established Nicholasville location close to local shops, restaurants, schools, and everyday conveniences.
Details
| MLS # | 26029898 |
|---|---|
| Listing Type | For Sale |
| Style | House |
| Sub-Type | Resale |
| Status | Pending |
| Year | 1993 |
| Days On Site | 16 |
| Listing Provided By | Lifstyl Real Estate | Andrea Coughtry |
Features
| Bed(s) | 3 |
|---|---|
| Bath(s) | 3 Total |
| SQ Feet | 3,037 |
| Garage | 2 |
| Basement | Y |
| Story(s) | 1 |
| Acreage | 0.23 |
| Property View | Neighborhood |
Interior
| Rooms Total | 16 |
|---|---|
| Cooling | Electric |
| Heating | Dual Fuel, Heat Pump, Natural Gas |
| Heating Yes / No | Yes |
| Cooling Yes / No | Yes |
| Interior Features | Breakfast Bar, Ceiling Fan(s), Eat-in Kitchen, Entrance Foyer, Primary Downstairs |
| Window Features | Screens |
| Appliances | Dryer, Microwave, Range, Refrigerator, Washer |
Exterior
| Roof | Dimensional Style, Shingle |
|---|---|
| Construction Materials | Vinyl Siding, Brick Veneer |
| Foundation Details | Block |
| Fencing | Privacy, Wood |
Parking
| Garage Yes / No | Yes |
|---|---|
| Attached Garage Yes / No | No |
| Parking Features | Attached Garage, Basement, Driveway, Garage Door Opener, Off Street |
Utilities
| Sewer | Public Sewer |
|---|
Area Information
| State | KY |
|---|---|
| County | Jessamine |
| City | Nicholasville |
| Zip Code | 40356 |
| Area | 009 Jessamine County |
| Subarea | Jessamine County |
| Community Name | Orchard |
| School District | Jessamine County |
| Elementary School | Red Oak |
| High School | East Jess HS |
| Listing VS Median (in Orchard) | |
Price: $359,900 low | high Med: $269,900 sqft: 3,037 low | high Med: 1,293 $ / sqft: $119 low | high Med: $209 On site: 16 low | high Med: 29 | |
Market Activity 40356
Request a showing
Request a showing
Contact
Learn More About This Property

| State | KY |
|---|---|
| County | Jessamine |
| City | Nicholasville |
| Zip Code | 40356 |
| Area | 009 Jessamine County |
| Subarea | Jessamine County |
| Community Name | Orchard |
| School District | Jessamine County |
| Elementary School | Red Oak |
| High School | East Jess HS |
| Listing VS Median (in Orchard) | |
Price: $359,900 low | high Med: $269,900 sqft: 3,037 low | high Med: 1,293 $ / sqft: $119 low | high Med: $209 On site: 16 low | high Med: 29 | |