109 Sycamore Drive,Barbourville, KY 40906
Barbourville, KY 40906










Description
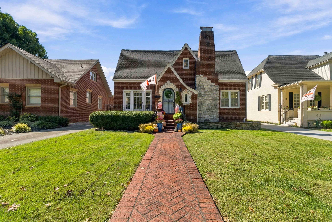
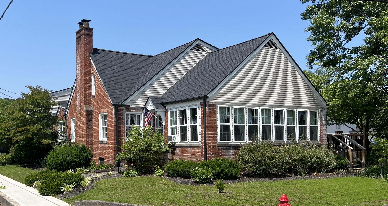
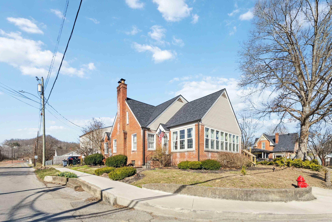
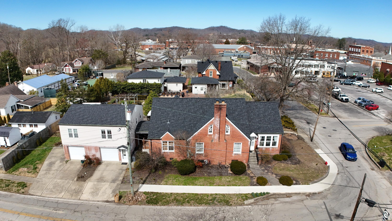
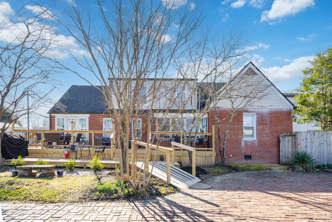
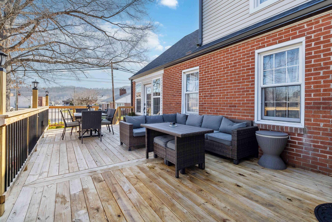
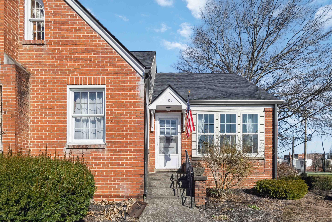
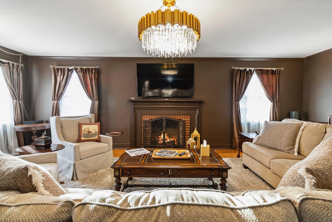
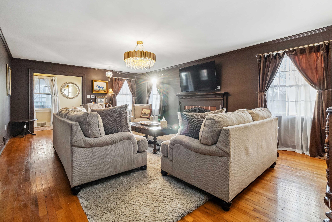
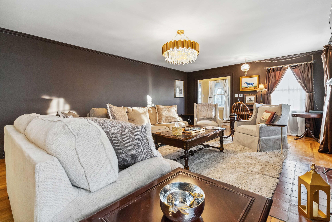
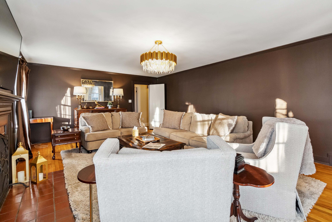
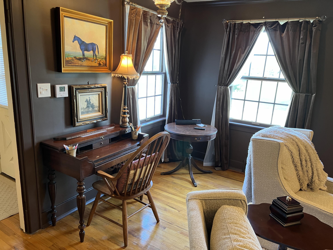
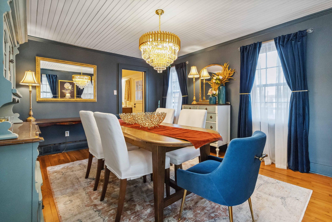
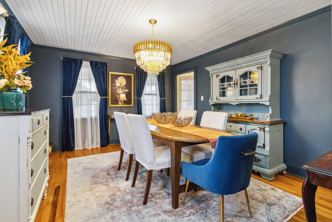
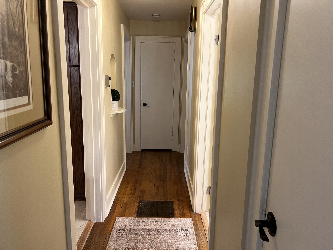
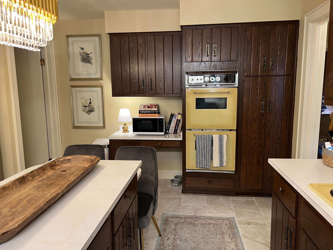
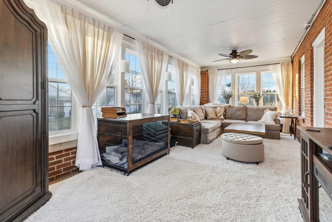
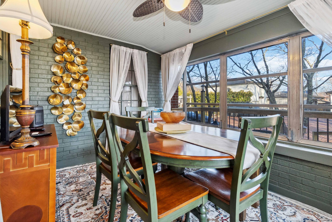
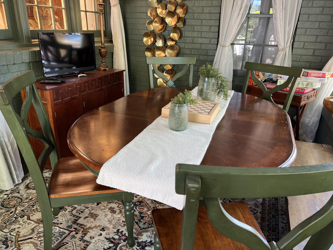
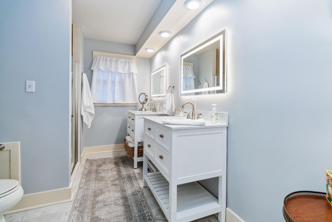
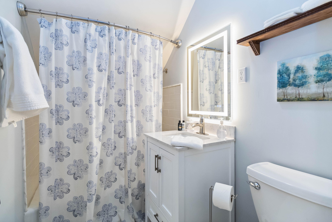
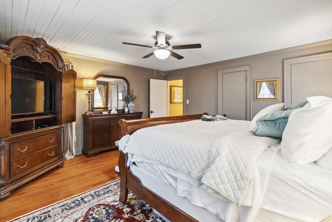
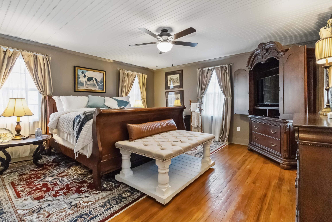
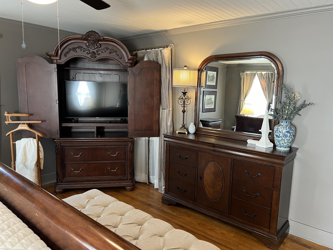
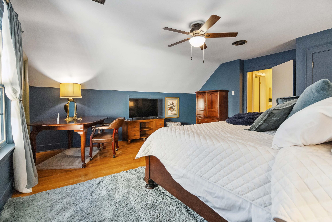
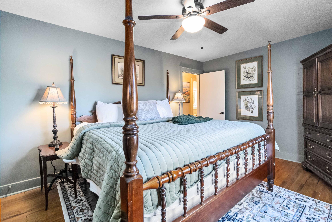
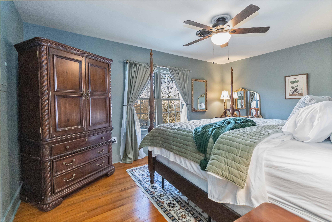
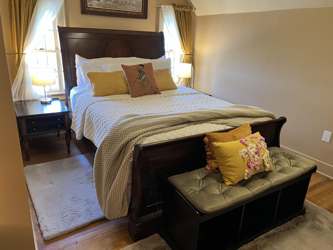
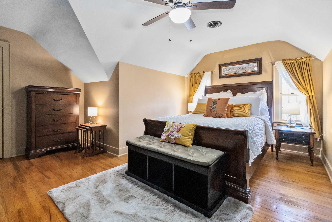
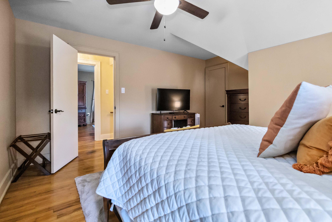
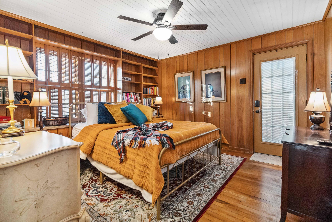
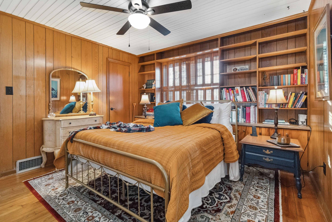
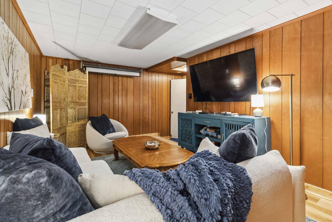
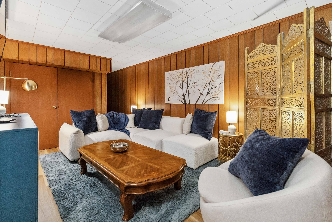
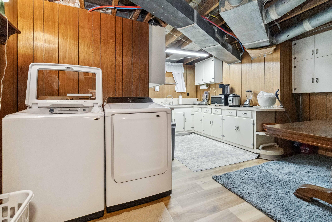
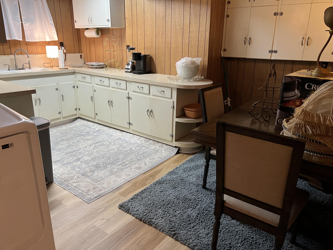
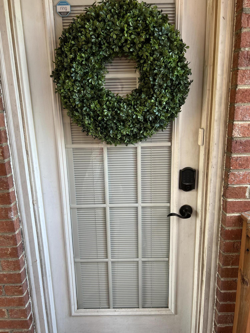
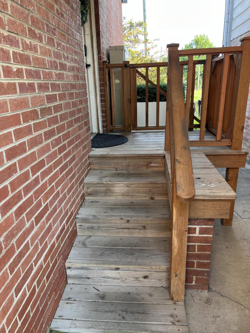
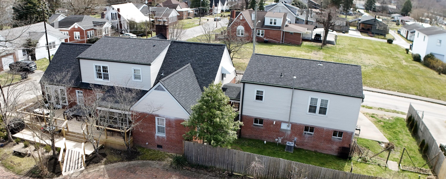
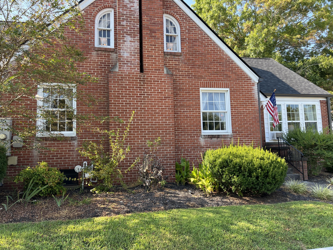
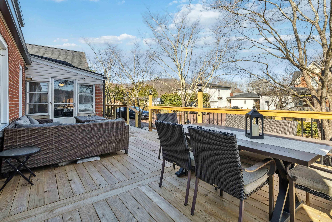
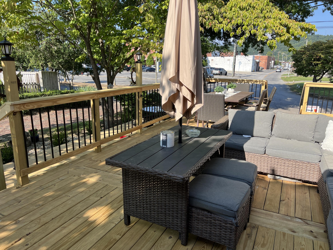
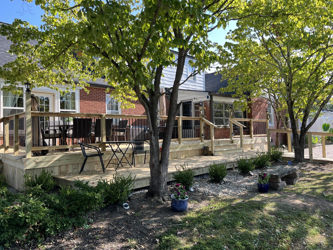
Welcome to Juliet's Place, a beautifully restored 5-bedroom, 3-bathroom residence in the heart of historic Barbourville. Currently operating as a successful short-term rental, this charming property is ideal for investors, multi-generational living, or anyone seeking a move-in ready home with built-in rental income. The main home features 5 spacious bedrooms, 3 full bathrooms and a wheelchair lift, blending vintage charm with modern updates. From the welcoming porch to the hardwood floors, every detail has been thoughtfully curated to offer warmth and comfort. The light-filled kitchen includes some updated appliances, custom cabinetry, and a cozy breakfast nook. Next door, you'll find a separate 2-bedroom, 1-bathroom apartment located above a two-bay garage, perfect for use as a guest suite, short-term rental, or continued long-term rental operation. Whether you continue hosting as a top-rated short-term rental or enjoy the space as a spacious family home, Juliet's Place offers unmatched charm, versatility, and location. Don't miss this rare opportunity in downtown Barbourville! Schedule your private showing today! Owner is a Broker/Agent.
Details
| MLS # | 26013134 |
|---|---|
| Listing Type | For Sale |
| Style | House |
| Sub-Type | Resale |
| Status | Active |
| Year | 1950 |
| Days On Site | 130 |
| Listing Provided By | Highland Heritage Realty | Jennifer Skidmore |
Features
| Bed(s) | 7 |
|---|---|
| Bath(s) | 4 Total |
| SQ Feet | 4,463 |
| Garage | 2 |
| Basement | Y |
| Story(s) | 1 |
| Acreage | 0.19 |
| Property View | Neighborhood |
Interior
| Rooms Total | 10 |
|---|---|
| Cooling | Central Air |
| Heating | Natural Gas |
| Heating Yes / No | Yes |
| Cooling Yes / No | Yes |
| Interior Features | Breakfast Bar, Ceiling Fan(s), Entrance Foyer, Primary Downstairs |
| Appliances | Cooktop, Dishwasher, Disposal, Double Oven, Refrigerator |
Exterior
| Roof | Composition |
|---|---|
| Construction Materials | Vinyl Siding, Brick Veneer |
| Foundation Details | Block |
| Fencing | Wood |
Parking
| Garage Yes / No | Yes |
|---|---|
| Attached Garage Yes / No | No |
| Parking Features | Basement, Detached Garage, Driveway |
Utilities
| Utilities | Electricity Connected, Natural Gas Connected, Sewer Connected |
|---|---|
| Sewer | Public Sewer |
Area Information
| State | KY |
|---|---|
| County | Knox |
| City | Barbourville |
| Zip Code | 40906 |
| Area | 067 Knox County |
| Subarea | Knox County |
| Community Name | City Limits |
| School District | Barbourville Independent |
| Elementary School | Barbourville |
| High School | Barbourville City |
| Listing VS Median (in City Limits) | |
Price: $435,000 low | high Med: $224,900 sqft: 4,463 low | high Med: 1,308 $ / sqft: $97 low | high Med: $172 On site: 130 low | high Med: 53 | |
Market Activity 40906
Request a showing
Request a showing
Contact
Learn More About This Property

| State | KY |
|---|---|
| County | Knox |
| City | Barbourville |
| Zip Code | 40906 |
| Area | 067 Knox County |
| Subarea | Knox County |
| Community Name | City Limits |
| School District | Barbourville Independent |
| Elementary School | Barbourville |
| High School | Barbourville City |
| Listing VS Median (in City Limits) | |
Price: $435,000 low | high Med: $224,900 sqft: 4,463 low | high Med: 1,308 $ / sqft: $97 low | high Med: $172 On site: 130 low | high Med: 53 | |