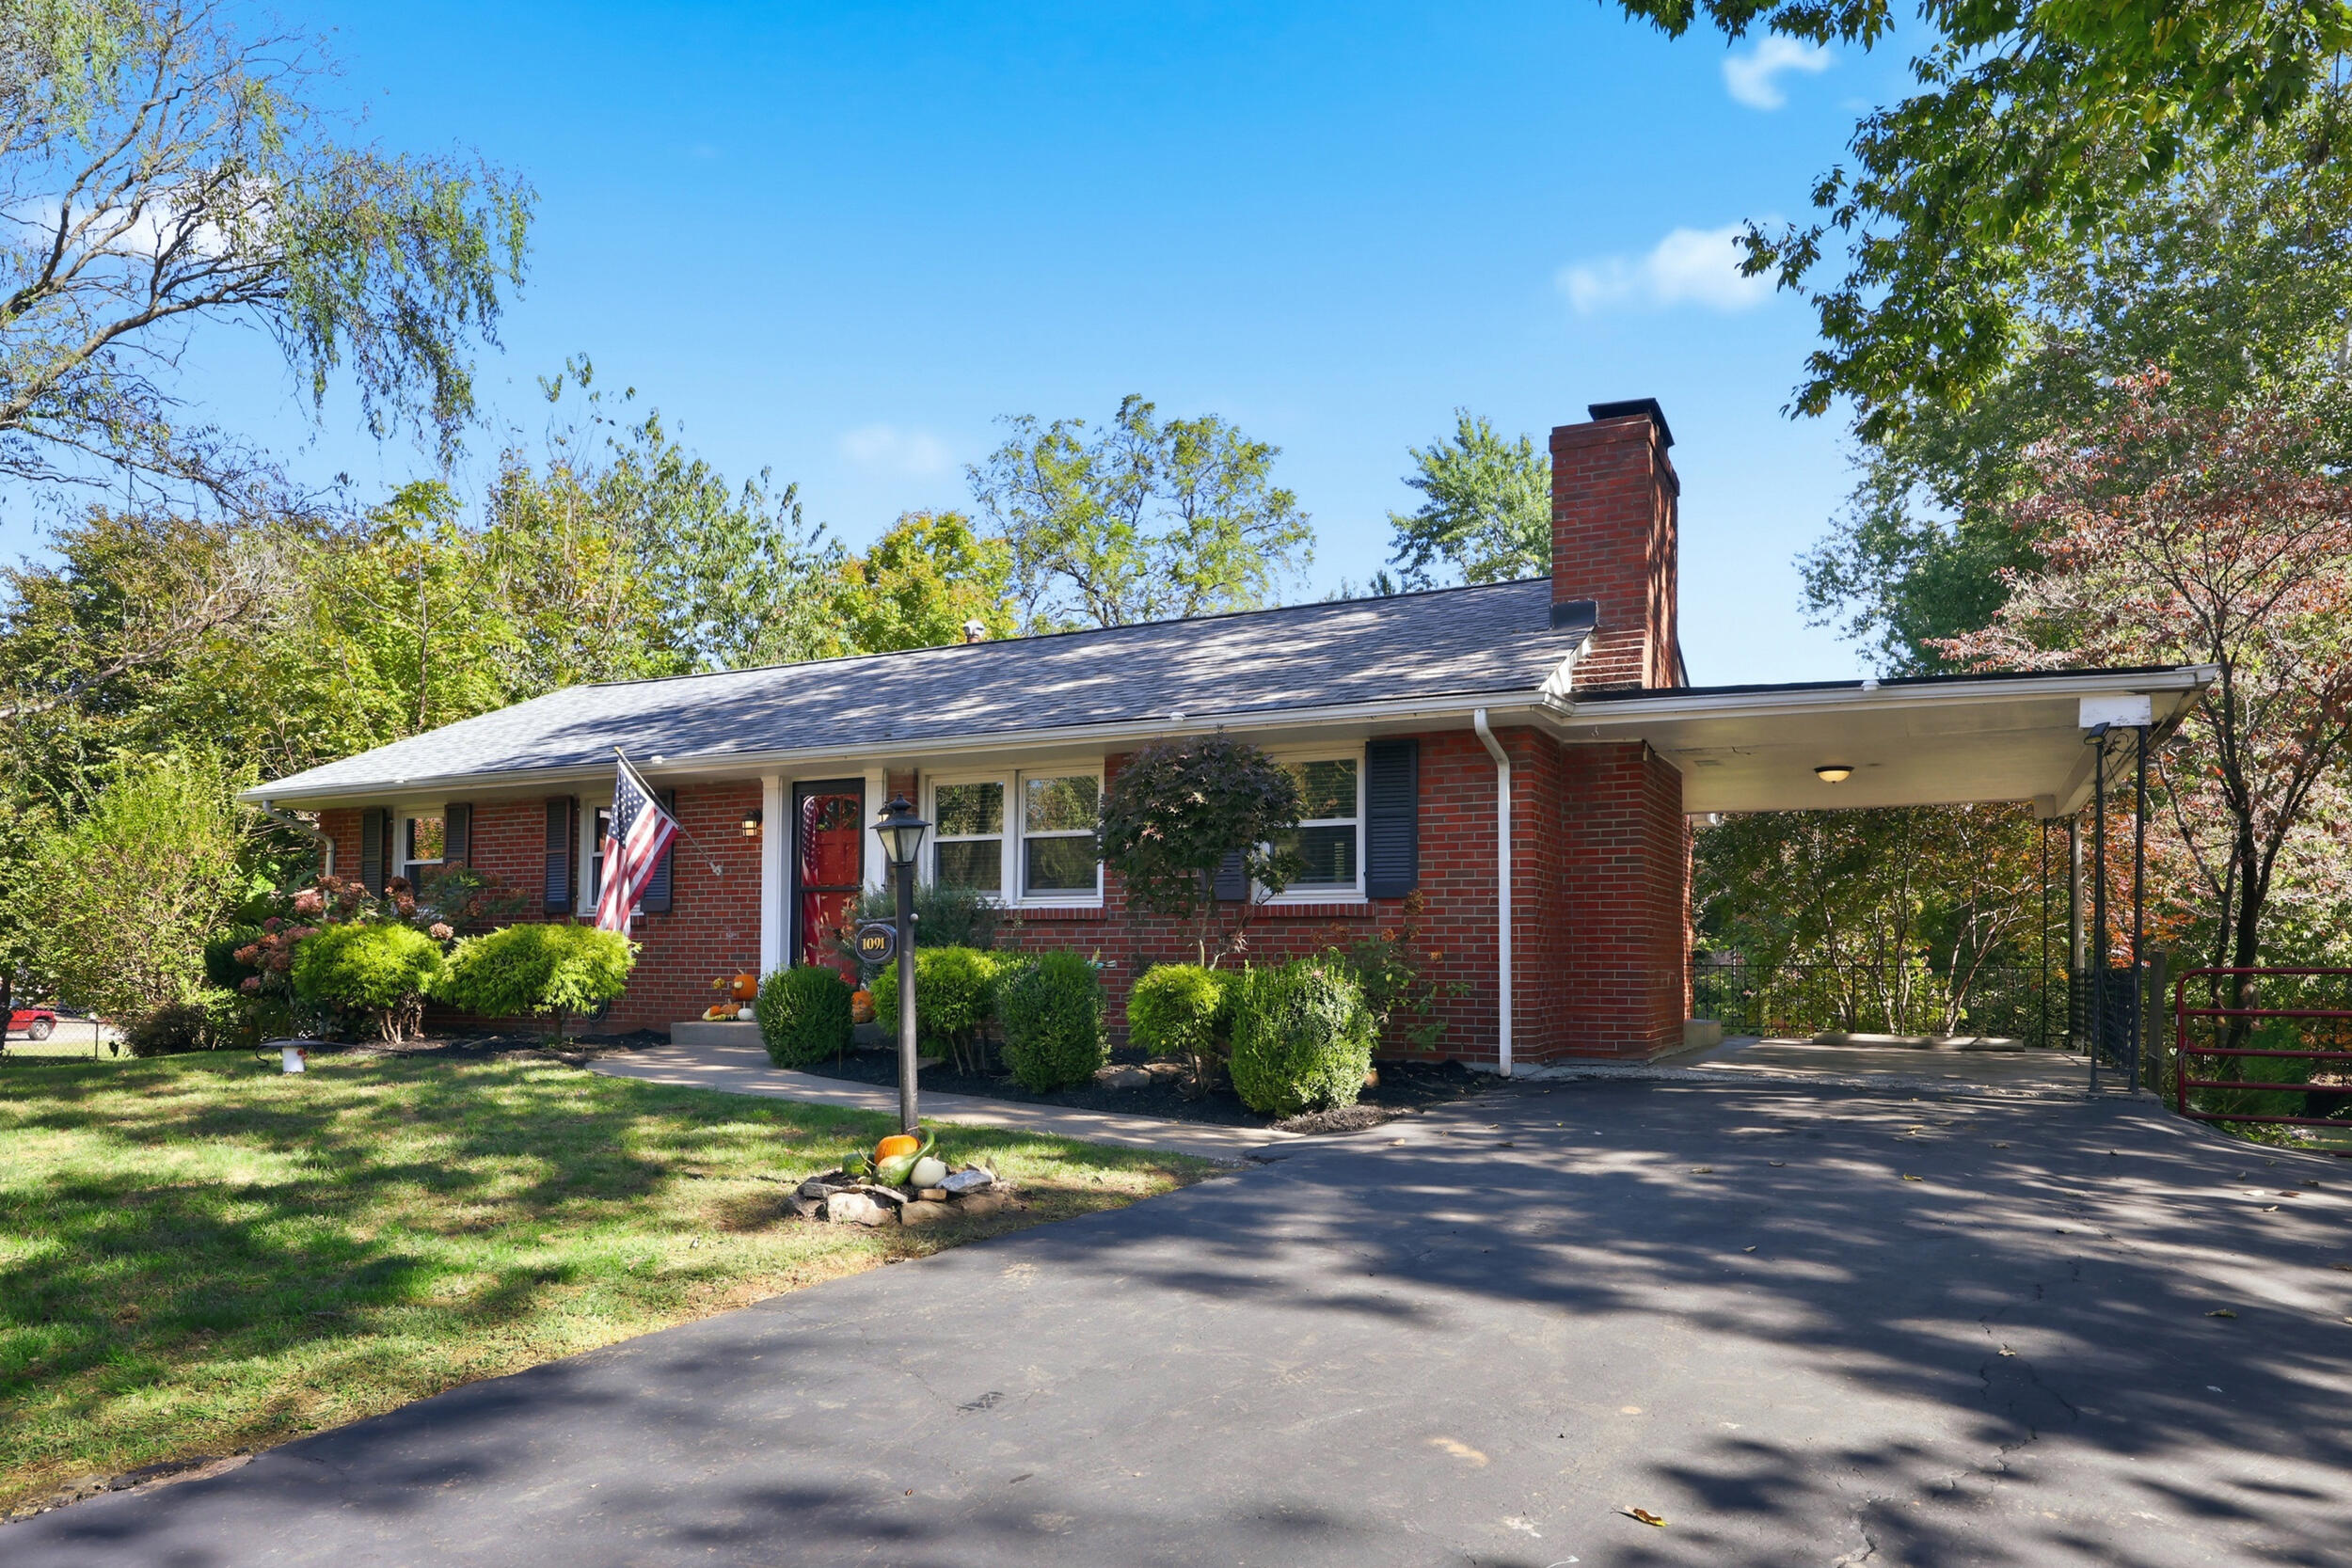
1091 Claridge Court,Lexington, KY 40504
Lexington, KY 40504

Description
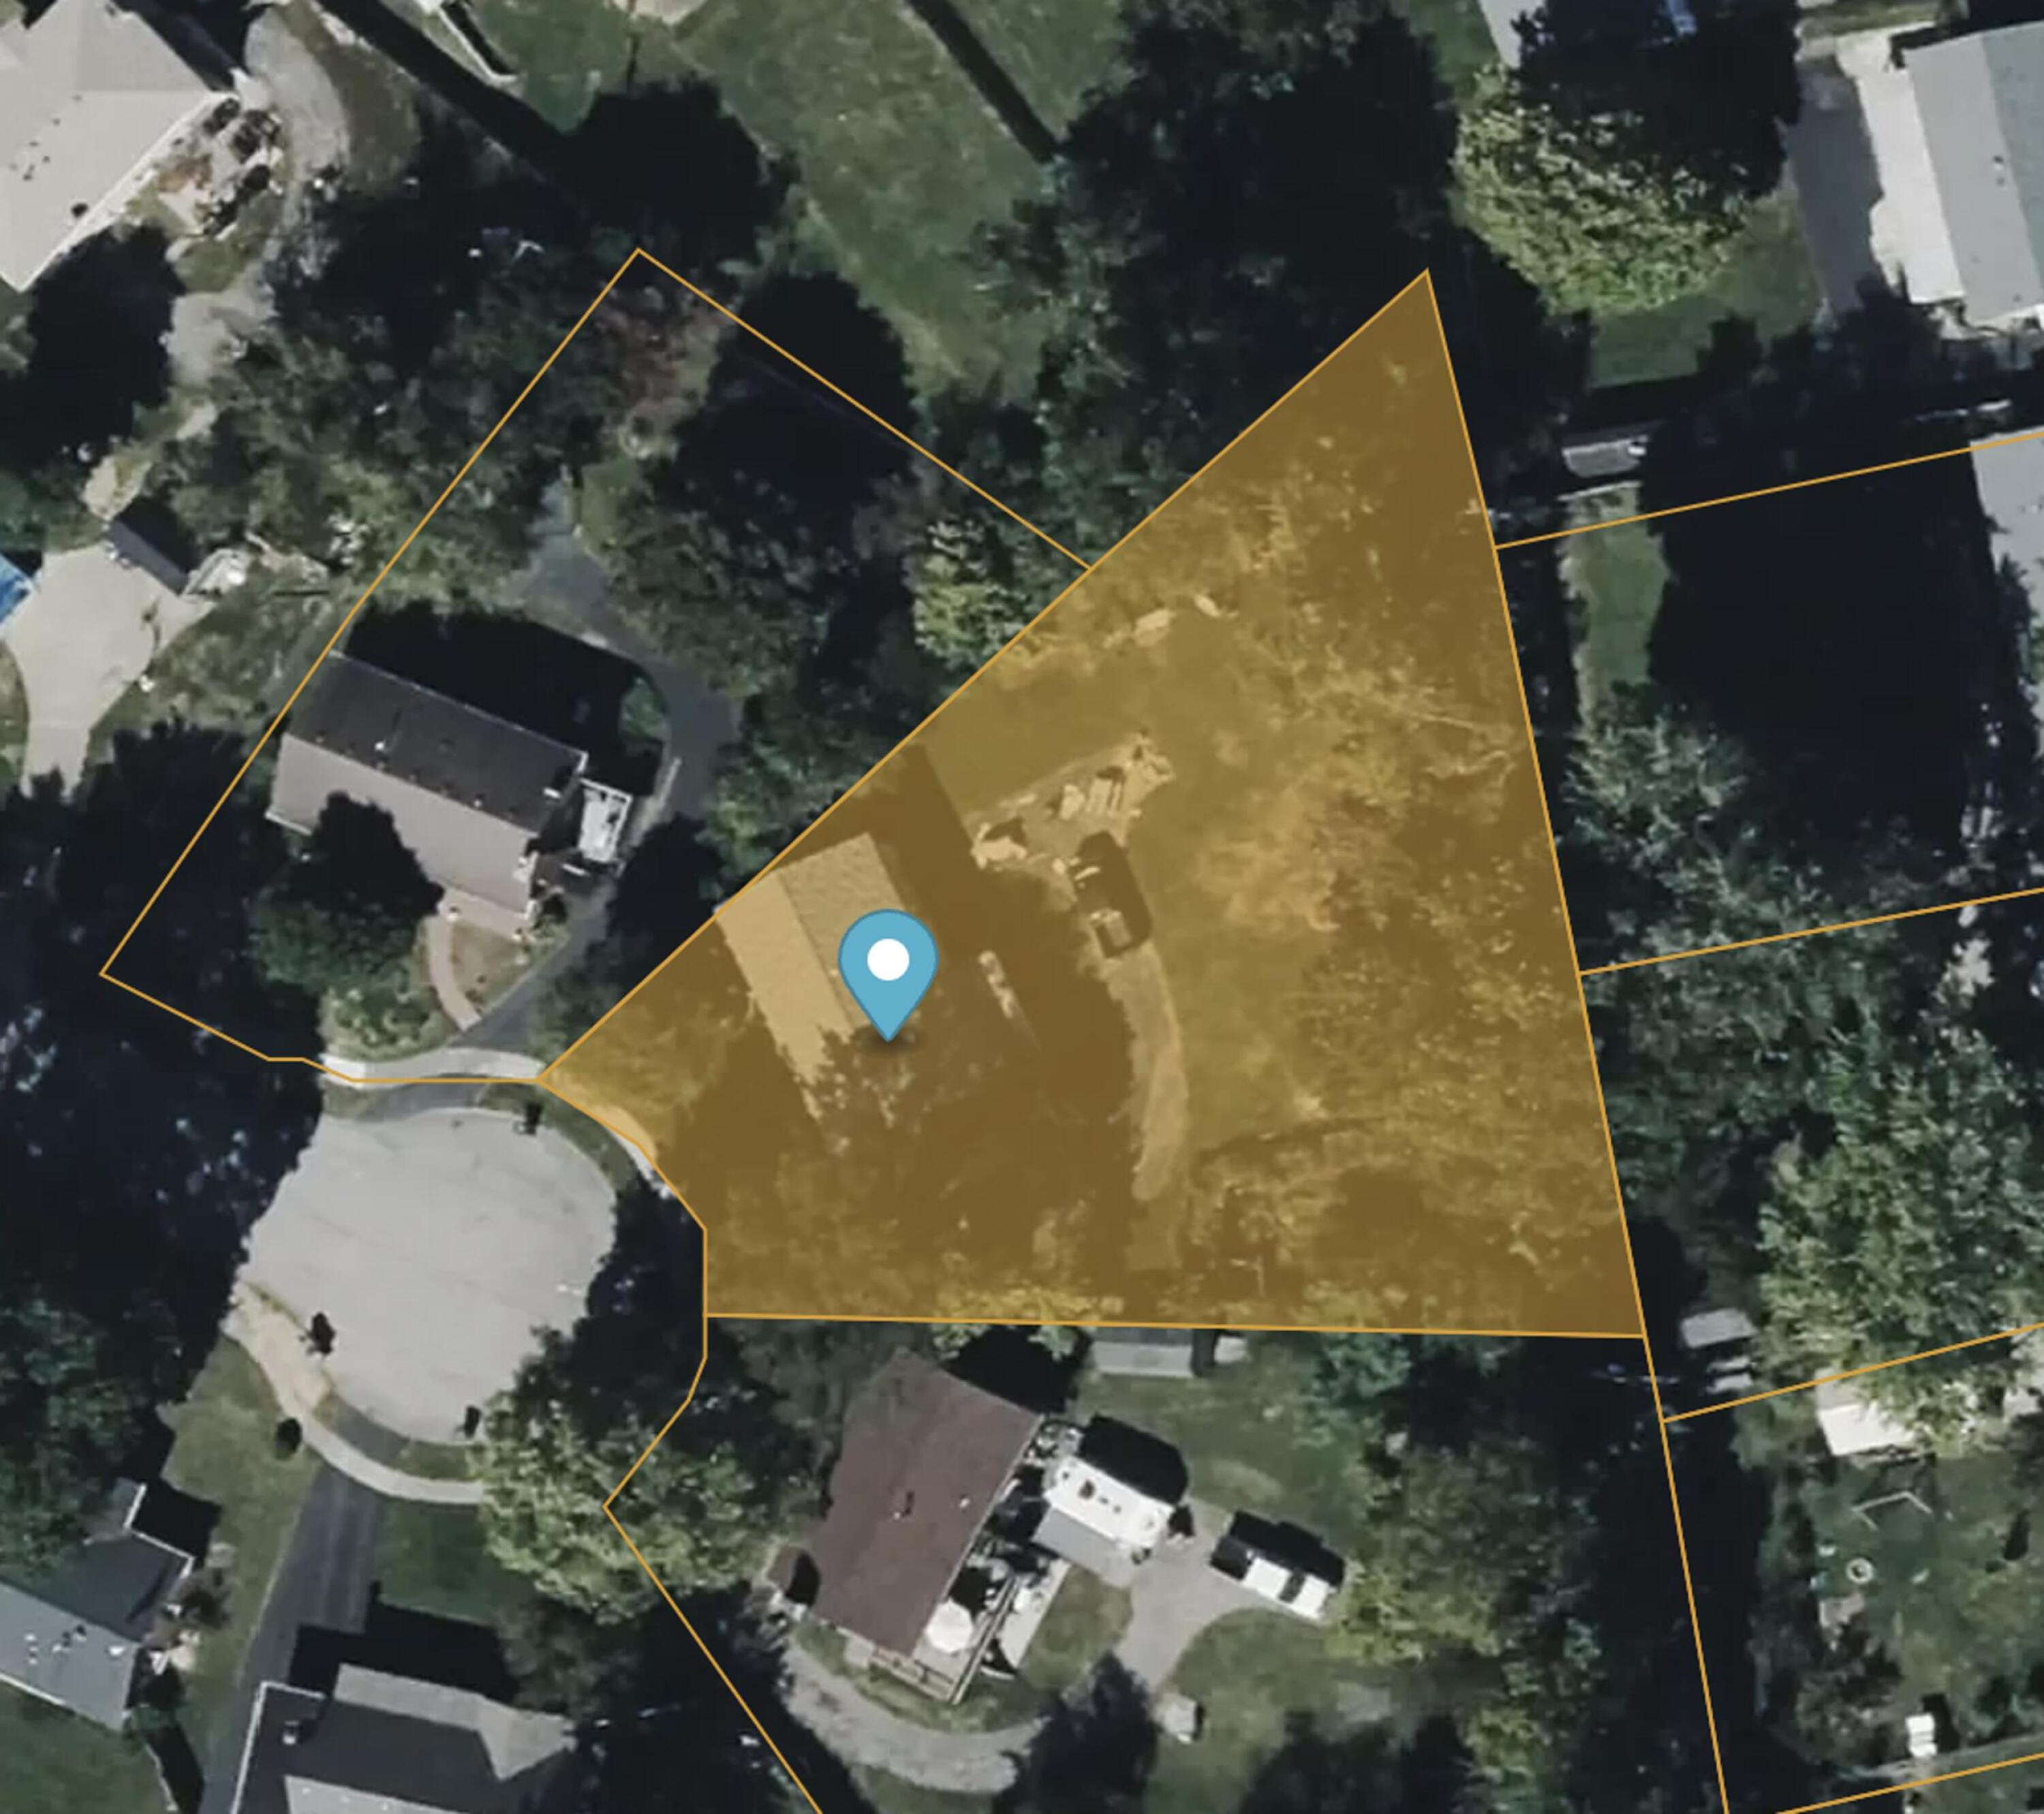
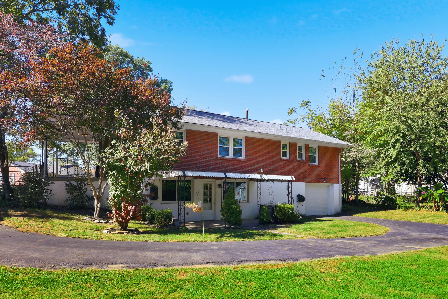
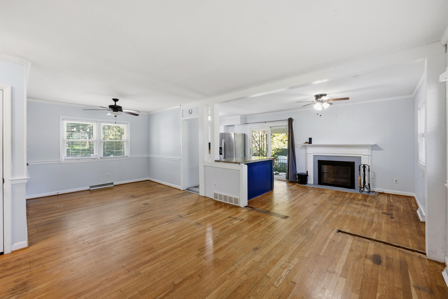
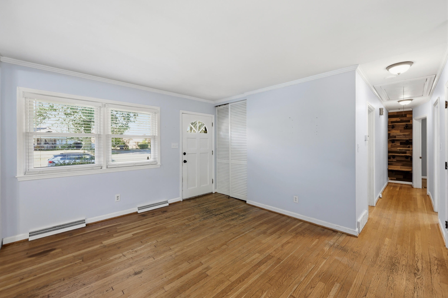
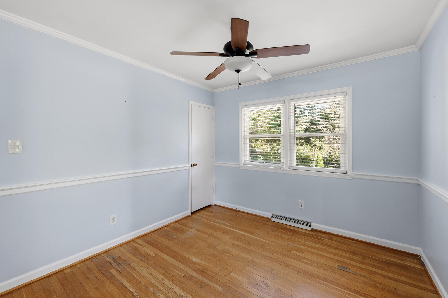
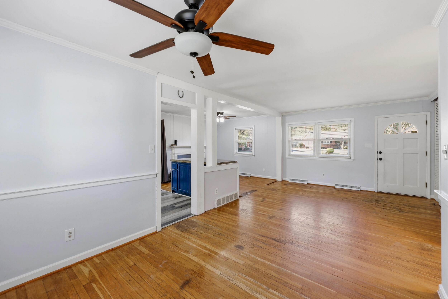
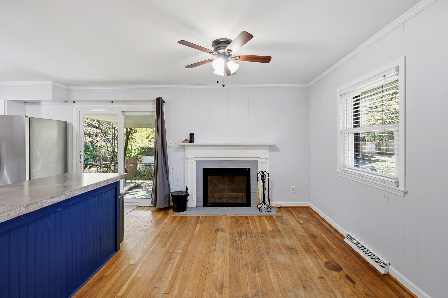
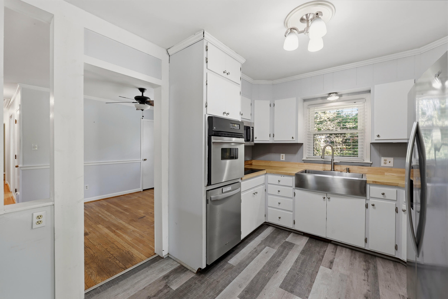
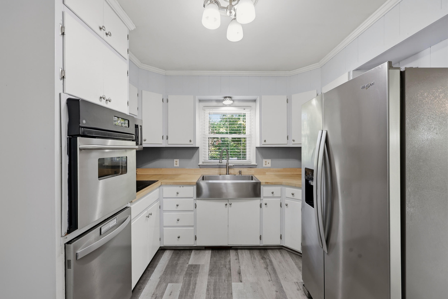
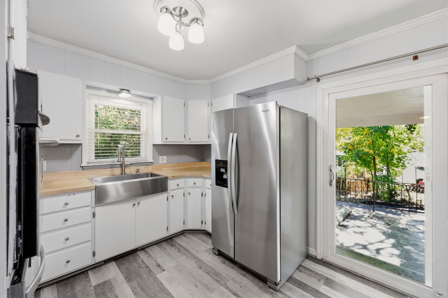
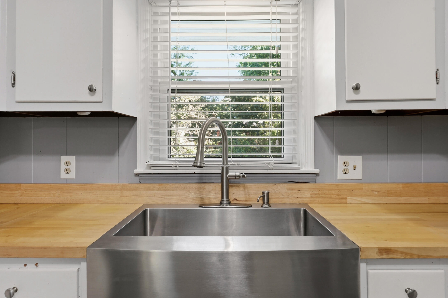
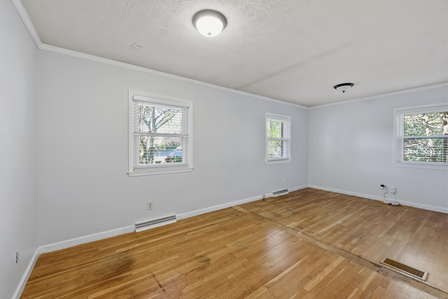
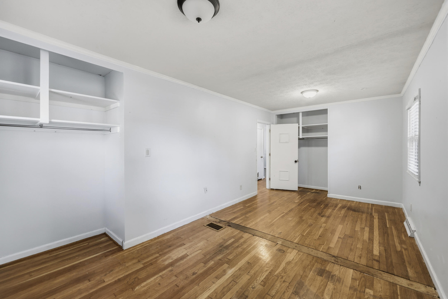
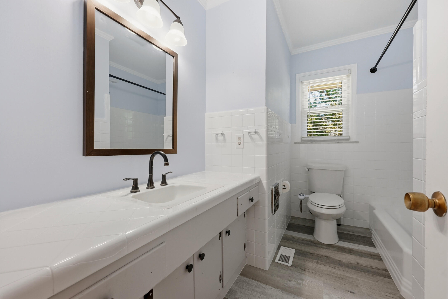
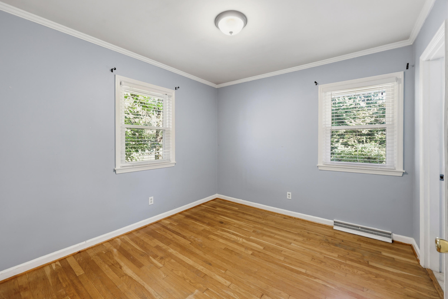
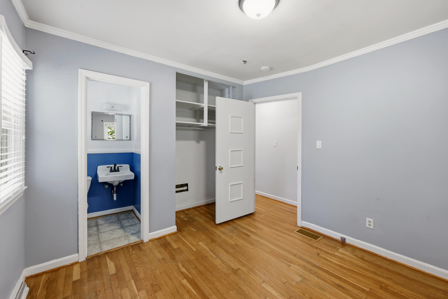
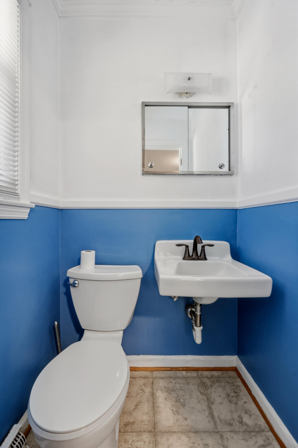
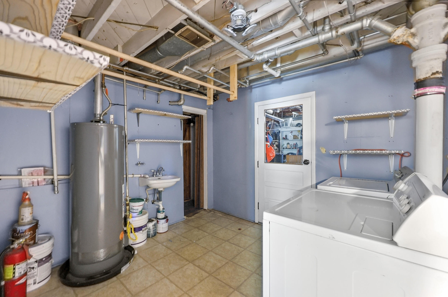
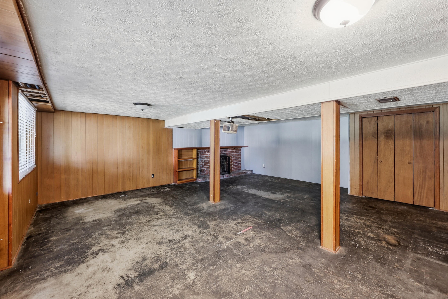
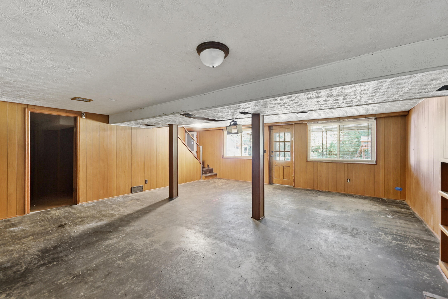
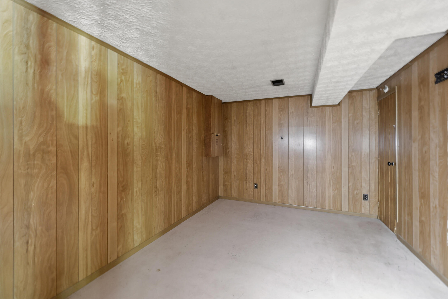
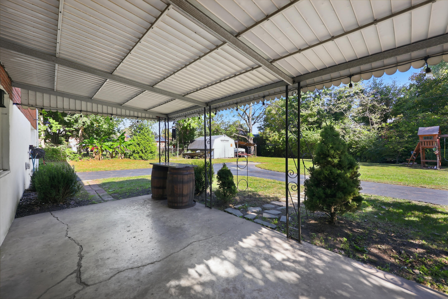
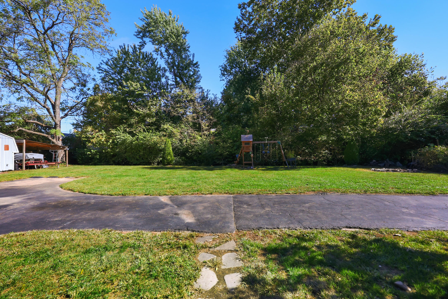
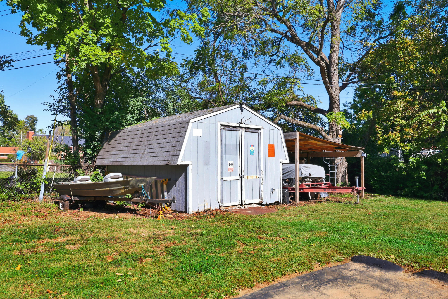
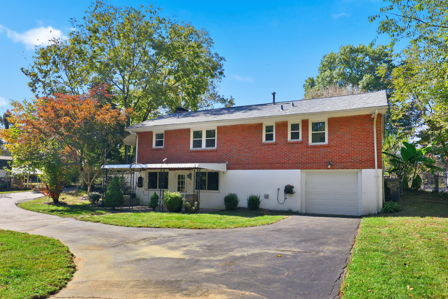
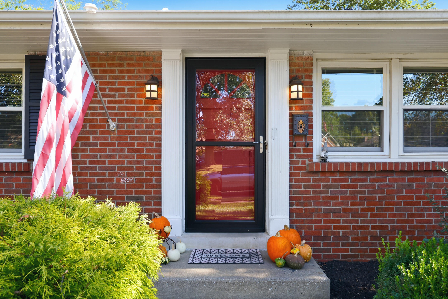
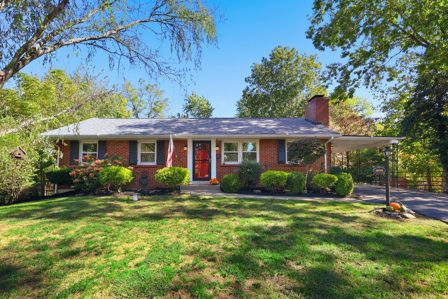
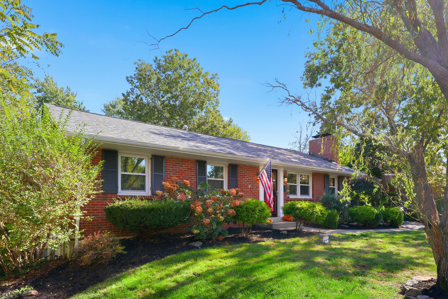
Check out this unique property tucked away on a cul-de-sac in Lexington, featuring a rare and highly desirable 0.36-acre lot! Enjoy plenty of room for gardening, extra parking for vehicles, boats, or recreational toys, plus a convenient one-car basement garage located at the rear of the home. An existing shed and lean-to provide additional storage, with plenty of space to expand or create whatever you envision. Inside, the remodeled kitchen features LVP flooring and updated appliances. All windows have been replaced, and the roof is only three years old! Currently configured as a spacious 2-bedroom, 3-bath home, the layout offers the flexibility to convert back to a 3-bedroom design if desired. The upstairs features hardwood floors and a masonry fireplace, adding warmth and character. The walkout basement offers endless possibilities, with a recreation room, utility room with half bath, and a separate office. With its generous lot, valuable updates, and versatile living space, this property offers a wonderful opportunity to make it your own!
Details
| MLS # | 26029202 |
|---|---|
| Listing Type | For Sale |
| Style | House |
| Sub-Type | Resale |
| Status | Contingent |
| Year | 1963 |
| Days On Site | 19 |
| Listing Provided By | Bluegrass Property Exchange | Christy R Stout |
Features
| Bed(s) | 2 |
|---|---|
| Bath(s) | 3 Total |
| SQ Feet | 1,965 |
| Garage | 1 |
| Car Port | Yes |
| Basement | Y |
| Story(s) | 1 |
| Acreage | 0.36 |
Interior
| Rooms Total | 10 |
|---|---|
| Cooling | Central Air |
| Heating | Forced Air, Natural Gas |
| Heating Yes / No | Yes |
| Cooling Yes / No | Yes |
| Interior Features | Breakfast Bar, Primary Downstairs |
| Window Features | Insulated Windows |
| Appliances | Dishwasher, Double Oven, Dryer, Range, Refrigerator, Washer |
Exterior
| Exterior Features | Garden |
|---|---|
| Roof | Composition, Shingle |
| Construction Materials | Brick Veneer |
| Foundation Details | Block |
| Lot Features | Secluded |
| Fencing | Chain Link |
Parking
| Garage Yes / No | Yes |
|---|---|
| Attached Garage Yes / No | No |
| Parking Features | Attached Carport, Basement, Driveway, Garage Faces Rear, Off Street |
Utilities
| Utilities | Electricity Connected, Natural Gas Connected |
|---|---|
| Sewer | Public Sewer |
Location
| Community Features | Park |
|---|
Area Information
| State | KY |
|---|---|
| County | Fayette |
| City | Lexington |
| Zip Code | 40504 |
| Area | 004 Fayette County SW |
| Subarea | Fayette County SW |
| Community Name | Gardenside |
| School District | Fayette County |
| Elementary School | Lane Allen |
| High School | Dunbar |
| Listing VS Median (in Gardenside) | |
Price: $299,900 low | high Med: $372,450 sqft: 1,965 low | high Med: 2,866 $ / sqft: $153 low | high Med: $131 On site: 19 low | high Med: 55.5 | |
Market Activity 40504
Request a showing
Request a showing
Contact
Learn More About This Property

| State | KY |
|---|---|
| County | Fayette |
| City | Lexington |
| Zip Code | 40504 |
| Area | 004 Fayette County SW |
| Subarea | Fayette County SW |
| Community Name | Gardenside |
| School District | Fayette County |
| Elementary School | Lane Allen |
| High School | Dunbar |
| Listing VS Median (in Gardenside) | |
Price: $299,900 low | high Med: $372,450 sqft: 1,965 low | high Med: 2,866 $ / sqft: $153 low | high Med: $131 On site: 19 low | high Med: 55.5 | |