
112 Forester Court,Nicholasville, KY 40356
Nicholasville, KY 40356














Description
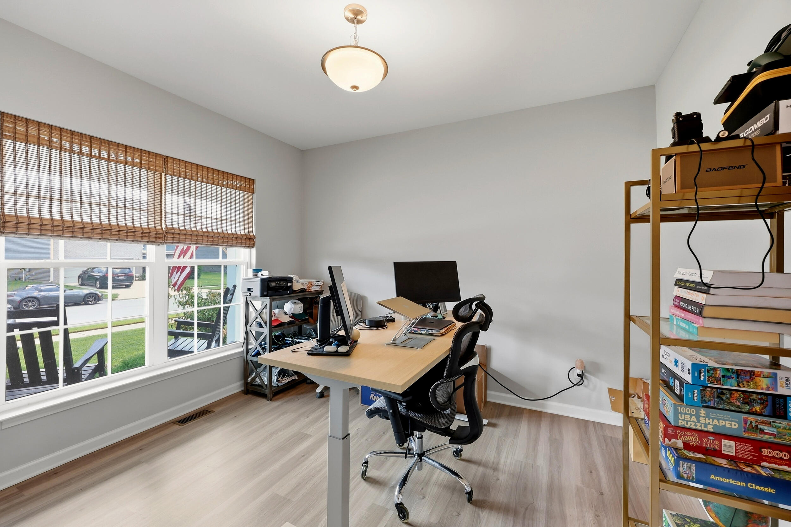
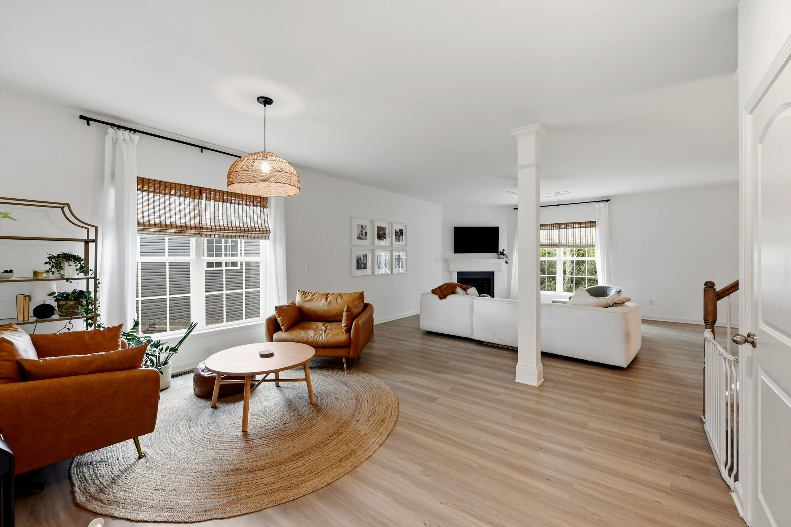
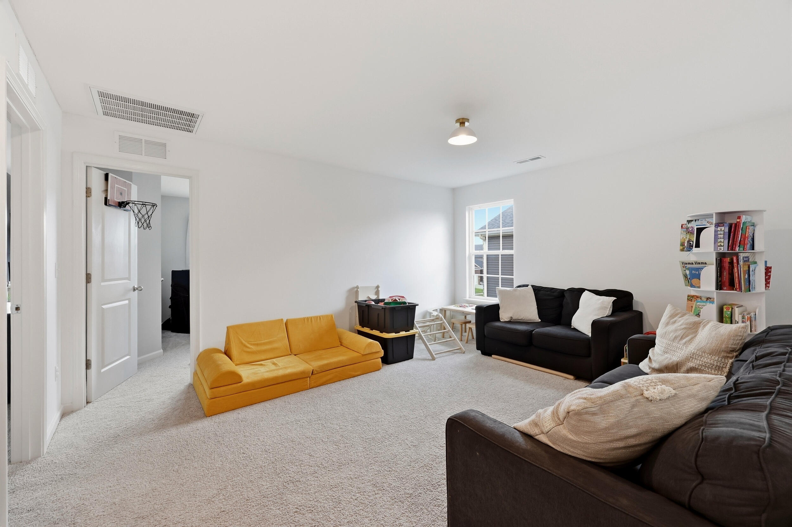
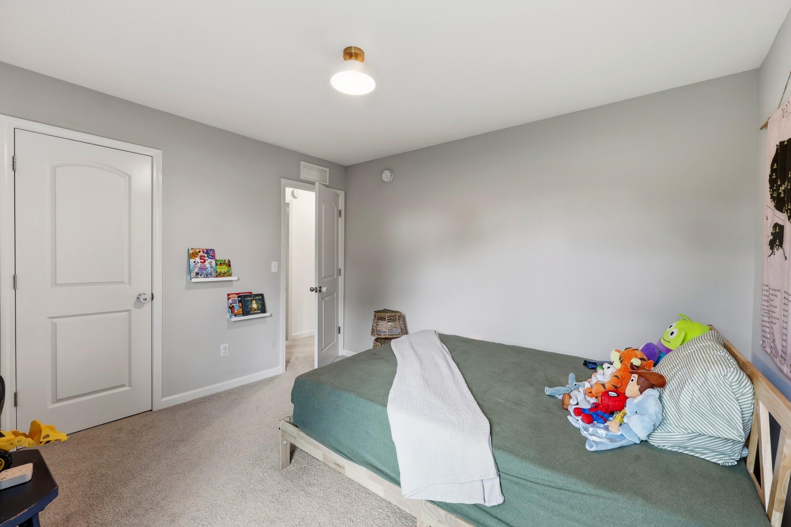
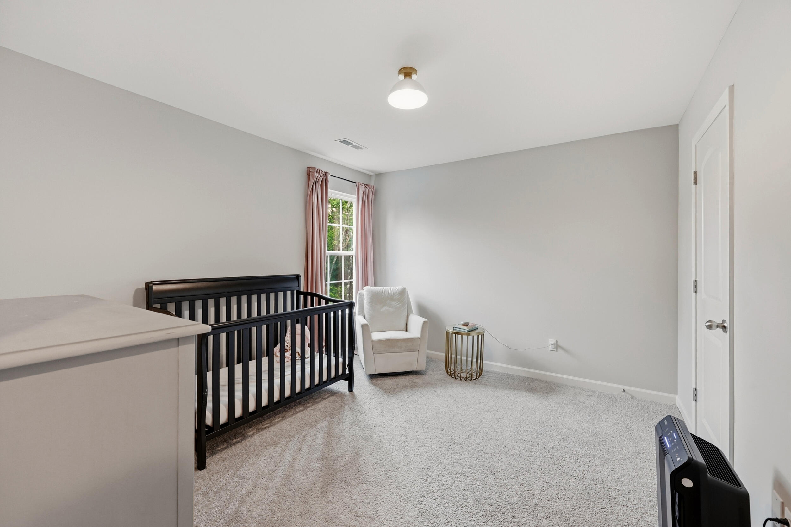
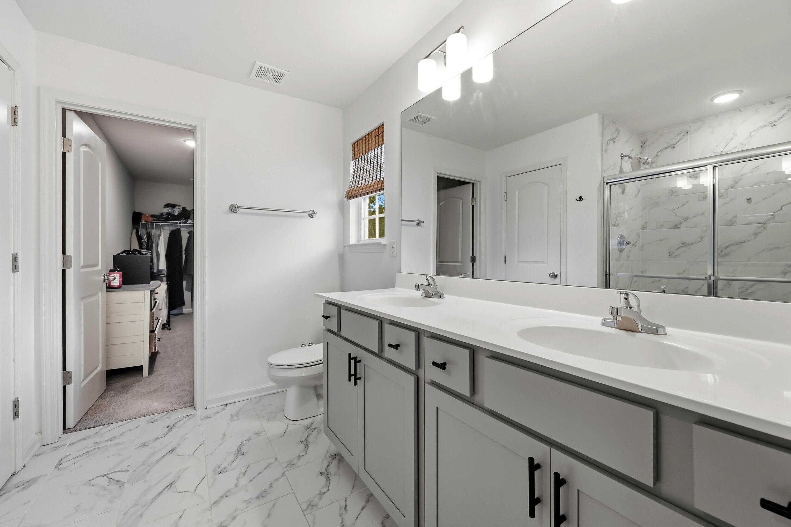
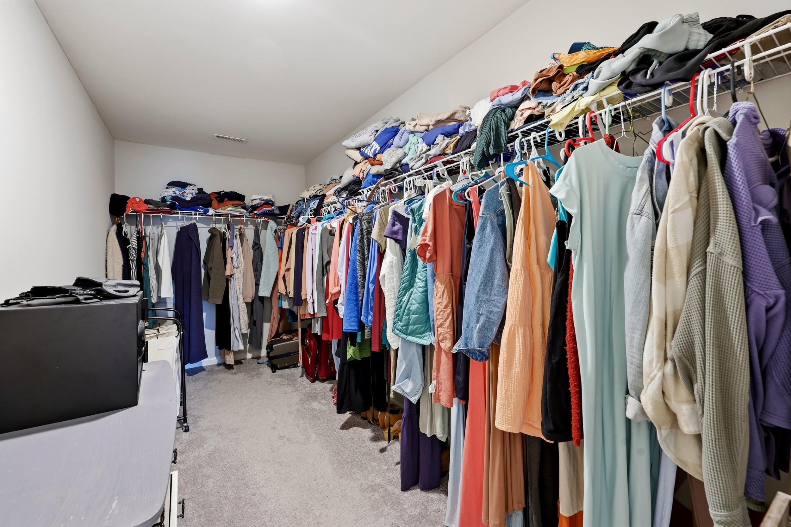
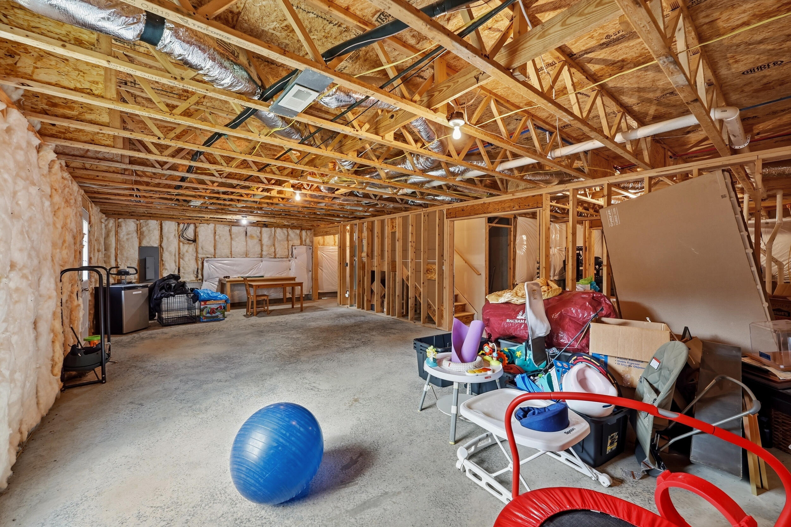
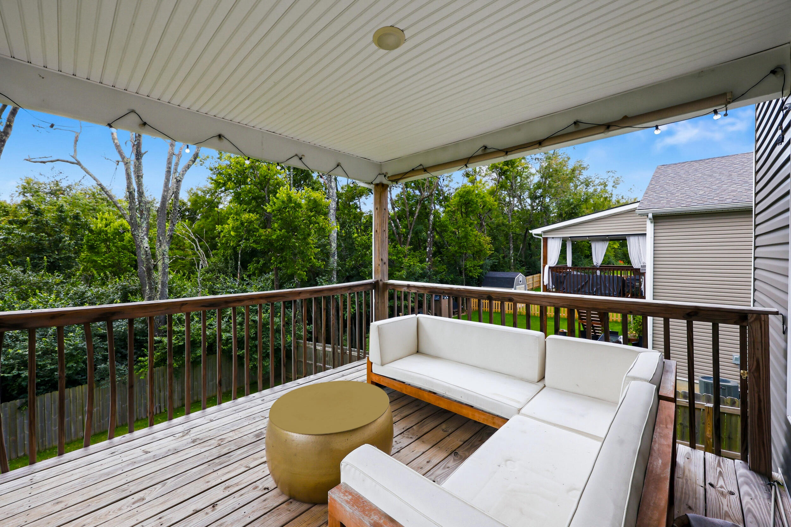
Welcome to this beautiful, only 5-year-old home offering a spacious and functional layout designed for everyday living and entertaining! The main level features an open-concept kitchen and breakfast area that flows into the family room, along with a separate dining area and a private den, perfect for a home office, playroom, or additional sitting area. A convenient half bath and two-car garage complete the first floor. Upstairs, you'll find 4 spacious bedrooms, 2 full bathrooms, a laundry area, and a versatile loft that provides even more living space. The primary suite offers a generous bedroom, large walk-in closet, and private bath with double vanity. The home also features approximately 1,080 sq. ft. of unfinished walkout basement, giving the next owner an incredible opportunity to customize the space to fit their needs; whether that's additional living space, a home gym, entertainment area, extra bedrooms, or plenty of storage. Outside, enjoy a fully fenced backyard with no neighbors directly behind, offering extra privacy and plenty of room to relax, play, or entertain. With multiple living areas, a walkout basement full of possibilities, and a newer construction feel, this home offers plenty of space to grow and make it your own!
Details
| MLS # | 26022925 |
|---|---|
| Listing Type | For Sale |
| Style | House |
| HOA Dues | $200 |
| Sub-Type | Resale |
| Status | Active |
| Year | 2021 |
| Days On Site | 14 |
| Listing Provided By | Plum Tree Realty | Erika Beatty |
Features
| Bed(s) | 4 |
|---|---|
| Bath(s) | 3 Total |
| SQ Feet | 2,719 |
| Garage | 2 |
| Basement | Y |
| Story(s) | 2 |
| Acreage | 0.18 |
Interior
| Rooms Total | 13 |
|---|---|
| Cooling | Electric, Heat Pump |
| Heating | Heat Pump |
| Heating Yes / No | Yes |
| Cooling Yes / No | Yes |
| Interior Features | Entrance Foyer, Walk-In Closet(s) |
| Appliances | Dishwasher, Disposal, Microwave, Oven, Range, Refrigerator |
Exterior
| Roof | Dimensional Style, Shingle |
|---|---|
| Construction Materials | Vinyl Siding, Brick Veneer |
| Foundation Details | Slab |
| Fencing | Privacy |
Parking
| Garage Yes / No | Yes |
|---|---|
| Attached Garage Yes / No | No |
| Parking Features | Attached Garage, Garage Door Opener |
Utilities
| Utilities | Electricity Connected, Natural Gas Connected |
|---|---|
| Sewer | Public Sewer |
Area Information
| State | KY |
|---|---|
| County | Jessamine |
| City | Nicholasville |
| Zip Code | 40356 |
| Area | 009 Jessamine County |
| Subarea | Jessamine County |
| Community Name | Fairview Farm |
| School District | Jessamine County |
| Elementary School | Brookside |
| High School | East Jess HS |
| Listing VS Median (in Fairview Farm) | |
Price: $480,000 low | high Med: $480,000 sqft: 2,719 low | high Med: 2,719 $ / sqft: $177 low | high Med: $177 On site: 14 low | high Med: 14 | |
Market Activity 40356
Request a showing
Request a showing
Contact
Learn More About This Property

| State | KY |
|---|---|
| County | Jessamine |
| City | Nicholasville |
| Zip Code | 40356 |
| Area | 009 Jessamine County |
| Subarea | Jessamine County |
| Community Name | Fairview Farm |
| School District | Jessamine County |
| Elementary School | Brookside |
| High School | East Jess HS |
| Listing VS Median (in Fairview Farm) | |
Price: $480,000 low | high Med: $480,000 sqft: 2,719 low | high Med: 2,719 $ / sqft: $177 low | high Med: $177 On site: 14 low | high Med: 14 | |

