 New Listing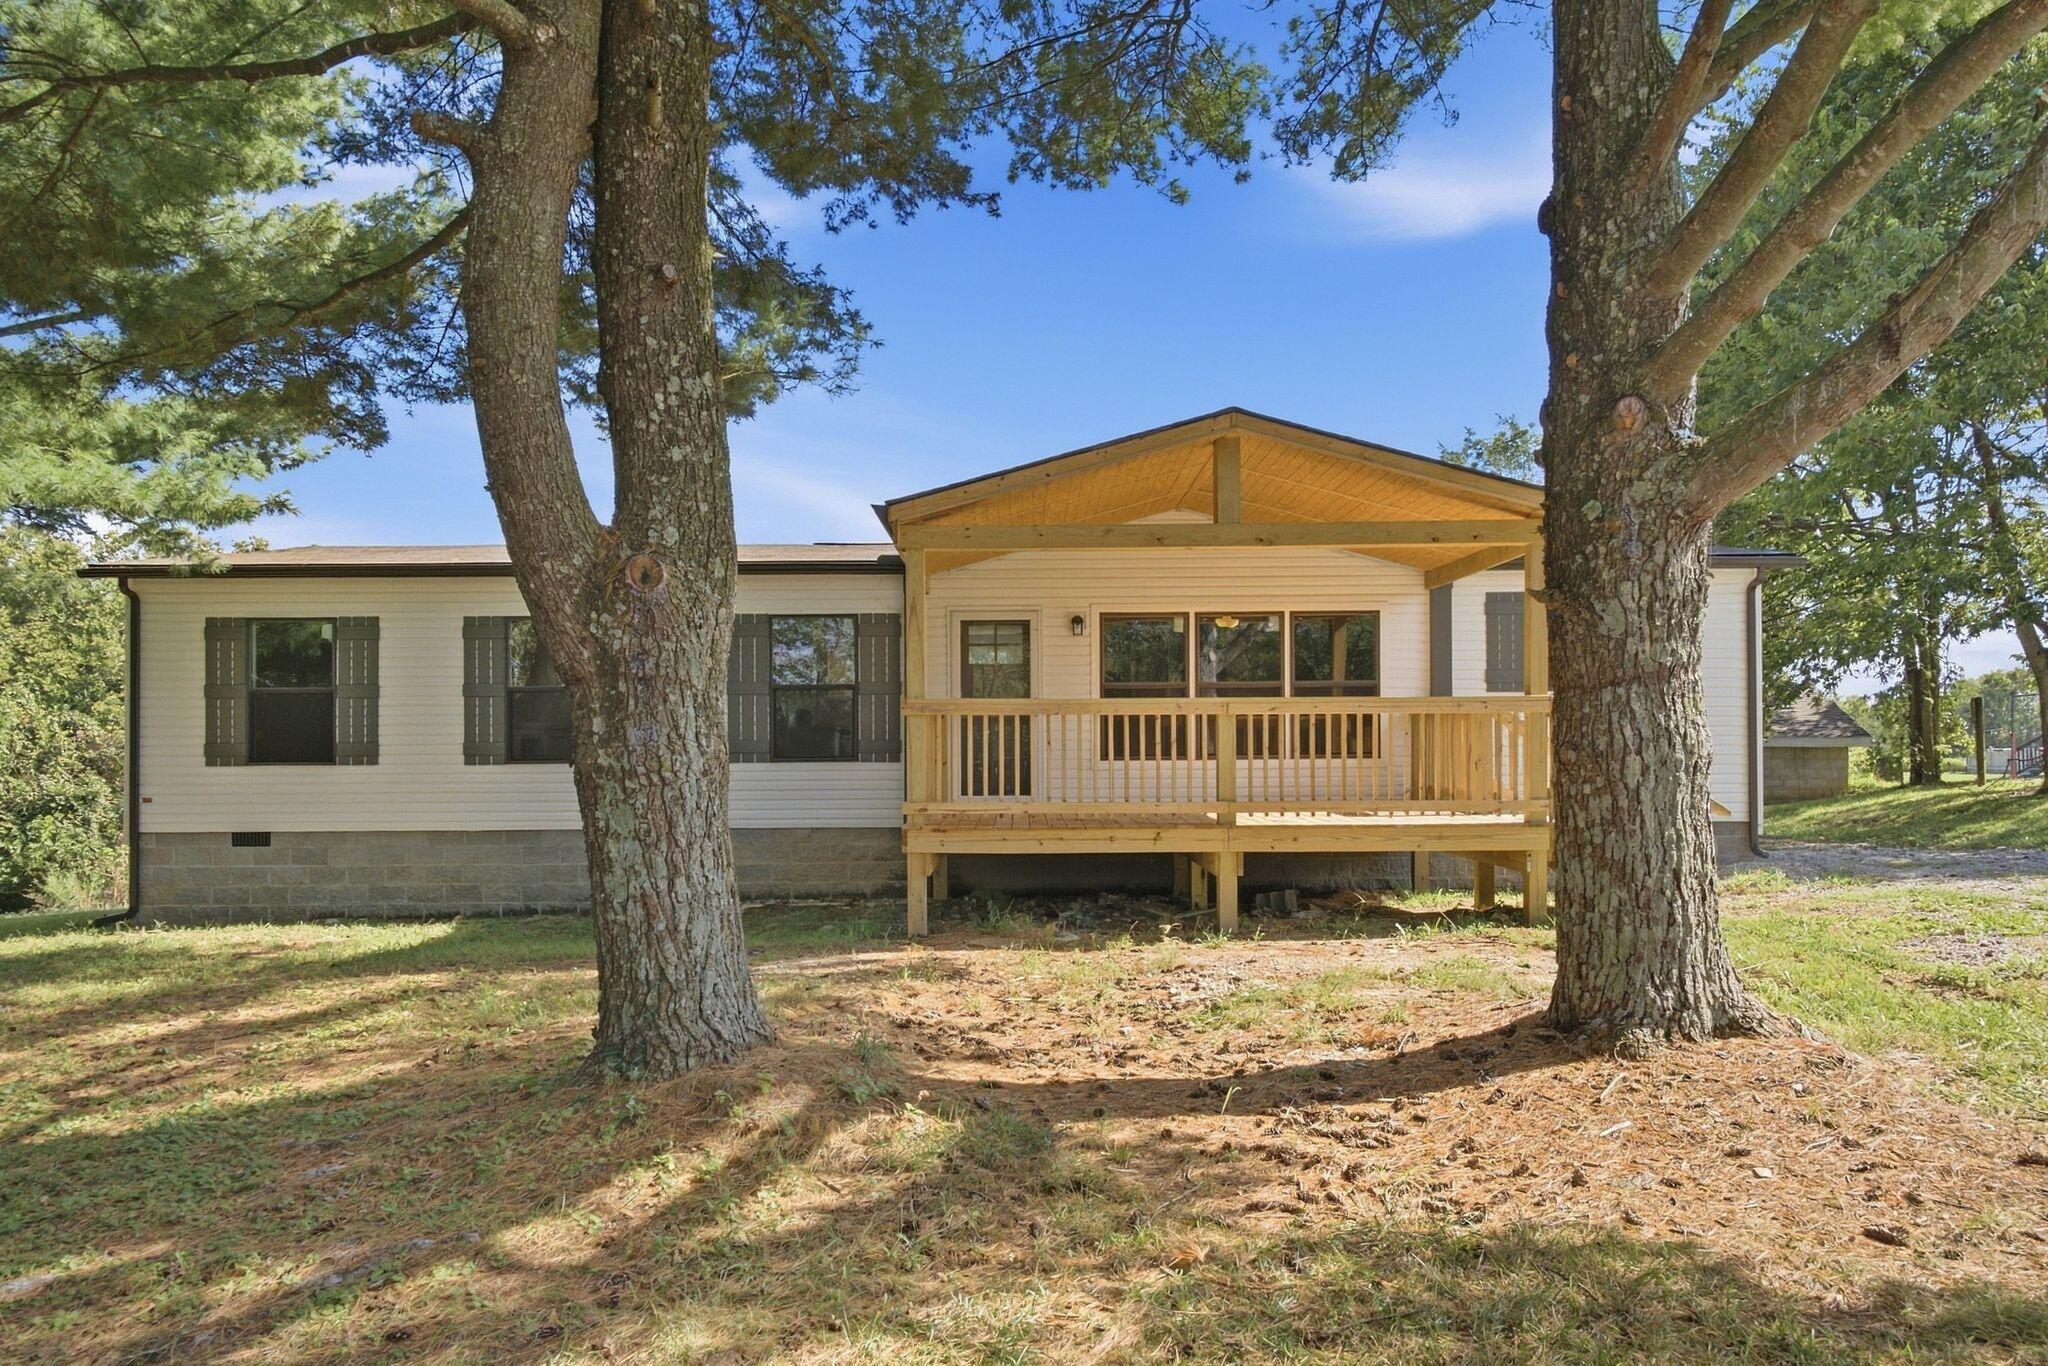
1148 Somerset Lane,Mt Sterling, KY 40353
Mt Sterling, KY 40353







Description
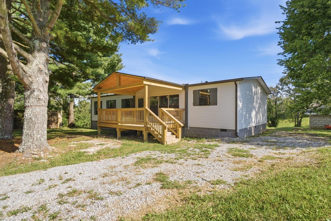
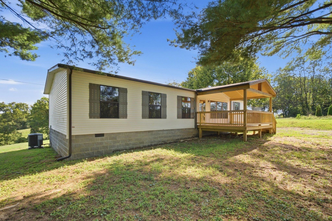
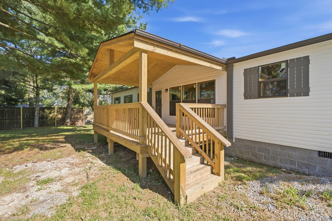
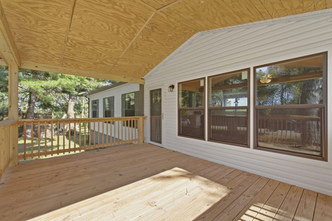
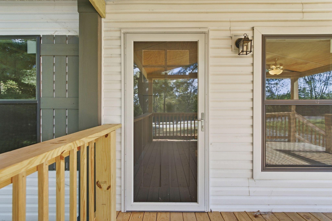
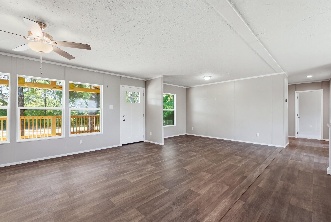
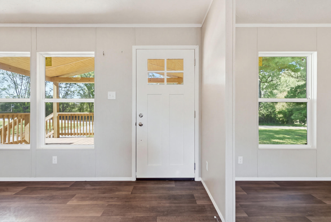
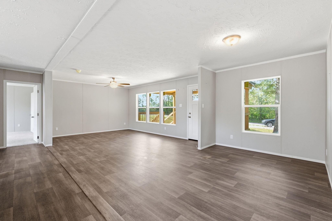
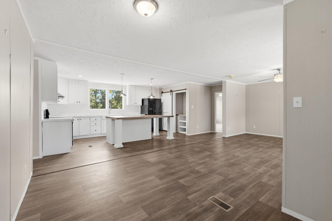
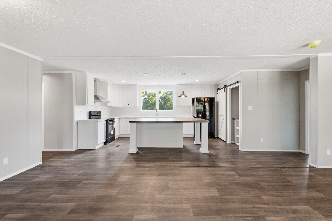
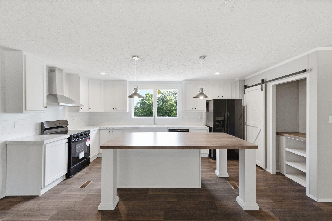
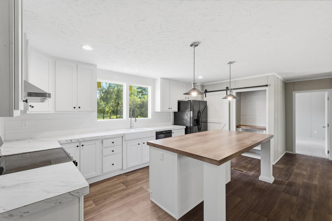
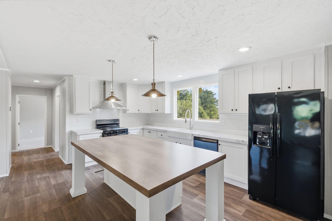
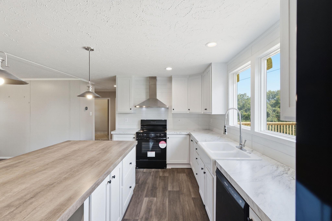
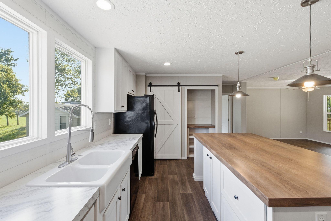
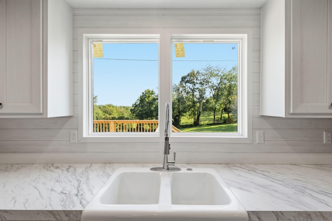
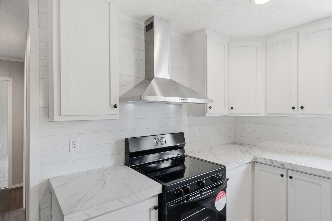
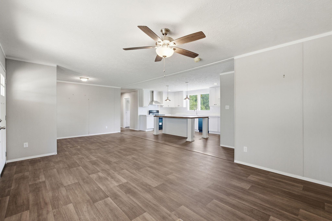
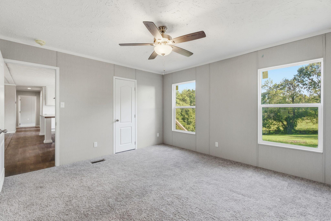
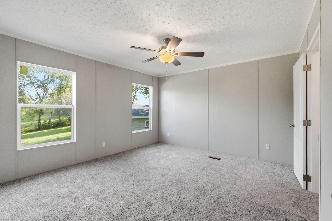
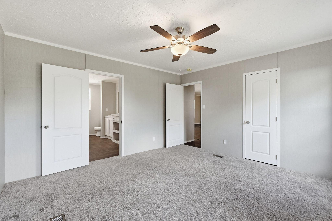
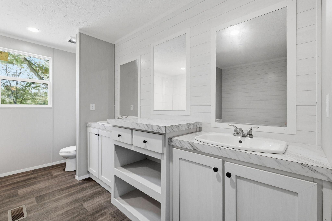
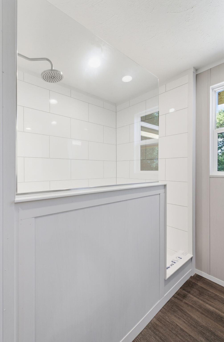
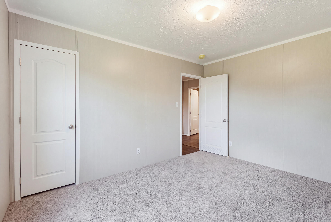
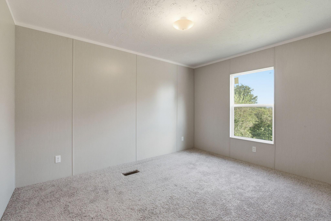
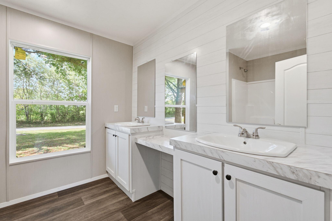
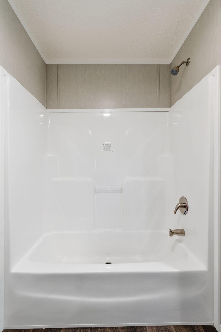
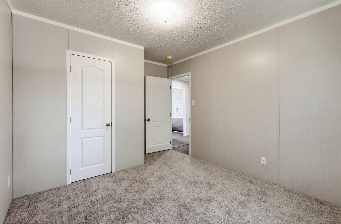
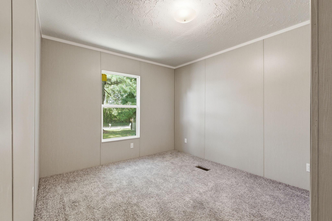
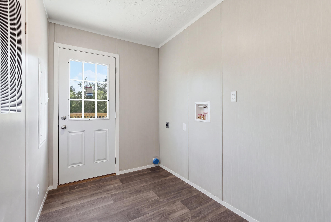
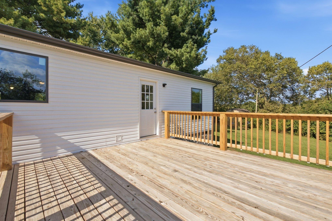
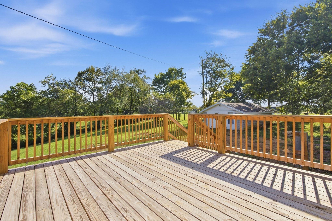
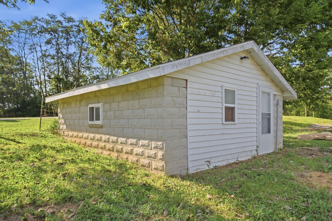
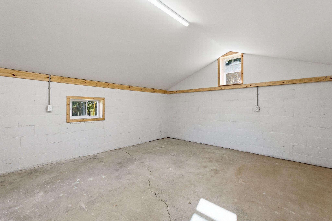
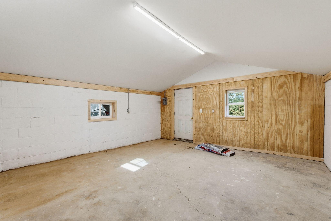
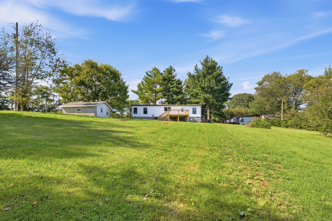
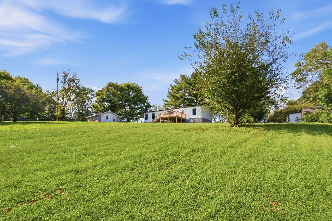
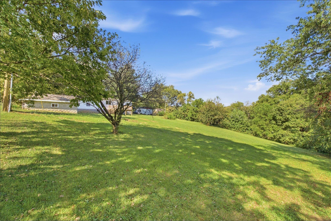
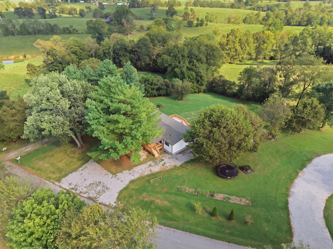
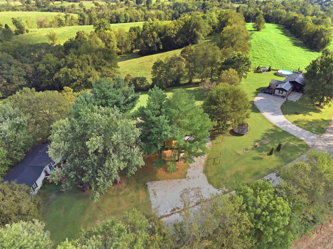
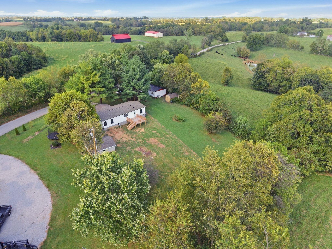
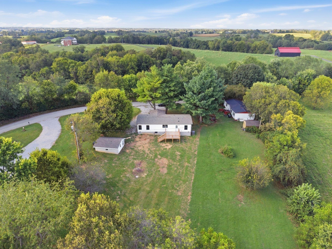
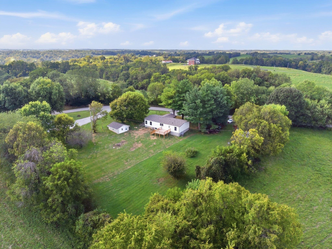
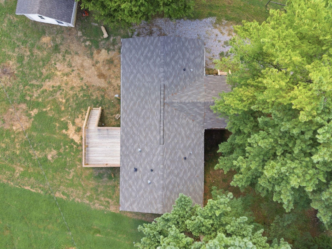
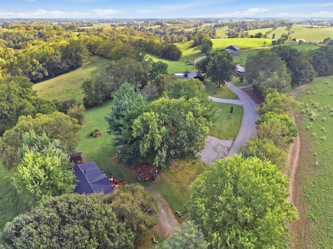
BRAND NEW Farmhouse style home, ready and waiting for immediate occupancy!! This stunning 3 bedroom, 2 full bath home offers a Chef's Kitchen that you are sure to fall in love with! With an oversized island, sitting right in the heart of the home, gorgeous farmhouse sink, (overlooking the adjoining farm), ample all white cabinetry, all new appliances, cutesy coffee bar, and complimentary sliding barn door for your pantry! Your spacious primary ensuite, boast peace and privacy, with double sinks for added storage and counter space, a luxurious soaking tub, & walk in shower. Your guests and family members have a lovely large bath as well, located close to your second and third bedrooms, and laundry. And if you are a porch sitter, You Are In Luck!! You have two to choose from, enjoy the evening breeze under the covered porch out front or an evening admiring the farm views out back, while grilling your favorite meal! But the big kicker here is the workshop! Newly renovated with all new electric, concrete flooring and a brand new roof, as well. Make sure you schedule this one soon!! It is a beautiful home and has been built on a block foundation, and all new gutters installed, so it will pass any loan type!! CALL TODAY!
Details
| MLS # | 26025550 |
|---|---|
| Listing Type | For Sale |
| Style | House |
| Sub-Type | Resale |
| Status | Active |
| Year | 2024 |
| Days On Site | 2 |
| Listing Provided By | Keller Williams Legacy Group | Melissa Brown |
Features
| Bed(s) | 3 |
|---|---|
| Bath(s) | 2 Total |
| SQ Feet | 1,511 |
| Basement | Y |
| Story(s) | 1 |
| Acreage | 0.49 |
Interior
| Rooms Total | 7 |
|---|---|
| Cooling | Electric |
| Heating | Heat Pump |
| Heating Yes / No | Yes |
| Cooling Yes / No | Yes |
| Interior Features | Breakfast Bar, Ceiling Fan(s), Eat-in Kitchen, Primary Downstairs, Walk-In Closet(s) |
| Window Features | Insulated Windows |
| Appliances | Dishwasher, Microwave, Range, Refrigerator |
Exterior
| Exterior Features | Awning(s) |
|---|---|
| Roof | Composition, Shingle |
| Construction Materials | Vinyl Siding |
| Foundation Details | Block |
| Lot Features | Few Trees |
| Fencing | Partial |
Parking
| Garage Yes / No | No |
|---|---|
| Attached Garage Yes / No | No |
| Parking Features | Driveway, Off Street |
Utilities
| Utilities | Electricity Connected, Water Connected |
|---|---|
| Sewer | Septic Tank |
Area Information
| State | KY |
|---|---|
| County | Montgomery |
| City | Mt Sterling |
| Zip Code | 40353 |
| Area | 018 Montgomery County |
| Subarea | Montgomery County |
| Community Name | Rural |
| School District | Montgomery County |
| Elementary School | Northview |
| High School | Montgomery Co |
| Listing VS Median (in Rural) | |
Price: $289,900 low | high Med: $296,750 sqft: 1,511 low | high Med: 1,936 $ / sqft: $192 low | high Med: $158 On site: 2 low | high Med: 131 | |
Market Activity 40353
Request a showing
Request a showing
Contact
Learn More About This Property

| State | KY |
|---|---|
| County | Montgomery |
| City | Mt Sterling |
| Zip Code | 40353 |
| Area | 018 Montgomery County |
| Subarea | Montgomery County |
| Community Name | Rural |
| School District | Montgomery County |
| Elementary School | Northview |
| High School | Montgomery Co |
| Listing VS Median (in Rural) | |
Price: $289,900 low | high Med: $296,750 sqft: 1,511 low | high Med: 1,936 $ / sqft: $192 low | high Med: $158 On site: 2 low | high Med: 131 | |
