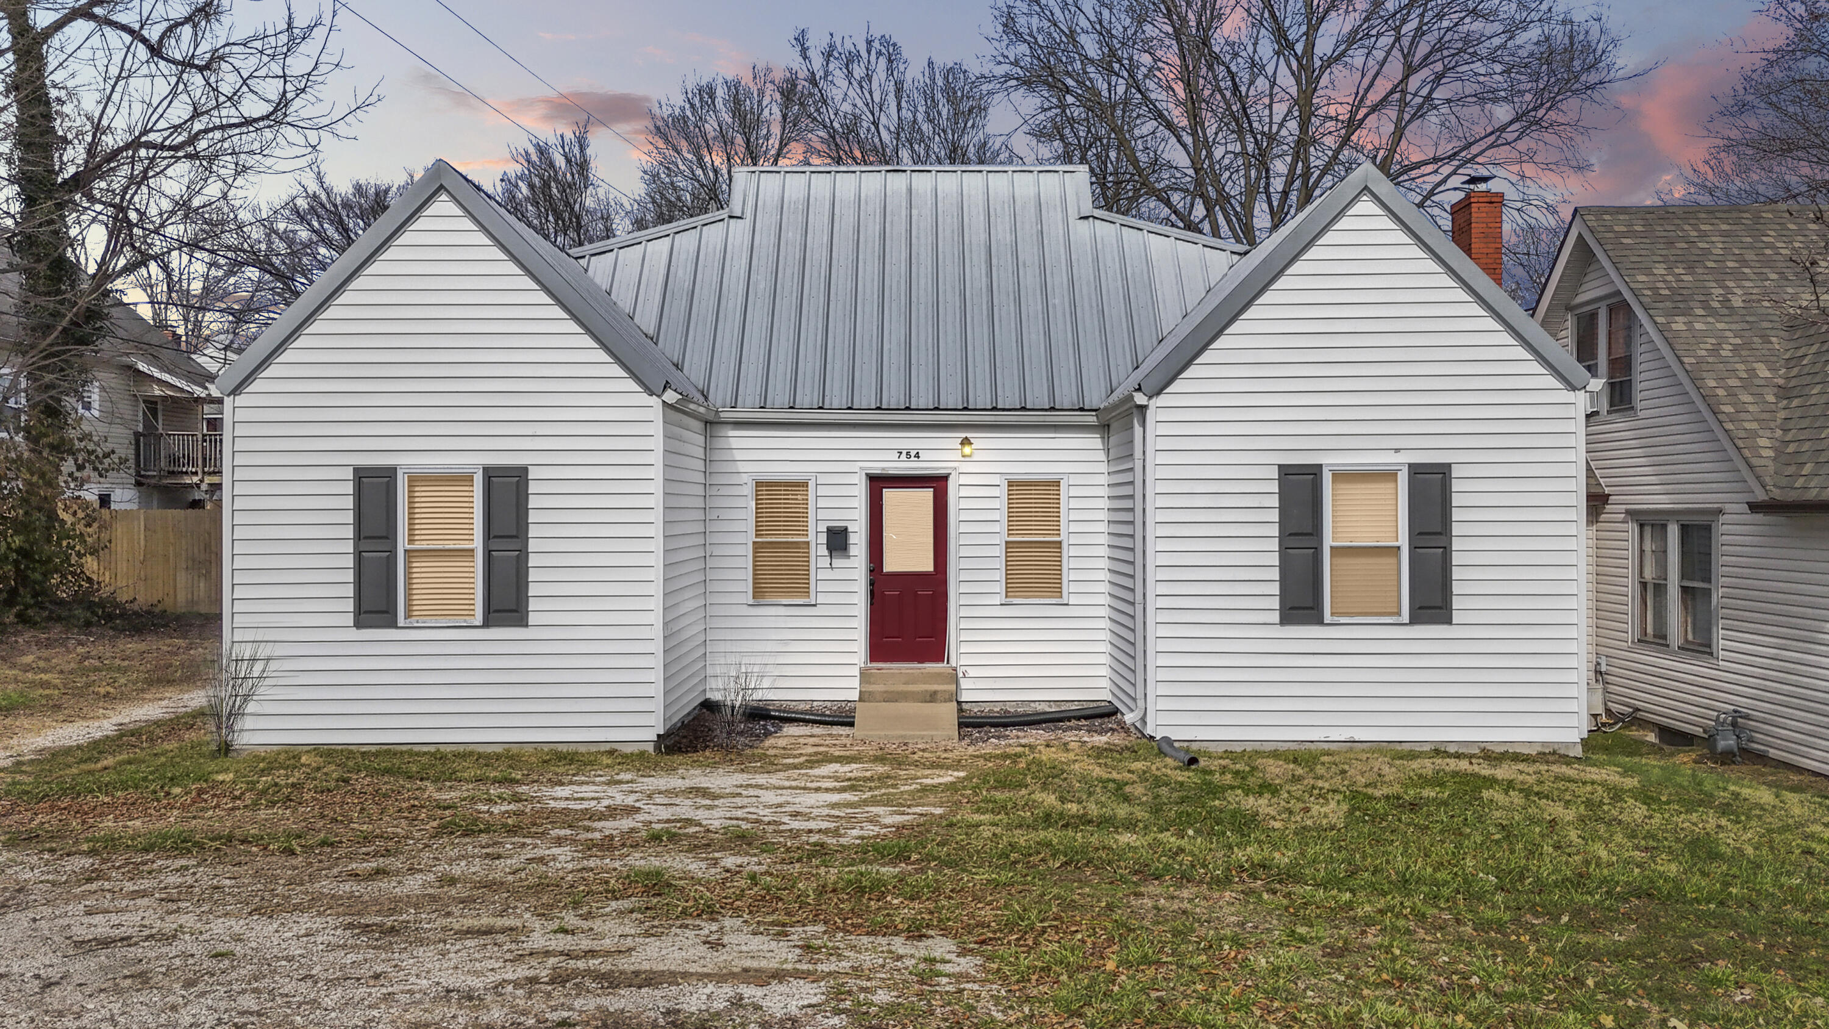
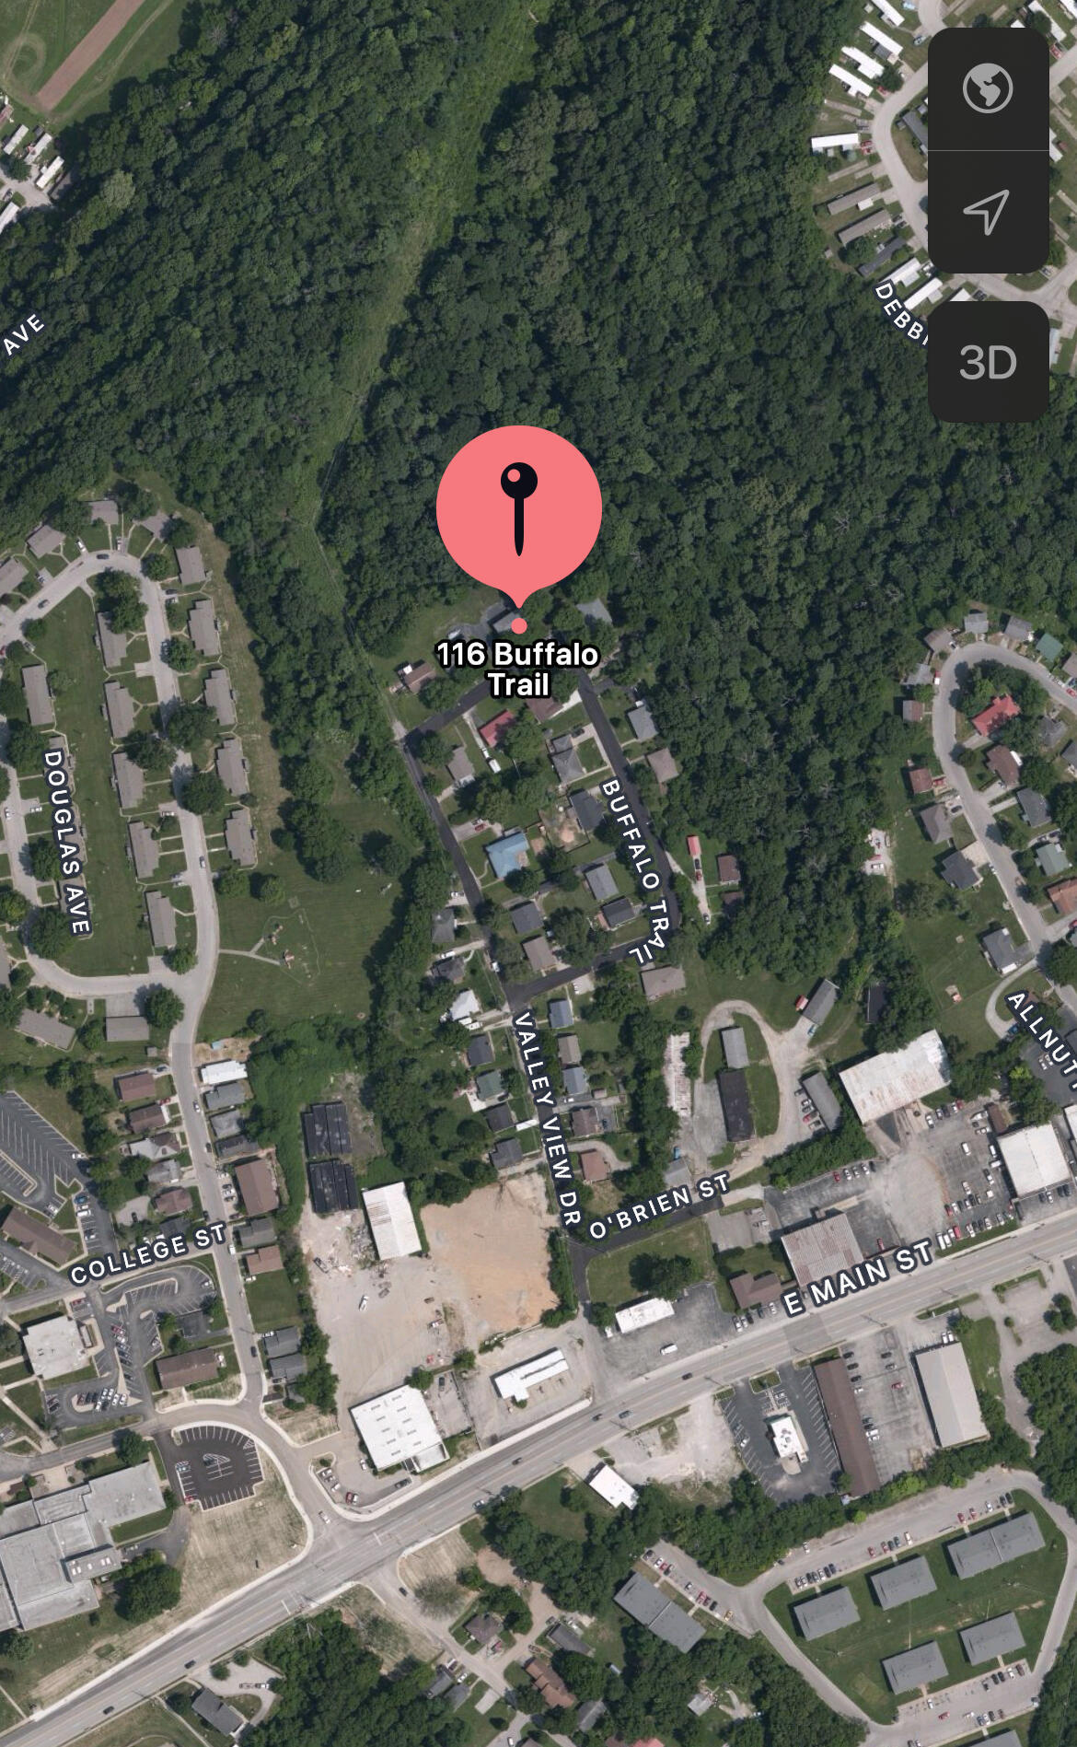
116 Buffalo Trail,Frankfort, KY 40601
Frankfort, KY 40601

Description
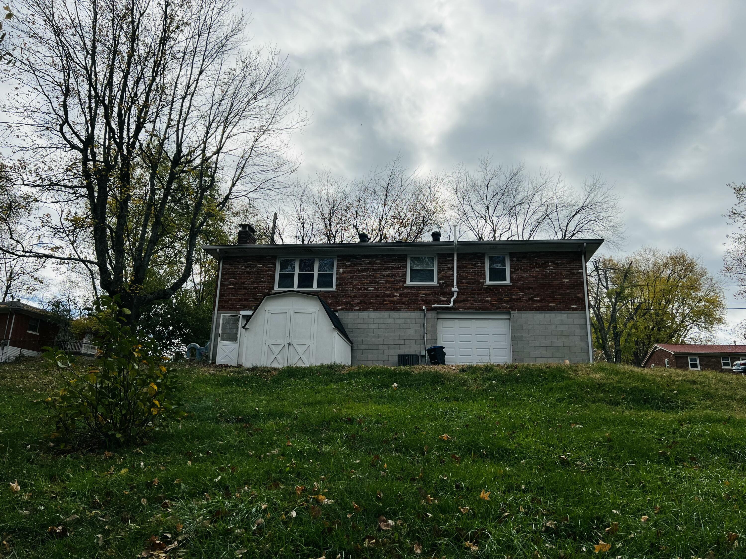
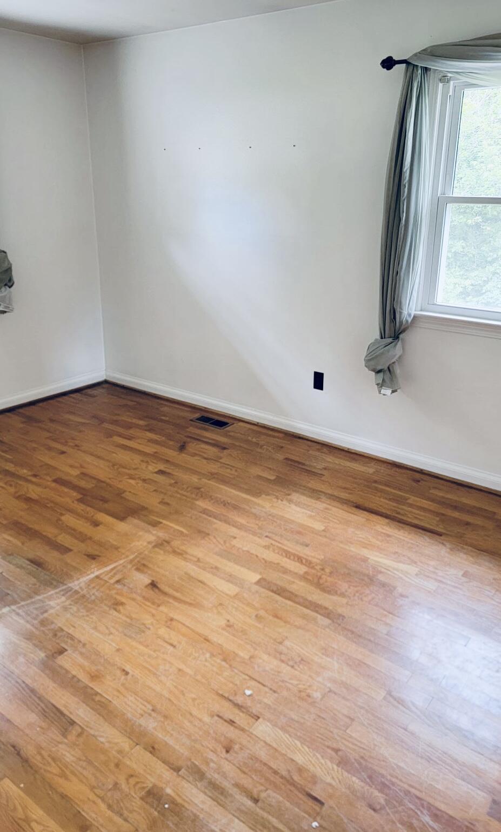
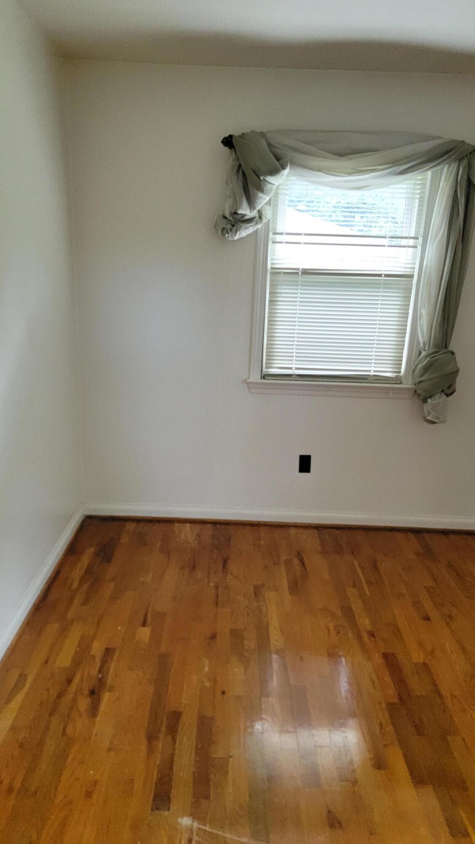
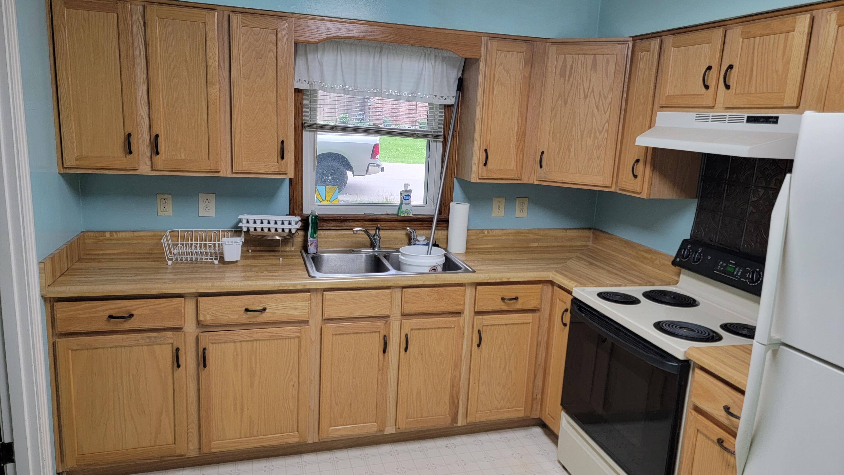
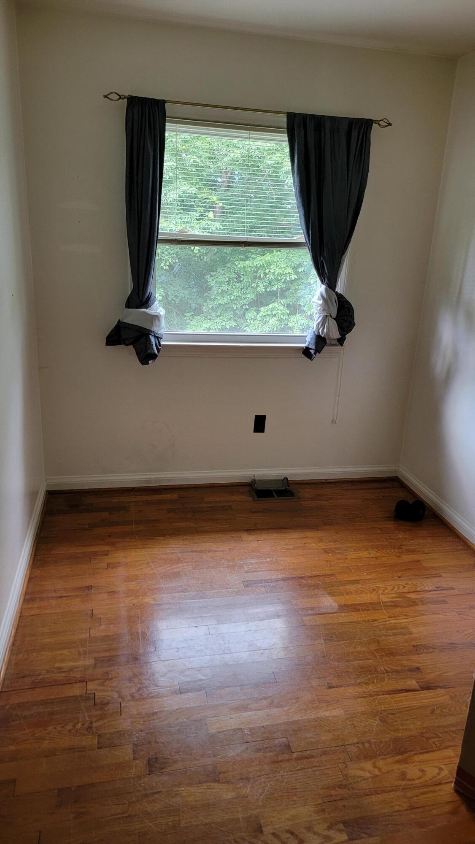
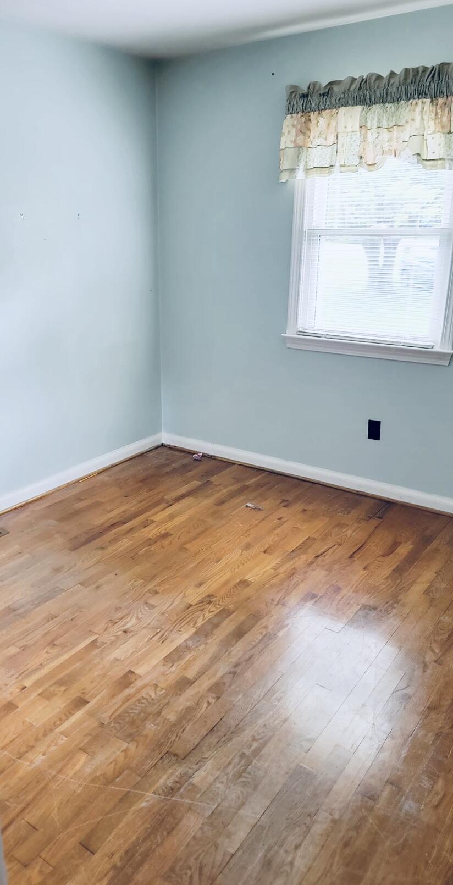
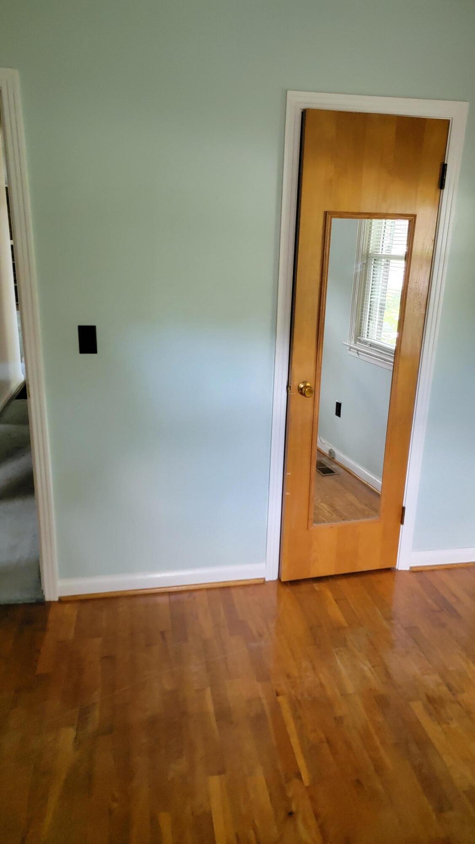
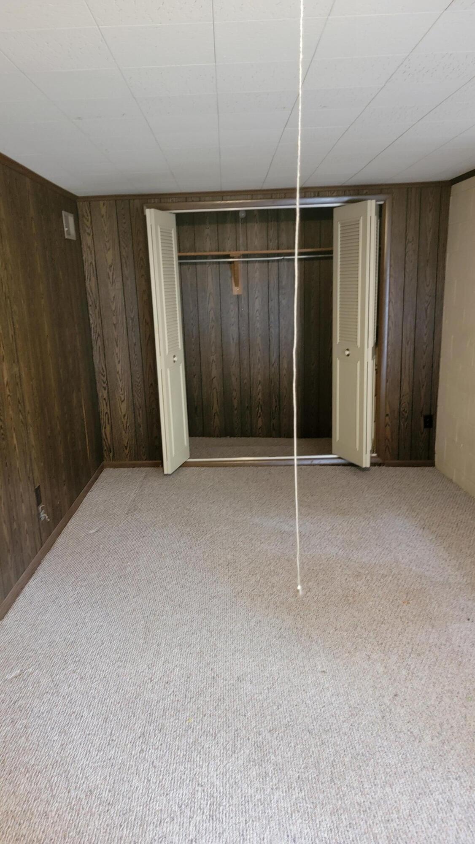
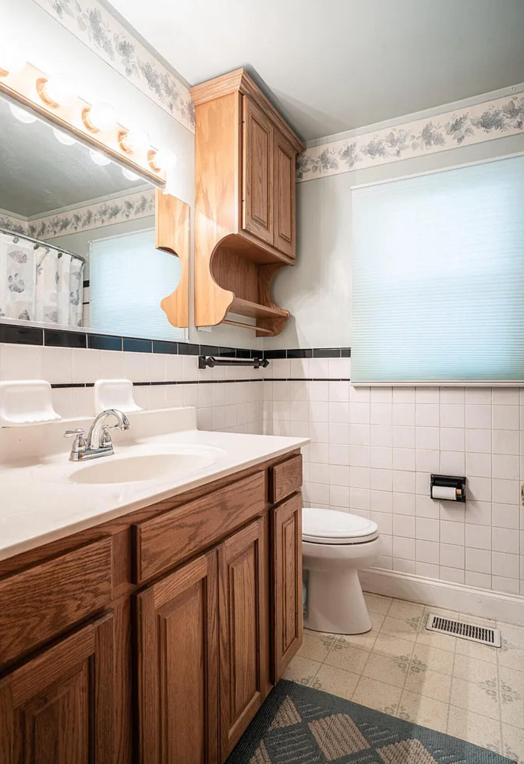
Welcome home to this solid all-brick ranch offering the perfect combination of quality construction and room to grow. Featuring 3 bedrooms upstairs & a fourth bedroom in the walkout basementthis home provides flexible living space to fit a variety of needs. Recent improvements offer peace of mind, including a newer roof, radon mitigation system installed in 2023, replacement of the cast-iron sewer line from the home to the road connection, gutter guards, and a new tub surround in 2024. The basement presents incredible potential with an unfinished area ready to become the ultimate family room, recreation space, or media room with the addition of flooring and a finished ceiling. An oversized one-car garage provides ample room for parking, storage, hobbies, or a workshop. Outside, you'll appreciate the included garden shed, perfect for lawn equipment, gardening supplies, or additional storage. If you're looking for an opportunity to add your own finishing touches, this brick ranch is one you won't want to miss! Agents: see Private Remarks with regards to Showing Instructions; In consideration of the Seller's privacy, the photos displayed in the listing were taken in 2024 at the Seller's request)
Details
| MLS # | 26021106 |
|---|---|
| Listing Type | For Sale |
| Style | House |
| Sub-Type | Resale |
| Status | Active |
| Year | 9999 |
| Days On Site | 31 |
| Listing Provided By | Transactionbroker.com | Hope Hedden |
Features
| Bed(s) | 4 |
|---|---|
| Bath(s) | 1 Total |
| SQ Feet | 1,405 |
| Garage | 1 |
| Basement | Y |
| Story(s) | 1 |
| Acreage | 0.20 |
Interior
| Rooms Total | 2 |
|---|---|
| Cooling | Electric |
| Heating | Dual Fuel, Electric, Heat Pump |
| Heating Yes / No | Yes |
| Cooling Yes / No | Yes |
| Interior Features | Ceiling Fan(s), Entrance Foyer, Primary Downstairs |
| Window Features | Insulated Windows, Screens |
| Appliances | Double Oven, Range, Refrigerator, Self Cleaning Oven |
Exterior
| Roof | Shingle |
|---|---|
| Construction Materials | Brick |
| Foundation Details | Block |
| Lot Features | Wooded |
Parking
| Garage Yes / No | Yes |
|---|---|
| Attached Garage Yes / No | No |
| Parking Features | Basement, Driveway, Garage Faces Rear |
Utilities
| Utilities | Electricity Connected, Natural Gas Connected, Sewer Connected, Water Connected |
|---|---|
| Sewer | Public Sewer |
Area Information
| State | KY |
|---|---|
| County | Franklin |
| City | Frankfort |
| Zip Code | 40601 |
| Area | 014 Franklin County |
| Subarea | Franklin County |
| Community Name | Smith and Sanders |
| School District | Franklin County |
| Elementary School | Elkhorn Elem |
| High School | Franklin Co |
| Listing VS Median (in Smith and Sanders) | |
Price: $225,000 low | high Med: $225,000 sqft: 1,405 low | high Med: 1,405 $ / sqft: $160 low | high Med: $160 On site: 31 low | high Med: 31 | |
Market Activity 40601
Request a showing
Request a showing
Contact
Learn More About This Property

| State | KY |
|---|---|
| County | Franklin |
| City | Frankfort |
| Zip Code | 40601 |
| Area | 014 Franklin County |
| Subarea | Franklin County |
| Community Name | Smith and Sanders |
| School District | Franklin County |
| Elementary School | Elkhorn Elem |
| High School | Franklin Co |
| Listing VS Median (in Smith and Sanders) | |
Price: $225,000 low | high Med: $225,000 sqft: 1,405 low | high Med: 1,405 $ / sqft: $160 low | high Med: $160 On site: 31 low | high Med: 31 | |