











Description
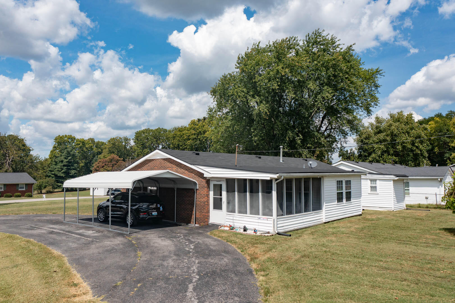
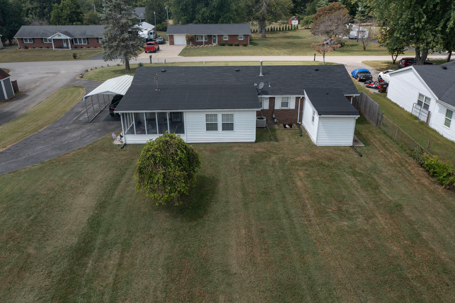
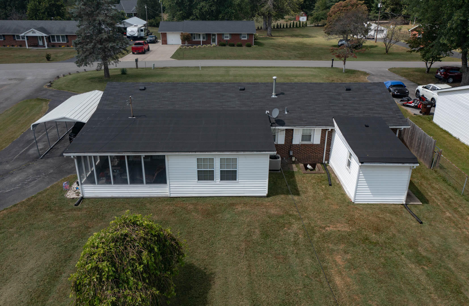
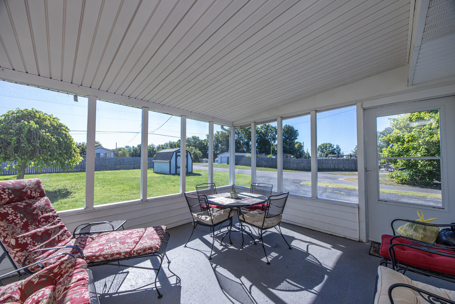
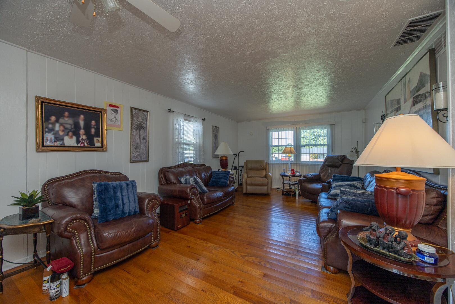
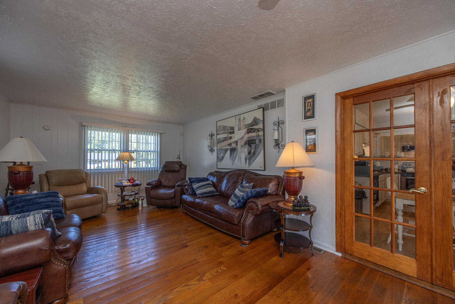
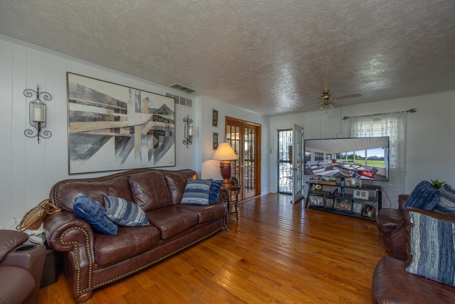
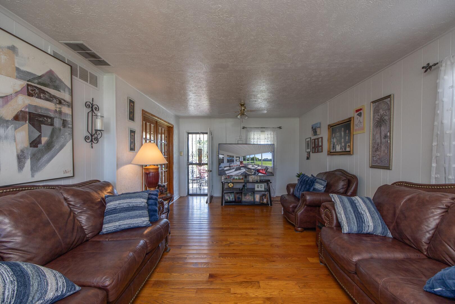
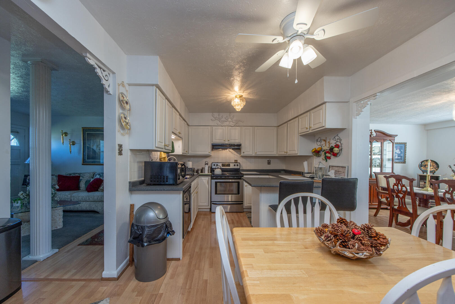
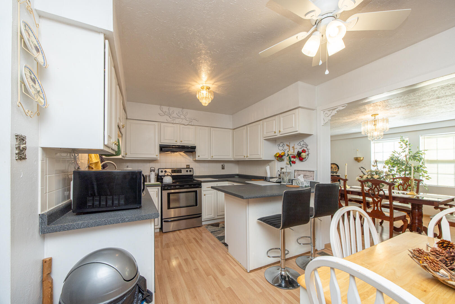
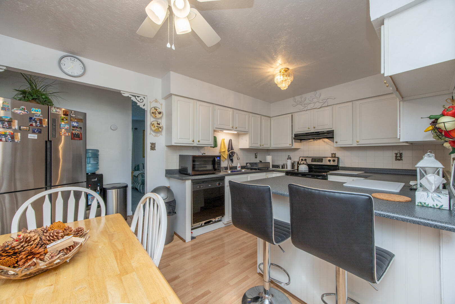
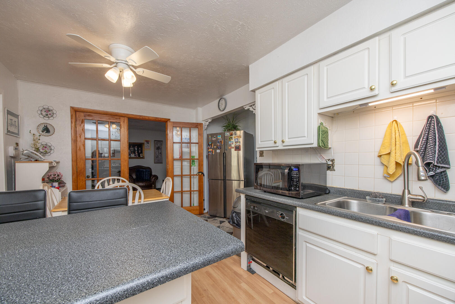
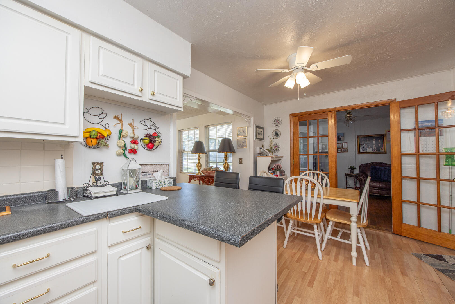
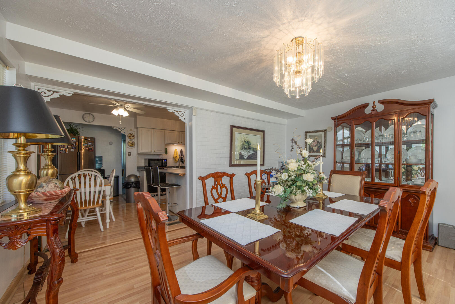
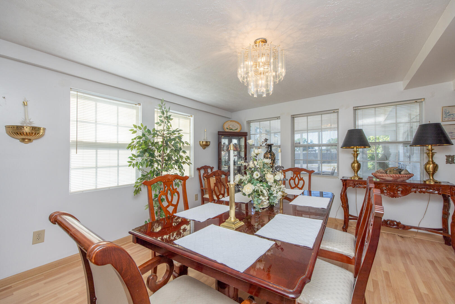
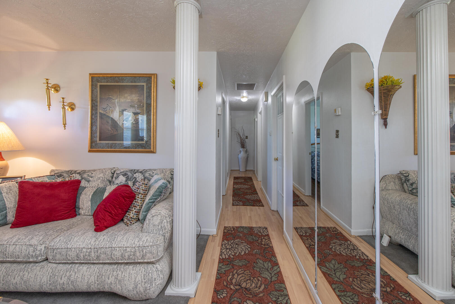
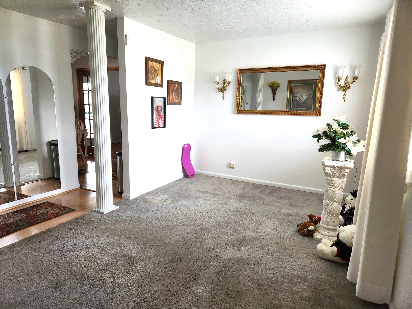
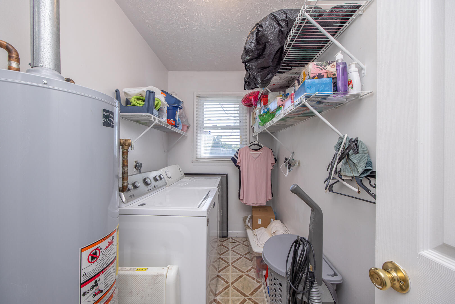
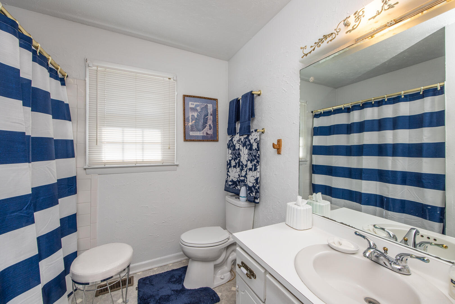
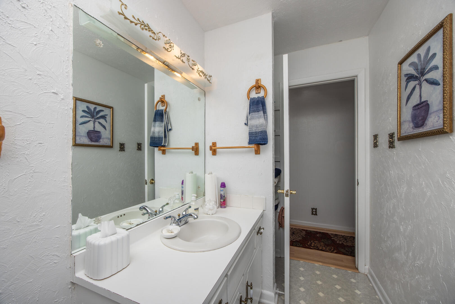
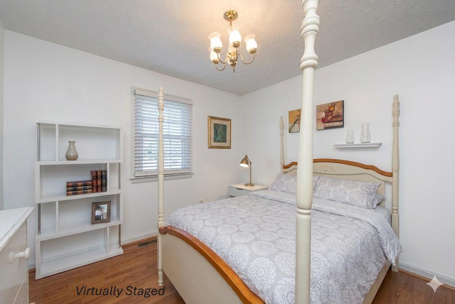
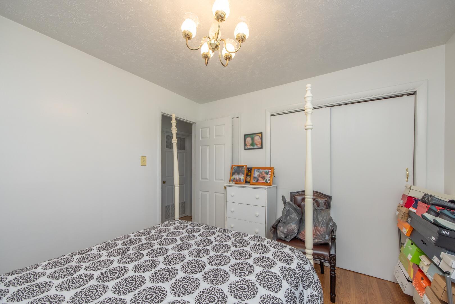
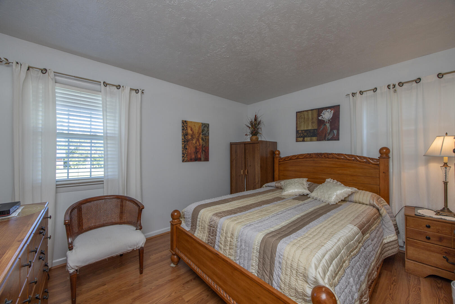
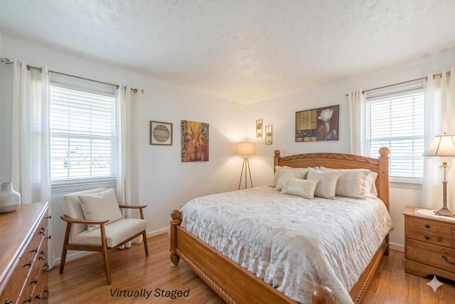
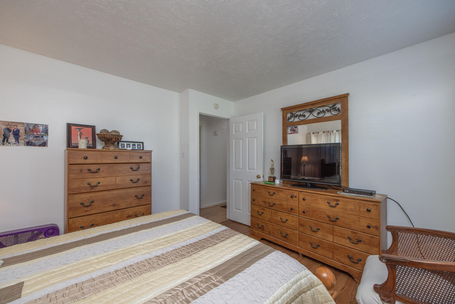
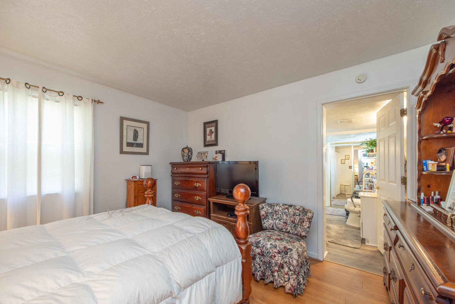
Discover this meticulously maintained, one-owner brick home, offering the perfect blend of peaceful country living and convenient access to town. This property features a newer roof, HVAC, and water heater, ensuring a move-in ready experience with all the big-ticket items taken care of. Step inside to find a spacious and versatile floor plan designed for comfortable living and entertaining. The home boasts both a cozy den and a separate, light-filled living room, providing plenty of space for family and guests. The eat-in kitchen is perfect for casual meals, while a formal dining room offers an elegant setting for special occasions. The home provides an abundance of storage space and offers a variety of options for how you want to live. A large, partially fenced-in backyard is ideal for pets, gardening, or outdoor activities. Plenty of room for a detached garage or pool to be added. The property also includes a convenient carport and a blacktop driveway for easy parking. Located just a short drive from town, this home offers the best of both worlds--serene country tranquility without sacrificing accessibility. Also, taxed in the county so less property taxes. Don't miss the opportunity to make this beautiful house your new home. Selling as-is. Inspections welcomed.
Details
| MLS # | 26006704 |
|---|---|
| Listing Type | For Sale |
| Style | House |
| Sub-Type | Resale |
| Status | Contingent |
| Year | 1972 |
| Days On Site | 157 |
| Listing Provided By | Thwaites Realtors LLC | Krista C Kates |
Features
| Bed(s) | 3 |
|---|---|
| Bath(s) | 2 Total |
| SQ Feet | 1,760 |
| Car Port | Yes |
| Basement | Y |
| Story(s) | 1 |
| Acreage | 0.44 |
| Property View | Neighborhood, Rural |
Interior
| Rooms Total | 10 |
|---|---|
| Cooling | Electric |
| Heating | Forced Air, Natural Gas |
| Heating Yes / No | Yes |
| Cooling Yes / No | Yes |
| Interior Features | Breakfast Bar, Ceiling Fan(s), Primary Downstairs, Walk-In Closet(s) |
| Window Features | Blinds, Insulated Windows, Screens |
| Appliances | Dishwasher, Range, Refrigerator |
Exterior
| Roof | Shingle |
|---|---|
| Construction Materials | Vinyl Siding, Brick Veneer |
| Foundation Details | Block |
| Fencing | Chain Link, Privacy |
Parking
| Garage Yes / No | No |
|---|---|
| Attached Garage Yes / No | No |
| Parking Features | Other, Detached Carport, Driveway, Off Street |
Utilities
| Utilities | Electricity Connected, Natural Gas Connected, Water Connected |
|---|---|
| Sewer | Septic Tank |
Area Information
| State | KY |
|---|---|
| County | Bourbon |
| City | Paris |
| Zip Code | 40361 |
| Area | 006 Bourbon County |
| Subarea | Bourbon County |
| Community Name | Rural |
| School District | Bourbon County |
| Elementary School | Cane Ridge |
| High School | Bourbon Co |
| Listing VS Median (in Rural) | |
Price: $270,000 low | high Med: $295,000 sqft: 1,760 low | high Med: 2,623 $ / sqft: $153 low | high Med: $112 On site: 157 low | high Med: 84 | |
Market Activity 40361
Request a showing
Request a showing
Contact
Learn More About This Property

| State | KY |
|---|---|
| County | Bourbon |
| City | Paris |
| Zip Code | 40361 |
| Area | 006 Bourbon County |
| Subarea | Bourbon County |
| Community Name | Rural |
| School District | Bourbon County |
| Elementary School | Cane Ridge |
| High School | Bourbon Co |
| Listing VS Median (in Rural) | |
Price: $270,000 low | high Med: $295,000 sqft: 1,760 low | high Med: 2,623 $ / sqft: $153 low | high Med: $112 On site: 157 low | high Med: 84 | |
