125 Sawgrass Lane,Harrodsburg, KY 40330
Harrodsburg, KY 40330





Description
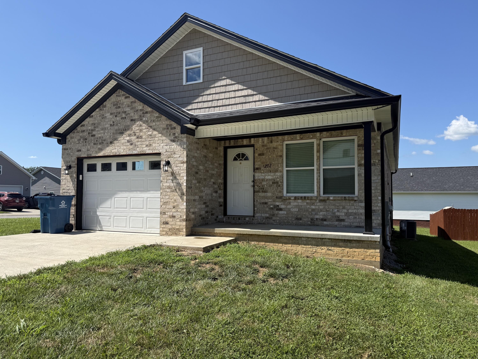
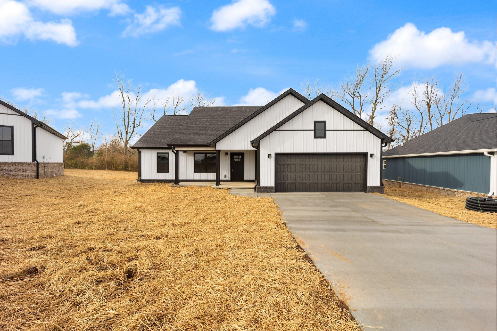
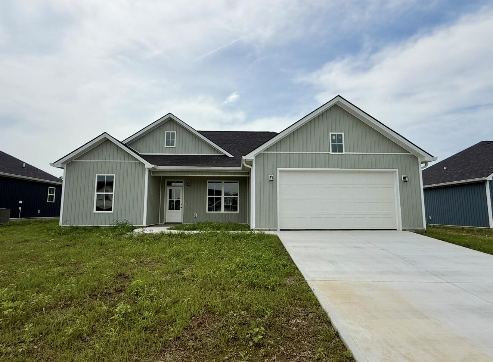
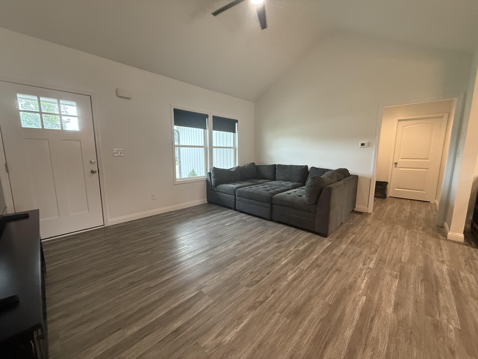
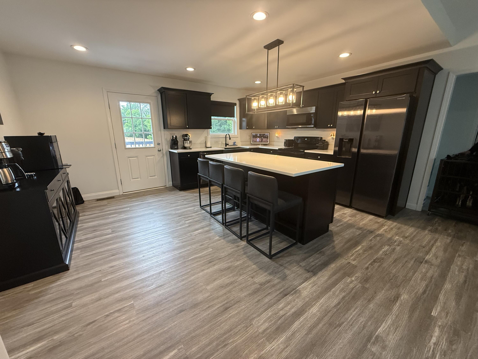
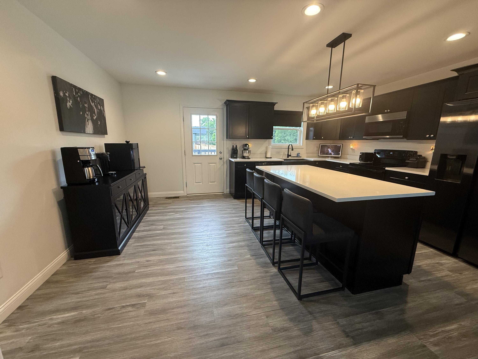
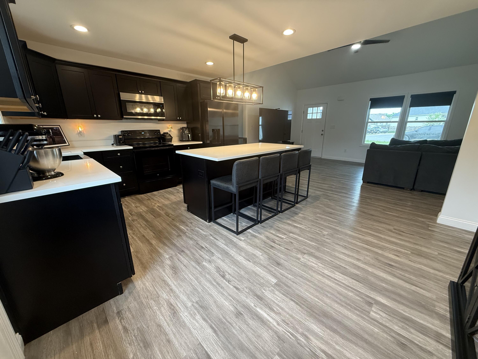
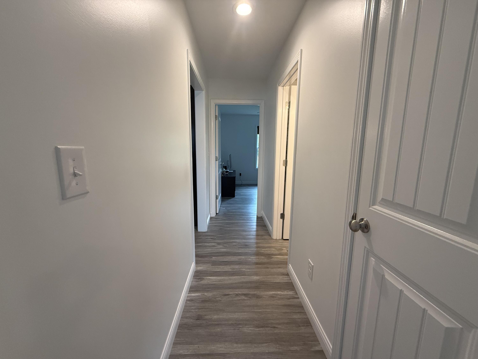
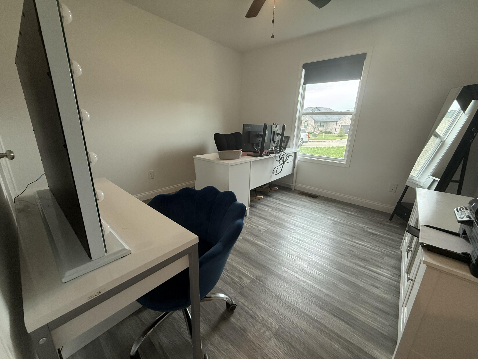
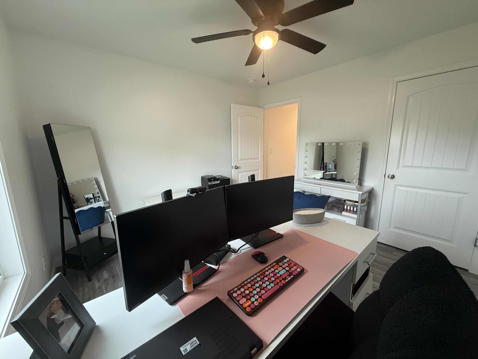
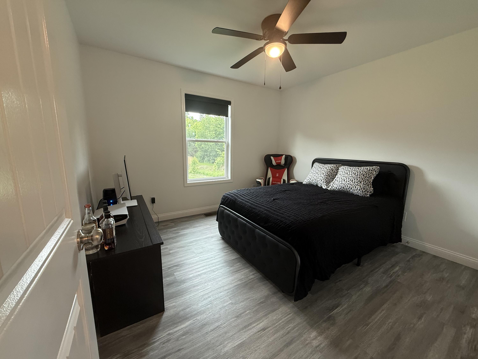
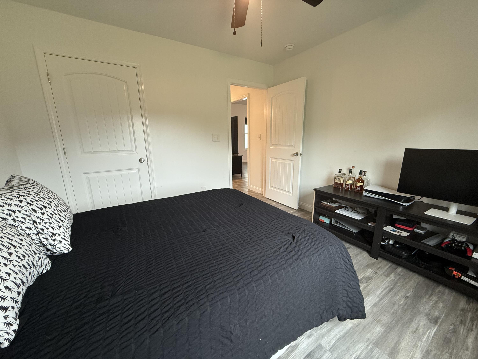
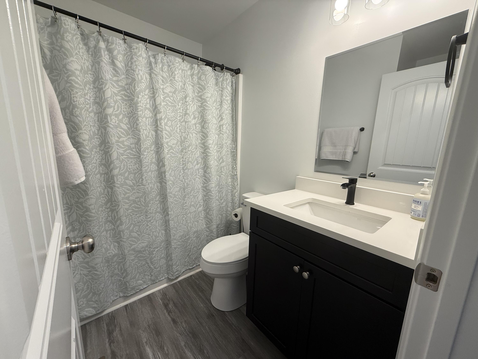
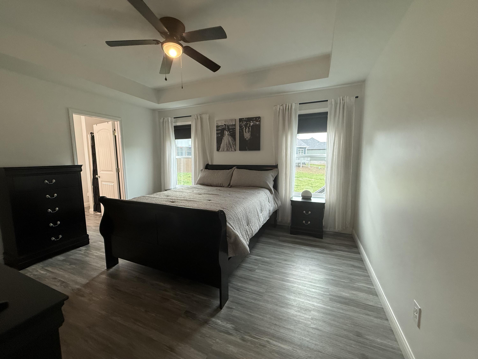
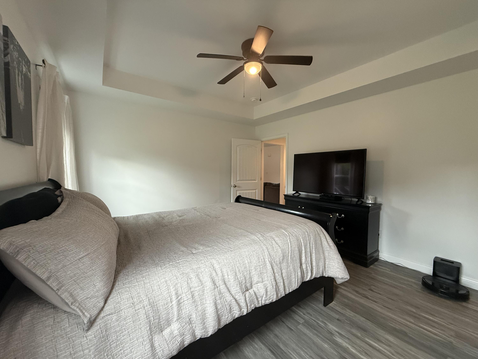
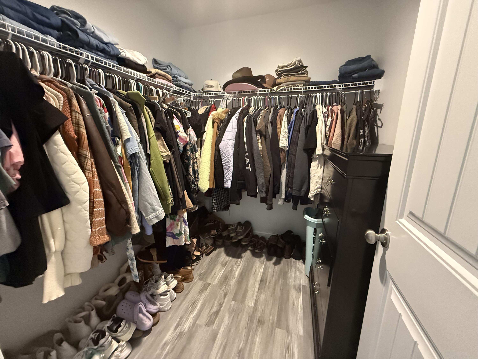
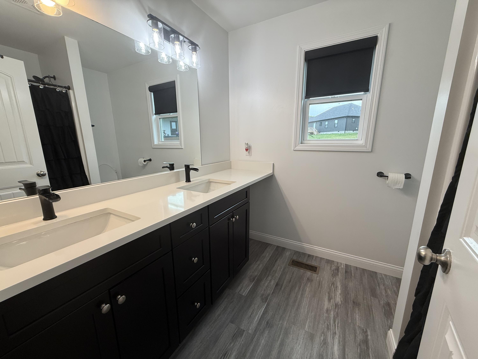
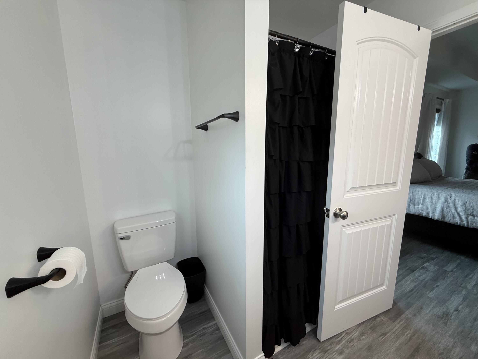
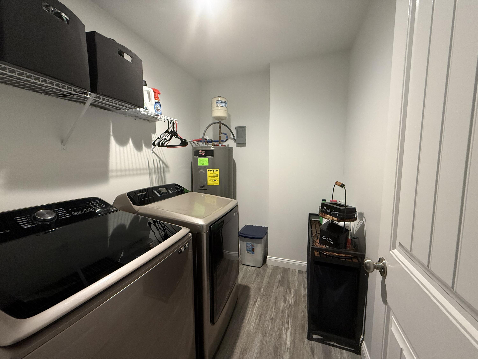
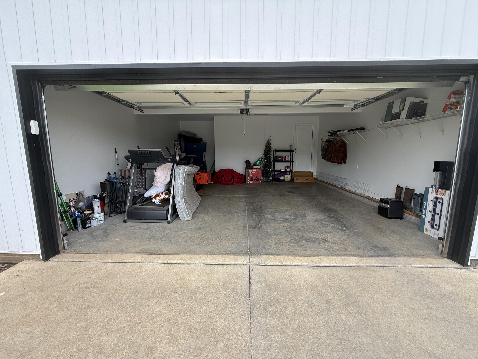
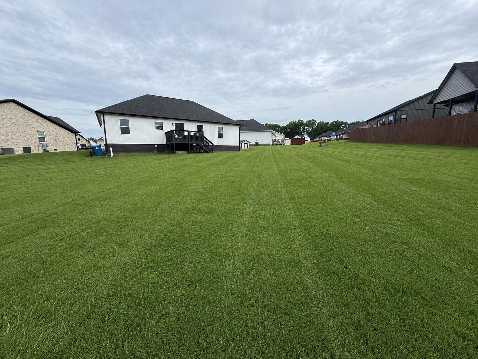
This beautifully custom-built 2023 home offers the perfect blend of modern style, thoughtful upgrades, and everyday comfort - with features you simply won't find in many homes in the area. Nestled on an oversized corner lot at the end of a quiet cul-de-sac, this 3 bedroom, 2 bath home welcomes you with attractive curb appeal and a yard that is oversized for the neighborhood, offering plenty of room to enjoy outdoor living, play, or entertaining. Inside, the bright open-concept layout features a family room with vaulted ceilings which flows seamlessly into the stunning custom kitchen complete with custom, soft-close cabinetry, quartz countertops, an oversized island, and upgraded appliances that make both cooking and gathering a joy. The oversized primary suite provides a peaceful retreat with a trey ceiling, spacious walk-in closet, and double sink vanity. Additional highlights include room-darkening shades throughout, an insulated garage, pull-down attic access with partially floored storage, and an encapsulated crawl space for added efficiency and peace of mind. The owners have meticulously cared for this home and have serviced all operating systems quarterly, making this property truly move-in ready. Even better, the HVAC system and water heater still carry several years of warranty coverage. Thoughtfully designed and exceptionally maintained, this home offers quality, comfort, and peace of mind from the moment you walk through the door.
Details
| MLS # | 26021917 |
|---|---|
| Listing Type | For Sale |
| Style | House |
| Sub-Type | Resale |
| Status | Active |
| Year | 2023 |
| Days On Site | 22 |
| Listing Provided By | RE/MAX Elite Realty | Nikki Lake |
Features
| Bed(s) | 3 |
|---|---|
| Bath(s) | 2 Total |
| SQ Feet | 1,330 |
| Basement | Y |
| Story(s) | 1 |
| Acreage | 0.29 |
Interior
| Rooms Total | 8 |
|---|---|
| Cooling | Electric, Heat Pump |
| Heating | Electric, Heat Pump |
| Heating Yes / No | Yes |
| Cooling Yes / No | Yes |
| Interior Features | Breakfast Bar, Ceiling Fan(s), Eat-in Kitchen, Primary Downstairs, Walk-In Closet(s) |
| Appliances | Dishwasher, Microwave, Oven, Refrigerator |
Exterior
| Roof | Shingle |
|---|---|
| Construction Materials | Vinyl Siding, Brick Veneer |
| Foundation Details | Block |
Parking
| Garage Yes / No | Yes |
|---|---|
| Attached Garage Yes / No | No |
| Parking Features | Attached Garage, Driveway |
Utilities
| Sewer | Public Sewer |
|---|
Area Information
| State | KY |
|---|---|
| County | Mercer |
| City | Harrodsburg |
| Zip Code | 40330 |
| Area | 011 Mercer County |
| Subarea | Mercer County |
| Community Name | Harrods Glenn |
| School District | Mercer County |
| Elementary School | Mercer Co |
| High School | Mercer Co |
| Listing VS Median (in Harrods Glenn) | |
Price: $289,000 low | high Med: $274,000 sqft: 1,330 low | high Med: 1,370 $ / sqft: $217 low | high Med: $200 On site: 22 low | high Med: 88 | |
Market Activity 40330
Request a showing
Request a showing
Contact
Learn More About This Property

| State | KY |
|---|---|
| County | Mercer |
| City | Harrodsburg |
| Zip Code | 40330 |
| Area | 011 Mercer County |
| Subarea | Mercer County |
| Community Name | Harrods Glenn |
| School District | Mercer County |
| Elementary School | Mercer Co |
| High School | Mercer Co |
| Listing VS Median (in Harrods Glenn) | |
Price: $289,000 low | high Med: $274,000 sqft: 1,330 low | high Med: 1,370 $ / sqft: $217 low | high Med: $200 On site: 22 low | high Med: 88 | |