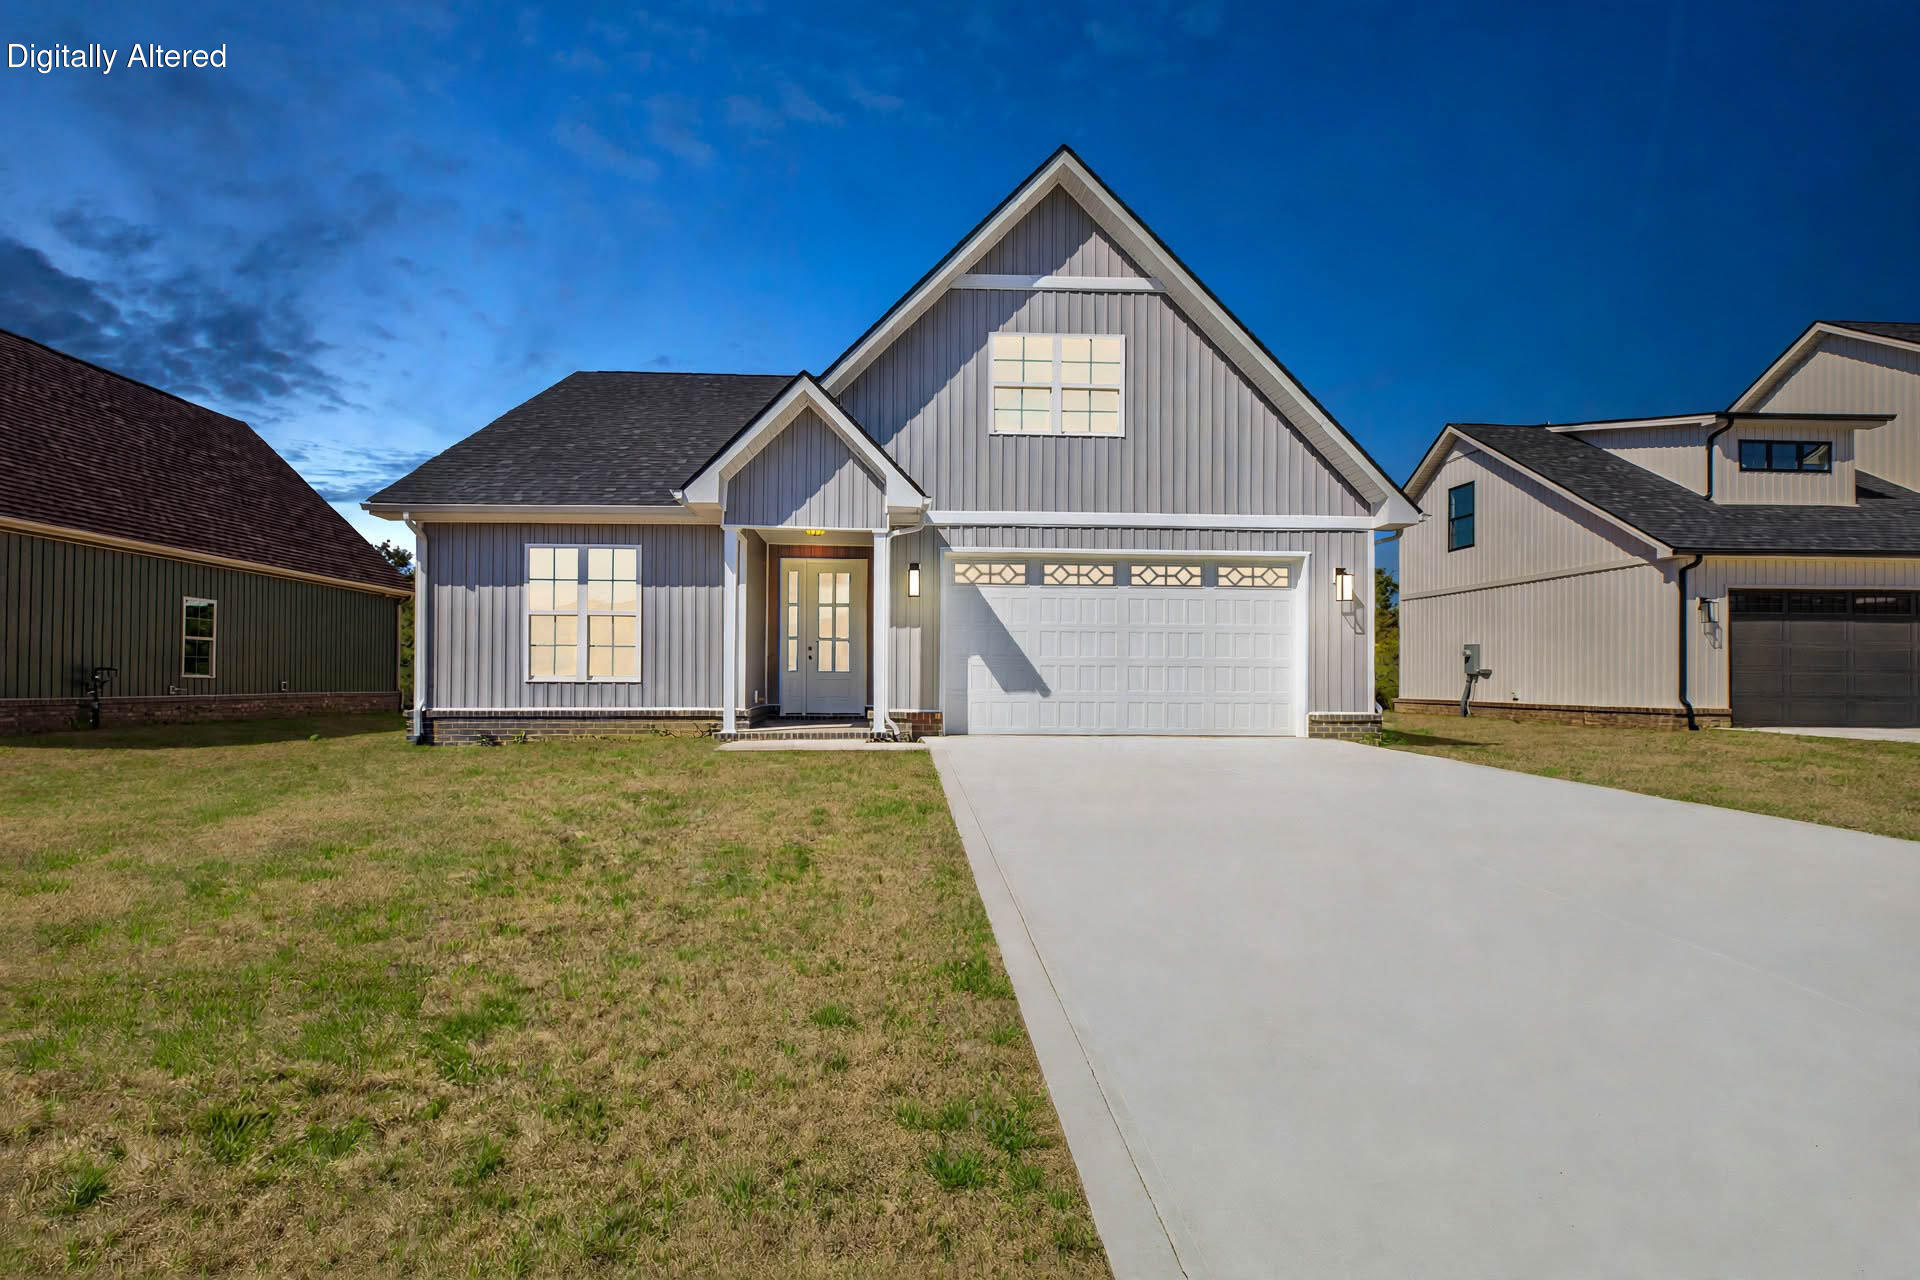
128 Hawk Lane,Mt Sterling, KY 40353
Mt Sterling, KY 40353



Description
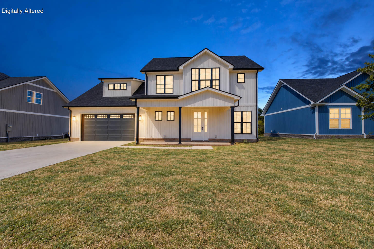
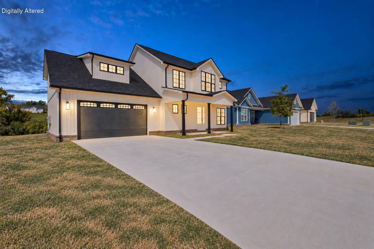
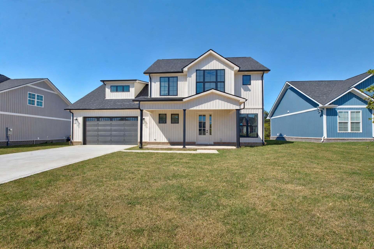
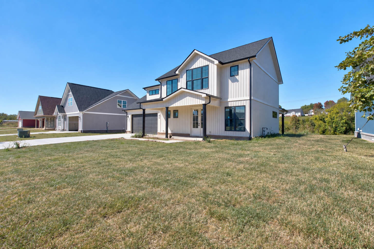
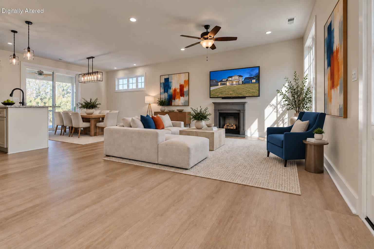
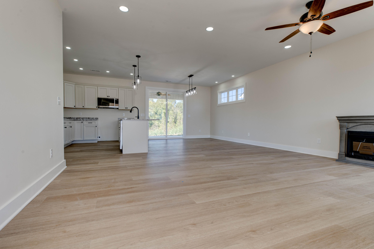
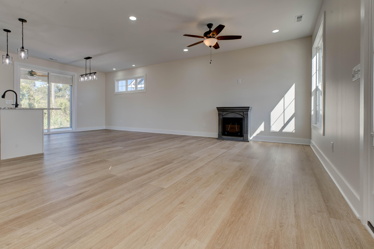
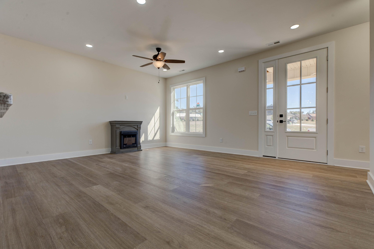
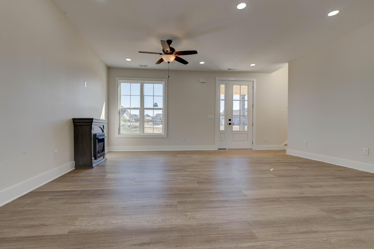
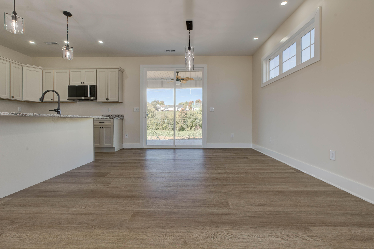
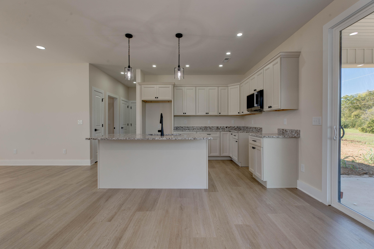
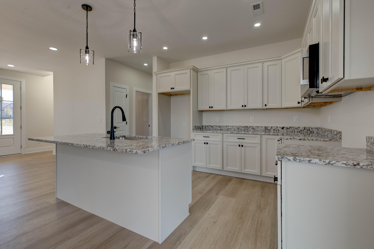
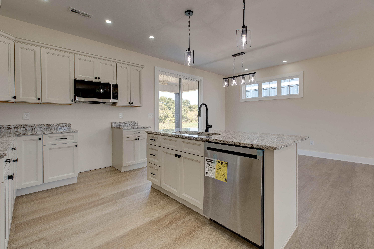
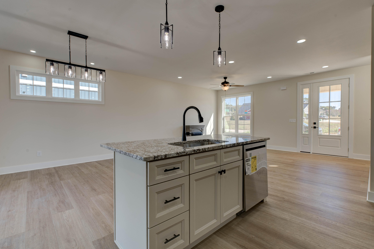
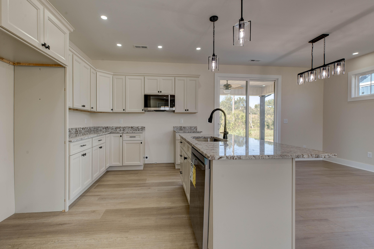
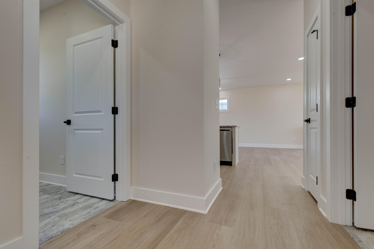
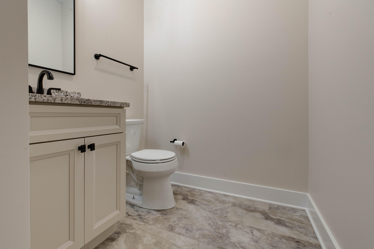
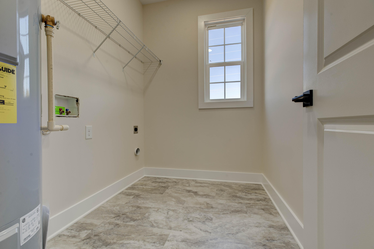
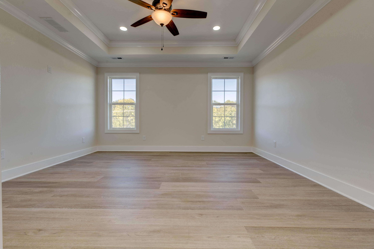
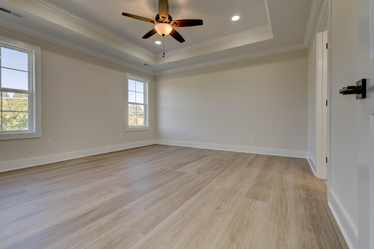
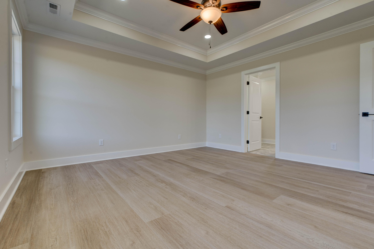
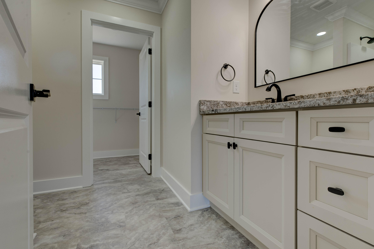
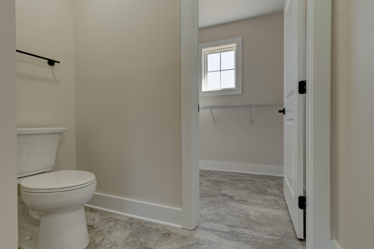
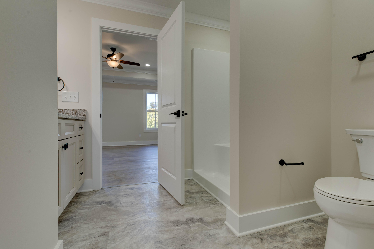
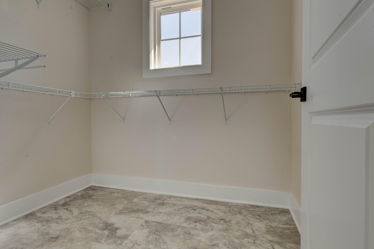
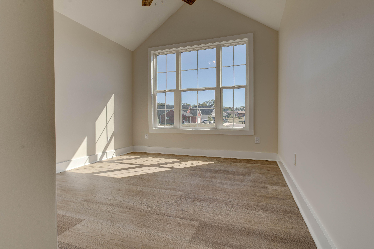
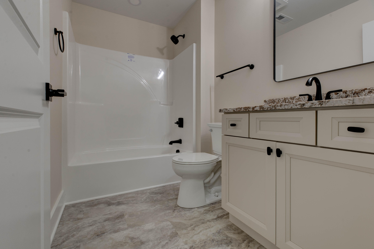
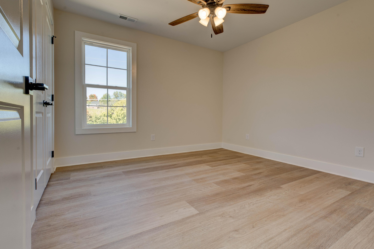
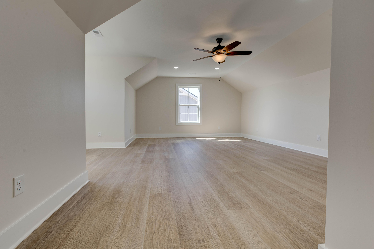
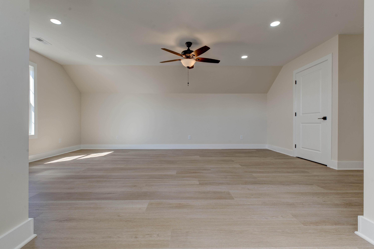
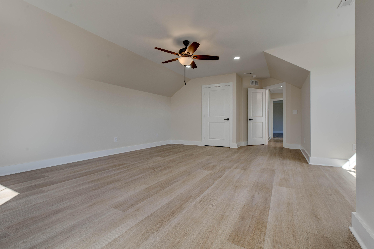
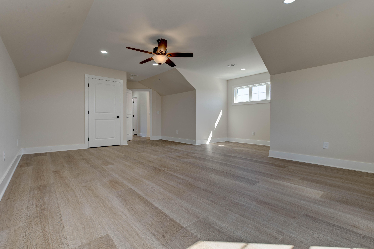
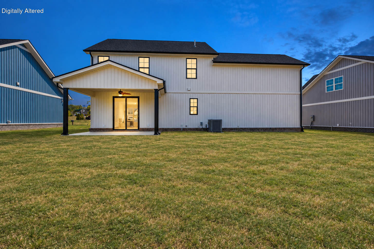
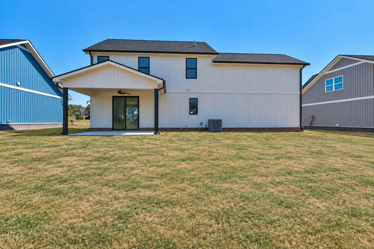
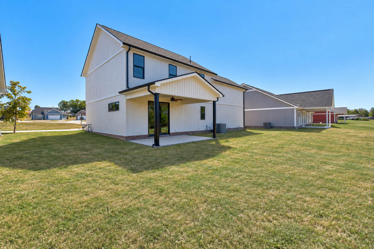
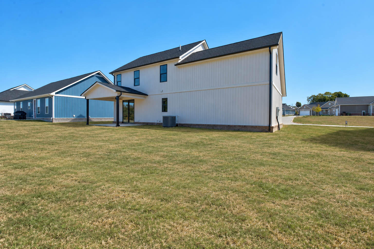
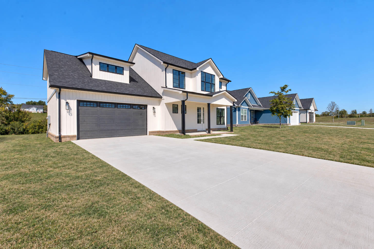
Brand NEW and ready for YOU! Introducing The Winstar, The Flats @ Phoenix Hill's first-ever TWO-STORY home! This modern floor plan offers 4 bedrooms, 2.5 baths, and approximately 1,950 sq. ft. of thoughtfully designed living space. The first floor features an open-concept living room with a cozy gas fireplace, dining area, and beautiful kitchen with an island, stainless steel appliances, custom cabinetry, granite countertops, and pantry. You'll also find a convenient half bath and separate utility room on the main level. Head upstairs to the spacious Primary Suite featuring a trey ceiling and walk-in closet, along with three additional bedrooms and another full bath. Neutral finishes, LVP flooring throughout, granite countertops, and custom cabinetry give this home a fresh, modern look that's ready for your personal touch. Outside, enjoy a large covered front porch and a covered rear porch backing up to green space perfect for relaxing or entertaining. The Winstar is something NEW for The Flats @ Phoenix Hill, and it's truly ready to welcome you HOME! BUY NOW and take advantage of $5000 closing cost allowance!
Details
| MLS # | 26027191 |
|---|---|
| Listing Type | For Sale |
| Style | House |
| HOA Dues | $300 |
| Sub-Type | Resale |
| Status | Active |
| Year | 2026 |
| Days On Site | 15 |
| Listing Provided By | HomeLand Real Estate Inc - Mt Sterling | Jonathan Wood |
Features
| Bed(s) | 4 |
|---|---|
| Bath(s) | 3 Total |
| SQ Feet | 1,950 |
| Garage | 2 |
| Story(s) | 2 |
| Acreage | 0.23 |
| Property View | Neighborhood |
Interior
| Rooms Total | 11 |
|---|---|
| Cooling | Electric |
| Heating | Electric |
| Heating Yes / No | Yes |
| Cooling Yes / No | Yes |
| Interior Features | Ceiling Fan(s), Walk-In Closet(s) |
| Appliances | Dishwasher, Microwave, Range, Refrigerator |
Exterior
| Roof | Composition, Shingle |
|---|---|
| Construction Materials | Vinyl Siding |
| Foundation Details | Slab |
Parking
| Garage Yes / No | Yes |
|---|---|
| Attached Garage Yes / No | No |
| Parking Features | Attached Garage, Driveway, Garage Faces Front, Off Street |
Utilities
| Utilities | Cable Available, Electricity Connected, Natural Gas Connected, Sewer Connected, Water Connected |
|---|---|
| Sewer | Public Sewer |
Area Information
| State | KY |
|---|---|
| County | Montgomery |
| City | Mt Sterling |
| Zip Code | 40353 |
| Area | 018 Montgomery County |
| Subarea | Montgomery County |
| Community Name | The Flats at Phoenix Hill |
| School District | Montgomery County |
| Elementary School | Mt Sterling |
| High School | Montgomery Co |
| Listing VS Median (in The Flats at Phoenix Hill) | |
Price: $389,900 low | high Med: $384,900 sqft: 1,950 low | high Med: 1,925 $ / sqft: $200 low | high Med: $200 On site: 15 low | high Med: 15 | |
Market Activity 40353
Request a showing
Request a showing
Contact
Learn More About This Property

| State | KY |
|---|---|
| County | Montgomery |
| City | Mt Sterling |
| Zip Code | 40353 |
| Area | 018 Montgomery County |
| Subarea | Montgomery County |
| Community Name | The Flats at Phoenix Hill |
| School District | Montgomery County |
| Elementary School | Mt Sterling |
| High School | Montgomery Co |
| Listing VS Median (in The Flats at Phoenix Hill) | |
Price: $389,900 low | high Med: $384,900 sqft: 1,950 low | high Med: 1,925 $ / sqft: $200 low | high Med: $200 On site: 15 low | high Med: 15 | |