New Listing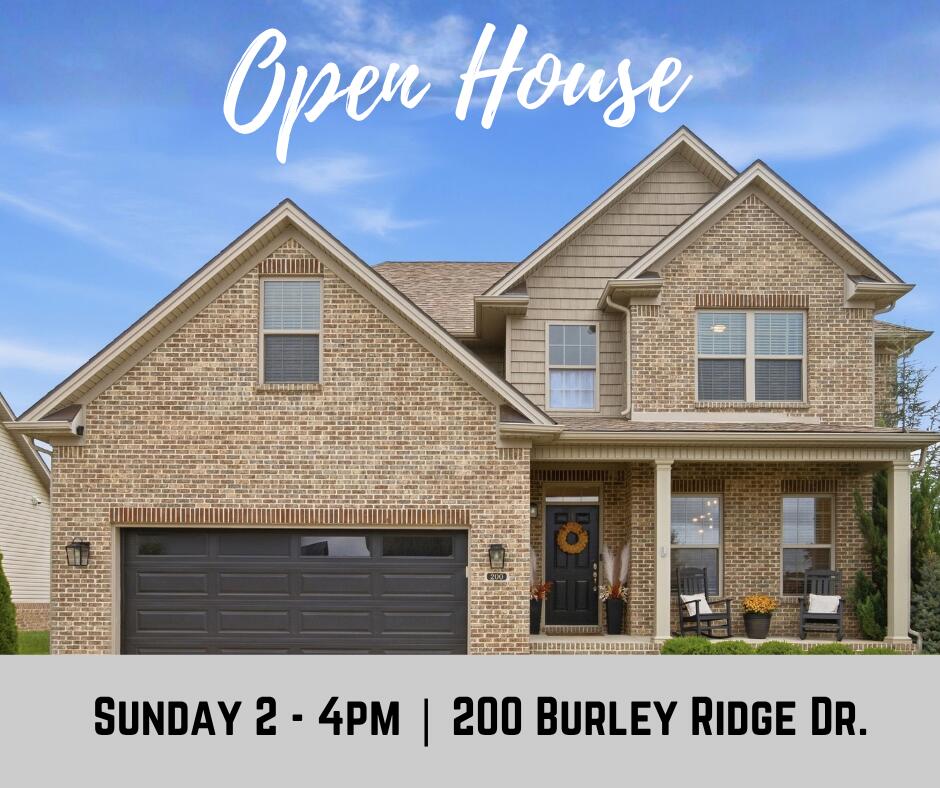
200 Burley Ridge Drive,Nicholasville, KY 40356
Nicholasville, KY 40356

Description
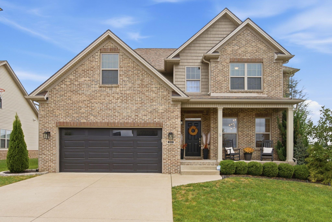
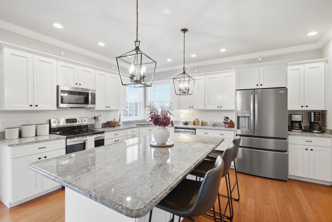
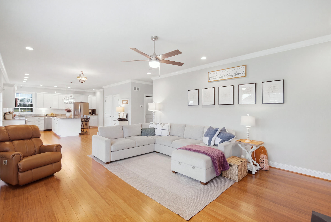
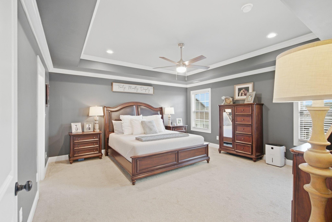
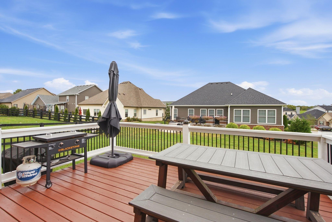
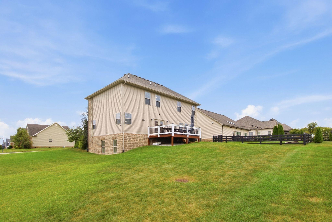
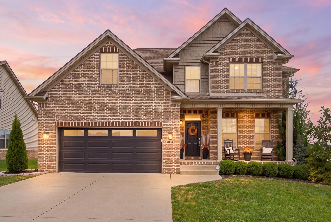
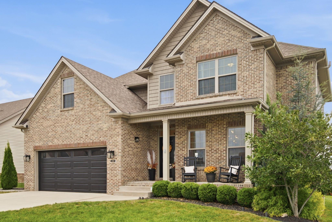
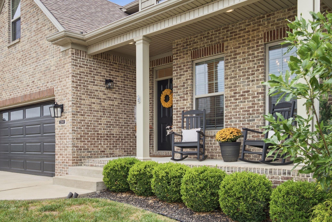
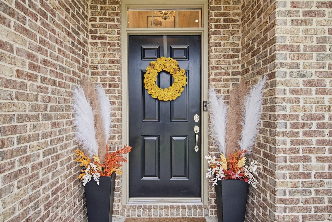
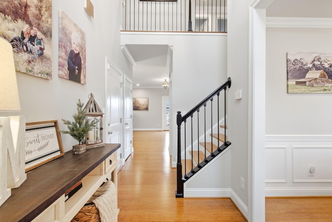
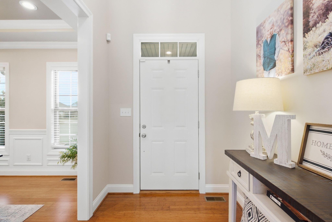
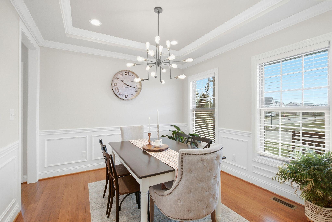
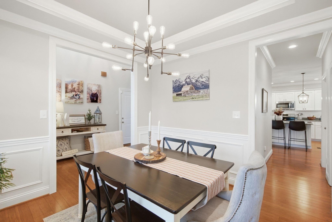
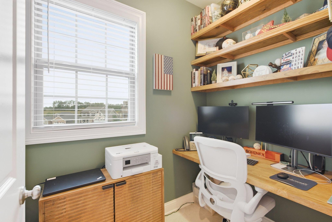
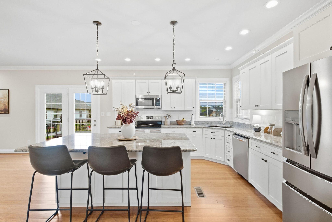
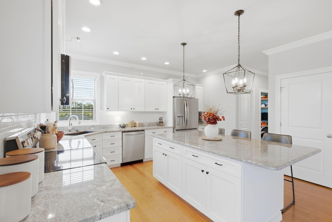
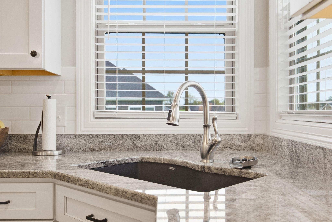
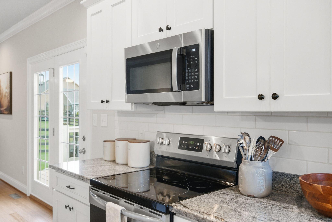
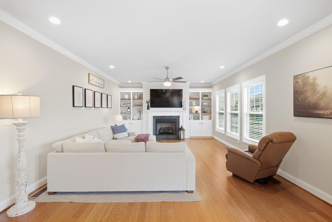
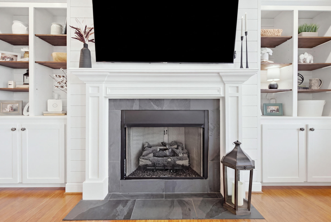
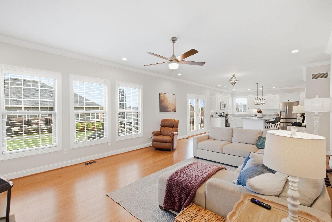
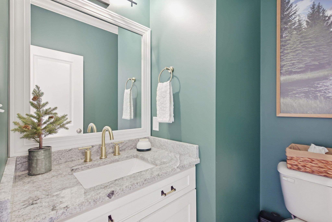
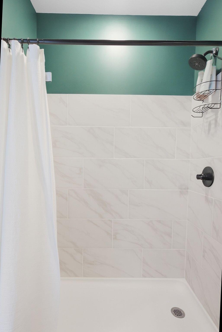
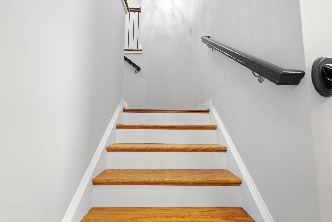
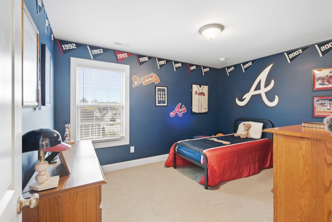
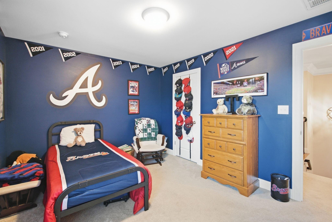
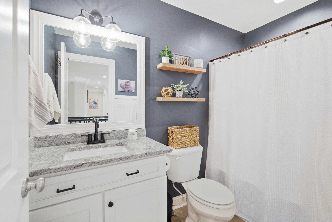
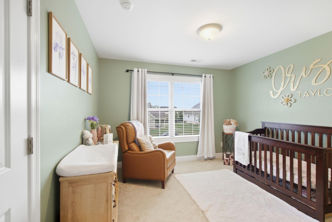
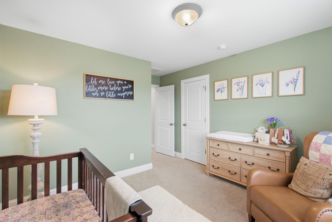
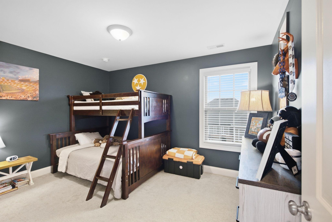
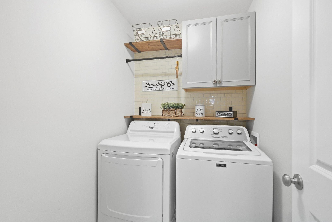
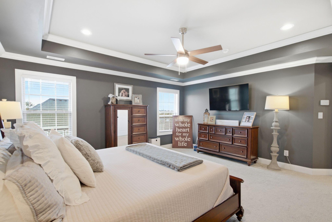
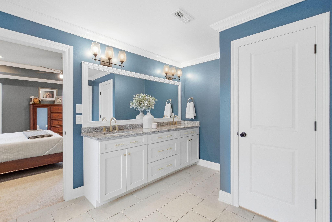
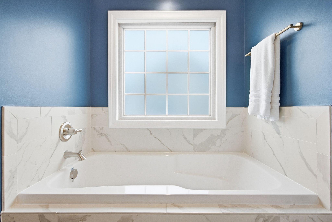
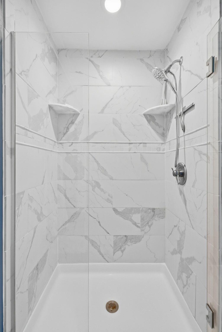
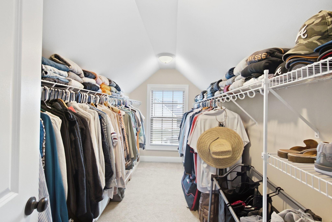
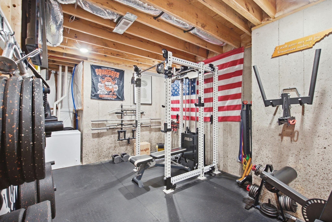
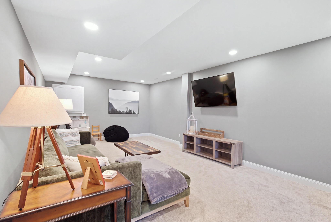
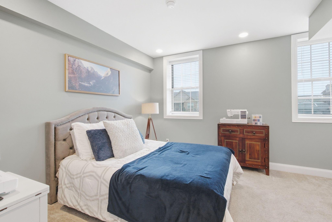
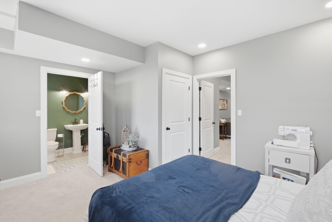
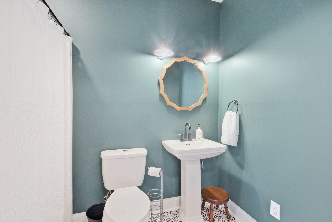
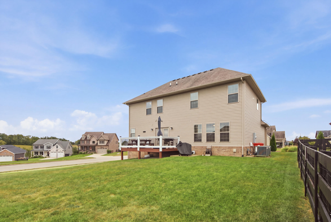
Built in 2018 and set on a corner lot in Burley Ridge, this 5 bed, 3.5 bath home offers 3,213 square feet, a walk-out finished basement, and luxury touches throughout. A grand foyer with hardwood floors opens to the formal dining room and a great room with soaring ceilings and a fireplace. The eat-in kitchen features white cabinetry, granite countertops, a breakfast bar island, a large pantry, and a bottle/glass rinser at the sink. All stainless steel appliances stay. A home office nook off the kitchen and a powder room complete the main level. Upstairs, a catwalk overlooks the great room. The primary suite includes a walk-in closet and a spa-style bath with a double vanity, soaking tub, and tiled shower. Three generously sized bedrooms, a full hall bath, and a convenient upstairs laundry room round out the second floor. The walk-out basement adds a large recreation room, a fifth bedroom with its own full bath, and a flex room ready for a home gym, hobby space, or media room. Outside, enjoy a deck, a welcoming front porch, and a 2-car attached garage. Central vac throughout.
Details
| MLS # | 26027154 |
|---|---|
| Listing Type | For Sale |
| Style | House |
| HOA Dues | $275 |
| Sub-Type | Resale |
| Status | Active |
| Year | 2018 |
| Days On Site | 2 |
| Listing Provided By | Keller Williams Legacy Group | Stephanie Kelemen |
Features
| Bed(s) | 5 |
|---|---|
| Bath(s) | 4 Total |
| SQ Feet | 3,213 |
| Garage | 2 |
| Basement | Y |
| Story(s) | 2 |
| Acreage | 0.20 |
| Property View | Neighborhood |
Interior
| Rooms Total | 15 |
|---|---|
| Cooling | Ceiling Fan(s), Electric |
| Heating | Forced Air, Natural Gas |
| Heating Yes / No | Yes |
| Cooling Yes / No | Yes |
| Interior Features | Breakfast Bar, Ceiling Fan(s), Central Vacuum, Eat-in Kitchen, Entrance Foyer, Walk-In Closet(s) |
| Window Features | Blinds, Insulated Windows, Screens |
| Appliances | Dishwasher, Disposal, Microwave, Range, Refrigerator, Self Cleaning Oven |
Exterior
| Roof | Dimensional Style, Shingle |
|---|---|
| Construction Materials | Brick, Vinyl Siding |
| Foundation Details | Concrete Perimeter |
| Lot Features | Landscaped |
| Fencing | None |
Parking
| Garage Yes / No | Yes |
|---|---|
| Attached Garage Yes / No | No |
| Parking Features | Attached Garage, Driveway, Garage Faces Front |
Utilities
| Utilities | Electricity Connected, Natural Gas Connected, Sewer Connected, Water Connected |
|---|---|
| Sewer | Public Sewer |
Area Information
| State | KY |
|---|---|
| County | Jessamine |
| City | Nicholasville |
| Zip Code | 40356 |
| Area | 009 Jessamine County |
| Subarea | Jessamine County |
| Community Name | Burley Ridge |
| School District | Jessamine County |
| Elementary School | Warner |
| High School | East Jess HS |
| Listing VS Median (in Burley Ridge) | |
Price: $575,000 low | high Med: $505,000 sqft: 3,213 low | high Med: 2,462 $ / sqft: $179 low | high Med: $205 On site: 2 low | high Med: 112 | |
Market Activity 40356
Request a showing
Request a showing
Contact
Learn More About This Property

| State | KY |
|---|---|
| County | Jessamine |
| City | Nicholasville |
| Zip Code | 40356 |
| Area | 009 Jessamine County |
| Subarea | Jessamine County |
| Community Name | Burley Ridge |
| School District | Jessamine County |
| Elementary School | Warner |
| High School | East Jess HS |
| Listing VS Median (in Burley Ridge) | |
Price: $575,000 low | high Med: $505,000 sqft: 3,213 low | high Med: 2,462 $ / sqft: $179 low | high Med: $205 On site: 2 low | high Med: 112 | |