New Listing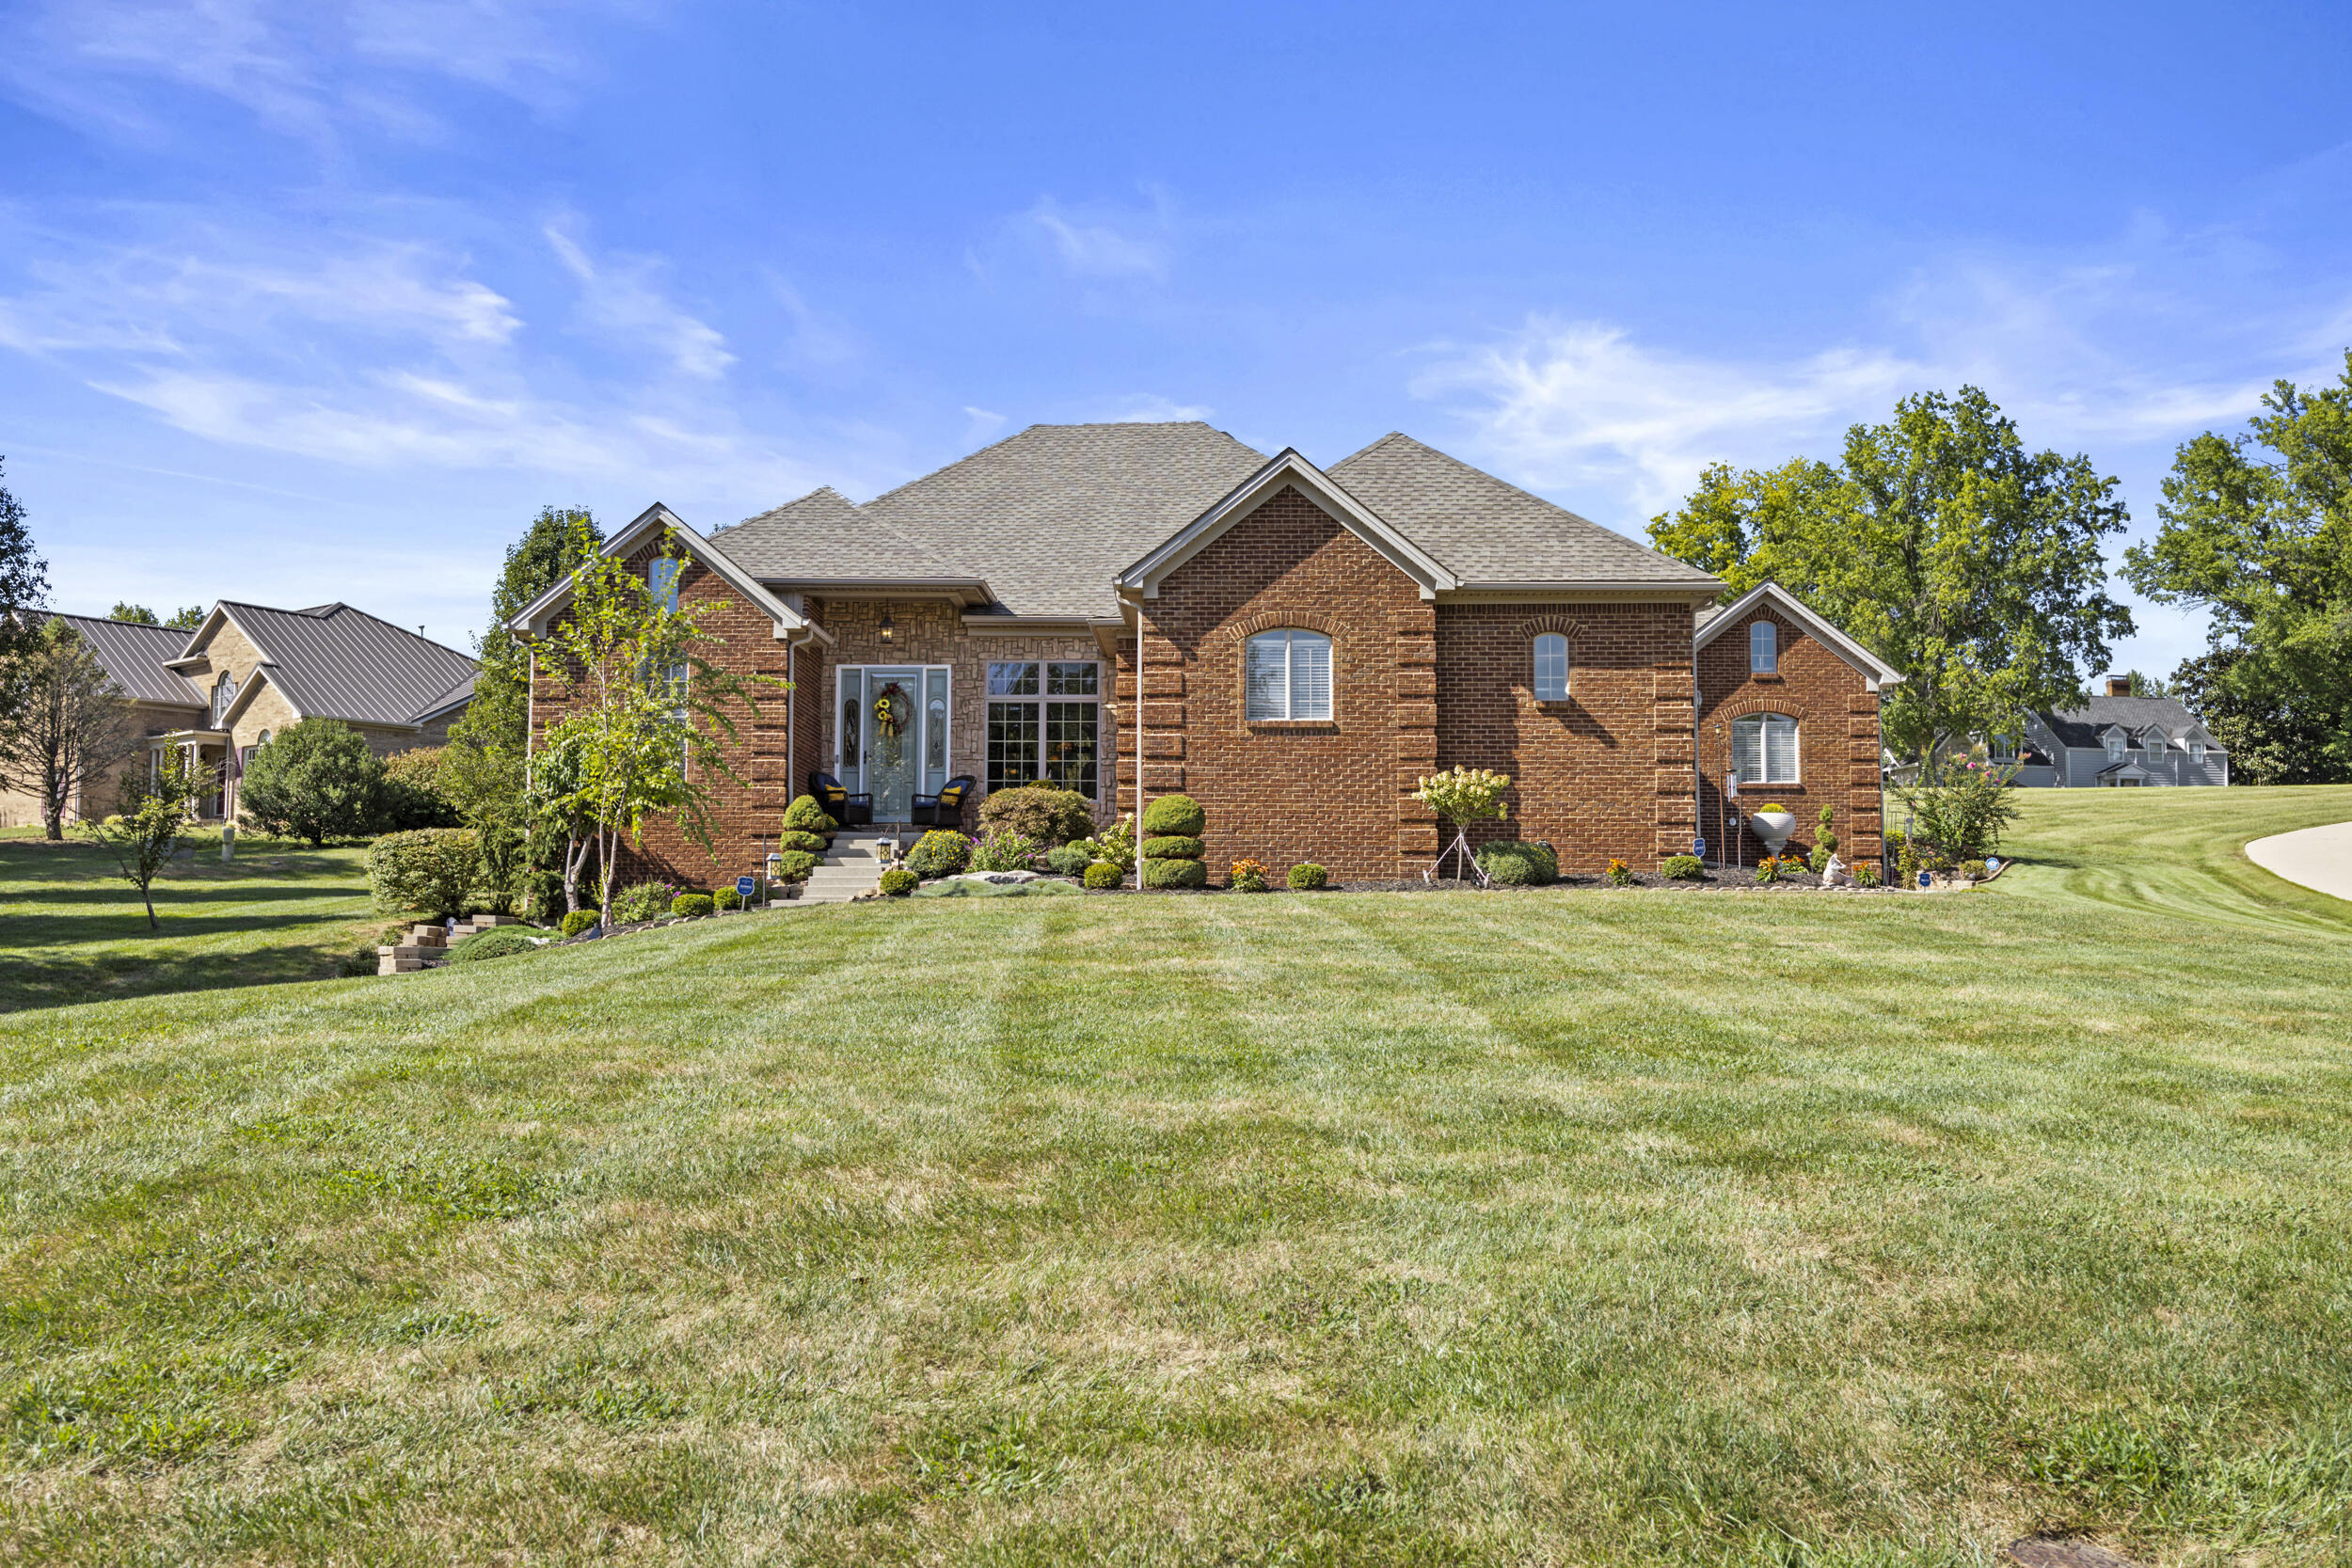
201 Wimberly Place,Richmond, KY 40475
Richmond, KY 40475



Description
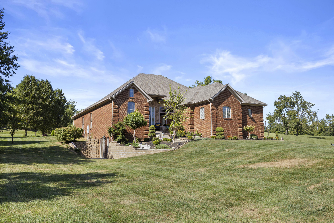
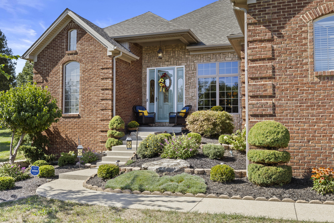
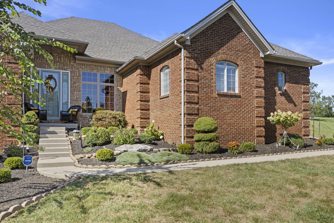
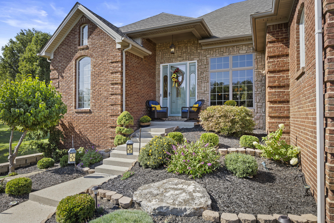
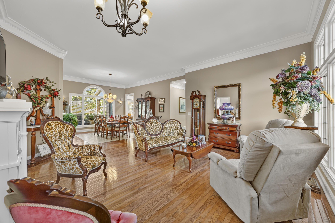
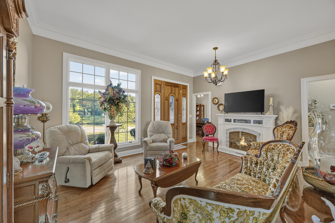
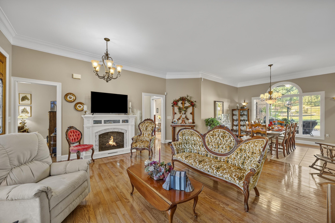
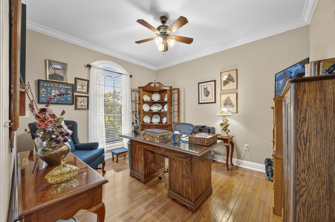
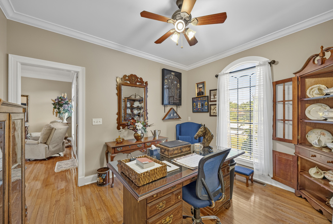
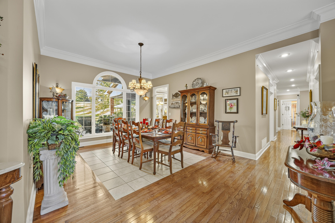
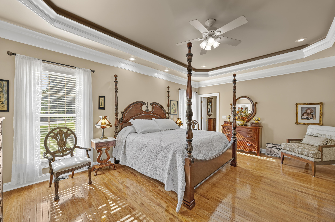
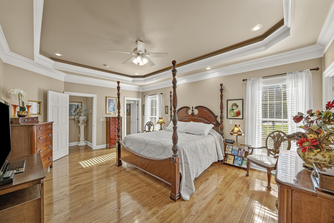
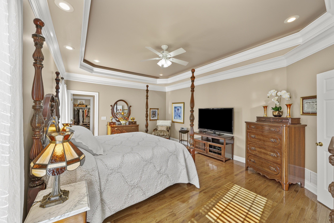
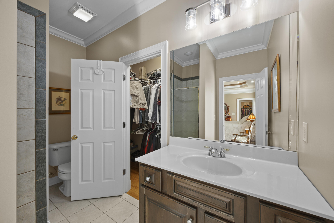
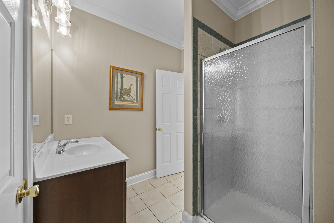
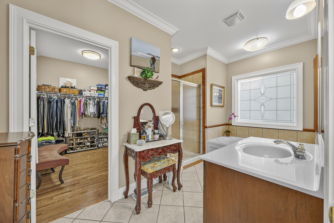
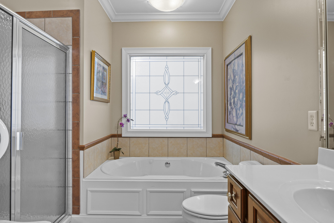
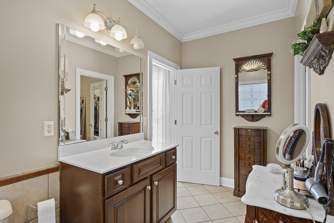
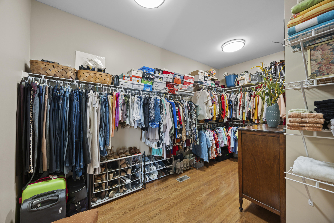
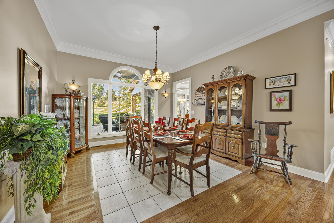
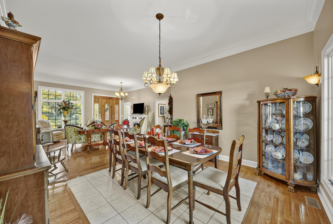
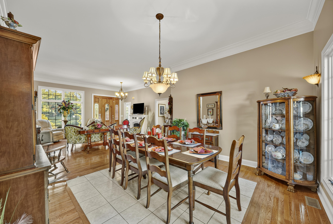
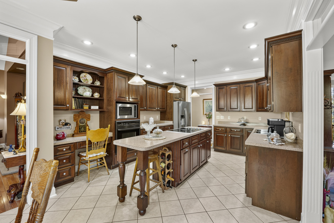
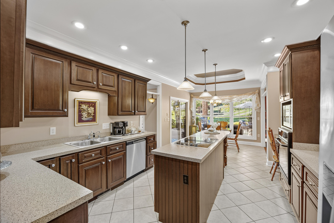
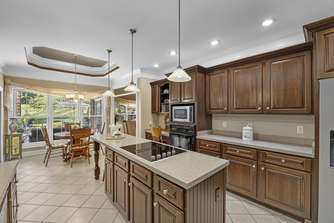
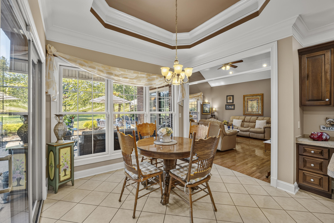
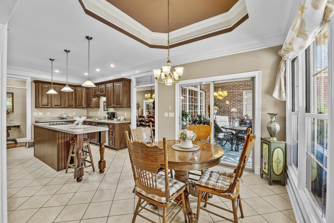
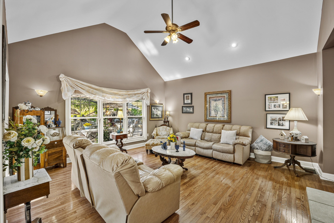
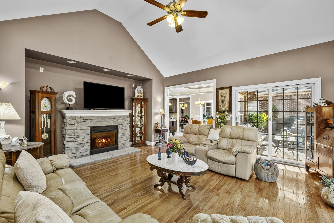
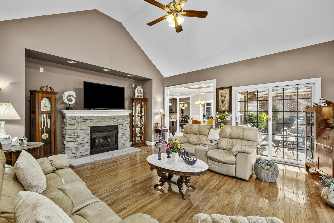
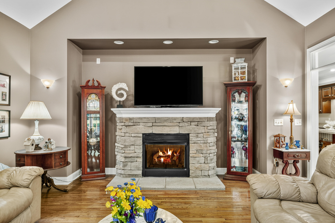
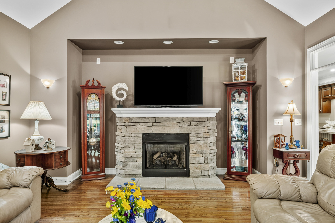
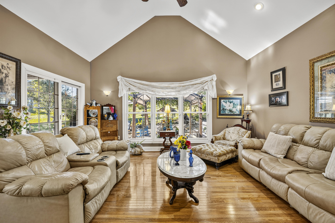
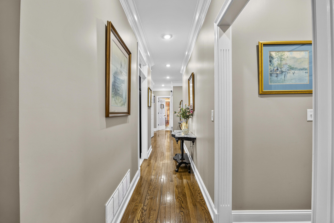
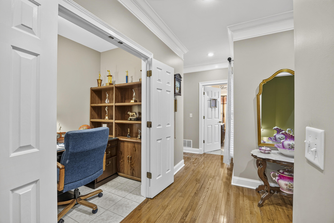
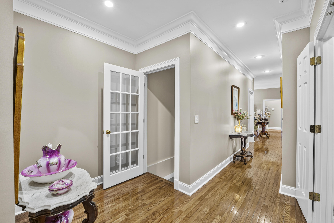
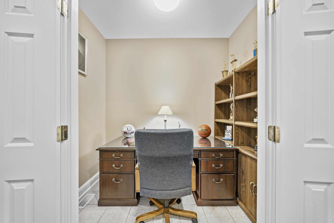
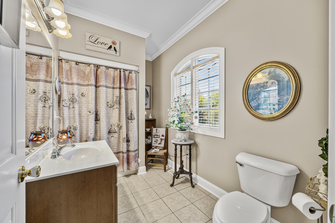
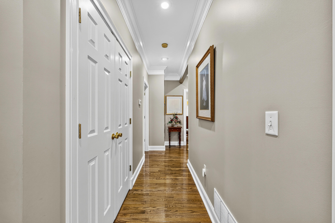
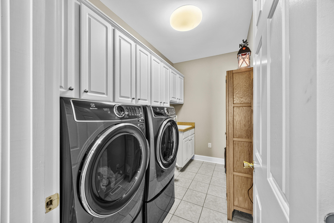
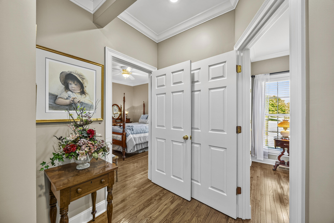
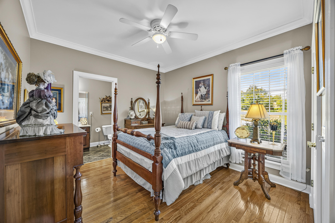
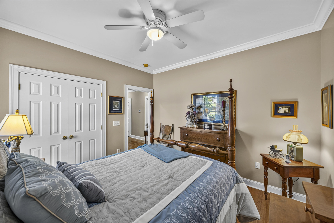
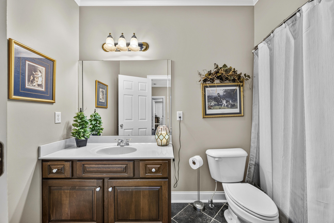
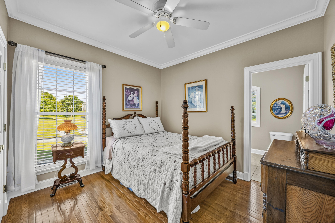
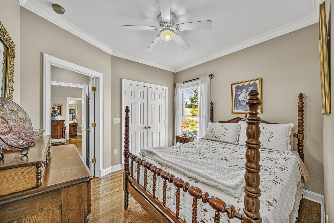
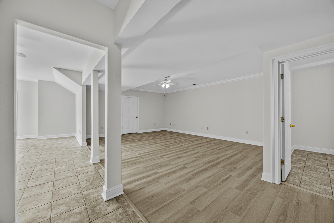
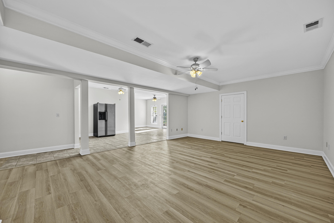
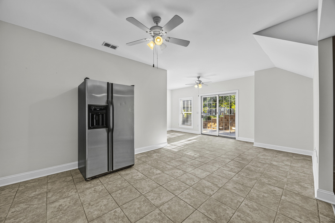
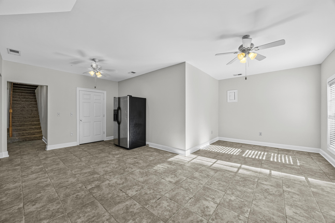
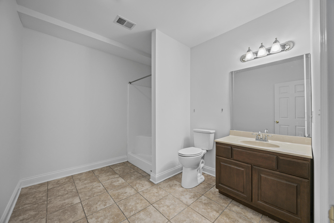
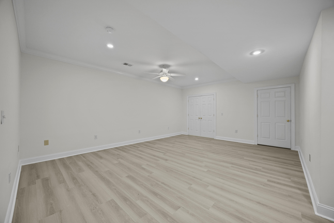
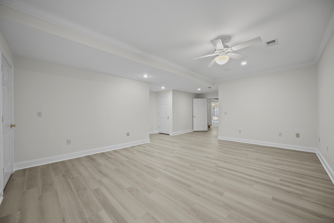
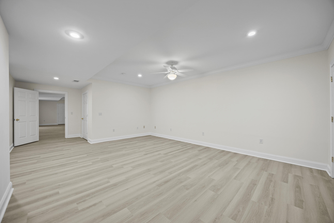
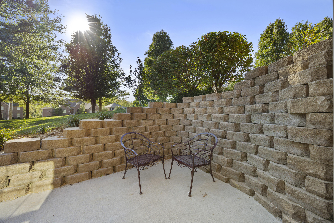
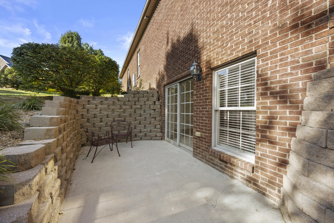
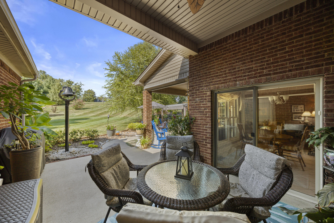
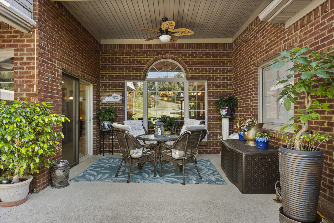
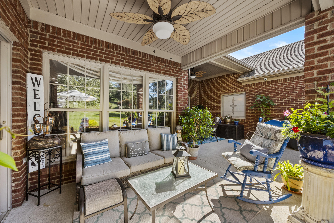
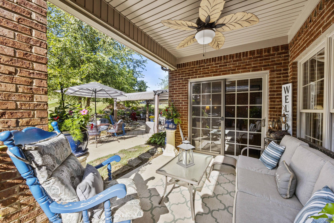
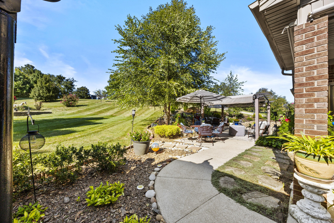
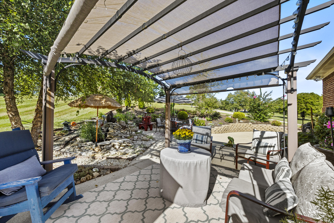
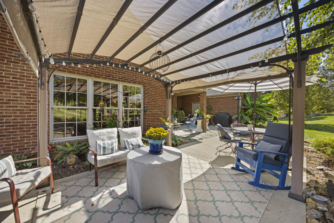
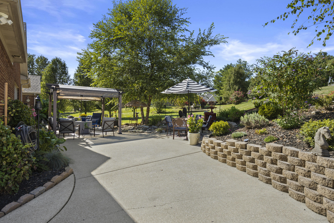
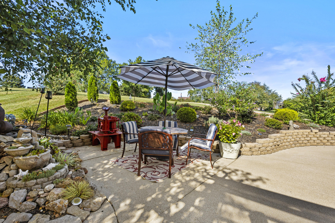
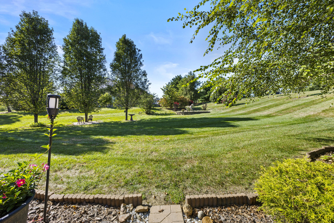
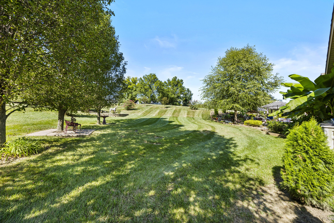
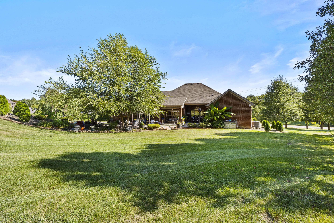
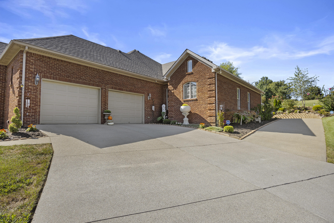
Welcome to 201 Wimberly Place, where generous living space and a versatile floor plan come together in the heart of Richmond. The main level features gleaming hardwood floors, detailed crown molding, formal living and dining spaces, and flexible room for a home office. The spacious kitchen offers rich wood cabinetry, stainless-steel appliances, abundant counter space, a center island with cooktop, and an adjoining breakfast area. A light-filled great room provides a comfortable gathering place with a vaulted ceiling and beautiful stone fireplace. The primary suite offers the rare luxury of two separate private full bathrooms. The finished walkout basement significantly expands the living space with a large recreation area, another full bathroom, multiple flex rooms, and direct patio access-ideal for entertaining, hobbies, exercise, guests, or working from home. Featuring four bedrooms and five full bathrooms, this home provides exceptional flexibility. One lower-level room is currently used as a fourth bedroom but does not have egress.
Details
| MLS # | 26025357 |
|---|---|
| Listing Type | For Sale |
| Style | House |
| HOA Dues | $125 |
| Sub-Type | Resale |
| Status | Active |
| Year | 2006 |
| Days On Site | 1 |
| Listing Provided By | Keller Williams Legacy Group | Elizabeth Rice |
Features
| Bed(s) | 4 |
|---|---|
| Bath(s) | 5 Total |
| SQ Feet | 4,783 |
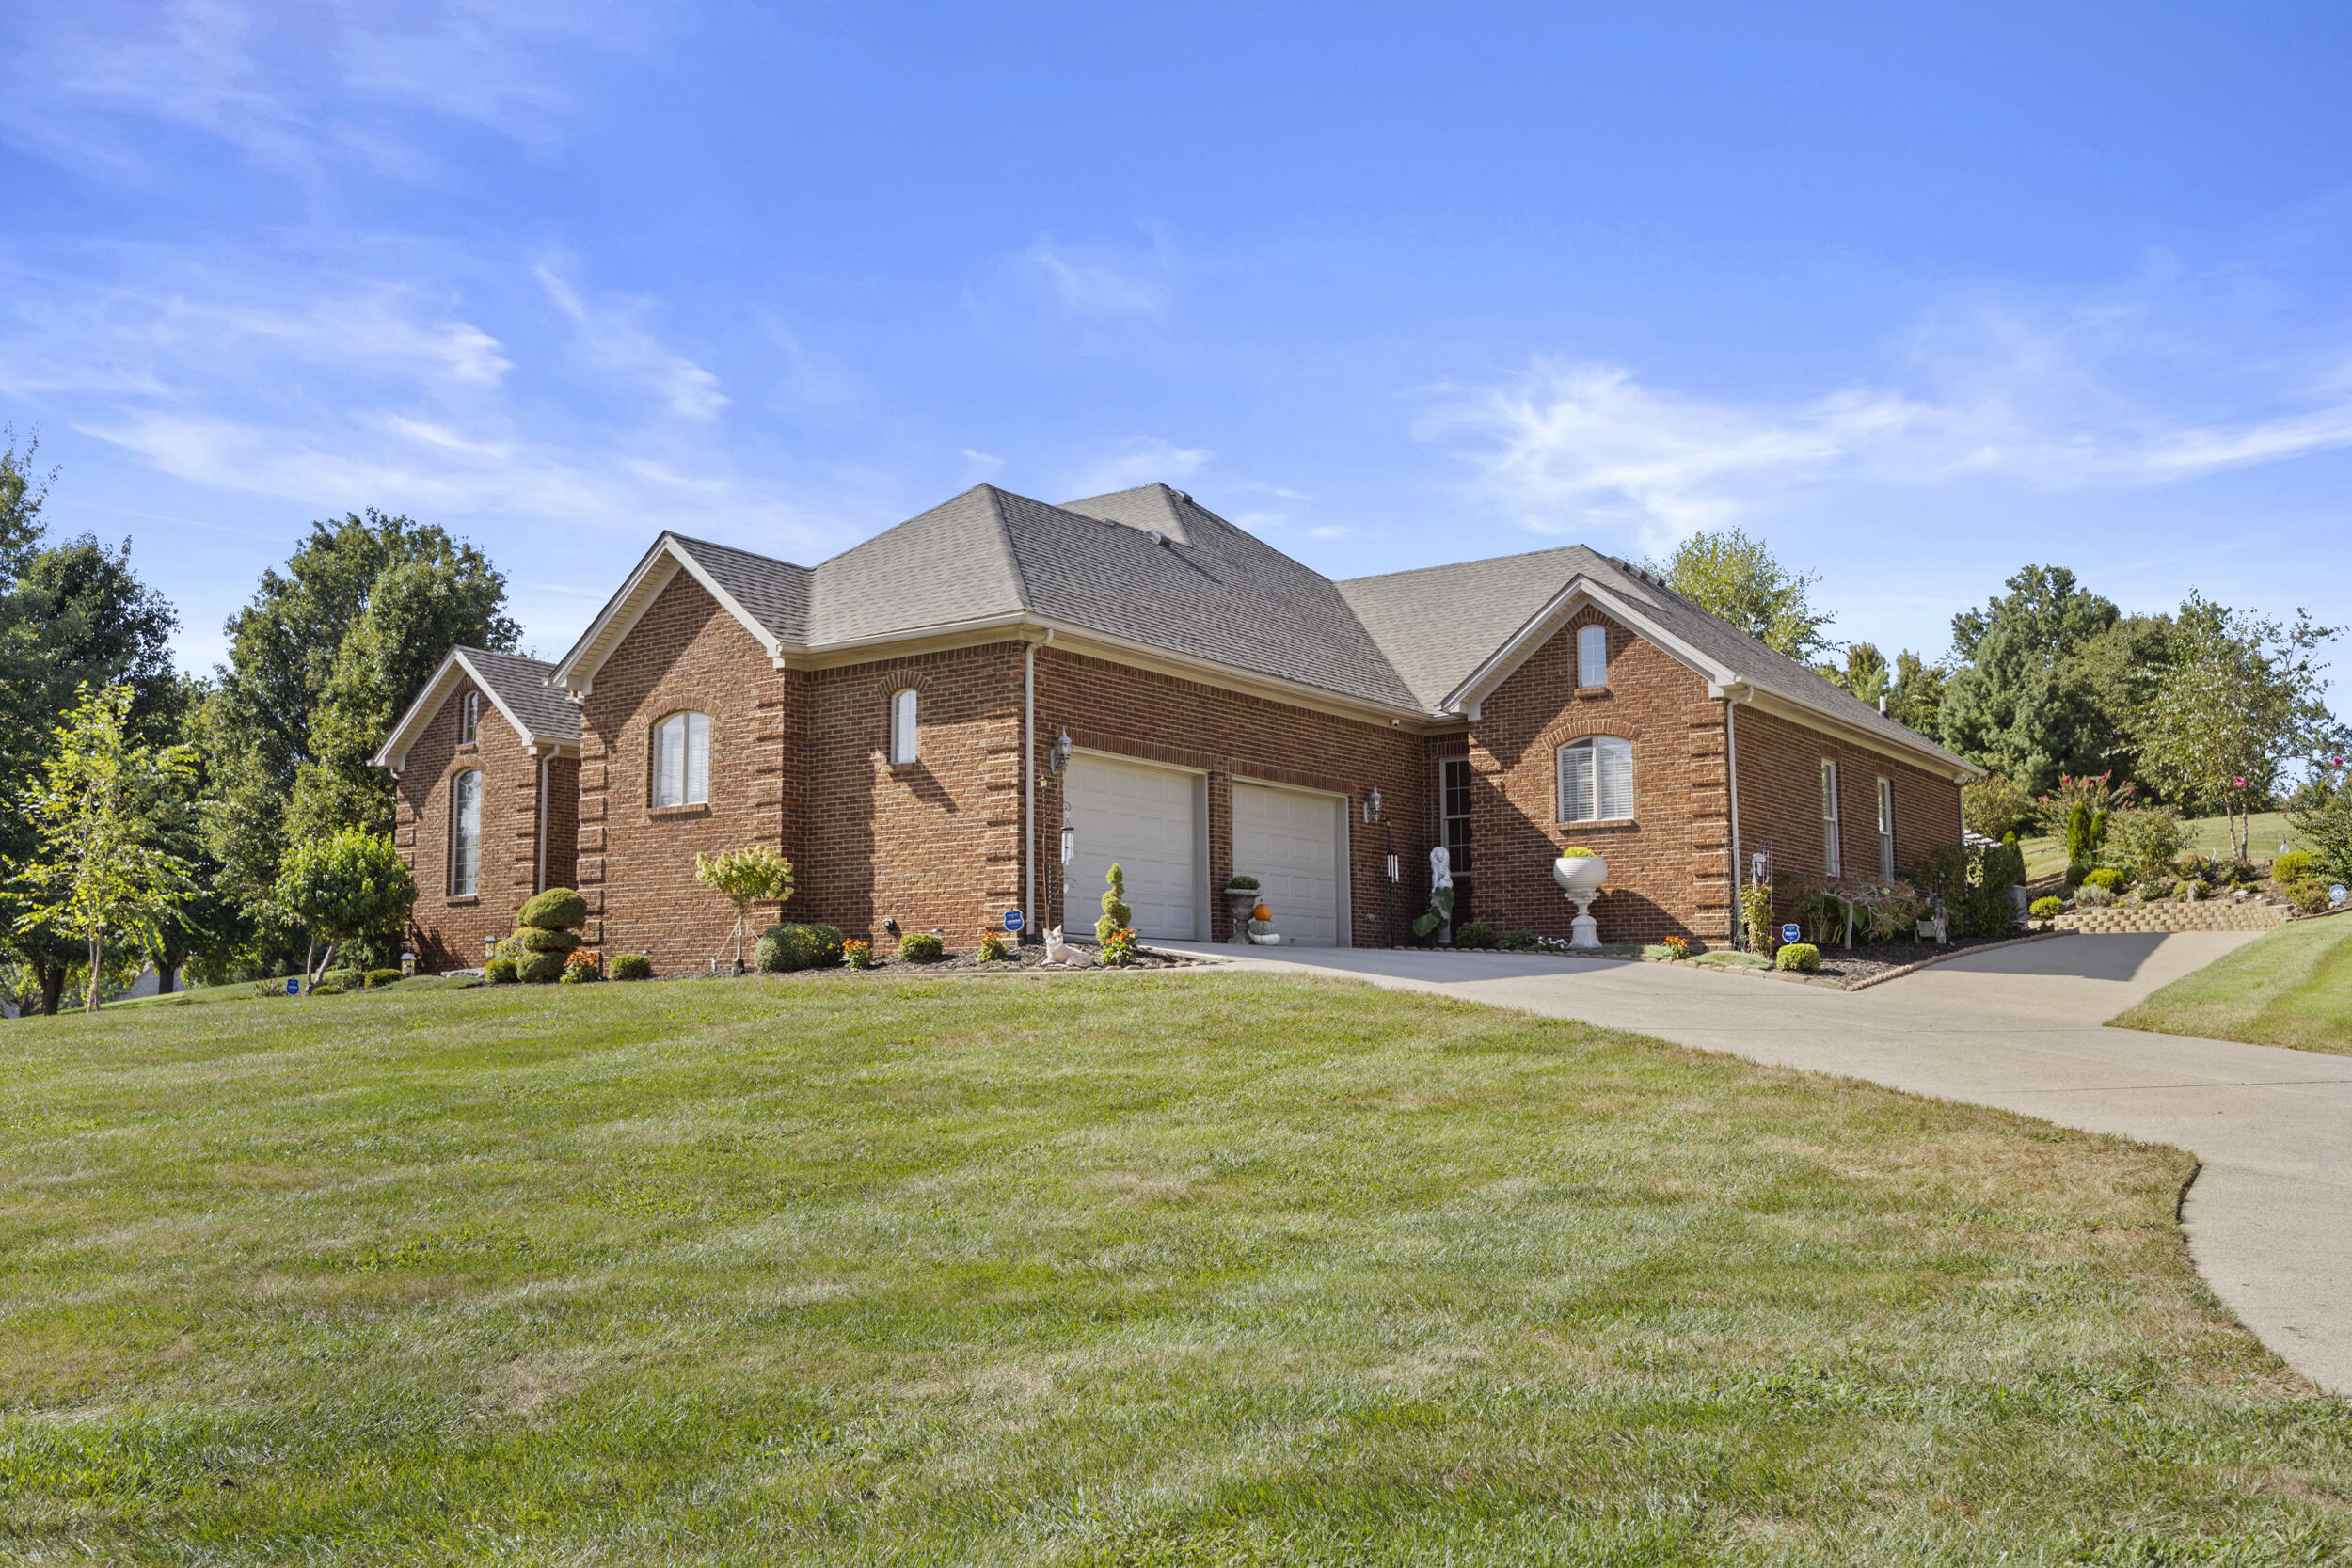
| Garage | 2 |
| Basement | Y |
| Story(s) | 1 |
| Acreage | 0.94 |
Interior
| Rooms Total | 11 |
|---|---|
| Cooling | Ceiling Fan(s), Electric, Heat Pump |
| Heating | Electric, Heat Pump |
| Heating Yes / No | Yes |
| Cooling Yes / No | Yes |
| Interior Features | Breakfast Bar, Ceiling Fan(s), Eat-in Kitchen, Entrance Foyer, In-Law Floorplan, Primary Downstairs, Walk-In Closet(s) |
| Window Features | Blinds, Insulated Windows |
| Appliances | Cooktop, Dishwasher, Disposal, Microwave, Oven, Refrigerator |
Exterior
| Exterior Features | Awning(s) |
|---|---|
| Roof | Dimensional Style |
| Security Features | Security System Owned |
| Construction Materials | Brick Veneer |
| Foundation Details | Concrete Perimeter |
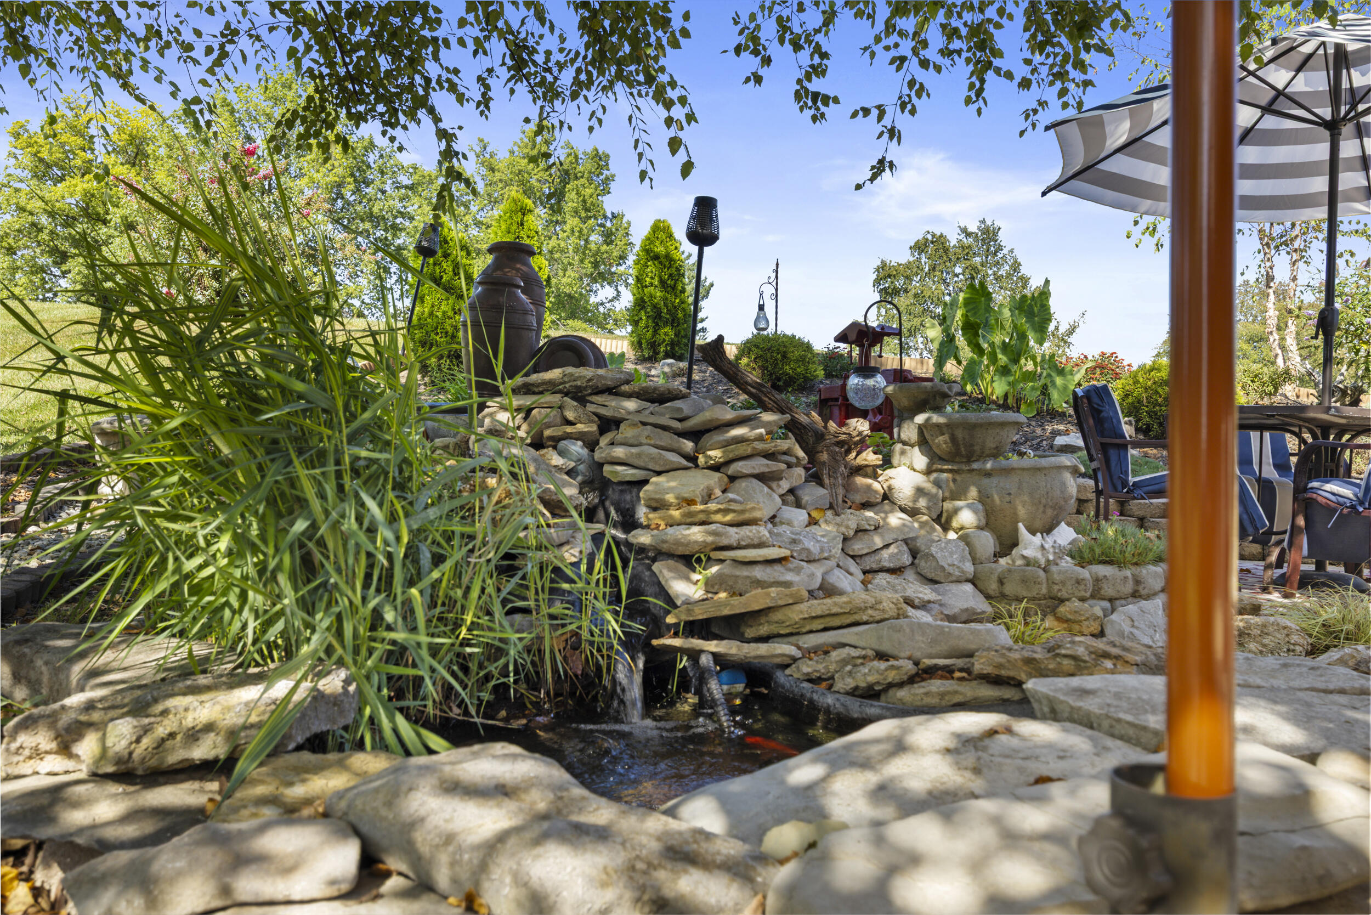
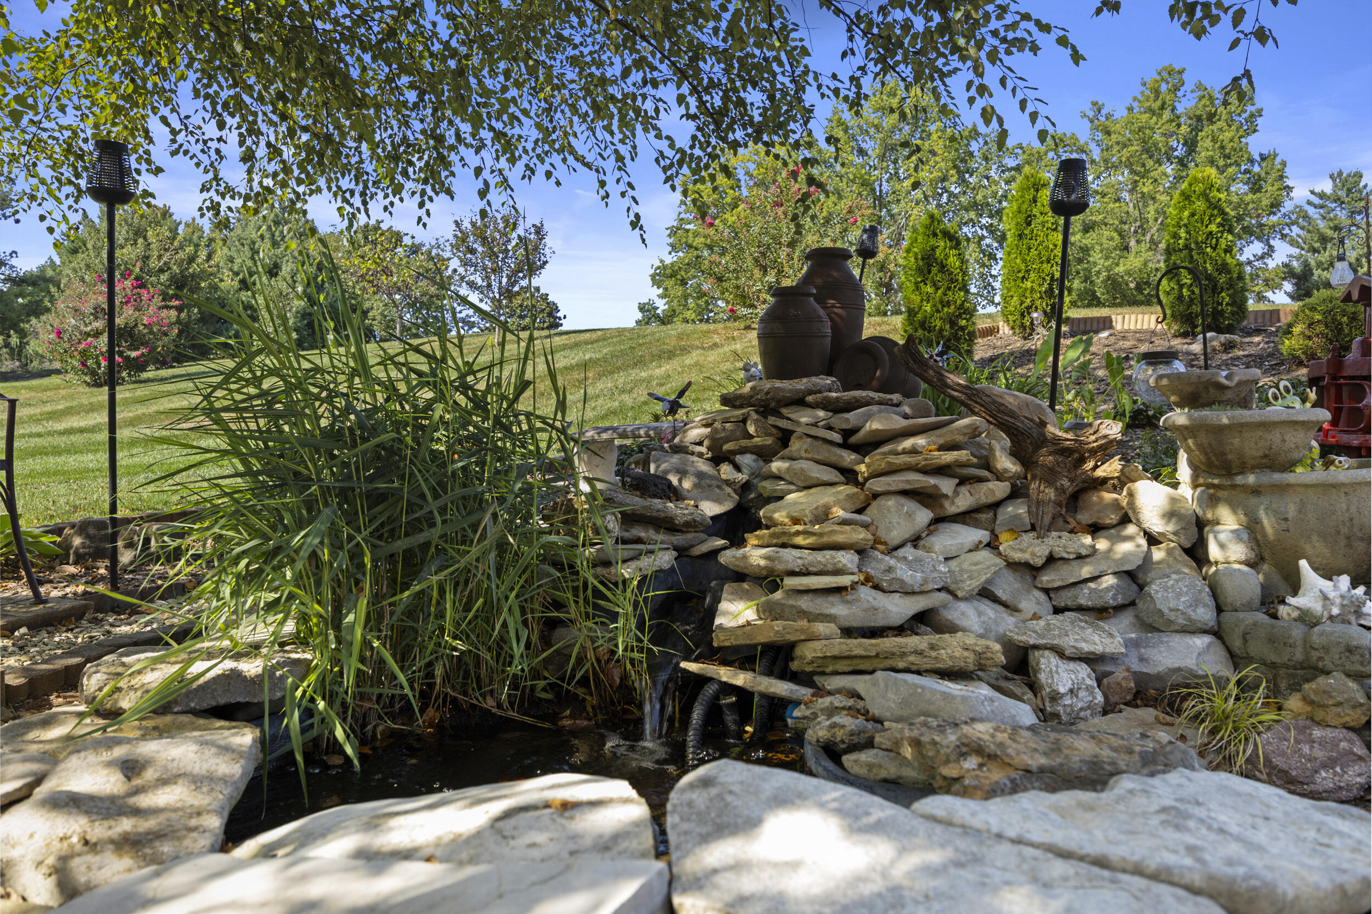
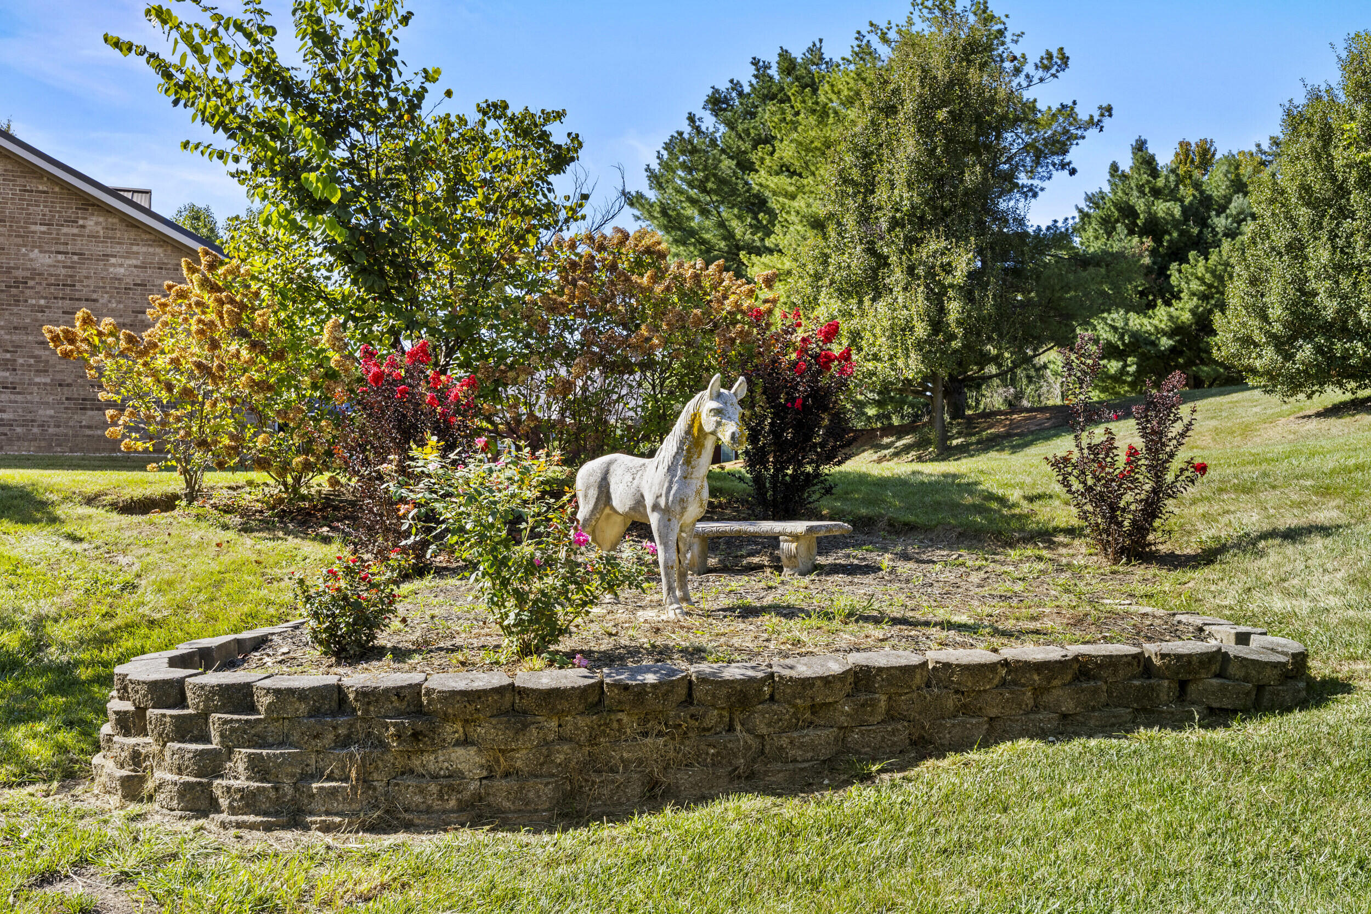
| Lot Features | Landscaped |
Parking
| Garage Yes / No | Yes |
|---|---|
| Attached Garage Yes / No | No |
| Parking Features | Other, Attached Garage, Driveway, Garage Door Opener, Garage Faces Side, Off Street |
Utilities
| Utilities | Cable Available, Electricity Connected, Natural Gas Connected, Sewer Connected, Water Connected |
|---|---|
| Sewer | Public Sewer |
Area Information
| State | KY |
|---|---|
| County | Madison |
| City | Richmond |
| Zip Code | 40475 |
| Area | 008 Madison County |
| Subarea | Madison County |
| Community Name | Stonegate |
| School District | Madison County |
| Elementary School | Kit Carson |
| High School | Madison Central |
| Listing VS Median (in Stonegate) | |
Price: $750,000 low | high Med: $389,900 sqft: 4,783 low | high Med: 2,161 $ / sqft: $157 low | high Med: $183 On site: 1 low | high Med: 98 | |
Market Activity 40475
Request a showing
Request a showing
Contact
Learn More About This Property

| State | KY |
|---|---|
| County | Madison |
| City | Richmond |
| Zip Code | 40475 |
| Area | 008 Madison County |
| Subarea | Madison County |
| Community Name | Stonegate |
| School District | Madison County |
| Elementary School | Kit Carson |
| High School | Madison Central |
| Listing VS Median (in Stonegate) | |
Price: $750,000 low | high Med: $389,900 sqft: 4,783 low | high Med: 2,161 $ / sqft: $157 low | high Med: $183 On site: 1 low | high Med: 98 | |