 New Listing
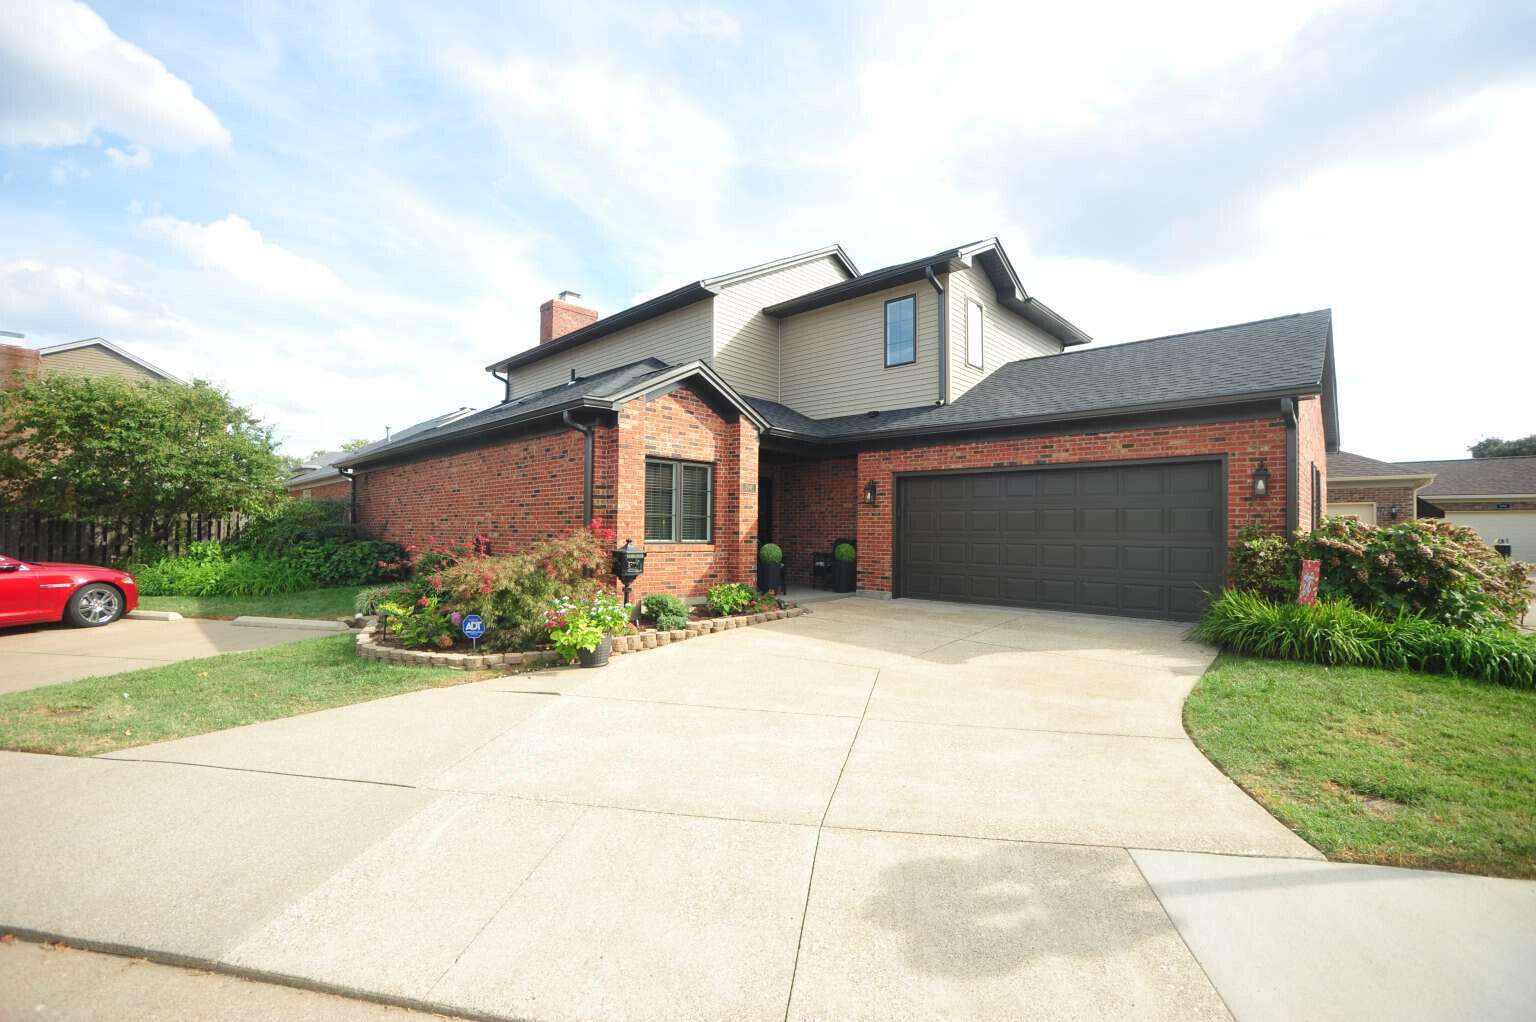
2046 Sussex Place,Owensboro, KY 42301
Owensboro, KY 42301

Description
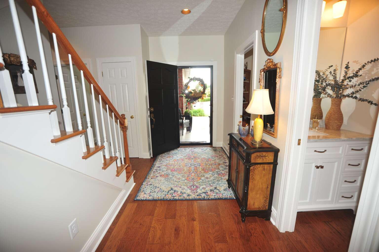
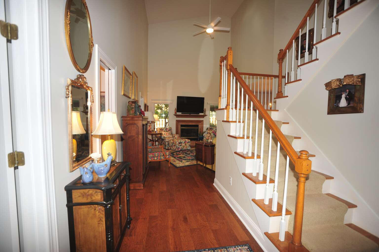
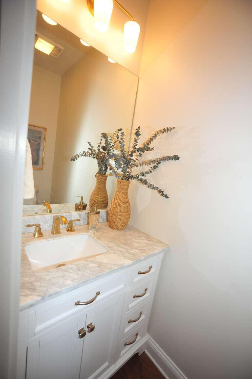
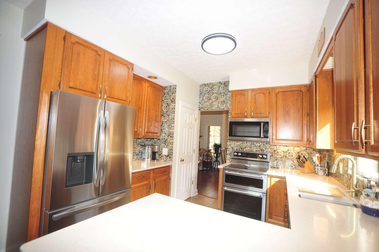
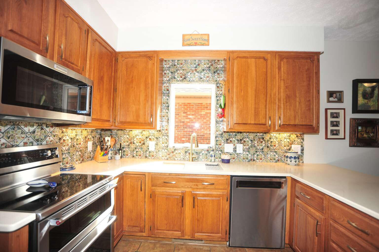
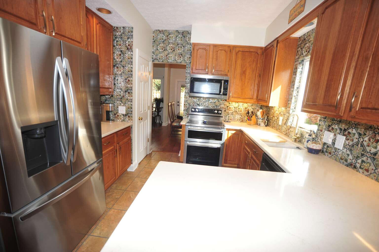
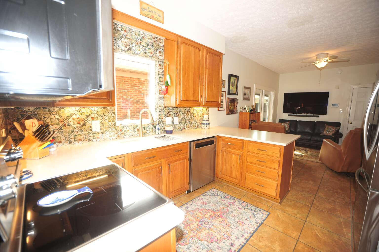
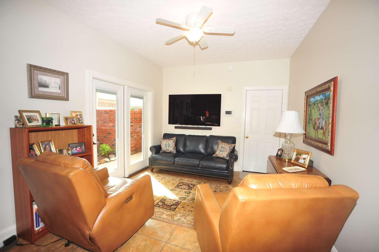
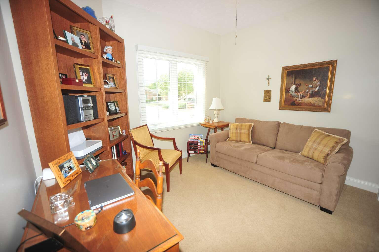
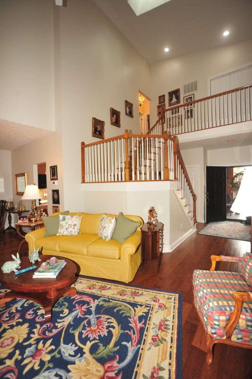
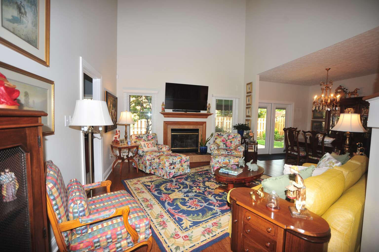
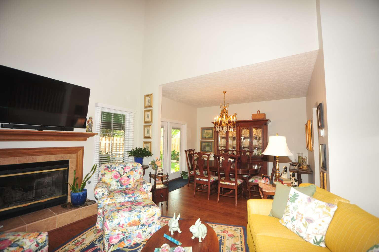
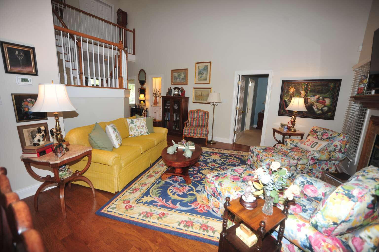
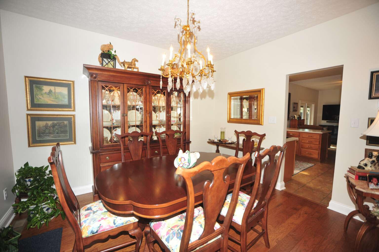
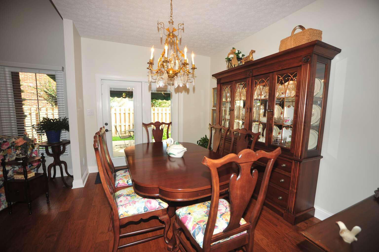
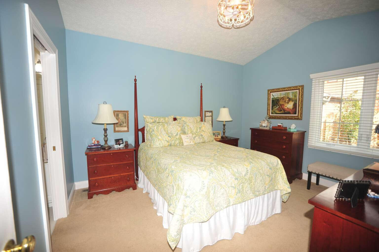
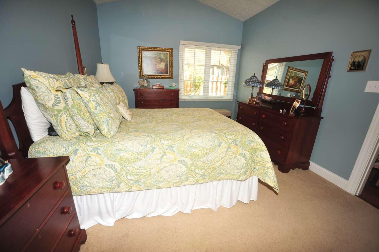
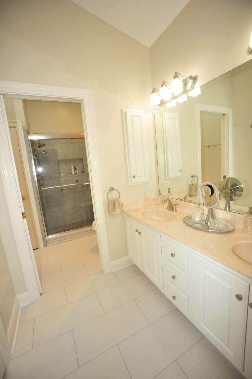
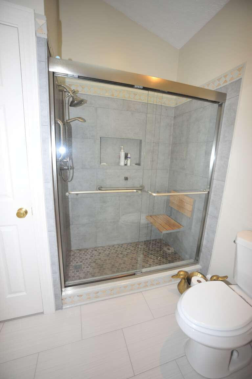
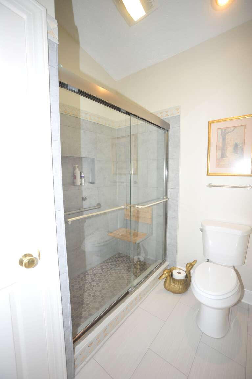
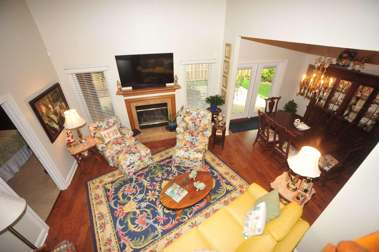
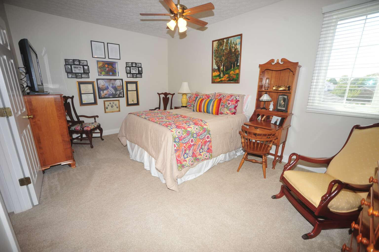
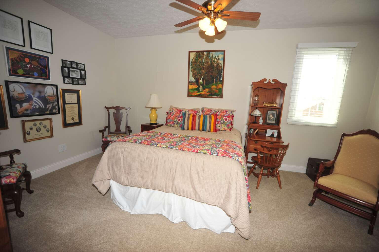
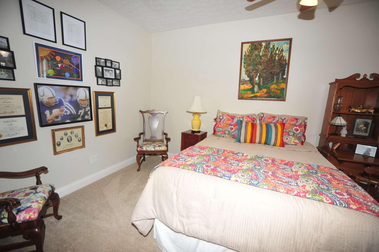
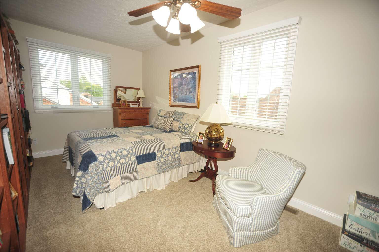
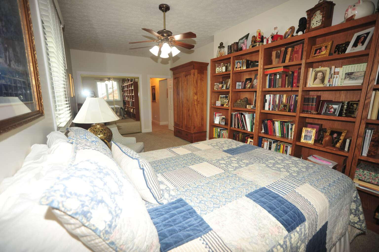
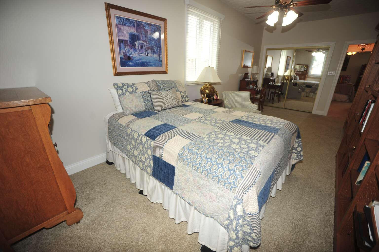
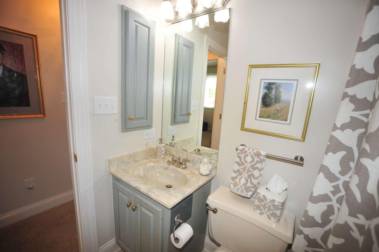
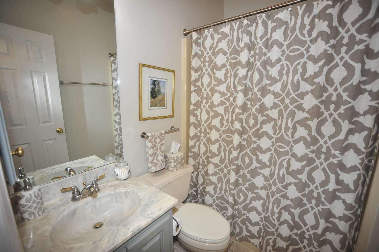
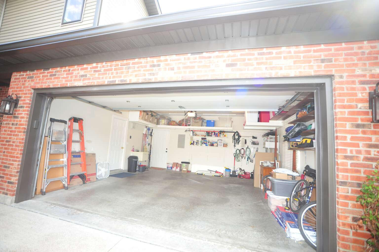
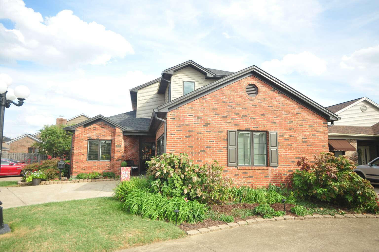
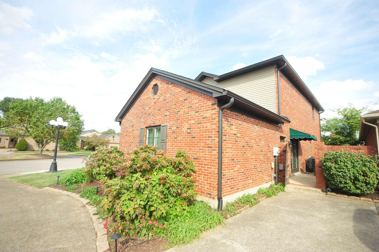
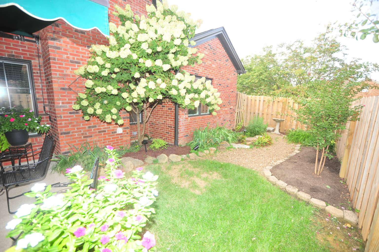
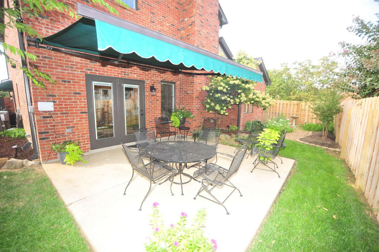
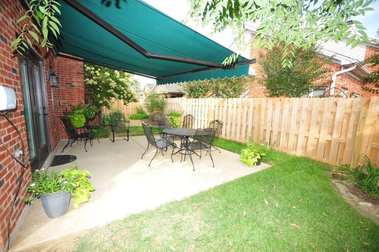
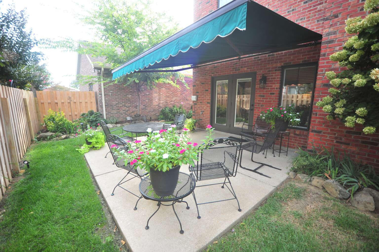
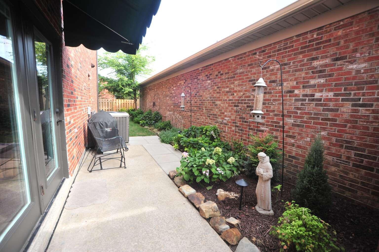
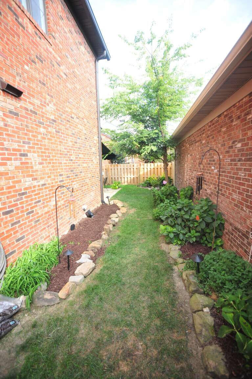
First-Floor Living in Coveted Fieldcrest Place! We love our home and have renovated much of it with care. Now we're moving out of state to be closer to loved ones, and we're excited for someone new to enjoy all that makes this home special. Welcome to this beautifully updated four-bedroom, two-and-a-half-bath home, with a first-floor primary bedroom and bathroom. Thoughtfully improved inside and out, this Fieldcrest Place home is truly move-in ready. The curb appeal shines with a new roof, siding, windows, skylights, gutters and downspouts, plus a new fence and gate. The beautifully landscaped yard, complete with outdoor lighting and a retractable awning, is made for relaxing and entertaining. Inside, fresh paint throughout, gleaming hardwood floors and ceramic tile create a beautiful backdrop. Updated electrical and lighting, generously sized updated closets and abundant storage make the home as practical as it is inviting. The updated kitchen features brand-new stainless steel appliances, stylish new backsplashes and solid-surface countertops. With heating and air conditioning replaced in 2026, every big-ticket item has been done for you. Fieldcrest is one of central Owensboro's most established and beloved neighborhoods. Quiet, tree-lined streets, well-kept homes and a friendly community feel make it a wonderful setting, with easy access to the shopping, dining and schools that make Owensboro such a wonderful place to live. Directions: From Frederica Street at West Parrish Avenue, head south on Frederica, turn right onto Ford Avenue, then left onto Sussex Place. 2046 Sussex Place is on the right.
Details
| MLS # | 26028498 |
|---|---|
| Listing Type | For Sale |
| Style | House |
| HOA Dues | $75 |
| Sub-Type | Resale |
| Status | Active |
| Year | 1992 |
| Days On Site | 5 |
| Listing Provided By | DIY Flat Fee.com | Darrell Lewis |
Features
| Bed(s) | 4 |
|---|---|
| Bath(s) | 3 Total |
| SQ Feet | 2,274 |
| Garage | 2 |
| Acreage | 0.08 |
Interior
| Rooms Total | 2 |
|---|---|
| Cooling | Other |
| Heating | Forced Air, Natural Gas |
| Heating Yes / No | Yes |
| Cooling Yes / No | Yes |
| Appliances | Dishwasher, Microwave, Oven, Range, Refrigerator |
Exterior
| Roof | Shingle |
|---|---|
| Construction Materials | Vinyl Siding |
| Foundation Details | Other |
Parking
| Garage Yes / No | Yes |
|---|---|
| Attached Garage Yes / No | No |
| Parking Features | Driveway |
Utilities
| Sewer | Public Sewer |
|---|
Area Information
| State | KY |
|---|---|
| County | Daviess |
| City | Owensboro |
| Zip Code | 42301 |
| Area | 102 Daviess County |
| Subarea | Daviess County |
| School District | Owensboro Independent |
| Elementary School | Sutton |
| High School | Owensboro |
| Listing VS Median (in 42301) | |
Price: $379,500 low | high Med: $352,250 sqft: 2,274 low | high Med: 1,876 $ / sqft: $167 low | high Med: $193 On site: 5 low | high Med: 25 | |
Market Activity 42301
Request a showing
Request a showing
Contact
Learn More About This Property

| State | KY |
|---|---|
| County | Daviess |
| City | Owensboro |
| Zip Code | 42301 |
| Area | 102 Daviess County |
| Subarea | Daviess County |
| School District | Owensboro Independent |
| Elementary School | Sutton |
| High School | Owensboro |
| Listing VS Median (in 42301) | |
Price: $379,500 low | high Med: $352,250 sqft: 2,274 low | high Med: 1,876 $ / sqft: $167 low | high Med: $193 On site: 5 low | high Med: 25 | |
