205 Evergreen Drive,Winchester, KY 40391
Winchester, KY 40391


Description
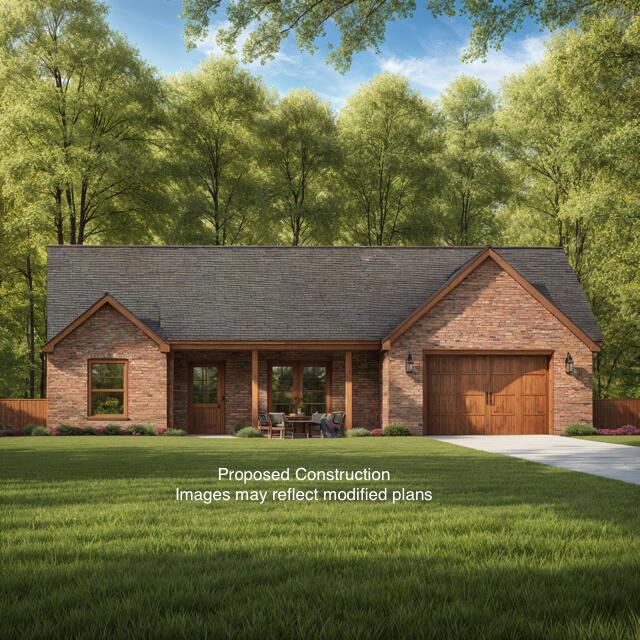
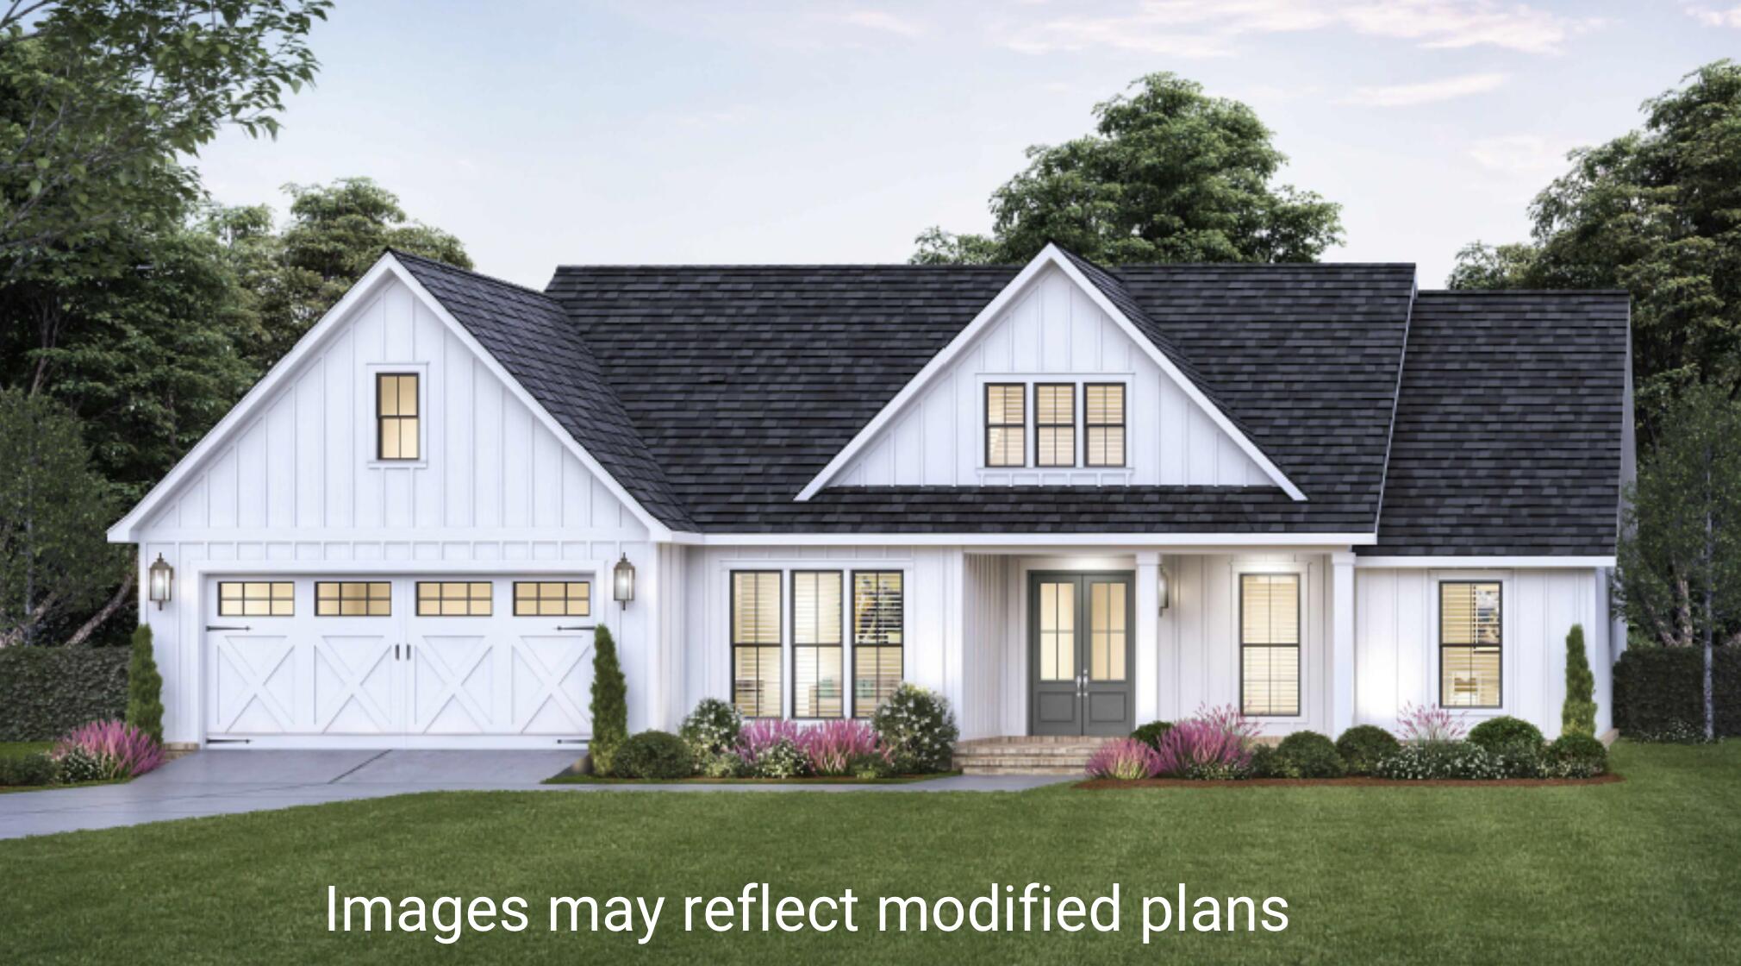
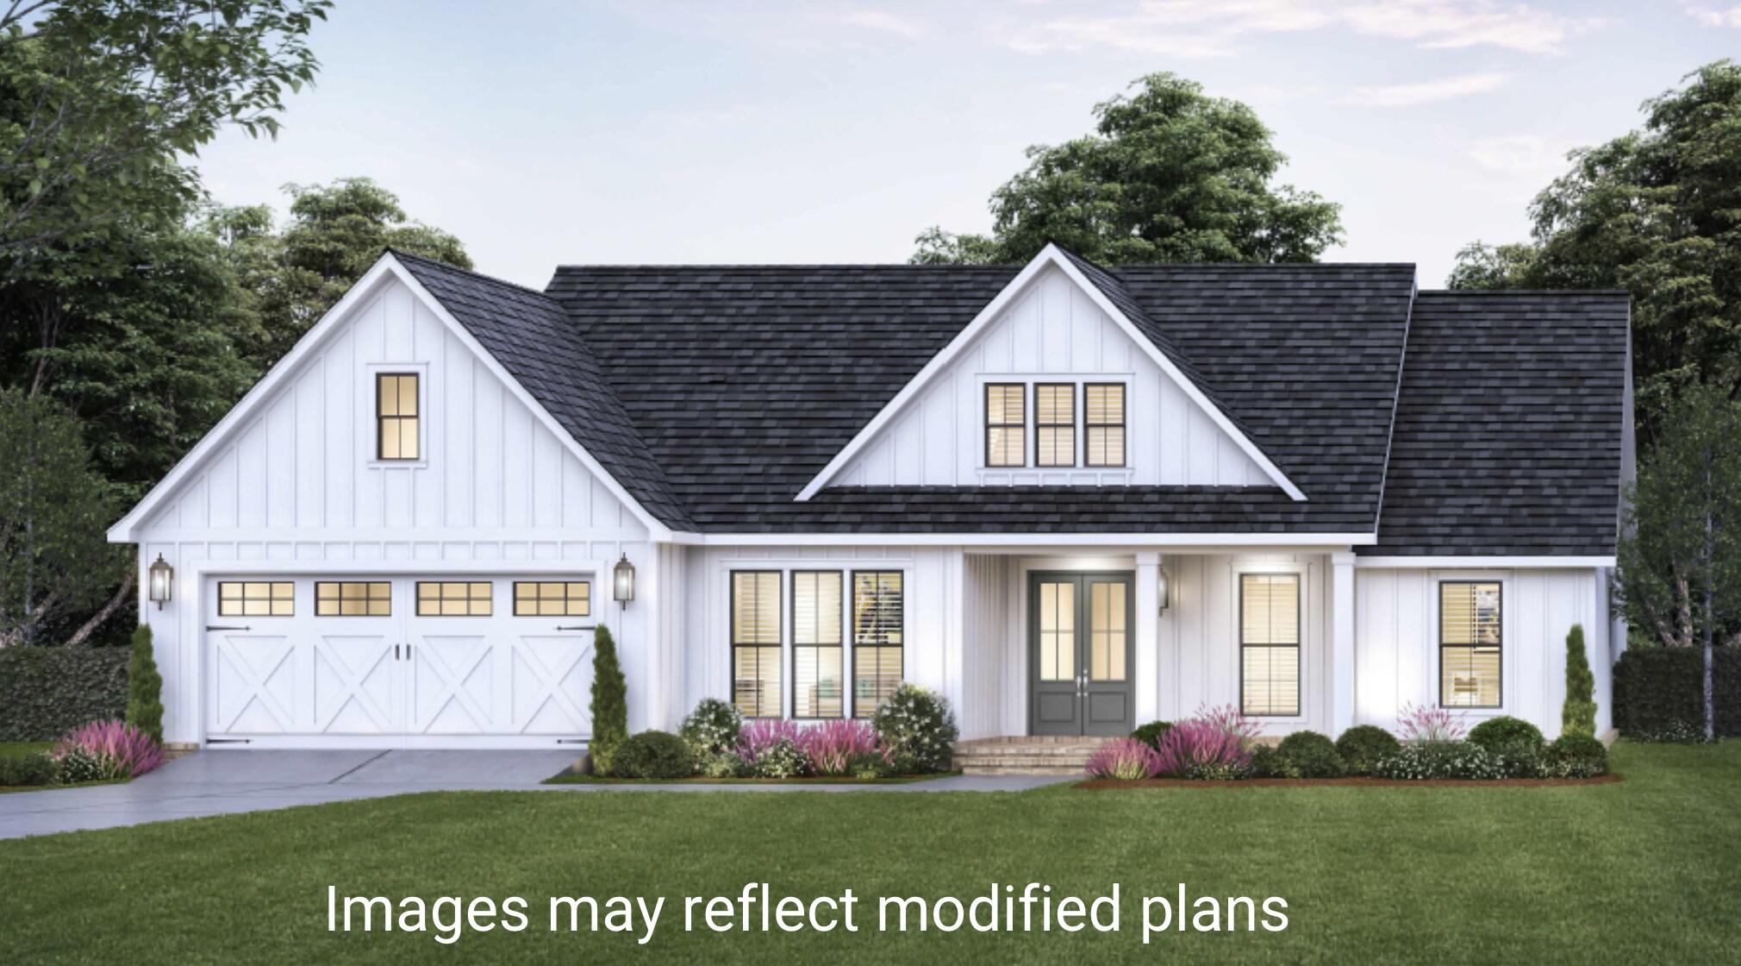
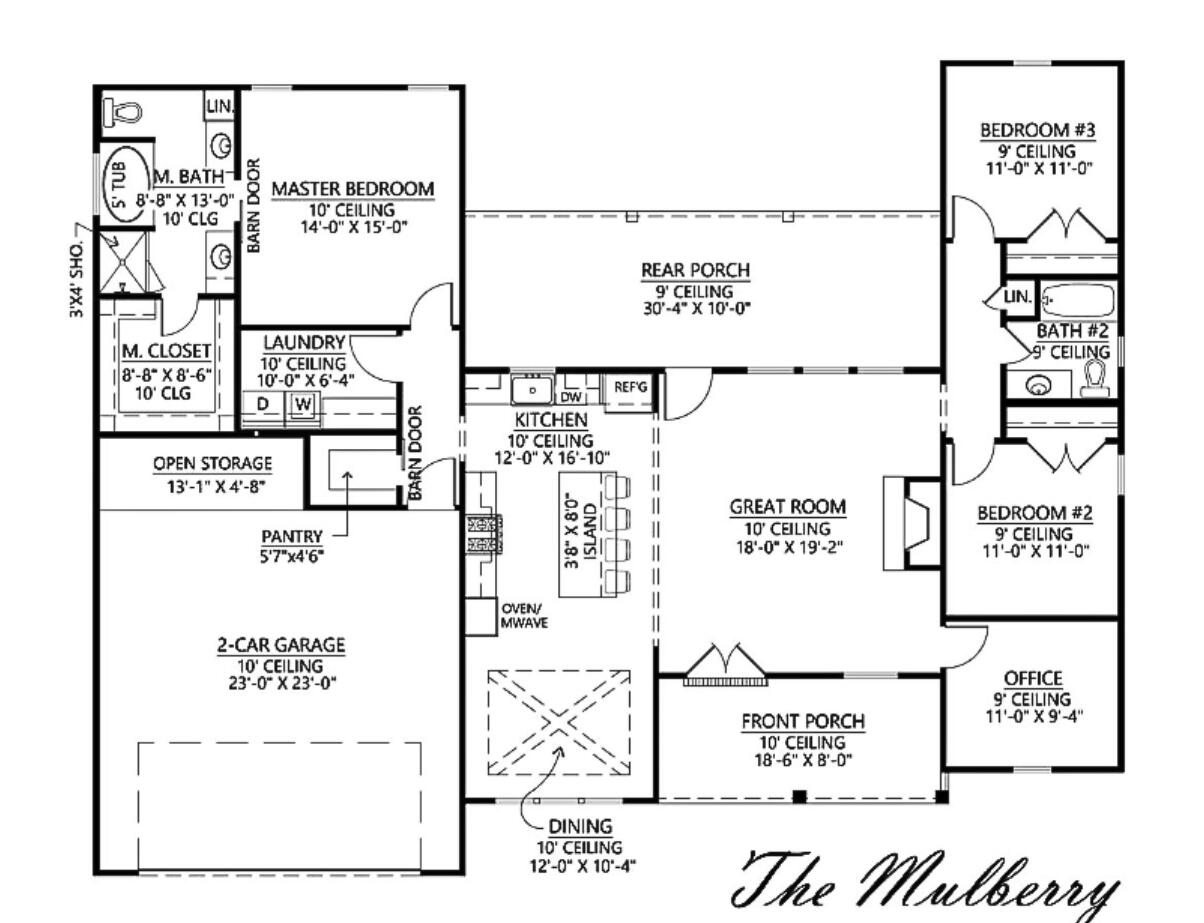
Introducing The Mulberry floor plan - a beautifully designed proposed construction home in the scenic Locust Hill Acres community. This open-concept floor plan offers the perfect blend of comfort and functionality with 3 bedrooms, 2 full bathrooms, and thoughtful living spaces throughout. The spacious primary suite features a large walk-in closet and a private ensuite bath, providing a relaxing retreat at the end of the day. You'll love the kitchen's layout with a convenient pantry just steps away, as well as a separate utility room for added convenience. The bonus room or dedicated home office adds flexibility to fit your lifestyle needs. Enjoy morning coffee or evening sunsets from the large covered front and rear porches, and take advantage of the attached 2-car garage for extra storage. Set on a generous one-acre lot in a peaceful, rural setting, The Mulberry offers the charm of country living with the comfort of a well-crafted modern home. Don't miss your opportunity to build your dream home in Locust Hill Acres!
Details
| MLS # | 25009077 |
|---|---|
| Listing Type | For Sale |
| Style | House |
| Sub-Type | Resale |
| Status | Contingent |
| Year | 2025 |
| Days On Site | 476 |
| Listing Provided By | United Real Estate Bluegrass | Rex Hall |
Features
| Bed(s) | 3 |
|---|---|
| Bath(s) | 2 Total |
| SQ Feet | 1,855 |
| Garage | 2 |
| Story(s) | 1 |
| Acreage | 1.00 |
| Property View | Farm, Neighborhood, Rural |
Interior
| Rooms Total | 5 |
|---|---|
| Cooling | Electric, Heat Pump |
| Heating | Electric, Heat Pump |
| Heating Yes / No | Yes |
| Cooling Yes / No | Yes |
| Interior Features | Ceiling Fan(s), Eat-in Kitchen, Primary Downstairs, Walk-In Closet(s) |
| Window Features | Insulated Windows |
| Appliances | Dishwasher, Range, Refrigerator |
Exterior
| Roof | Dimensional Style, Shingle |
|---|---|
| Construction Materials | Vinyl Siding |
| Foundation Details | Slab |
| Fencing | None |
Parking
| Garage Yes / No | Yes |
|---|---|
| Attached Garage Yes / No | No |
| Parking Features | Attached Garage, Driveway, Garage Door Opener, Garage Faces Front |
Utilities
| Utilities | Electricity Available, Natural Gas Available, Sewer Not Available, Water Available |
|---|---|
| Sewer | Septic Tank |
Area Information
| State | KY |
|---|---|
| County | Clark |
| City | Winchester |
| Zip Code | 40391 |
| Area | 007 Clark County |
| Subarea | Clark County |
| Community Name | Rural |
| School District | Clark County |
| Elementary School | Central(Legacy) |
| High School | GRC |
| Listing VS Median (in Rural) | |
Price: $395,000 low | high Med: $289,984 sqft: 1,855 low | high Med: 2,067 $ / sqft: $213 low | high Med: $142 On site: 476 low | high Med: 30.5 | |
Market Activity 40391
Request a showing
Request a showing
Contact
Learn More About This Property

| State | KY |
|---|---|
| County | Clark |
| City | Winchester |
| Zip Code | 40391 |
| Area | 007 Clark County |
| Subarea | Clark County |
| Community Name | Rural |
| School District | Clark County |
| Elementary School | Central(Legacy) |
| High School | GRC |
| Listing VS Median (in Rural) | |
Price: $395,000 low | high Med: $289,984 sqft: 1,855 low | high Med: 2,067 $ / sqft: $213 low | high Med: $142 On site: 476 low | high Med: 30.5 | |