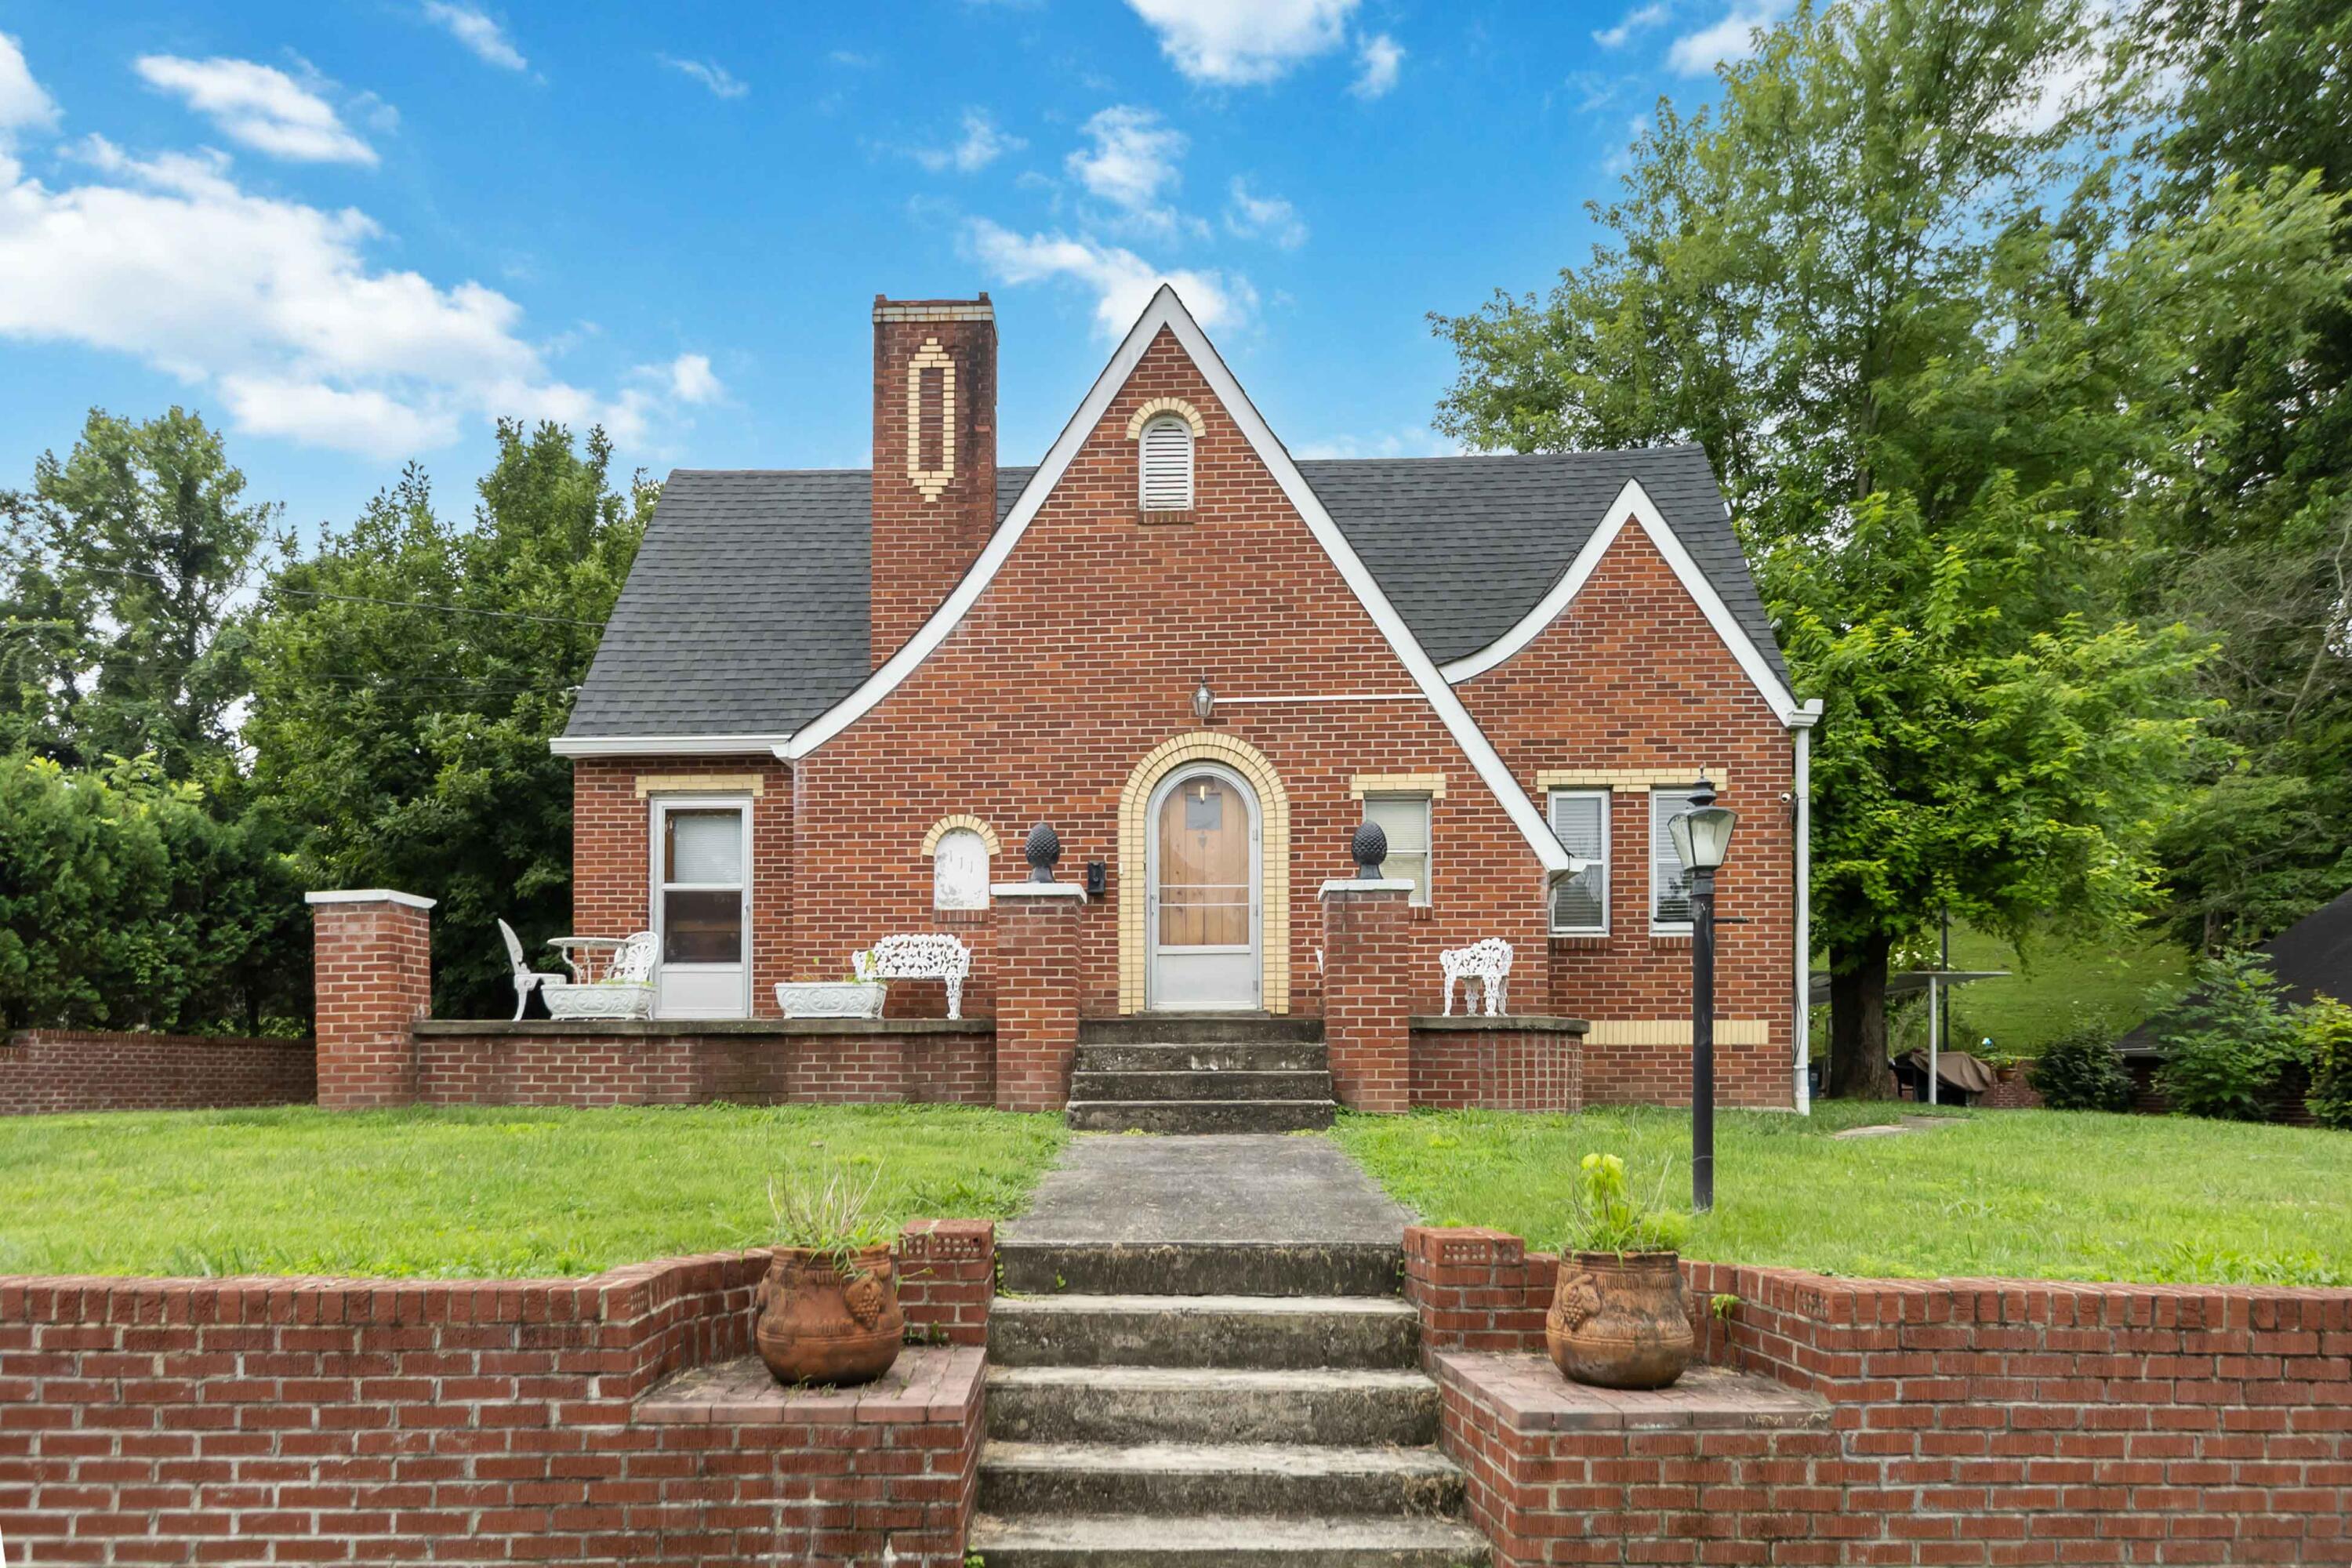
210 Langdon Avenue,Manchester, KY 40962
Manchester, KY 40962








Description
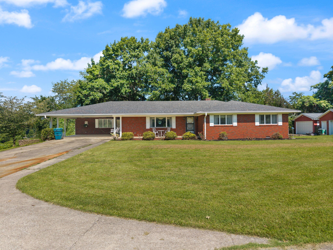
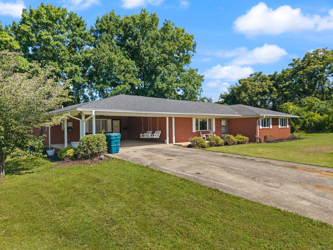
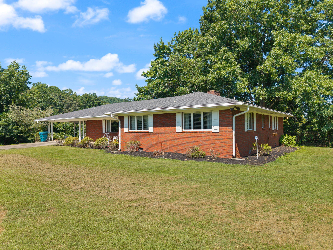
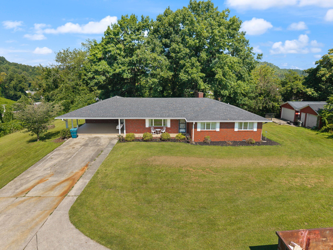
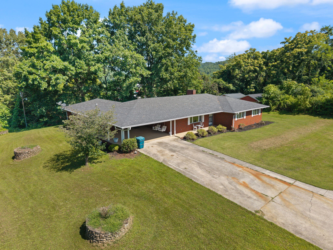
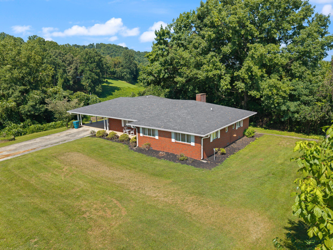
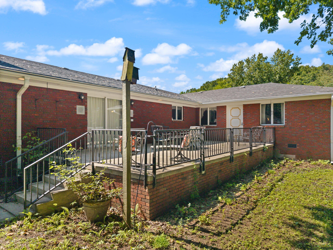
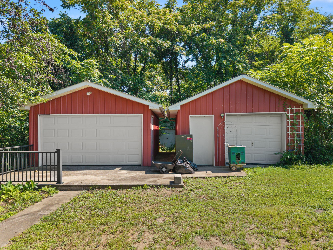
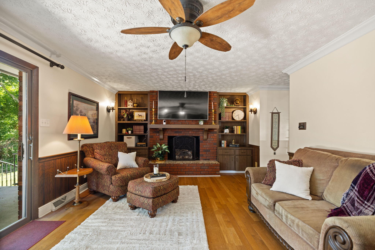
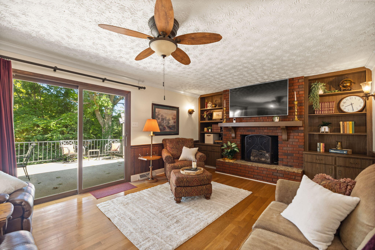
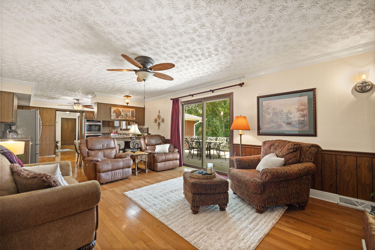
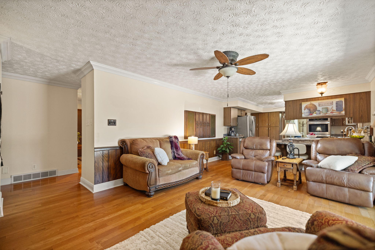
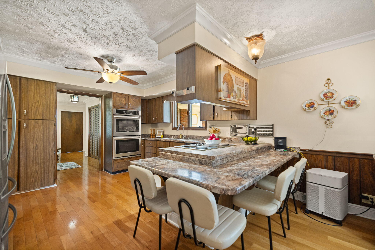
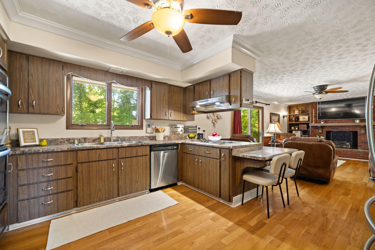
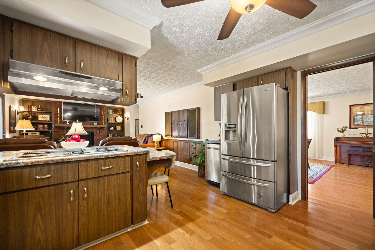
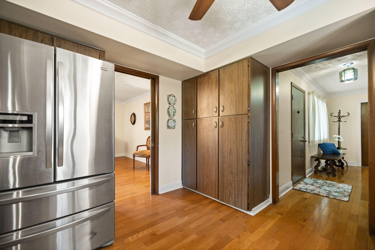
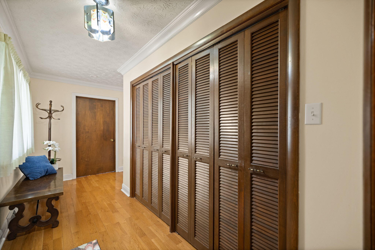
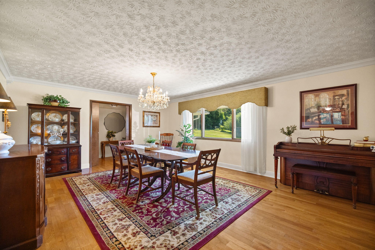
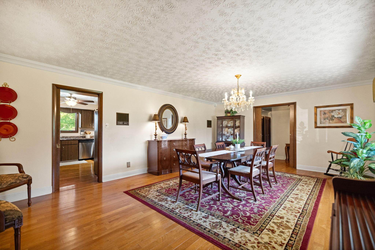
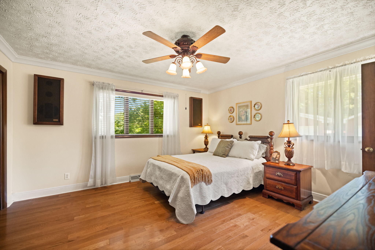
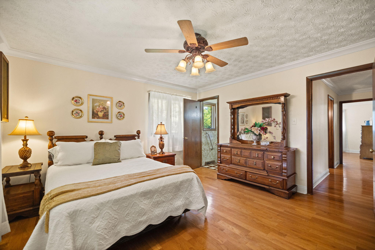
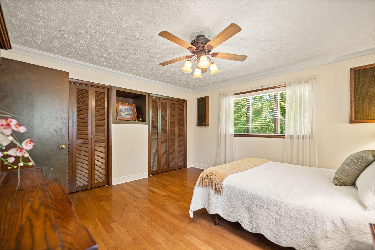
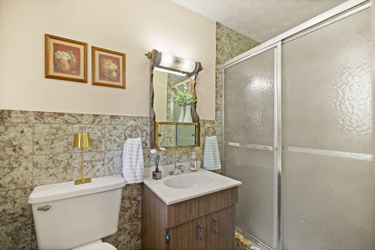
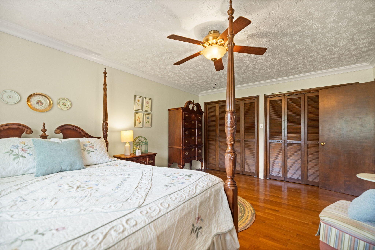
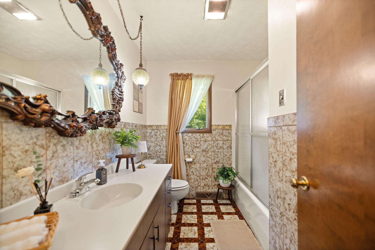
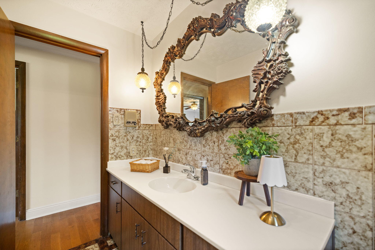
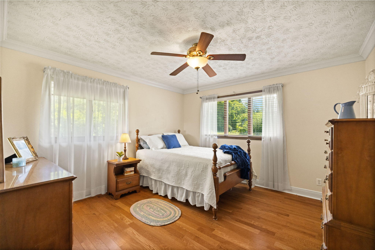
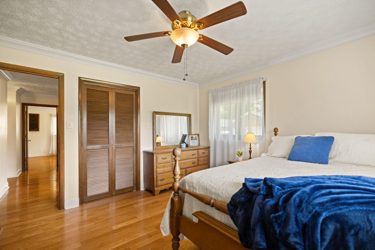
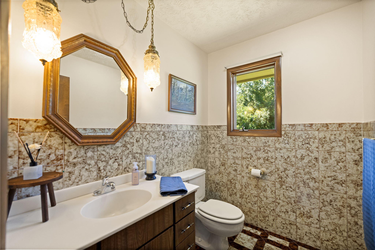
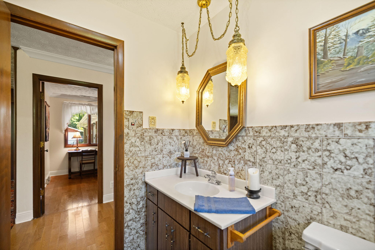
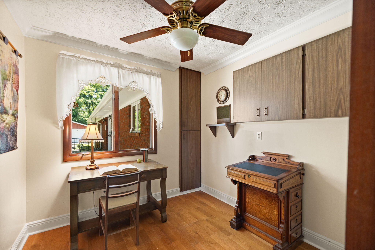
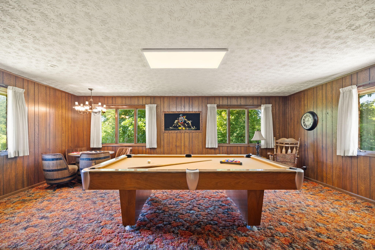
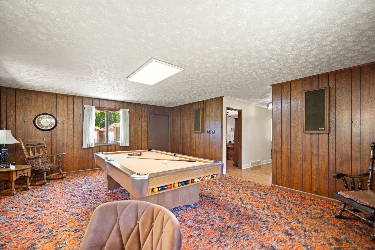
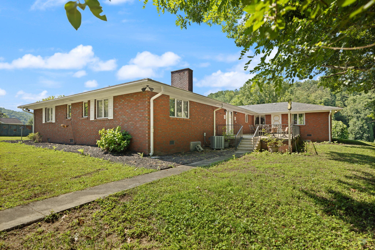
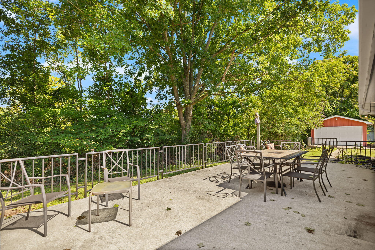
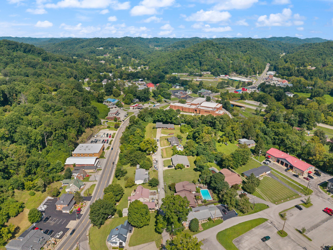
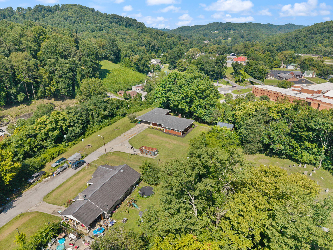
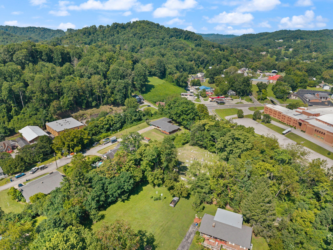
Just minutes from the hospital, courthouse, downtown Manchester, and local churches, this distinctive red brick ranch offers a rare combination of convenience, privacy, and character in the heart of the city. Situated at the end of the street on historic Courthouse Hill, the property enjoys a uniquely private setting with mature trees and room to spread out while remaining close to everything Manchester has to offer. Built in the late 1970s, this home reflects an era when houses were designed with generous room sizes, abundant storage, and craftsmanship meant to stand the test of time. Throughout the home, you'll discover the kind of thoughtful built-in features, clever conveniences, and vintage details that made it especially impressive in its dayand still never fail to impress visitors. Inside, you'll find 3 spacious bedrooms with double closets, 2.5 baths, hardwood floors, pocket doors, crown moulding throughout, stainless steel appliances, a spacious open kitchen and living area, a dedicated office/craft room, and a large dining/bonus room perfect for entertaining family and friends. In addition, a large game parlor, complete with a regulation-size pool table, provides additional space for recreation, hobbies, and gatherings. Outside, the property continues to impress with a covered two-car carport that doubles as a welcoming front patio, private rear patios overlooking mature trees, and two substantial detached garage buildings offering exceptional storage, workshop/hobby space, or room for recreational vehicles and equipment. Well-built, well-maintained, and full of personality, this is a home that offers something increasingly difficult to find: space, privacy, craftsmanship, and characterall in one of Manchester's most convenient locations.
Details
| MLS # | 26020727 |
|---|---|
| Listing Type | For Sale |
| Style | House |
| Sub-Type | Resale |
| Status | Pending |
| Year | 1976 |
| Days On Site | 22 |
| Listing Provided By | Keller Williams Legacy Group | Priscilla N Wagers |
Features
| Bed(s) | 3 |
|---|---|
| Bath(s) | 3 Total |
| SQ Feet | 2,820 |
| Garage | 1 |
| Car Port | Yes |
| Basement | Y |
| Story(s) | 1 |
| Acreage | 0.55 |
Interior
| Rooms Total | 10 |
|---|---|
| Cooling | Electric, Heat Pump |
| Heating | Electric, Heat Pump |
| Heating Yes / No | Yes |
| Cooling Yes / No | Yes |
| Interior Features | Breakfast Bar, Ceiling Fan(s), Primary Downstairs |
| Appliances | Cooktop, Dishwasher, Double Oven, Microwave, Refrigerator |
Exterior
| Roof | Shingle |
|---|---|
| Construction Materials | Brick Veneer |
| Foundation Details | Block |
| Lot Features | Few Trees |
| Fencing | None |
Parking
| Garage Yes / No | Yes |
|---|---|
| Attached Garage Yes / No | No |
| Parking Features | Attached Carport, Detached Garage, Driveway |
Utilities
| Utilities | Electricity Connected, Water Connected |
|---|---|
| Sewer | Septic Tank |
Area Information
| State | KY |
|---|---|
| County | Clay |
| City | Manchester |
| Zip Code | 40962 |
| Area | 043 Clay County |
| Subarea | Clay County |
| Community Name | City Limits |
| School District | Clay County |
| Elementary School | Manchester |
| High School | Clay County |
| Listing VS Median (in City Limits) | |
Price: $269,900 low | high Med: $214,900 sqft: 2,820 low | high Med: 1,891 $ / sqft: $96 low | high Med: $114 On site: 22 low | high Med: 84 | |
Market Activity 40962
Request a showing
Request a showing
Contact
Learn More About This Property

| State | KY |
|---|---|
| County | Clay |
| City | Manchester |
| Zip Code | 40962 |
| Area | 043 Clay County |
| Subarea | Clay County |
| Community Name | City Limits |
| School District | Clay County |
| Elementary School | Manchester |
| High School | Clay County |
| Listing VS Median (in City Limits) | |
Price: $269,900 low | high Med: $214,900 sqft: 2,820 low | high Med: 1,891 $ / sqft: $96 low | high Med: $114 On site: 22 low | high Med: 84 | |