New Listing
211 Willow Street,Mt Sterling, KY 40353
Mt Sterling, KY 40353














Description
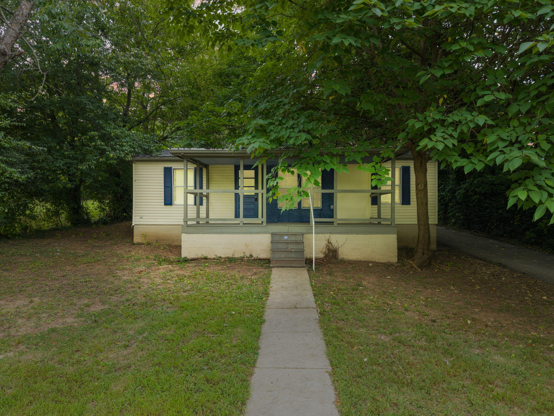
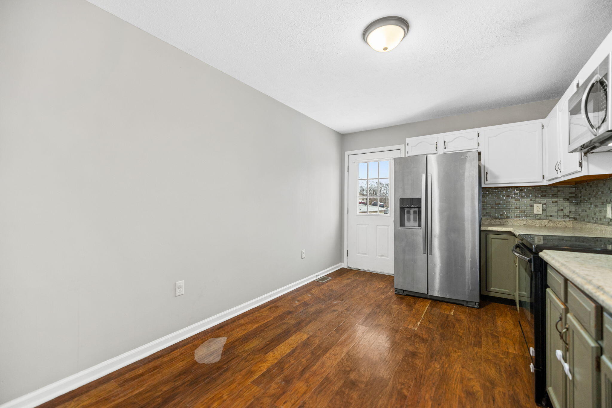
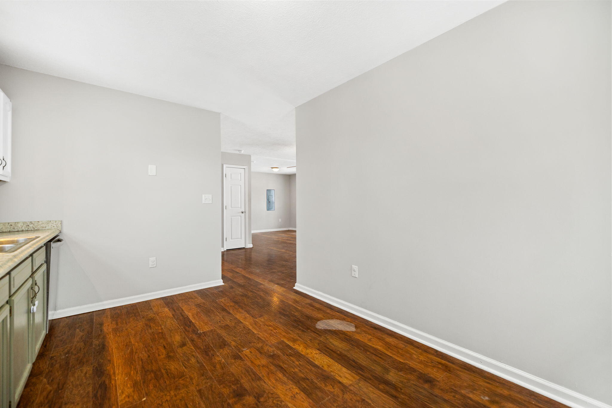
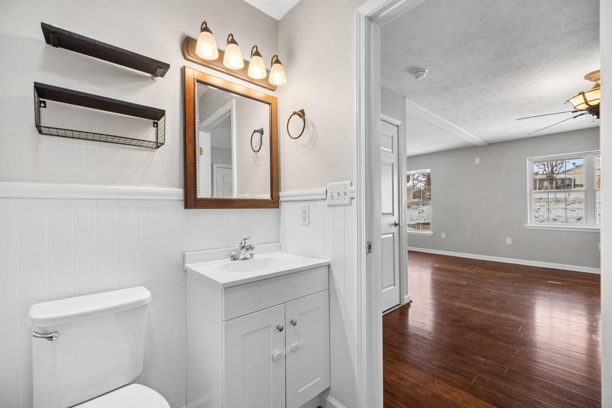
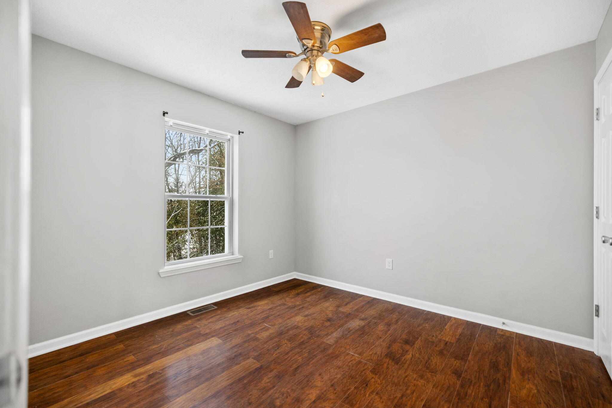
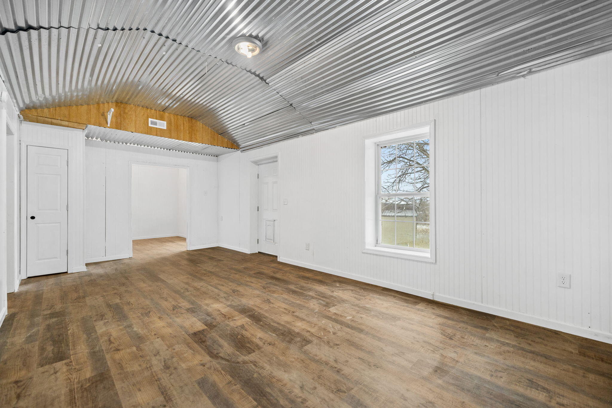
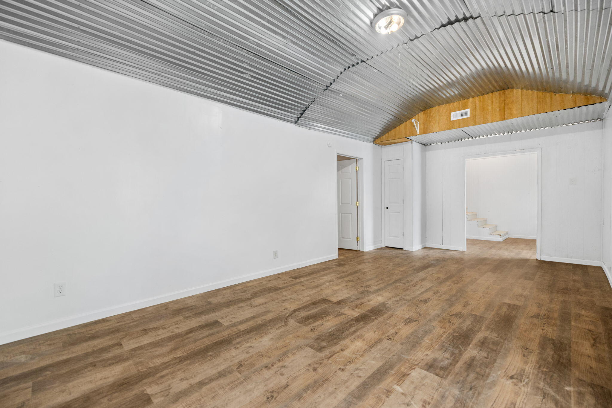
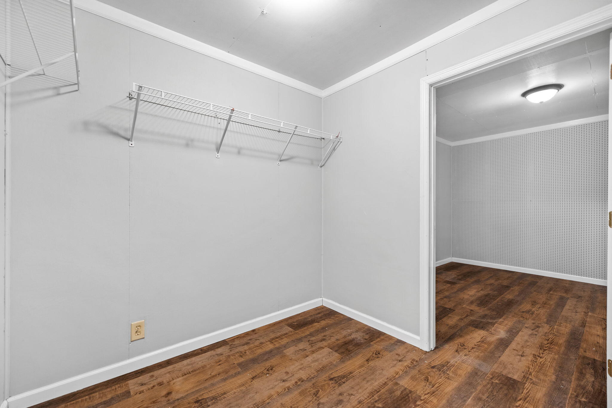
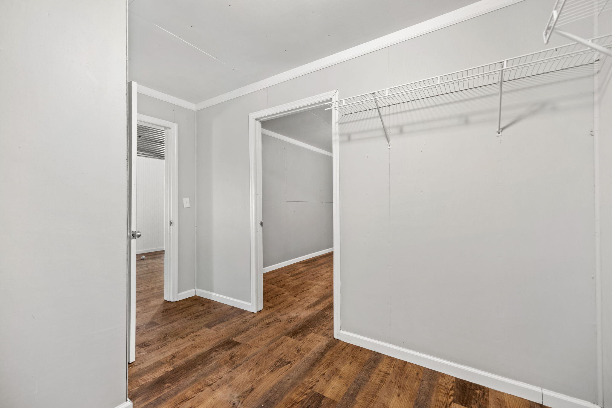
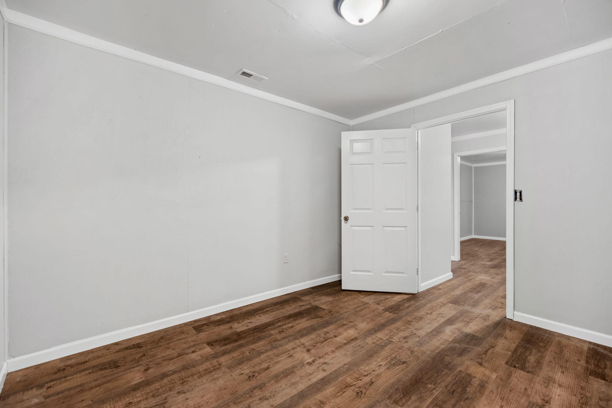
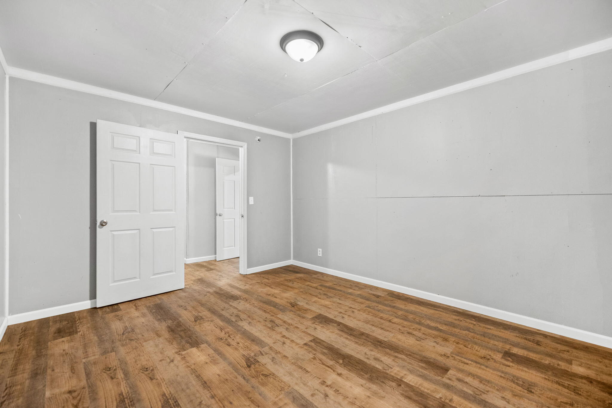
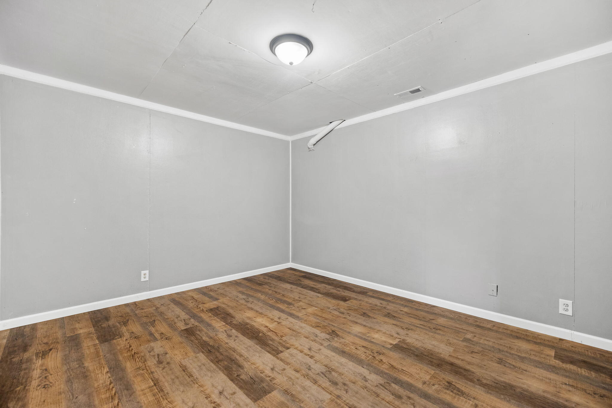
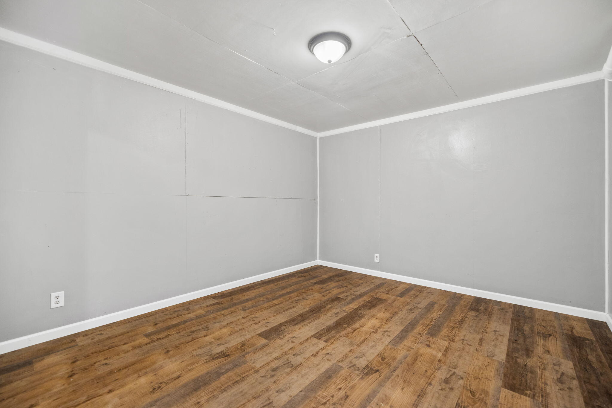
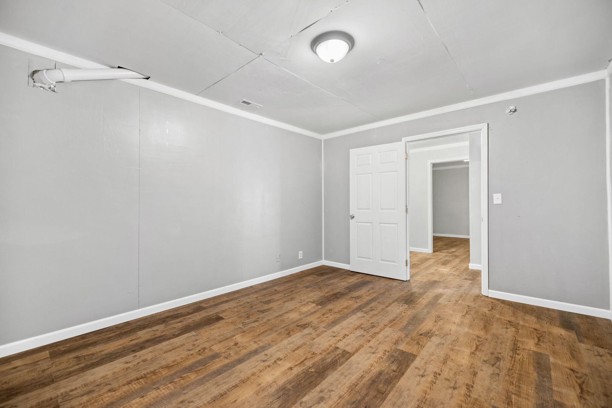
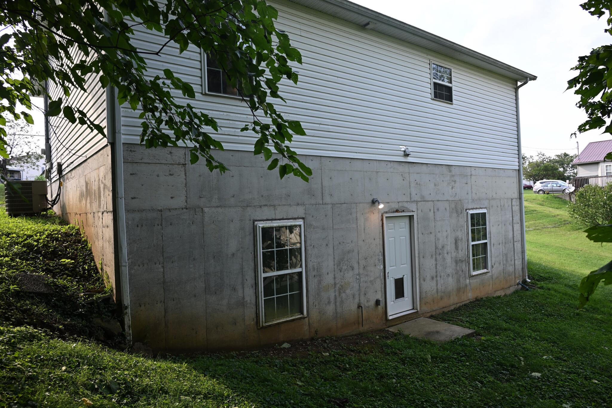
USDA 100% Financing Eligible Area - Qualified Buyers May Purchase With $0 Down! Welcome to 211 Willow Street, a 3 bedroom, 1 bathroom home offering 1,872 square feet of living space in a convenient Mt. Sterling location. Built in 2005, this home features a functional layout with laminate flooring on the main level and brand new luxury vinyl plank flooring in the basement, neutral paint colors, central heat and air conditioning, and a spacious kitchen complete with refrigerator, range, dishwasher, and above-the-range microwave. Washer and dryer hookups are available on the main level and the home is all electric with KU Electric and city water through Mt. Sterling Water & Sewer. Solid poured concrete basement walls and 2x6 walls on the main level (buyer to confirm). One of the standout features of this property is the finished walkout basement, offering two larger bonus rooms and flexible space that is hard to find in this price range. One of the three bedrooms is located in the basement and features a window and exterior door. While many homes at this price point offer only one level of living space, this property provides the added benefit of a finished lower level that can be used for extra living area, bedroom, office space, hobby rooms, storage, or recreation. Outside, enjoy a wraparound deck, a 0.24-acre lot, and a large metal storage shed included with the sale. Conveniently located near schools and I-64, this home offers easy access to Winchester, Lexington, Paris, Jeffersonville, Camargo, Owingsville, Sharpsburg, Salt Lick, North Middletown, Preston, and Morehead. Seller is a licensed real estate broker in the state of Kentucky.
Details
| MLS # | 26023851 |
|---|---|
| Listing Type | For Sale |
| Style | House |
| Sub-Type | Resale |
| Status | Active |
| Year | 2005 |
| Days On Site | 6 |
| Listing Provided By | Denniston Realty | Shannon Denniston |
Features
| Bed(s) | 3 |
|---|---|
| Bath(s) | 1 Total |
| SQ Feet | 1,872 |
| Basement | Y |
| Story(s) | 1 |
| Acreage | 0.24 |
Interior
| Rooms Total | 10 |
|---|---|
| Cooling | Heat Pump |
| Heating | Heat Pump |
| Heating Yes / No | Yes |
| Cooling Yes / No | Yes |
| Interior Features | Ceiling Fan(s), Eat-in Kitchen, Primary Downstairs, Walk-In Closet(s) |
| Window Features | Insulated Windows |
| Appliances | Dishwasher, Microwave, Range, Refrigerator, Self Cleaning Oven |
Exterior
| Roof | Composition, Shingle |
|---|---|
| Construction Materials | Vinyl Siding |
| Foundation Details | Concrete Perimeter |
| Lot Features | Few Trees |
| Fencing | None |
Parking
| Garage Yes / No | No |
|---|---|
| Attached Garage Yes / No | No |
| Parking Features | Driveway, Off Street |
Utilities
| Utilities | Cable Connected, Electricity Connected, Sewer Connected, Water Connected |
|---|---|
| Sewer | Public Sewer |
Area Information
| State | KY |
|---|---|
| County | Montgomery |
| City | Mt Sterling |
| Zip Code | 40353 |
| Area | 018 Montgomery County |
| Subarea | Montgomery County |
| Community Name | Downtown |
| School District | Montgomery County |
| Elementary School | Mt Sterling |
| High School | Montgomery Co |
| Listing VS Median (in Downtown) | |
Price: $225,000 low | high Med: $225,000 sqft: 1,872 low | high Med: 7,400 $ / sqft: $120 low | high Med: $102 On site: 6 low | high Med: 103.5 | |
Market Activity 40353
Request a showing
Request a showing
Contact
Learn More About This Property

| State | KY |
|---|---|
| County | Montgomery |
| City | Mt Sterling |
| Zip Code | 40353 |
| Area | 018 Montgomery County |
| Subarea | Montgomery County |
| Community Name | Downtown |
| School District | Montgomery County |
| Elementary School | Mt Sterling |
| High School | Montgomery Co |
| Listing VS Median (in Downtown) | |
Price: $225,000 low | high Med: $225,000 sqft: 1,872 low | high Med: 7,400 $ / sqft: $120 low | high Med: $102 On site: 6 low | high Med: 103.5 | |