214 Elbert Stephens Road,Pine Knot, KY 42635
Pine Knot, KY 42635

Description
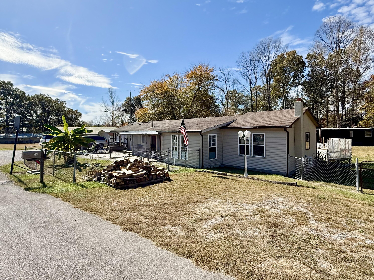
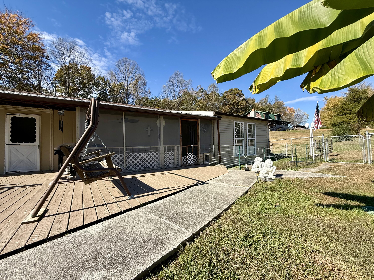
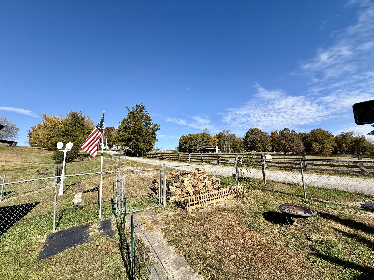
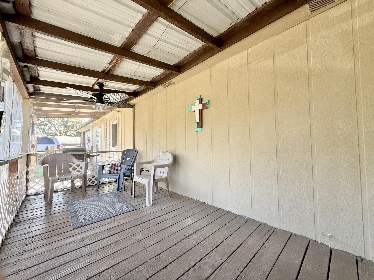
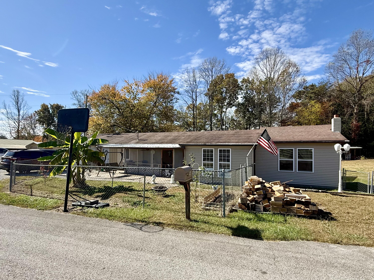
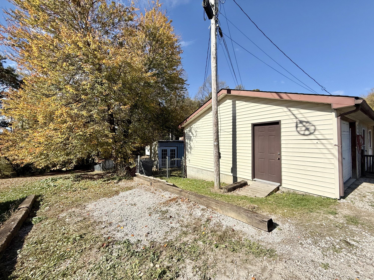
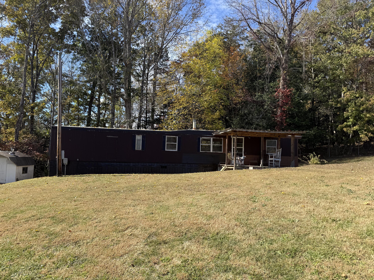
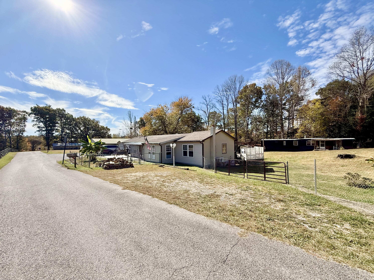
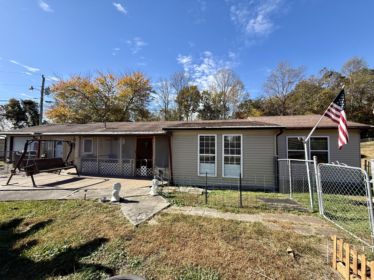
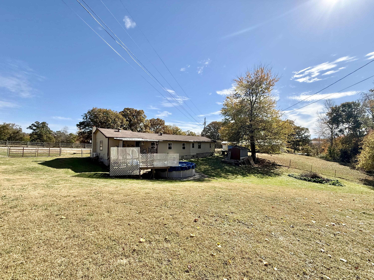
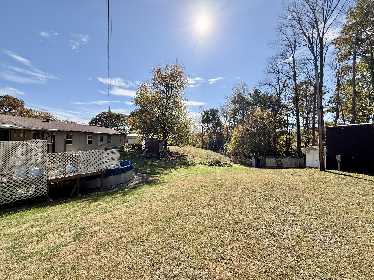
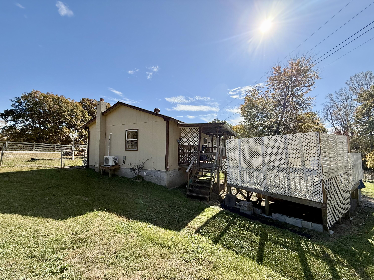
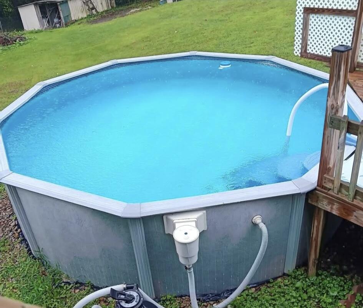
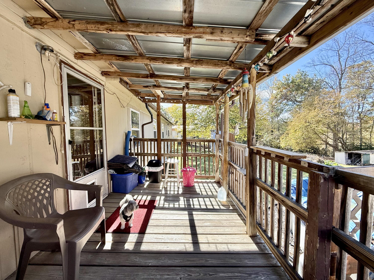
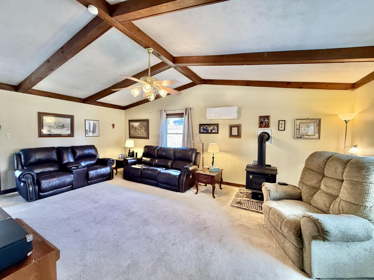
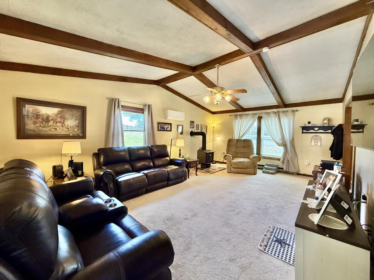
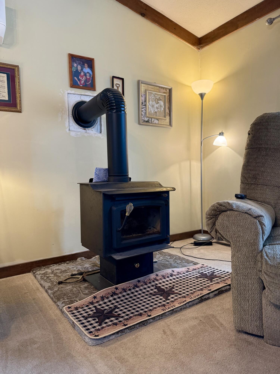
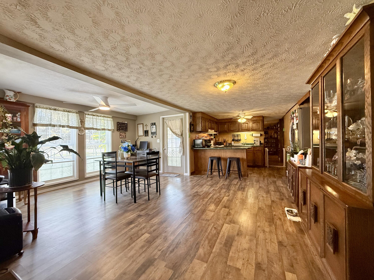
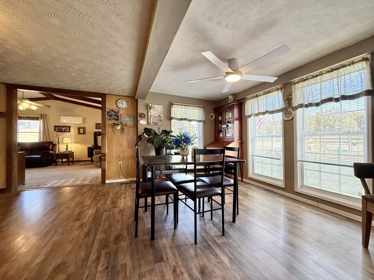
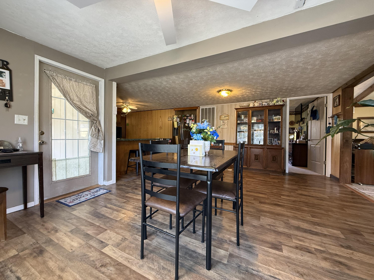
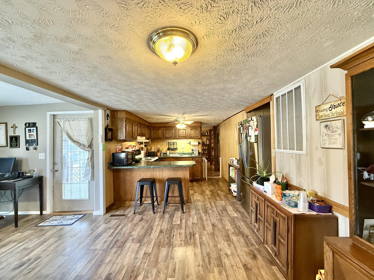
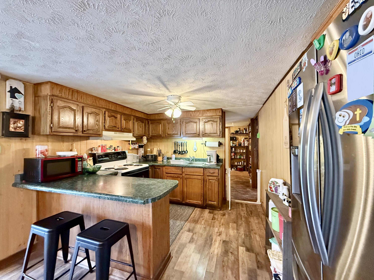
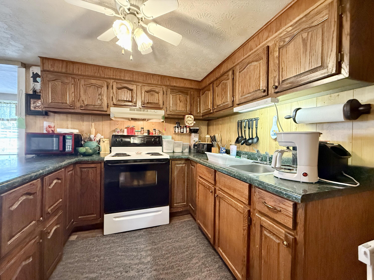
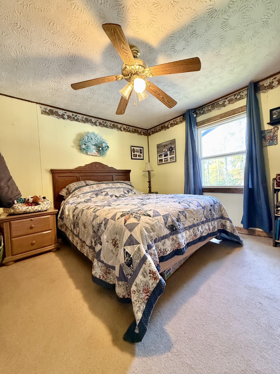
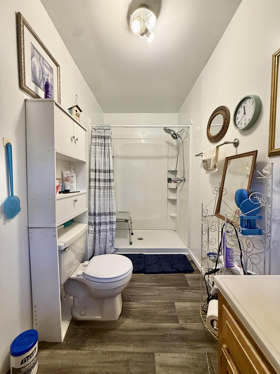
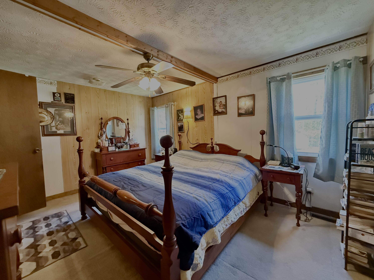
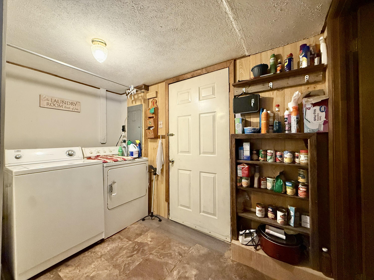
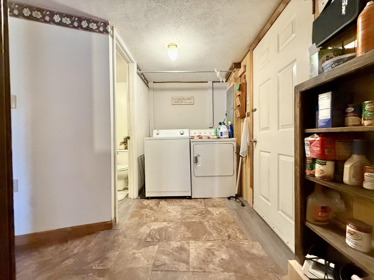
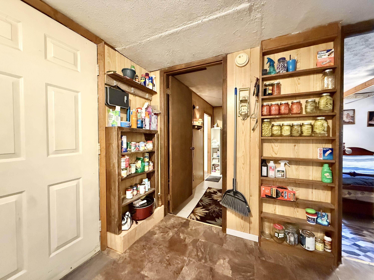
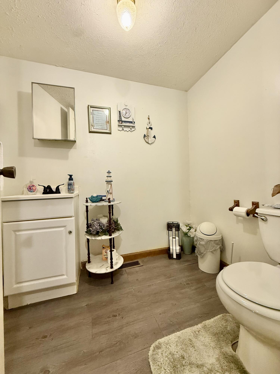
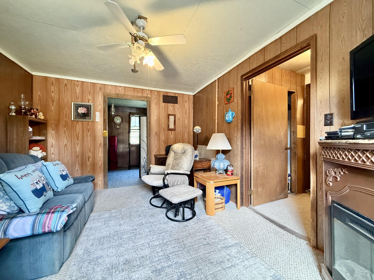
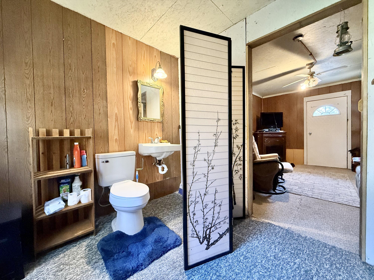
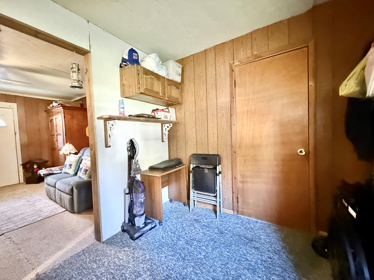
Quiet living and farm views are waiting for you at 214 Elbert Stephens Road! This budget-friendly property offers a primary residence along with an additional fixer-upper mobile home. The 2-bedroom (3 possible), 3-bathroom main home started out as a mobile home and has been added onto through the years. Inside, you'll find a spacious family room with vaulted ceilings, exposed beams, and a wood-burning stove that gives the home a warm and cozy feel. The open dining and kitchen area has room for a large dining table, making it a great spot for family dinners and get-togethers. The kitchen also offers plenty of counter space and a newer stainless steel refrigerator. A bonus room (possible 3rd bedroom), 1-car garage, and three storage sheds give you plenty of extra space for hobbies, projects, or storage. Outside, you can enjoy the farm views from the screened-in front porch or relax by the pool on the covered back deck. The large fenced yard offers room for kids and pets to play, along with space to plant a garden or even raise a few chickens! With a cozy feel, room to spread out, and the opportunity to fix up the additional mobile home, this property has plenty of potential to make it your own. Come take a look!
Details
| MLS # | 26029823 |
|---|---|
| Listing Type | For Sale |
| Style | House |
| Sub-Type | Resale |
| Status | Active |
| Year | 1984 |
| Days On Site | 13 |
| Listing Provided By | Lake Cumberland Real Estate Professionals | Heather McCarty |
Features
| Bed(s) | 2 |
|---|---|
| Bath(s) | 3 Total |
| SQ Feet | 1,700 |
| Garage | 1 |
| Basement | Y |
| Pool | Yes |
| Story(s) | 1 |
| Acreage | 0.80 |
| Property View | Farm, Rural, Trees, Woods |
Interior
| Rooms Total | 10 |
|---|---|
| Cooling | Ceiling Fan(s), Central Air, Electric |
| Heating | Electric, Heat Pump, Wood Stove |
| Heating Yes / No | Yes |
| Cooling Yes / No | Yes |
| Interior Features | Ceiling Fan(s) |
| Window Features | Blinds |
| Appliances | Dryer, Range, Refrigerator, Washer |
Exterior
| Roof | Shingle |
|---|---|
| Construction Materials | Aluminum Siding |
| Foundation Details | Block |
| Lot Features | Few Trees |
| Fencing | Chain Link |
Parking
| Garage Yes / No | Yes |
|---|---|
| Attached Garage Yes / No | No |
| Parking Features | Attached Garage, Driveway, Garage Faces Front, Off Street |
Utilities
| Utilities | Cable Connected, Electricity Connected, Water Connected |
|---|---|
| Sewer | Septic Tank |
Area Information
| State | KY |
|---|---|
| County | McCreary |
| City | Pine Knot |
| Zip Code | 42635 |
| Area | 069 McCreary County |
| Subarea | McCreary County |
| School District | McCreary County |
| Elementary School | McCreary County |
| High School | McCreary County |
| Listing VS Median (in 42635) | |
Price: $147,000 low | high Med: $234,950 sqft: 1,700 low | high Med: 1,754 $ / sqft: $86 low | high Med: $135 On site: 13 low | high Med: 140 | |
Market Activity 42635
Request a showing
Request a showing
Contact
Learn More About This Property

| State | KY |
|---|---|
| County | McCreary |
| City | Pine Knot |
| Zip Code | 42635 |
| Area | 069 McCreary County |
| Subarea | McCreary County |
| School District | McCreary County |
| Elementary School | McCreary County |
| High School | McCreary County |
| Listing VS Median (in 42635) | |
Price: $147,000 low | high Med: $234,950 sqft: 1,700 low | high Med: 1,754 $ / sqft: $86 low | high Med: $135 On site: 13 low | high Med: 140 | |
