
216 Brandenburg Way,Richmond, KY 40475
Richmond, KY 40475





















Description
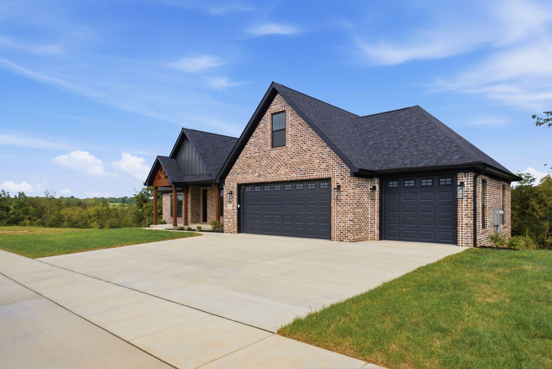
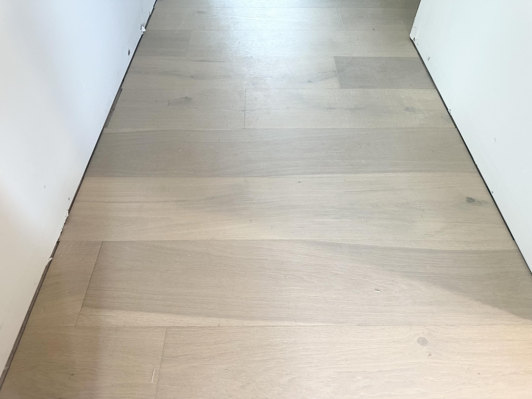
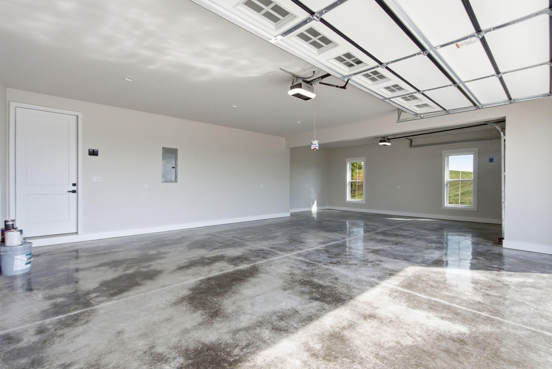
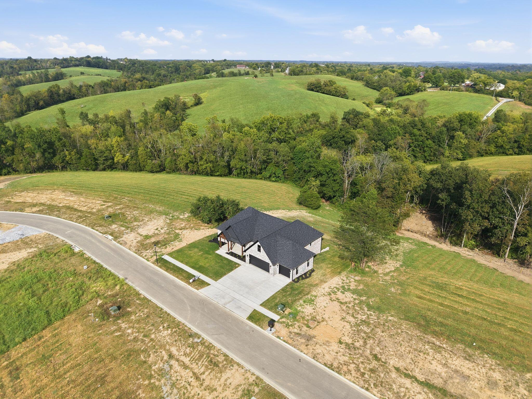
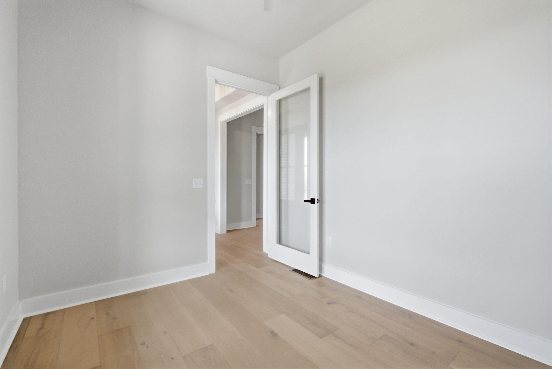
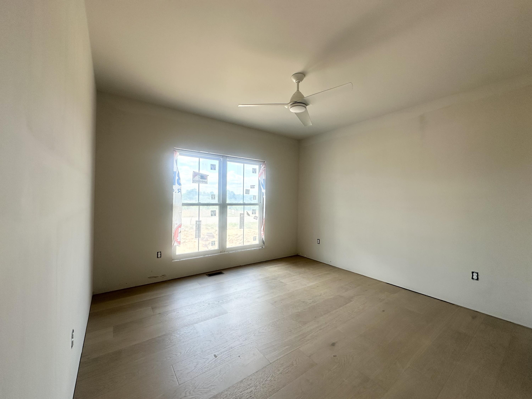
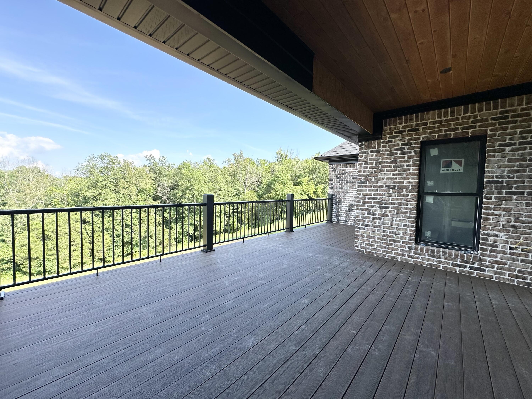
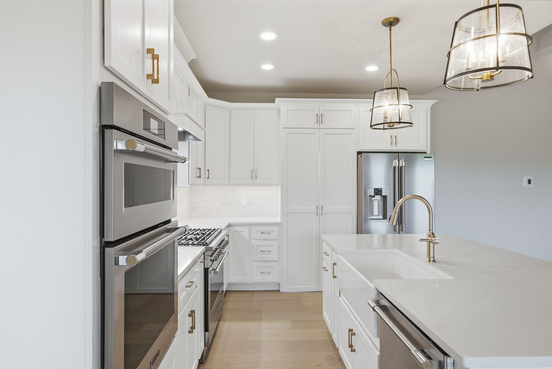
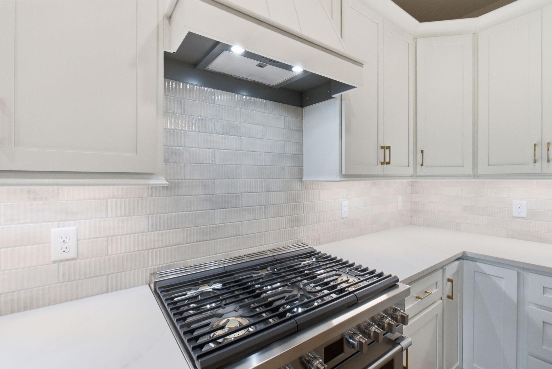
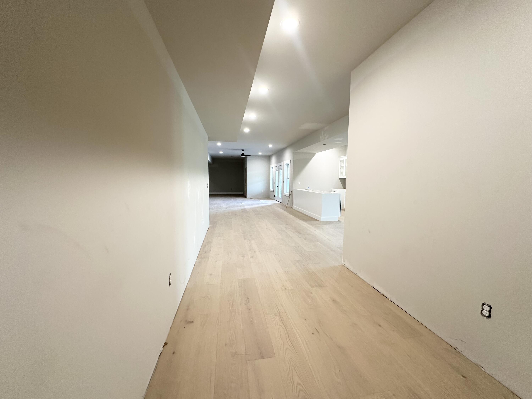
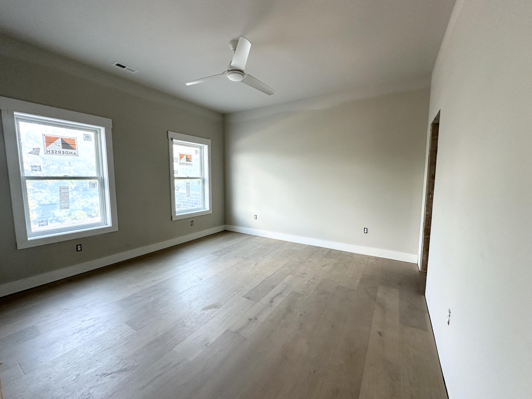
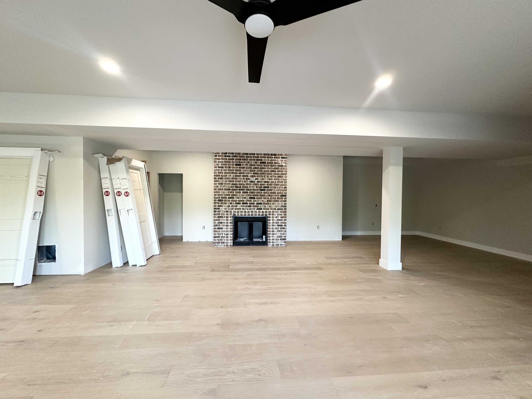
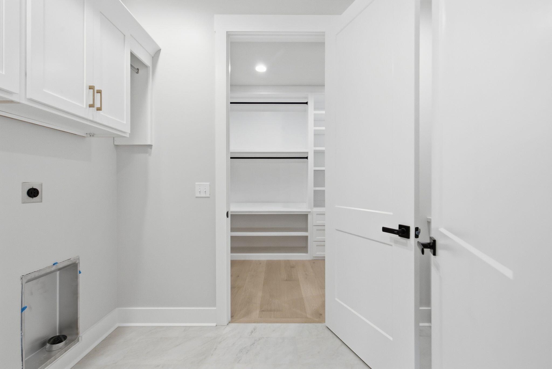
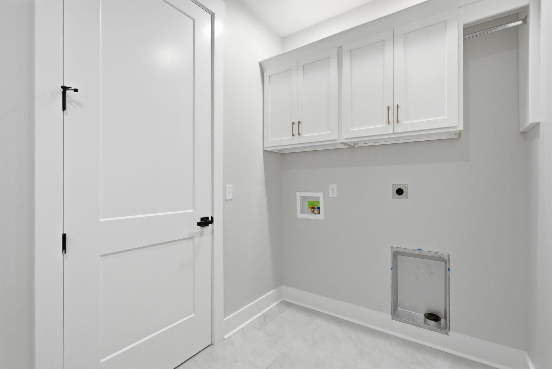
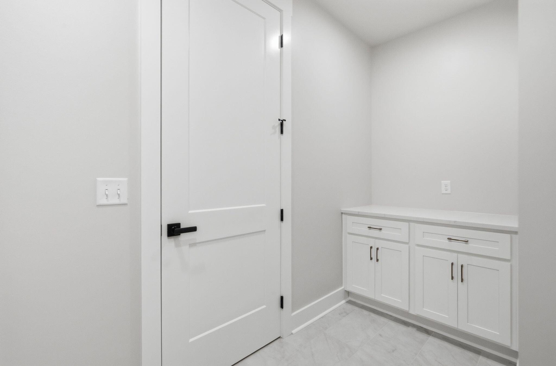
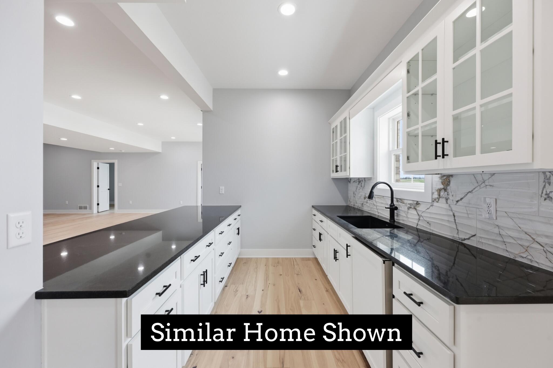
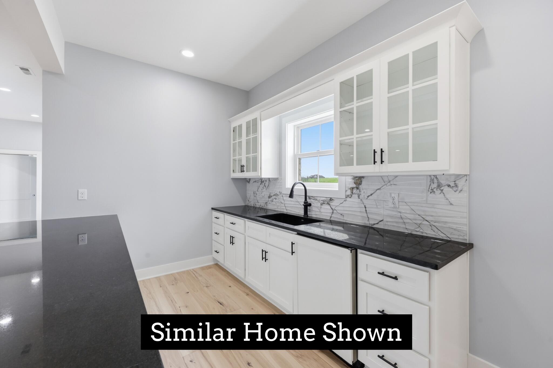
This custom-built 4-bedroom, 3.5-bath, 3-car garage ranch home with a finished basement delivers the perfect balance of refined design, everyday comfort, and generous living space. Thoughtfully designed with an open floor plan, the home showcases hardwood flooring throughout, custom kitchen cabinetry, quartz countertops, stainless steel appliances, and a hidden pantry with "Costco door" that blends functionality with character. The main-level great room is anchored by a warm, tiled fireplace and opens to a covered back deck--ideal for relaxing evenings or effortless entertaining. A flex room on the first floor offers endless options for an office, hobby space, playroom, or additional bedroom. The fully finished basement expands the home's versatility with a dedicated kitchen/bar area, spacious gathering zones, additional fireplace and a utility garage perfect for storage or workshop needs. With inviting entertainment areas on both levels, this home is well suited for hosting guests or enjoying quiet nights at home. Located in the new Callaway at Boonesborough subdivision in Northern Madison County, it's just 20 minutes from Hamburg in Lexington. This property is surrounded by luxury homes and offers a setting that reflects both quality craftsmanship and an elevated lifestyle. Home is under construction and estimated completion date is Summer 2026.
Details
| MLS # | 26013867 |
|---|---|
| Listing Type | For Sale |
| Style | House |
| Sub-Type | Resale |
| Status | Active |
| Year | 2026 |
| Days On Site | 82 |
| Listing Provided By | Keller Williams Legacy Group | Tammy Hill |
Features
| Bed(s) | 4 |
|---|---|
| Bath(s) | 4 Total |
| SQ Feet | 4,374 |
| Garage | 3 |
| Basement | Y |
| Story(s) | 1 |
| Acreage | 1.00 |
Interior
| Rooms Total | 18 |
|---|---|
| Cooling | Electric |
| Heating | Electric, Heat Pump |
| Heating Yes / No | Yes |
| Cooling Yes / No | Yes |
| Interior Features | Breakfast Bar, Ceiling Fan(s), Eat-in Kitchen, Entrance Foyer, Primary Downstairs, Walk-In Closet(s) |
| Window Features | Insulated Windows, Screens |
| Appliances | Dishwasher, Microwave, Oven, Range, Refrigerator, Self Cleaning Oven |
Exterior
| Roof | Dimensional Style, Shingle |
|---|---|
| Construction Materials | Brick Veneer, Hardi Plank Type |
| Foundation Details | Concrete Perimeter |
| Lot Features | Landscaped |
Parking
| Garage Yes / No | Yes |
|---|---|
| Attached Garage Yes / No | No |
| Parking Features | Attached Garage, Driveway, Garage Door Opener, Garage Faces Front |
Utilities
| Utilities | Cable Available, Electricity Connected, Phone Available, Propane Connected, Water Connected |
|---|---|
| Sewer | Septic Tank |
Area Information
| State | KY |
|---|---|
| County | Madison |
| City | Richmond |
| Zip Code | 40475 |
| Area | 008 Madison County |
| Subarea | Madison County |
| Community Name | Callaway at Boonesborough |
| School District | Madison County |
| Elementary School | Boonesborough |
| High School | Madison Central |
| Listing VS Median (in Callaway at Boonesborough) | |
Price: $899,000 low | high Med: $794,450 sqft: 4,374 low | high Med: 2,296 $ / sqft: $206 low | high Med: $346 On site: 82 low | high Med: 78.5 | |
Market Activity 40475
Request a showing
Request a showing
Contact
Learn More About This Property

| State | KY |
|---|---|
| County | Madison |
| City | Richmond |
| Zip Code | 40475 |
| Area | 008 Madison County |
| Subarea | Madison County |
| Community Name | Callaway at Boonesborough |
| School District | Madison County |
| Elementary School | Boonesborough |
| High School | Madison Central |
| Listing VS Median (in Callaway at Boonesborough) | |
Price: $899,000 low | high Med: $794,450 sqft: 4,374 low | high Med: 2,296 $ / sqft: $206 low | high Med: $346 On site: 82 low | high Med: 78.5 | |
