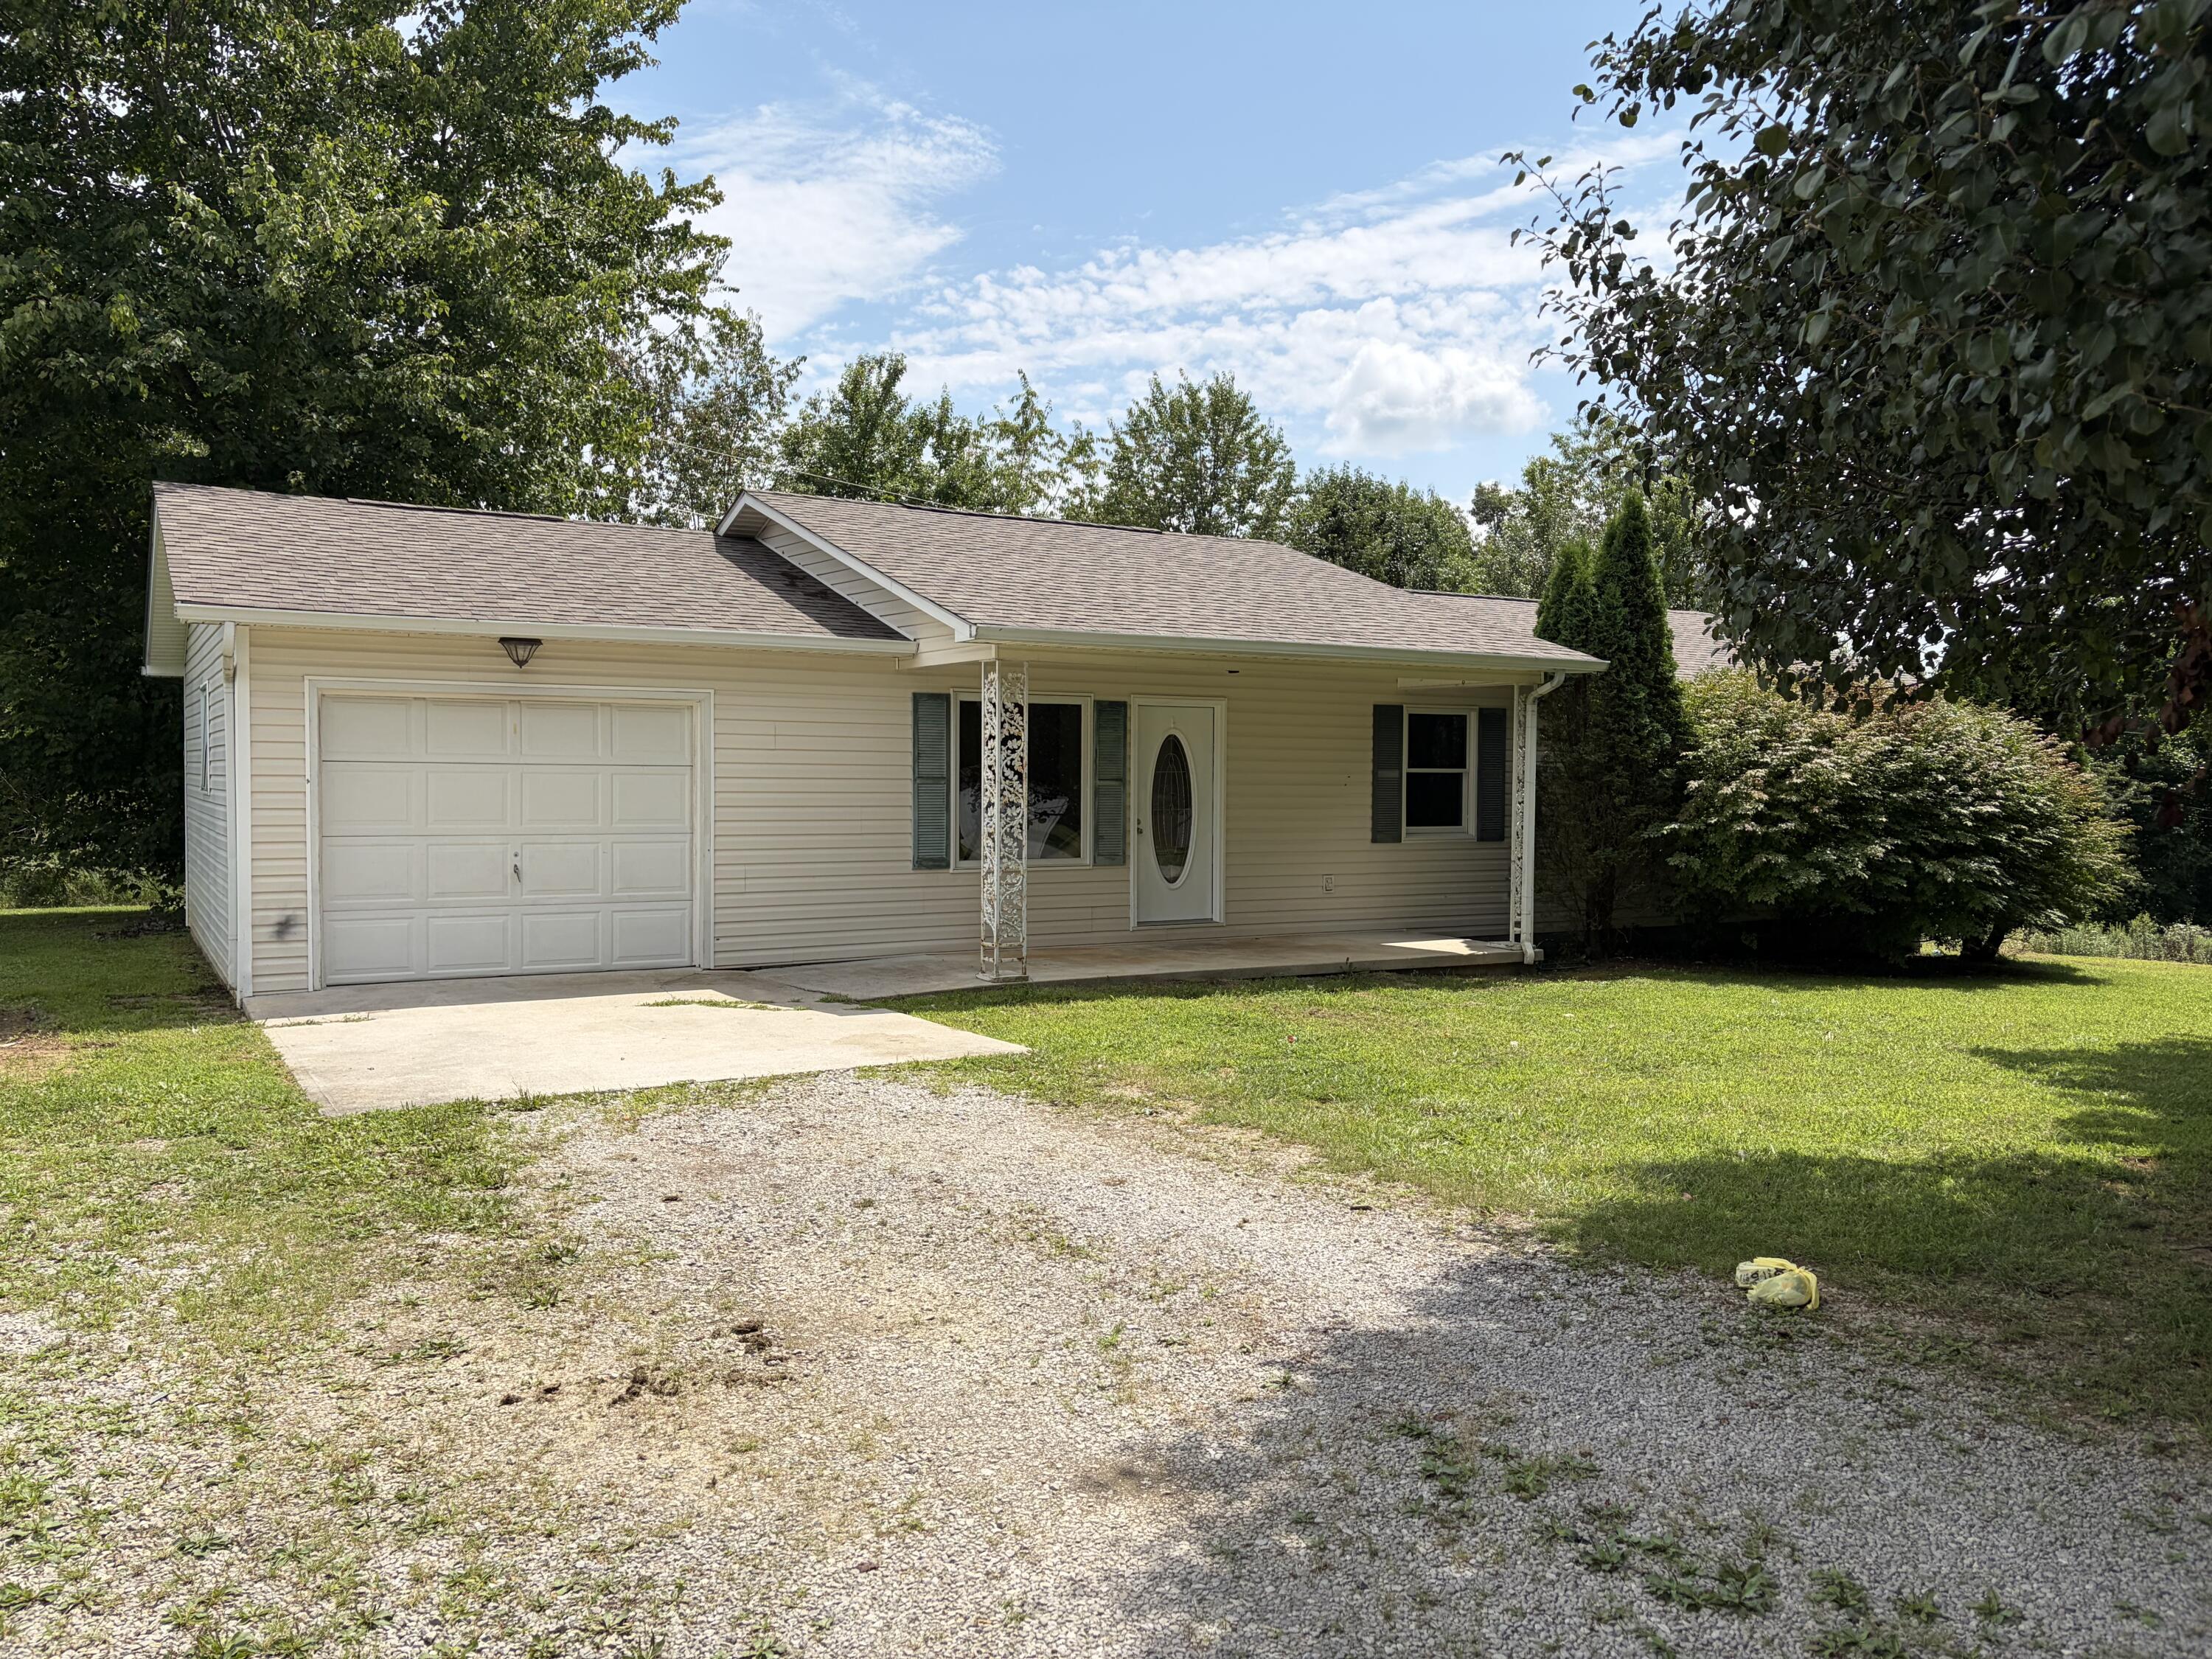
22 Taylor Subdivision Road,London, KY 40744
London, KY 40744













Description
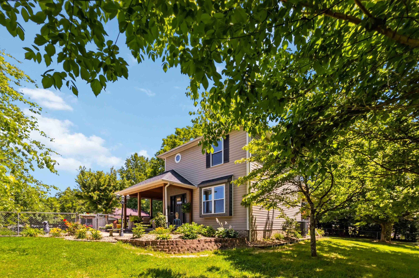
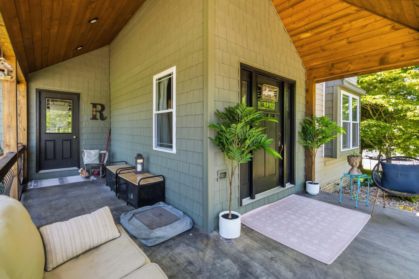
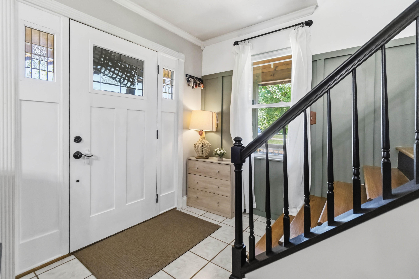
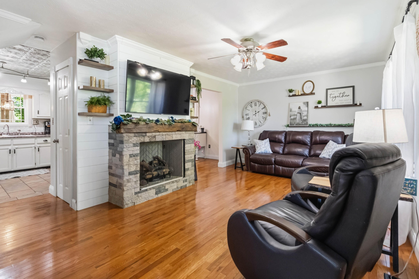
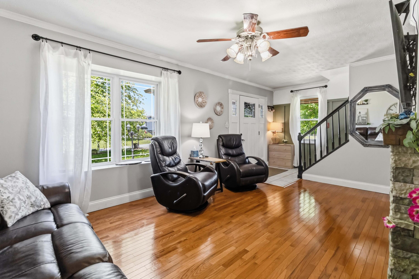
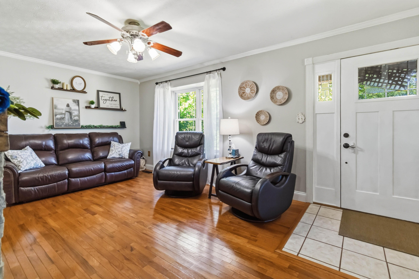
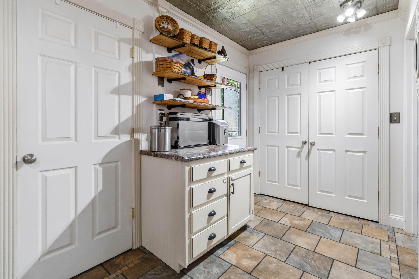
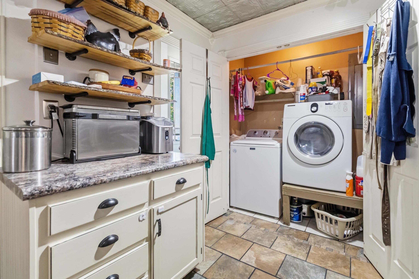
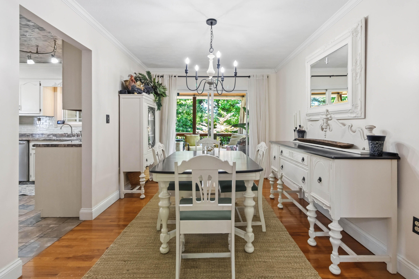
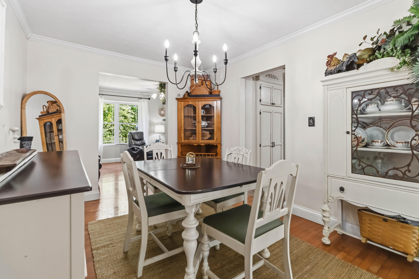
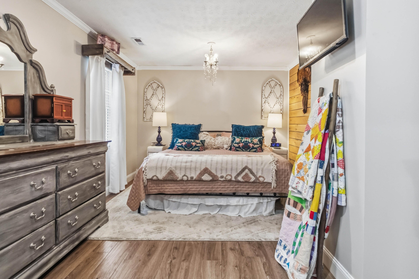
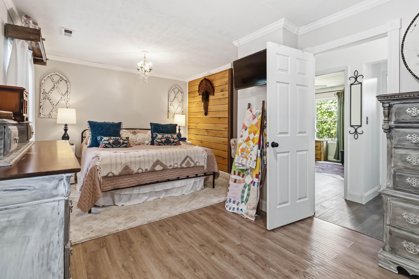
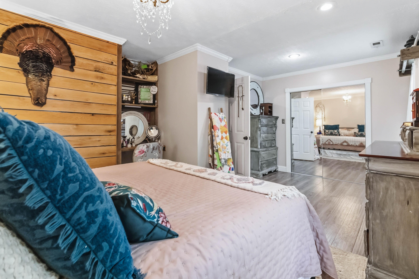
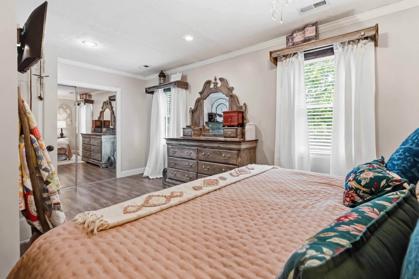
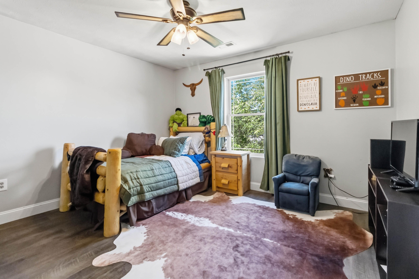
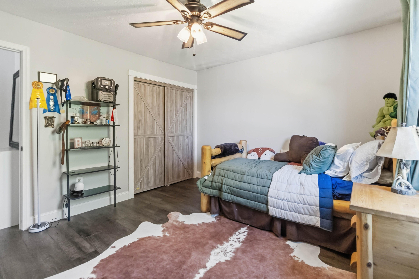
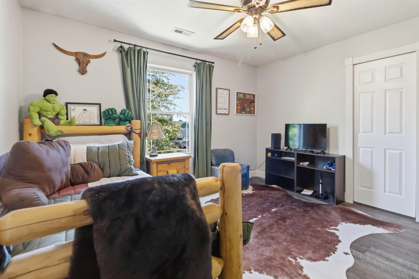
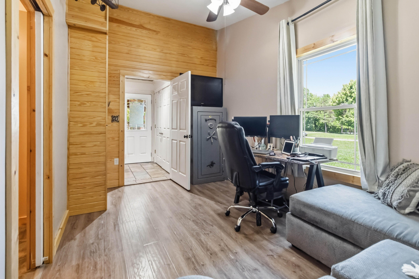
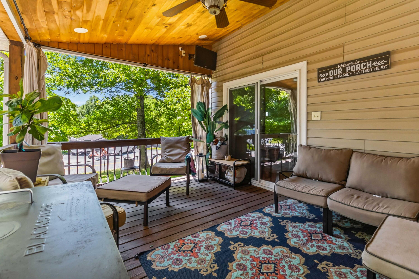
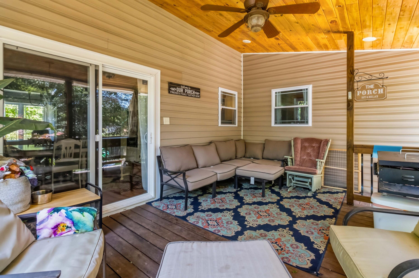
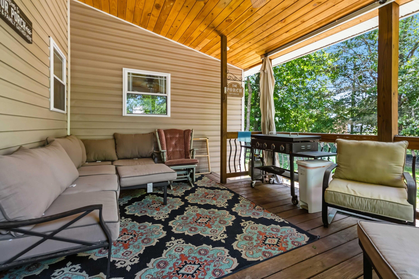
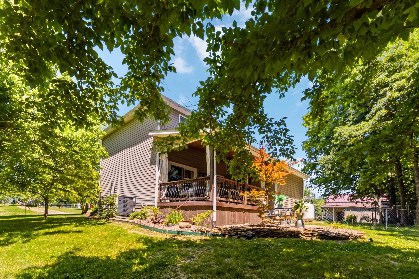
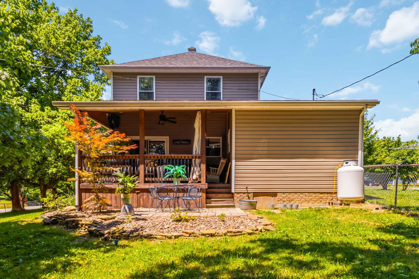
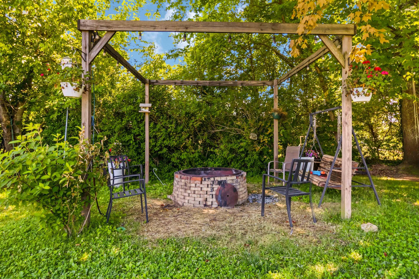
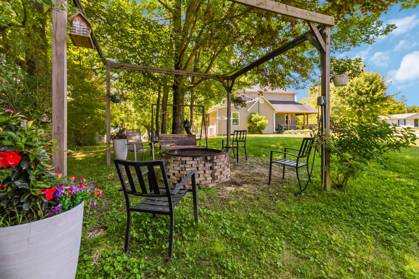
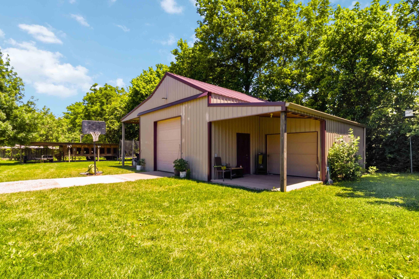
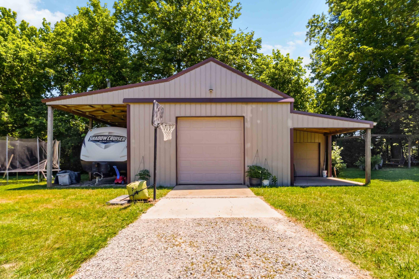
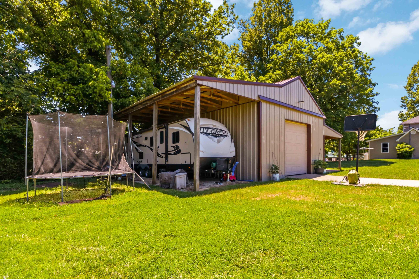
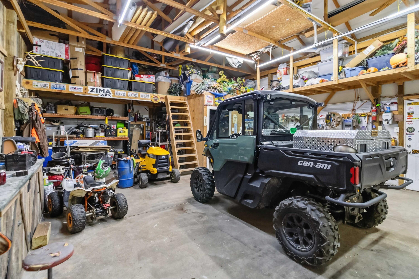
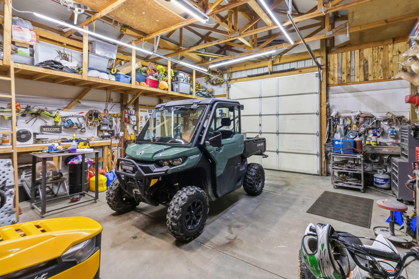
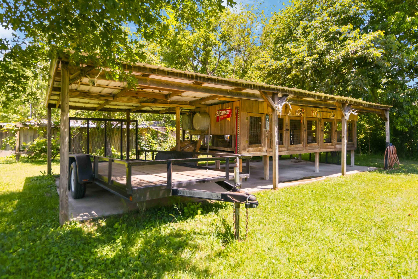
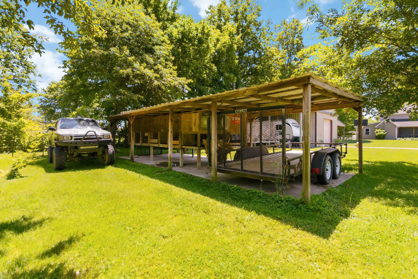
Full of warmth, charm, and timeless character, this inviting 2-story home offers 3 bedrooms, 2 full bathrooms, and a setting that instantly feels like home. From the moment you step inside, you're welcomed by a beautiful tiled entryway leading into a spacious living room highlighted by rich hardwood flooring, a cozy gas fireplace, and an abundance of comfortable living space perfect for gathering with family and friends. The kitchen is both functional and stylish, featuring tile flooring, stainless steel appliances, beautiful cabinetry, specialty ceilings, generous counter space, and a large pantry designed to accommodate everyday living with ease. The semi-open dining area flows naturally between the kitchen and living room, creating an ideal layout for entertaining or quiet evenings at home. The main level also includes a versatile bedroom that could easily serve as a home office, guest room, or hobby space, along with a full bathroom for added convenience. Just beyond the living area, the screened-in back porch offers a peaceful retreat-perfect for enjoying cool summer evenings in solitude or family time in a relaxed outdoor setting. Upstairs, you'll find a spacious primary suite filled with comfort and charm, along with an additional bedroom and full bath. Outside, the property continues to impress with a large firepit area ideal for entertaining, relaxing, and making memories under the stars. A detached 24' x 32' garage with concrete flooring provides excellent storage and workspace opportunities, while additional outdoor structures and cages offer flexibility for rabbits, chickens, or small hobby farming pursuits. This property blends comfort, functionality, and country charm into one truly inviting place to call home.
Details
| MLS # | 26013050 |
|---|---|
| Listing Type | For Sale |
| Style | House |
| Sub-Type | Resale |
| Status | Active |
| Year | 1997 |
| Days On Site | 95 |
| Listing Provided By | CENTURY 21 Advantage Realty | Steven G King |
Features
| Bed(s) | 3 |
|---|---|
| Bath(s) | 2 Total |
| SQ Feet | 1,450 |
| Basement | Y |
| Story(s) | 2 |
| Acreage | 0.74 |
Interior
| Rooms Total | 8 |
|---|---|
| Cooling | Electric, Heat Pump |
| Heating | Electric, Heat Pump |
| Heating Yes / No | Yes |
| Cooling Yes / No | Yes |
| Interior Features | Ceiling Fan(s) |
| Window Features | Blinds, Insulated Windows, Screens, Window Treatments |
| Appliances | Dishwasher, Microwave, Range, Refrigerator |
Exterior
| Exterior Features | Fire Pit |
|---|---|
| Roof | Dimensional Style |
| Construction Materials | Vinyl Siding |
| Foundation Details | Block |
| Lot Features | Landscaped, Many Trees |
| Fencing | Chain Link |
Parking
| Garage Yes / No | No |
|---|---|
| Attached Garage Yes / No | No |
| Parking Features | Detached Garage, Driveway |
Utilities
| Utilities | Cable Available, Electricity Connected, Natural Gas Not Available, Water Connected |
|---|---|
| Sewer | Septic Tank |
Area Information
| State | KY |
|---|---|
| County | Laurel |
| City | London |
| Zip Code | 40744 |
| Area | 044 Laurel County |
| Subarea | Laurel County |
| Community Name | Taylor |
| School District | Laurel County |
| Elementary School | Campground |
| High School | North Laurel |
| Listing VS Median (in Taylor) | |
Price: $299,900 low | high Med: $249,450 sqft: 1,450 low | high Med: 1,277 $ / sqft: $207 low | high Med: $194 On site: 95 low | high Med: 69 | |
Market Activity 40744
Request a showing
Request a showing
Contact
Learn More About This Property

| State | KY |
|---|---|
| County | Laurel |
| City | London |
| Zip Code | 40744 |
| Area | 044 Laurel County |
| Subarea | Laurel County |
| Community Name | Taylor |
| School District | Laurel County |
| Elementary School | Campground |
| High School | North Laurel |
| Listing VS Median (in Taylor) | |
Price: $299,900 low | high Med: $249,450 sqft: 1,450 low | high Med: 1,277 $ / sqft: $207 low | high Med: $194 On site: 95 low | high Med: 69 | |