221 Brook Drive,Jeffersonville, KY 40337
Jeffersonville, KY 40337

Description
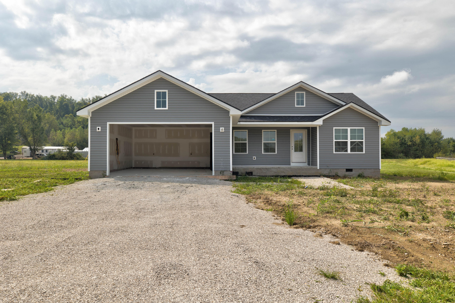
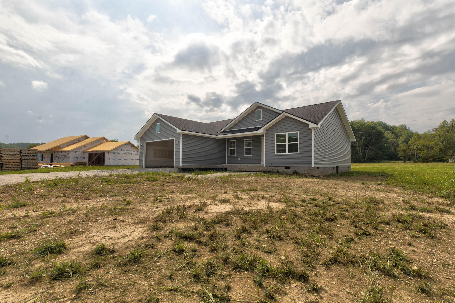
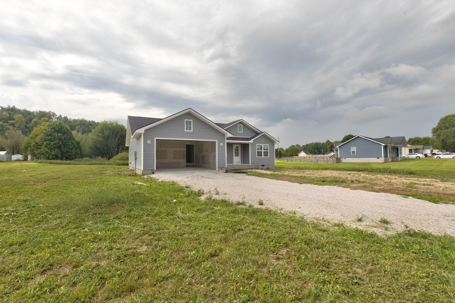
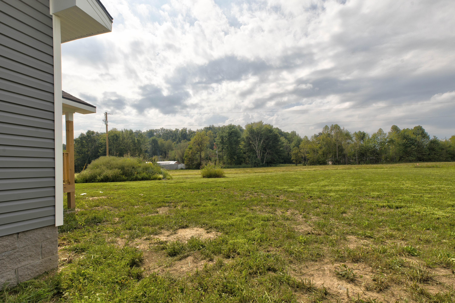
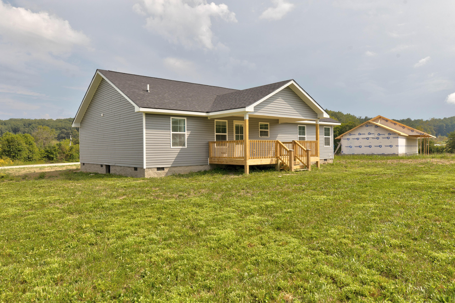
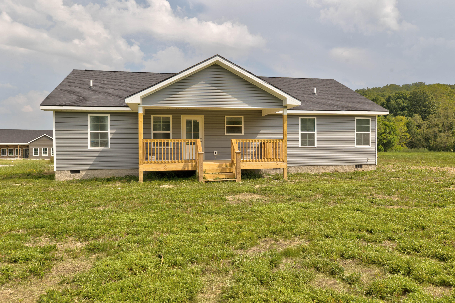
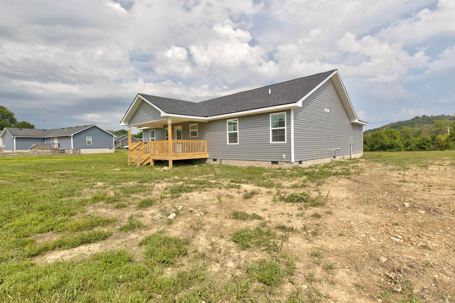
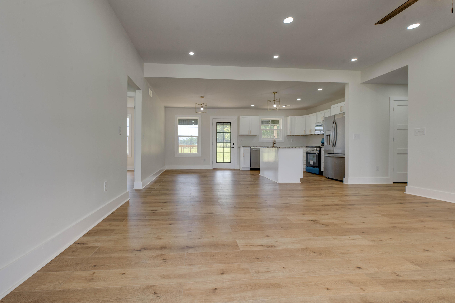
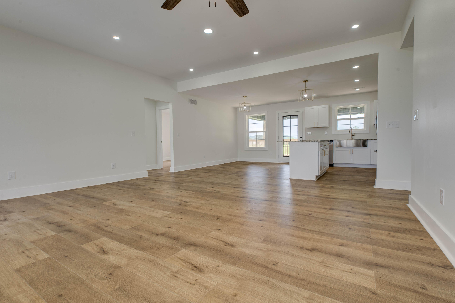
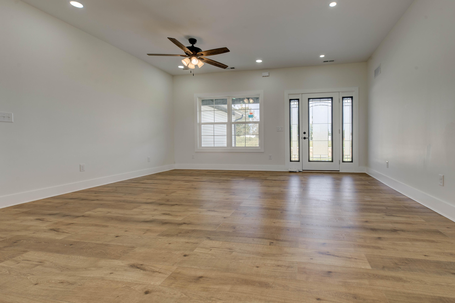
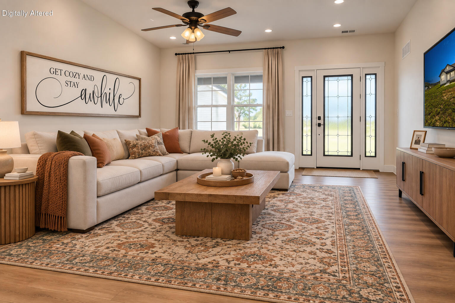
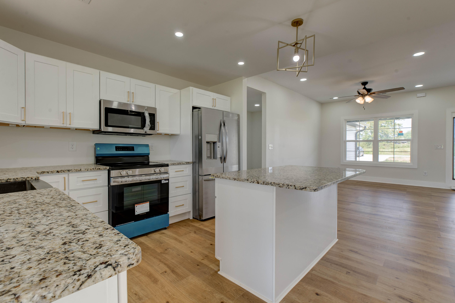
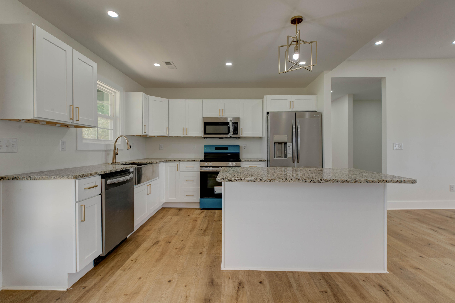
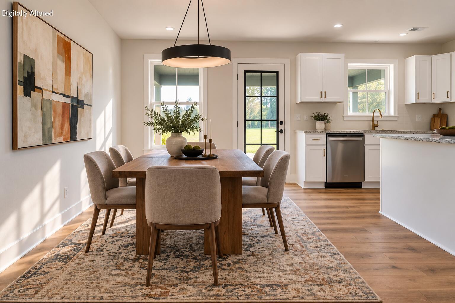
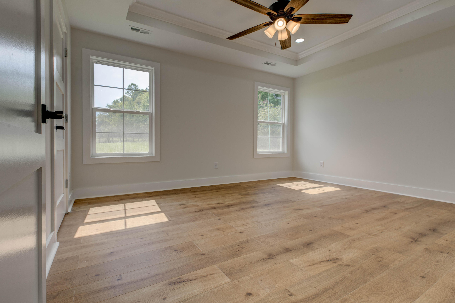
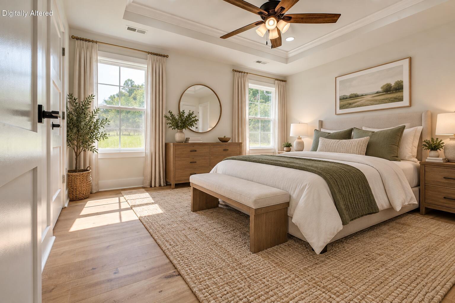
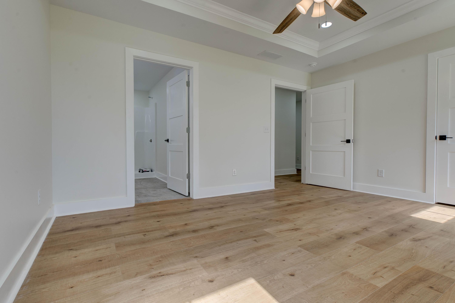
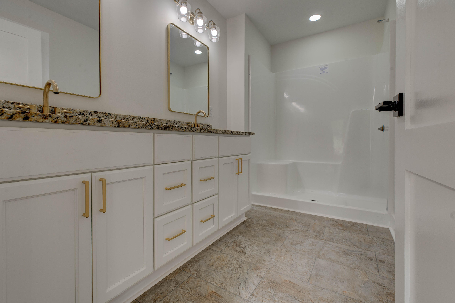
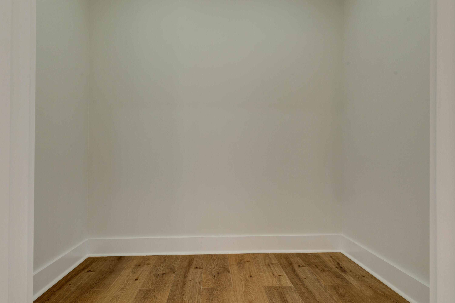
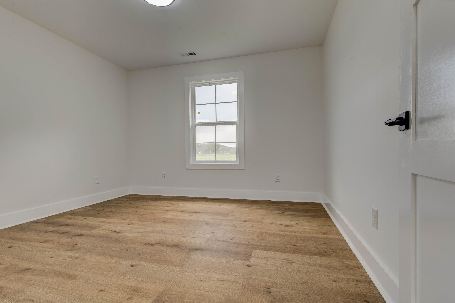
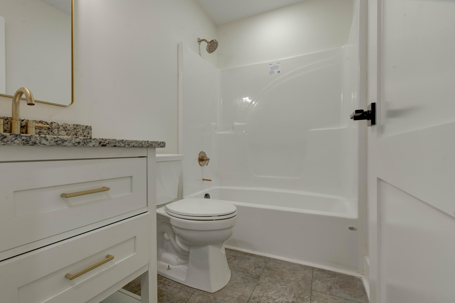
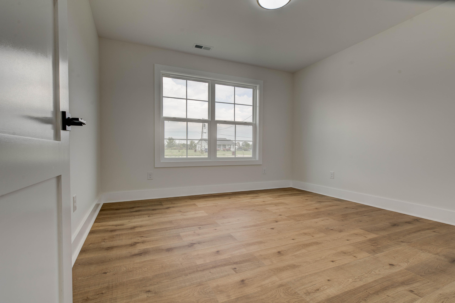
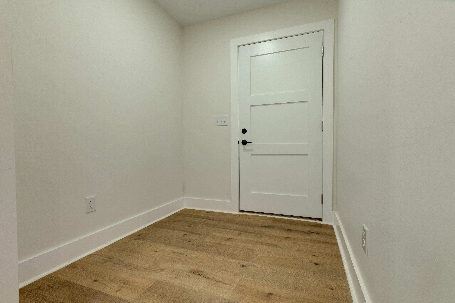
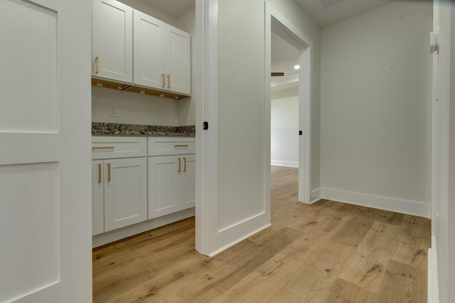
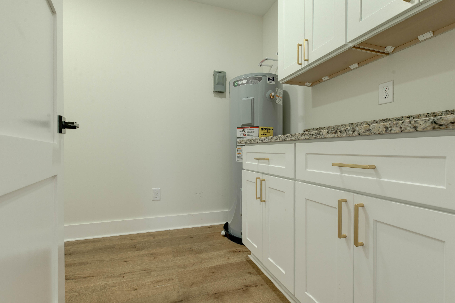
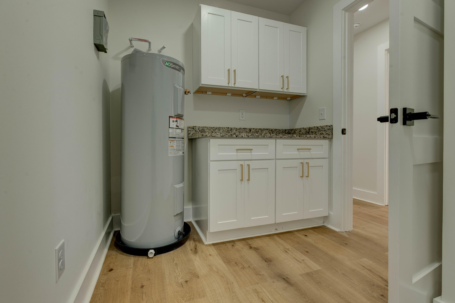
NEW CONSTRUCTION - Make It Your Own! Here's your chance to get in early and add your own personal touch to this beautiful 3-bedroom, 2-bath new construction home! Currently under construction with drywall complete, this home will feature a spacious open-concept living, kitchen, and dining area designed for comfortable everyday living and entertaining. The finished home will showcase today's modern touches, including LVP flooring, granite countertops, modern cabinetry, and stylish fixtures. Best of all, if a buyer comes along soon, there is still time to choose paint colors, flooring colors, cabinetry, countertops, and fixtures within the builder's budget-giving you the opportunity to make this new home feel like YOUR home before you ever move in! The thoughtfully designed floor plan offers a split-bedroom layout, a primary suite with trey ceiling, a pantry area with additional cabinetry, and a separate laundry room with cabinetry for extra storage. Outside, enjoy both covered front and rear porches overlooking the spacious .86-acre lot-plenty of room to relax, entertain, and enjoy your new surroundings. Brand new, modern finishes, a large lot, AND the opportunity to pick your colors and finishes if you act quickly! Photos shown are of a similar completed home and are provided to give you a glimpse of what the finished home could look like. Final finishes and details may vary. Don't wait until it's finished to fall in love with it-get in early and make some of the selections yourself!
Details
| MLS # | 26025947 |
|---|---|
| Listing Type | For Sale |
| Style | House |
| Sub-Type | Resale |
| Status | Active |
| Year | 2026 |
| Days On Site | 12 |
| Listing Provided By | HomeLand Real Estate Inc - Mt Sterling | Jonathan Wood |
Features
| Bed(s) | 3 |
|---|---|
| Bath(s) | 2 Total |
| SQ Feet | 1,416 |
| Garage | 2 |
| Basement | Y |
| Story(s) | 1 |
| Acreage | 0.86 |
| Property View | Farm, Neighborhood, Rural |
Interior
| Rooms Total | 9 |
|---|---|
| Cooling | Electric |
| Heating | Electric |
| Heating Yes / No | Yes |
| Cooling Yes / No | Yes |
| Interior Features | Ceiling Fan(s), Primary Downstairs, Walk-In Closet(s) |
| Appliances | Dishwasher, Microwave, Range, Refrigerator |
Exterior
| Roof | Shingle |
|---|---|
| Construction Materials | Vinyl Siding |
| Foundation Details | Block |
Parking
| Garage Yes / No | Yes |
|---|---|
| Attached Garage Yes / No | No |
| Parking Features | Attached Garage, Driveway, Garage Faces Front, Off Street |
Utilities
| Sewer | Septic Tank |
|---|
Area Information
| State | KY |
|---|---|
| County | Montgomery |
| City | Jeffersonville |
| Zip Code | 40337 |
| Area | 018 Montgomery County |
| Subarea | Montgomery County |
| Community Name | Lor Barb Estates |
| School District | Montgomery County |
| Elementary School | Camargo |
| High School | Montgomery Co |
| Listing VS Median (in Lor Barb Estates) | |
Price: $290,000 low | high Med: $290,000 sqft: 1,416 low | high Med: 1,416 $ / sqft: $205 low | high Med: $205 On site: 12 low | high Med: 12 | |
Market Activity 40337
Request a showing
Request a showing
Contact
Learn More About This Property

| State | KY |
|---|---|
| County | Montgomery |
| City | Jeffersonville |
| Zip Code | 40337 |
| Area | 018 Montgomery County |
| Subarea | Montgomery County |
| Community Name | Lor Barb Estates |
| School District | Montgomery County |
| Elementary School | Camargo |
| High School | Montgomery Co |
| Listing VS Median (in Lor Barb Estates) | |
Price: $290,000 low | high Med: $290,000 sqft: 1,416 low | high Med: 1,416 $ / sqft: $205 low | high Med: $205 On site: 12 low | high Med: 12 | |
