236 Somersly Place,Lexington, KY 40515
Lexington, KY 40515


Description
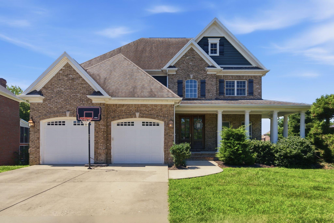
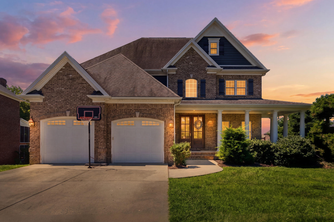
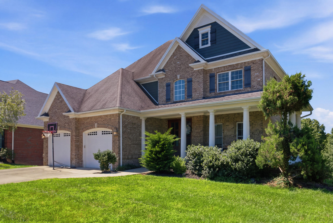
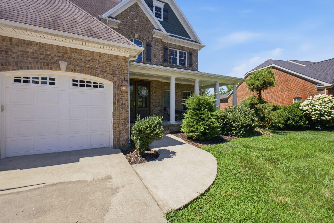
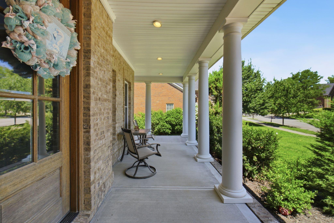
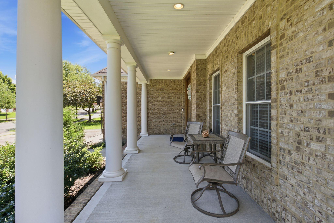
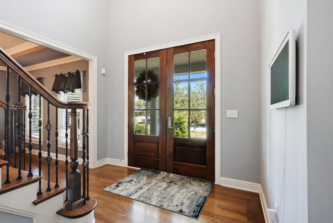
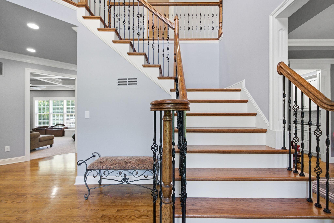
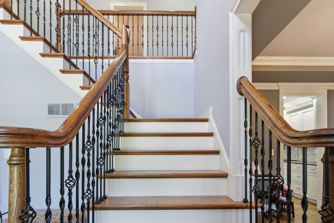
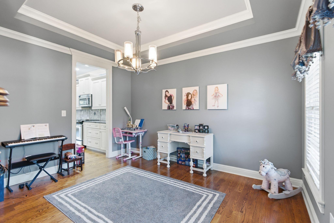
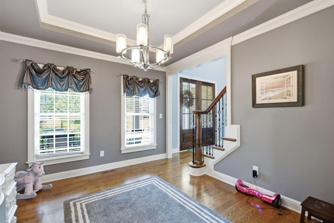
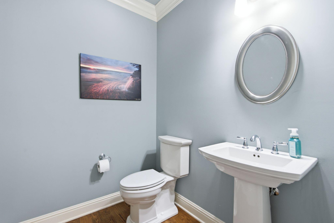
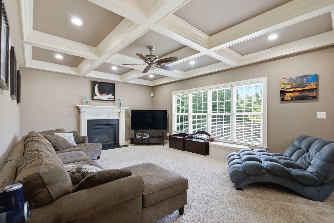
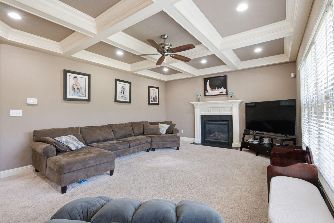
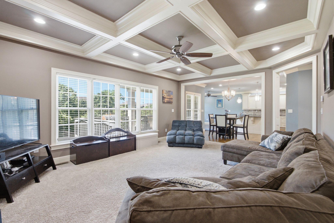
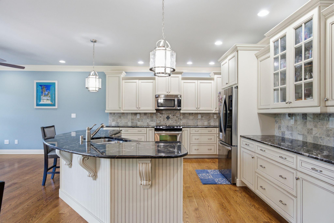
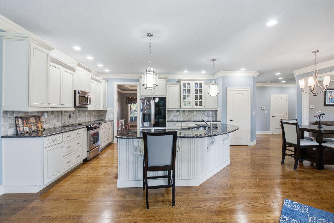
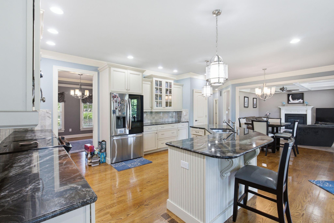
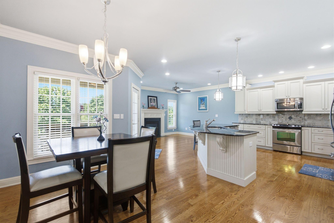
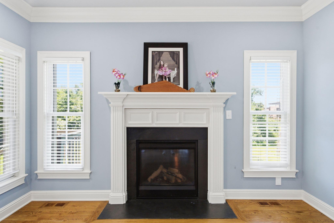
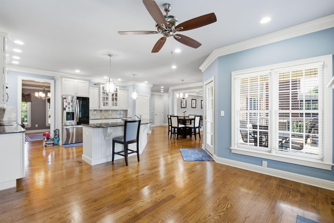
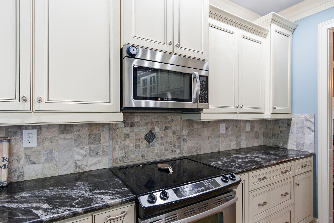
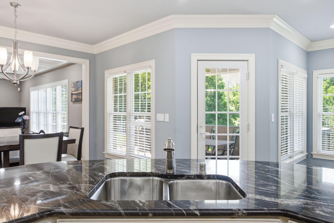
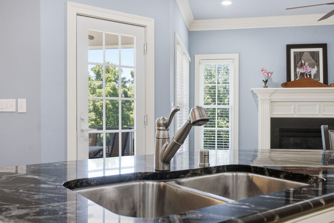
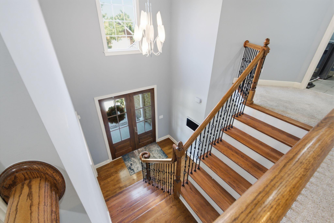
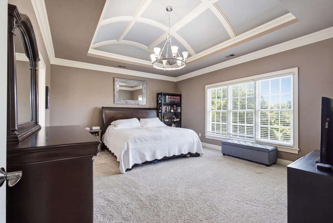
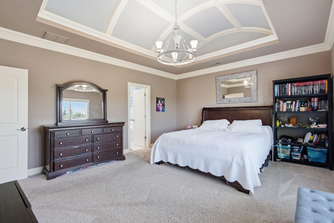
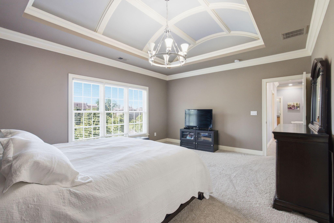
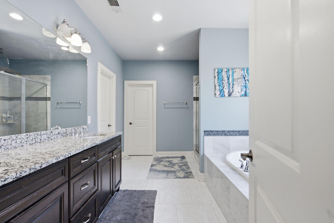
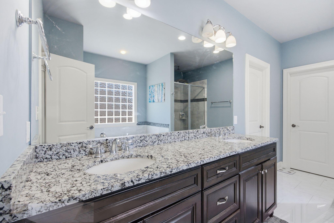
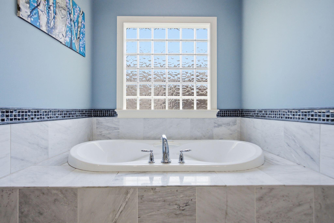
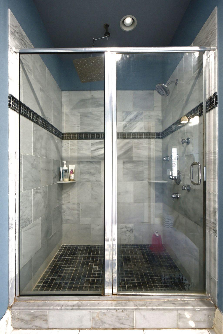
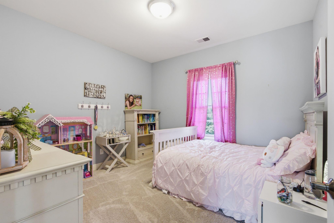
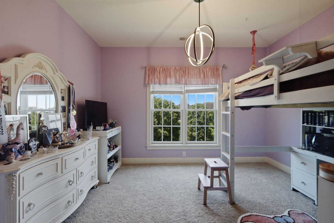
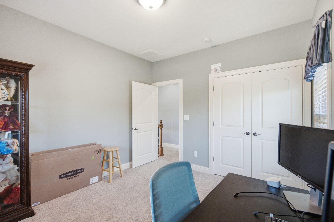
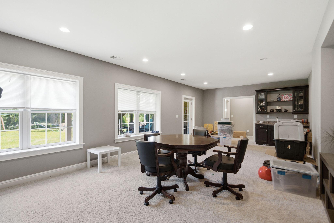
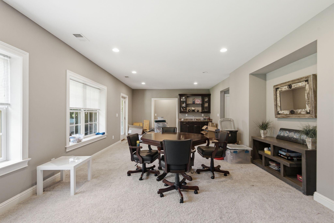
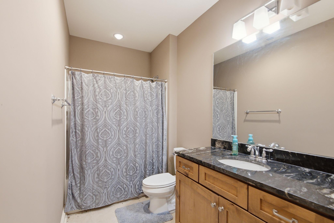
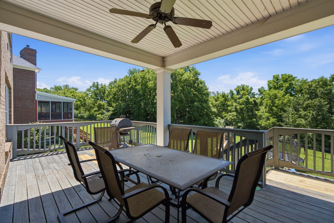
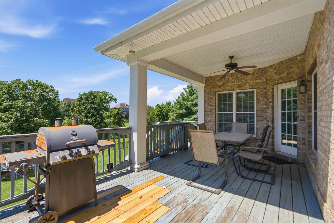
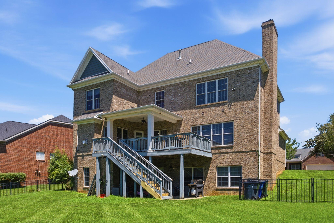
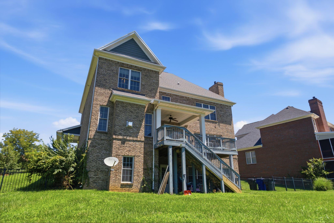
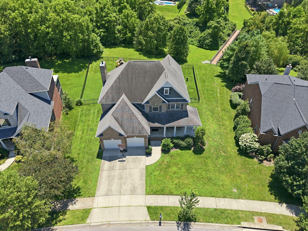
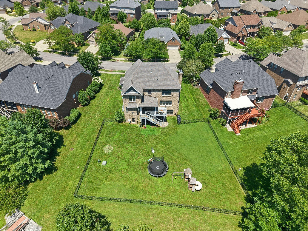
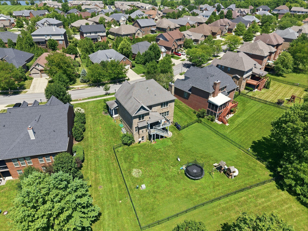
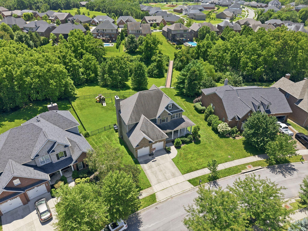
This is the one you've been waiting for! Welcome home to 236 Somersly Place, a stunning Jimmy Nash-built home where exceptional craftsmanship meets the space you've been looking for. Offering 5 bedrooms, 3.5 bathrooms, and a finished walkout basement, this home checks all the boxes. The heart of the home is the oversized kitchen, designed for everyday living and effortless entertaining with acres of countertop space, abundant cabinetry, and room for everyone to gather. Just off the kitchen, the inviting hearth room creates the perfect spot for morning coffee, cozy evenings by the fire, or keeping everyone connected while meals are prepared. Flowing seamlessly from the kitchen is the expansive family room, creating an open, connected living space that's perfect for entertaining a crowd, hosting holidays, or simply making everyday life feel a little more together. Upstairs, the luxurious primary suite is a true retreat, featuring a beautiful barrel ceiling, spacious ensuite bath with a double bowl vanity, soaking tub, separate shower, and a walk-in closet you'll appreciate. Even laundry day gets an upgrade with the convenient second-floor laundry room, right where you need it most. The finished walkout basement expands your living space with a large family room/den, making it ideal for movie nights, a game room, home gym, guest space, or multi-generational living. Homes offering this combination of Jimmy Nash quality, five bedrooms, finished walkout basement, oversized kitchen, hearth room, luxury primary suite, and abundant living space don't come along often. Located in one of Lexington's desirable neighborhoods, this home delivers the space, quality, and lifestyle you are searching for. Schedule your private showing todayhomes like this don't stay on the market for long. Let's Talk
Details
| MLS # | 26018955 |
|---|---|
| Listing Type | For Sale |
| Style | House |
| HOA Dues | $750 |
| Sub-Type | Resale |
| Status | Contingent |
| Year | 2012 |
| Days On Site | 54 |
| Listing Provided By | In House Real Estate | Shelley Paterson |
Features
| Bed(s) | 5 |
|---|---|
| Bath(s) | 4 Total |
| SQ Feet | 3,727 |
| Garage | 2 |
| Basement | Y |
| Story(s) | 2 |
| Acreage | 0.32 |
Interior
| Rooms Total | 2 |
|---|---|
| Cooling | Electric |
| Heating | Forced Air |
| Heating Yes / No | Yes |
| Cooling Yes / No | Yes |
| Interior Features | Breakfast Bar, Ceiling Fan(s), Entrance Foyer, Walk-In Closet(s) |
| Window Features | Blinds, Screens |
| Appliances | Dishwasher, Disposal, Microwave, Range, Refrigerator |
Exterior
| Roof | Shingle |
|---|---|
| Construction Materials | Brick Veneer, Hardi Plank Type |
| Foundation Details | Concrete Perimeter |
| Fencing | Other |
Parking
| Garage Yes / No | Yes |
|---|---|
| Attached Garage Yes / No | No |
| Parking Features | Attached Garage, Garage Door Opener |
Utilities
| Sewer | Public Sewer |
|---|
Area Information
| State | KY |
|---|---|
| County | Fayette |
| City | Lexington |
| Zip Code | 40515 |
| Area | 003 Fayette County SE |
| Subarea | Fayette County SE |
| Community Name | Ellerslie at Delong |
| School District | Fayette County |
| Elementary School | Brenda Cowan |
| High School | Henry Clay |
| Listing VS Median (in Ellerslie at Delong) | |
Price: $715,000 low | high Med: $849,000 sqft: 3,727 low | high Med: 3,579 $ / sqft: $192 low | high Med: $237 On site: 54 low | high Med: 203 | |
Market Activity 40515
Request a showing
Request a showing
Contact
Learn More About This Property

| State | KY |
|---|---|
| County | Fayette |
| City | Lexington |
| Zip Code | 40515 |
| Area | 003 Fayette County SE |
| Subarea | Fayette County SE |
| Community Name | Ellerslie at Delong |
| School District | Fayette County |
| Elementary School | Brenda Cowan |
| High School | Henry Clay |
| Listing VS Median (in Ellerslie at Delong) | |
Price: $715,000 low | high Med: $849,000 sqft: 3,727 low | high Med: 3,579 $ / sqft: $192 low | high Med: $237 On site: 54 low | high Med: 203 | |