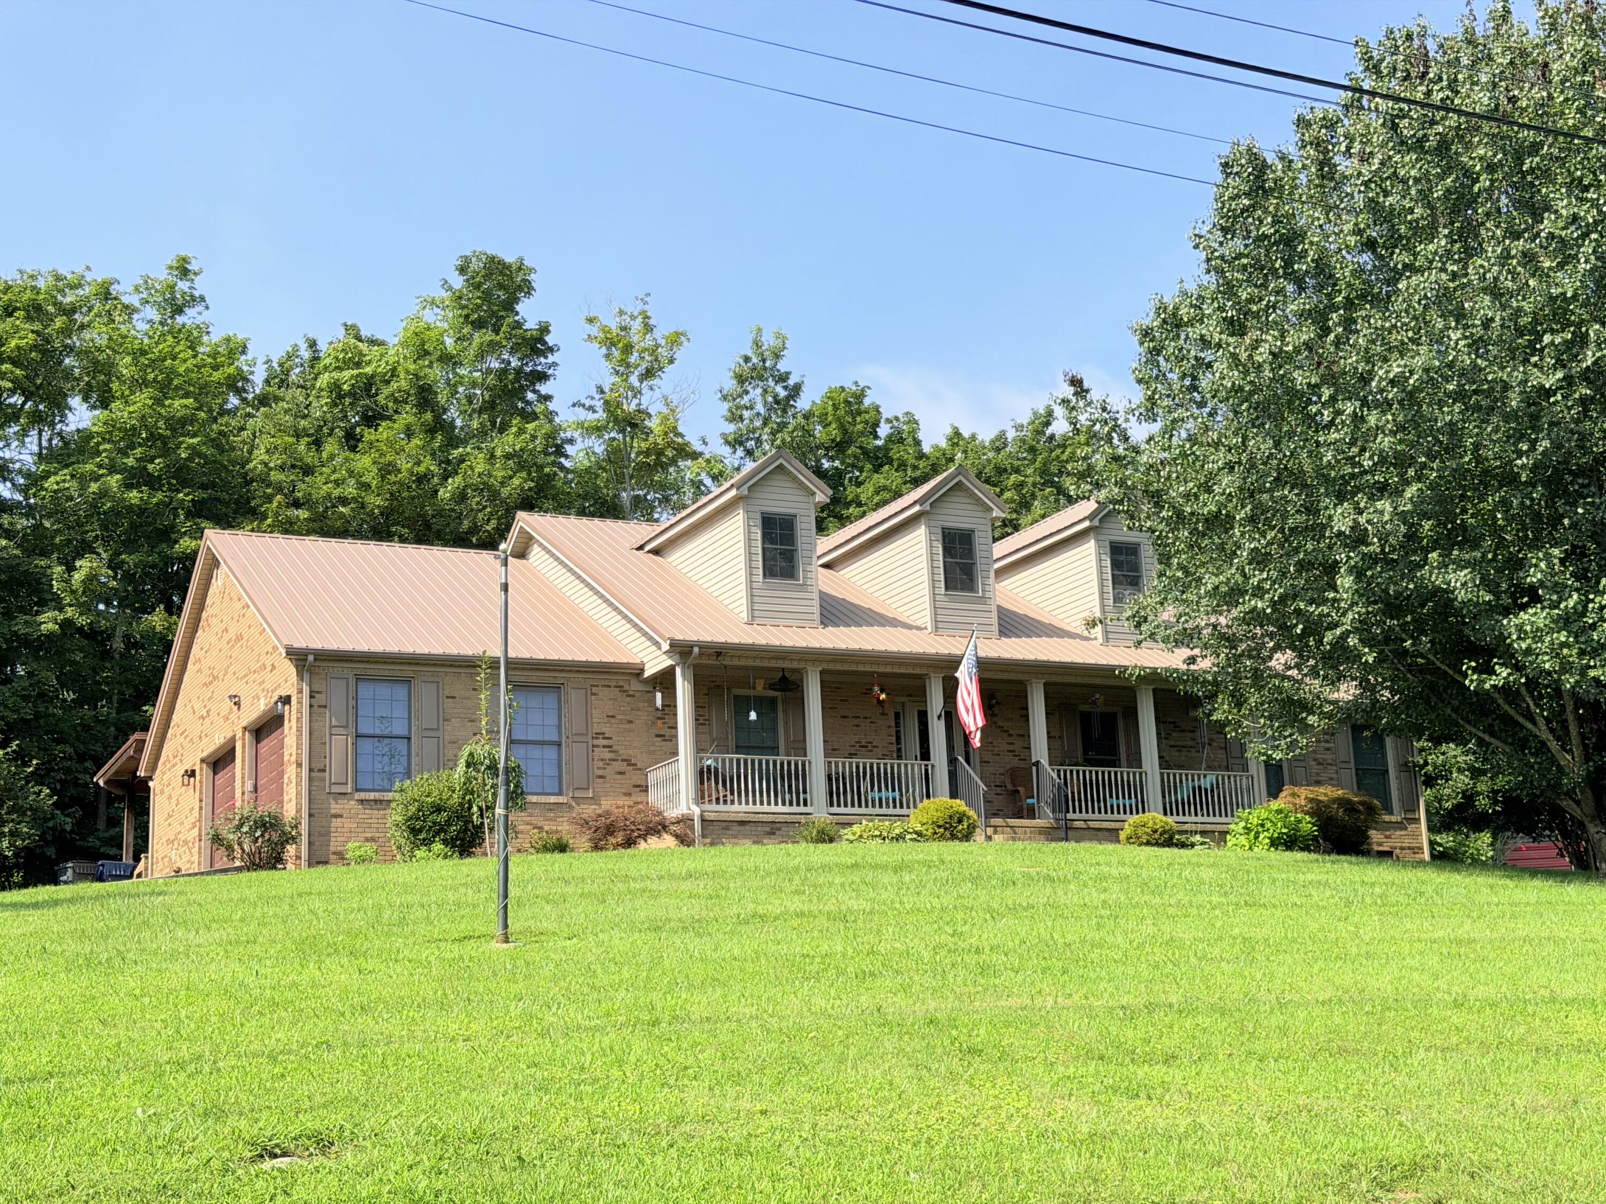
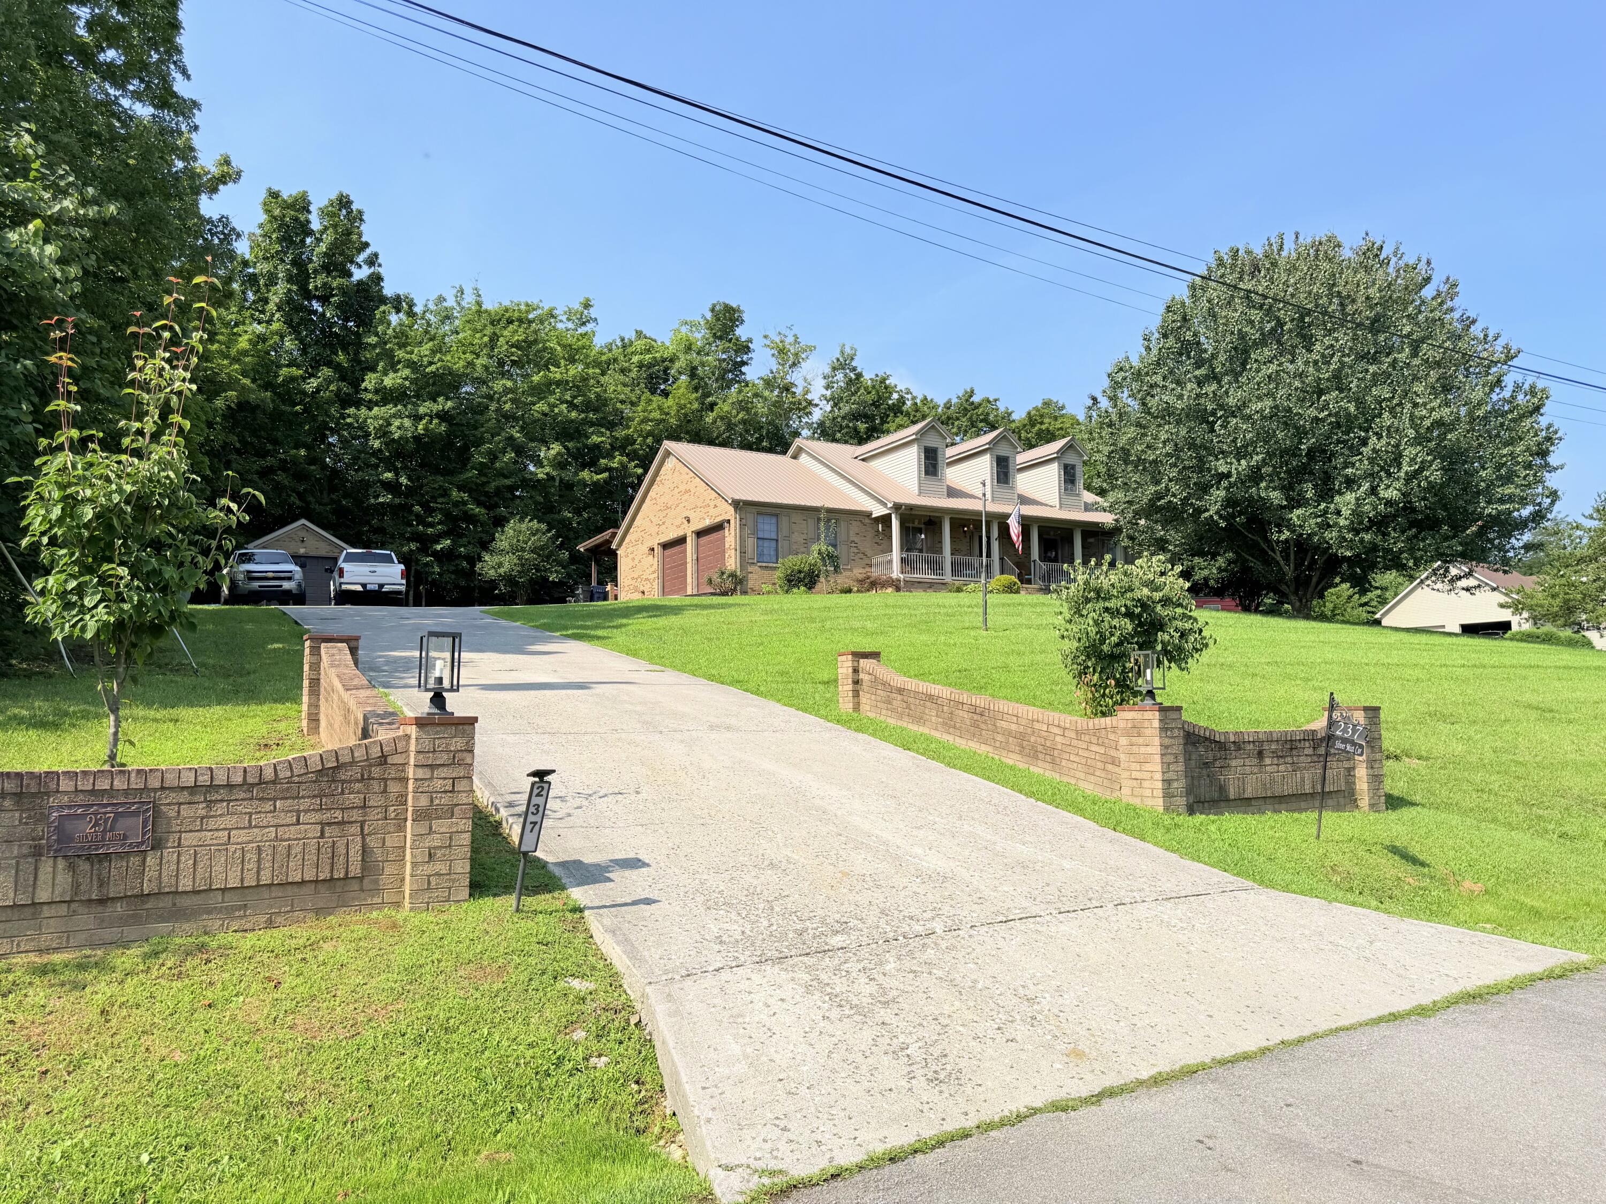
237 Silver Mist Corner,Mt Vernon, KY 40456
Mt Vernon, KY 40456

Description
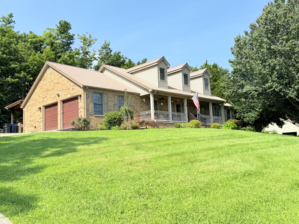
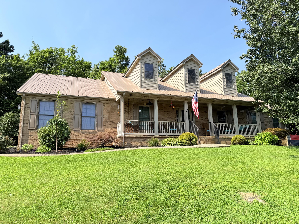
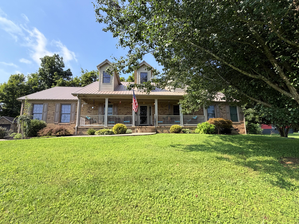
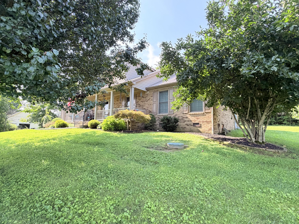
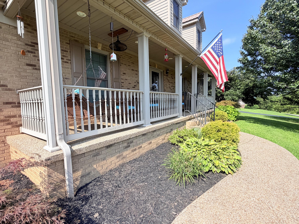
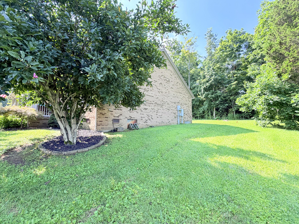
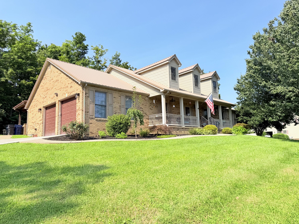
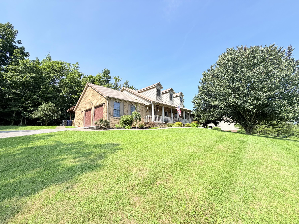
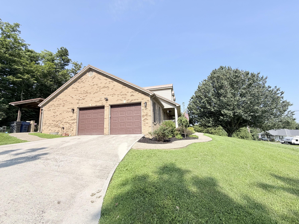
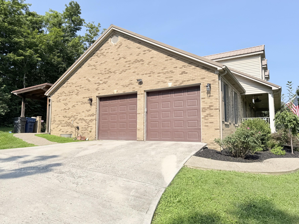
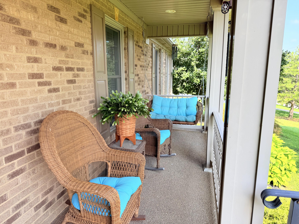
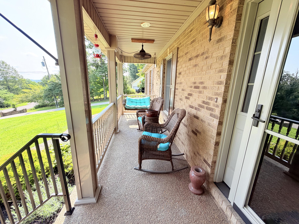
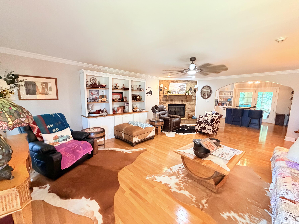
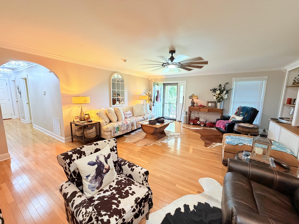
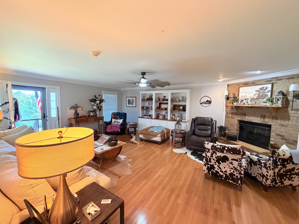
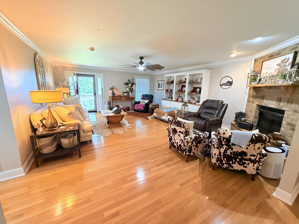
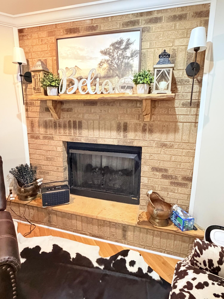
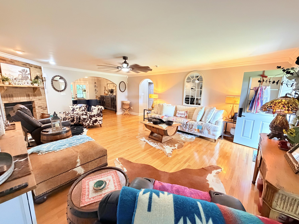
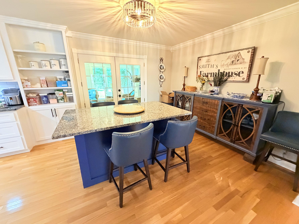
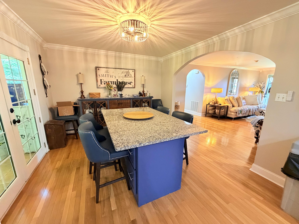
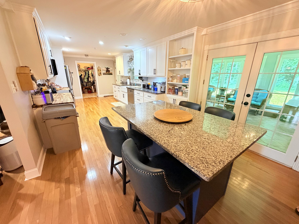
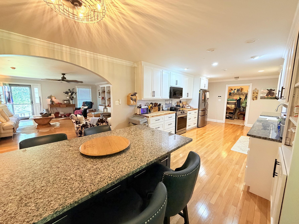
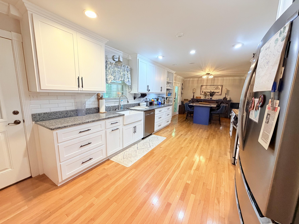
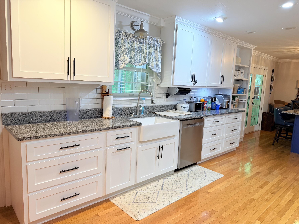
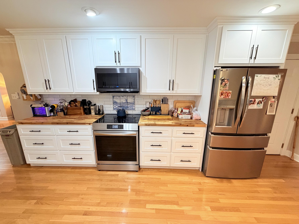
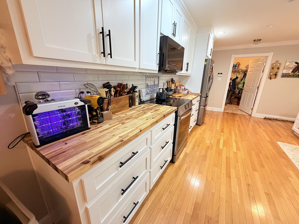
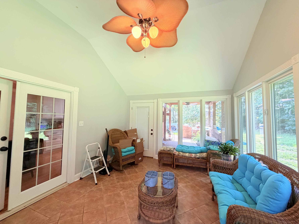
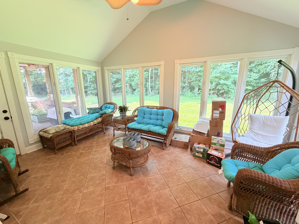
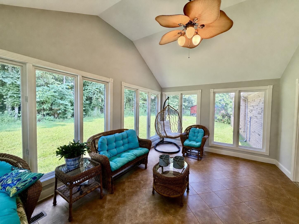
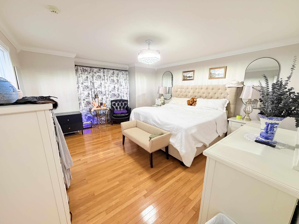
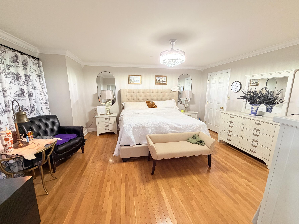
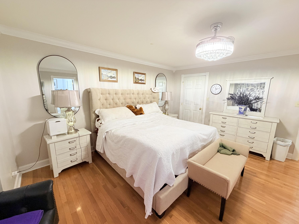
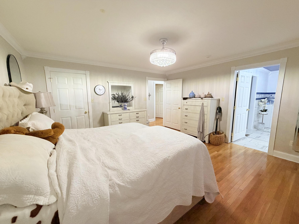
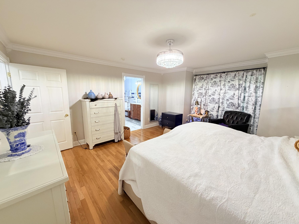
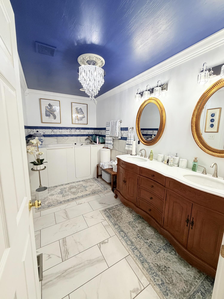
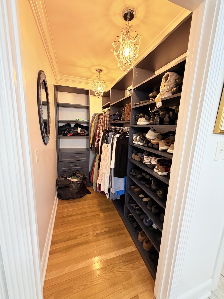
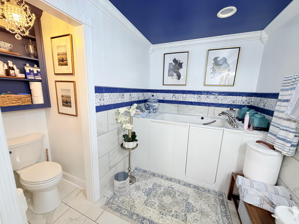
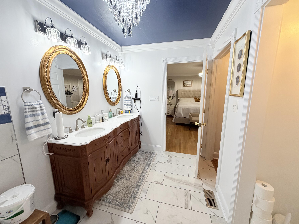
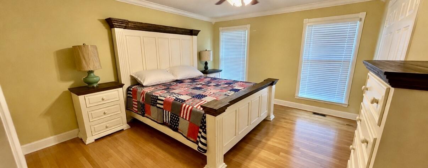
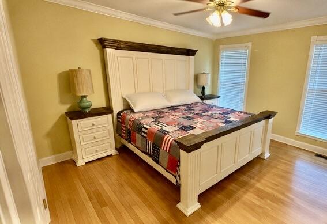
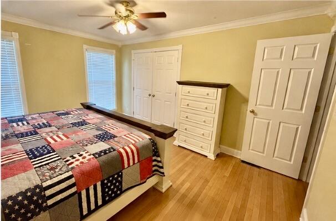
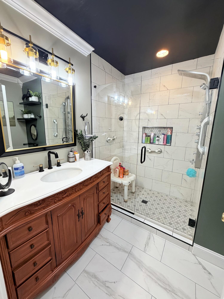
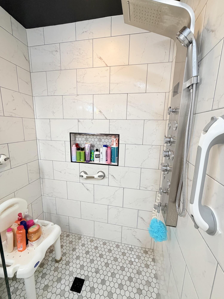
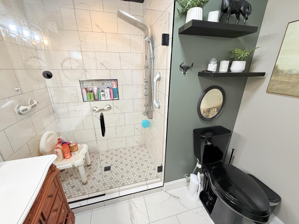
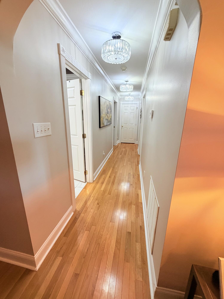
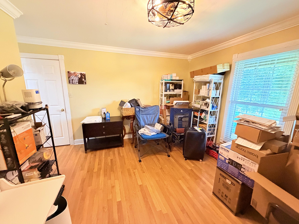
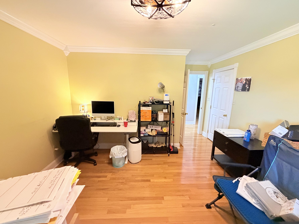
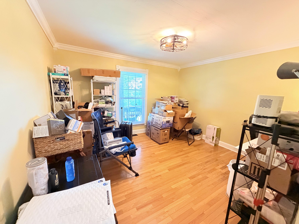
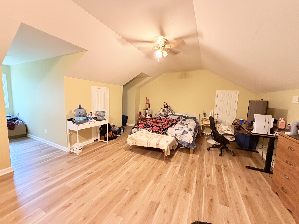
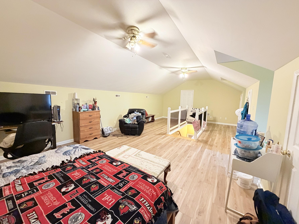
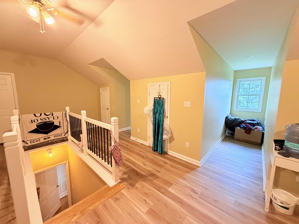
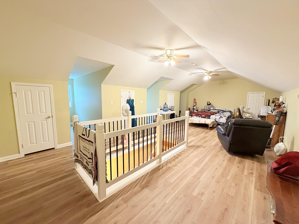
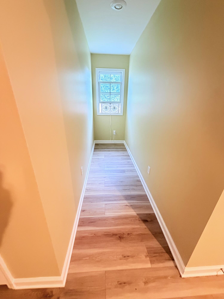
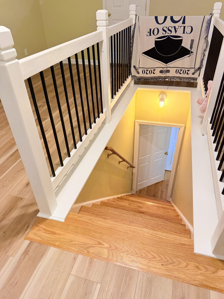
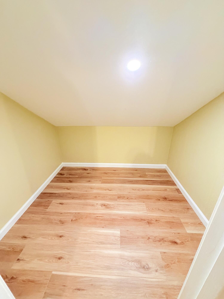
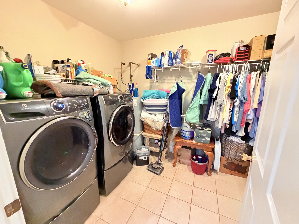
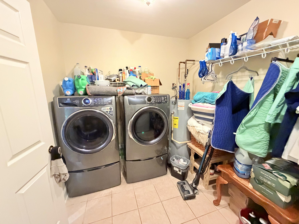
Beautifully maintained and move-in ready, this immaculate 4-bedroom, 2-bath brick home offers an exceptional combination of comfort, space, and quality throughout. The spacious living room provides a welcoming atmosphere, while the nicely appointed kitchen features upgraded cabinetry, granite countertops, and ample cabinet and counter space\. The heated and cooled enclosed sunroom offers additional living space that can be enjoyed year-round. The primary suite includes a walk-in closet and a private bath featuring a walk-in tub, while the second full bath is equipped with a beautifully finished walk-in tile shower. Upstairs, the expansive fourth bedroom offers a large open space with endless possibilities and could easily serve as a family room, recreation room, home office, or guest suite. Additional features include a large utility room, hardwood and tile flooring throughout, central heat and air, an attached 2-car garage, a detached garage ideal for storage or a workshop, a covered front porch, and a covered rear patio perfect for relaxing or entertaining. Recent improvements include upgraded metal roofing and replacement windows installed in 2025. This exceptionally well-maintained home is ready for its new owners to enjoy.
Details
| MLS # | 26028714 |
|---|---|
| Listing Type | For Sale |
| Style | House |
| Sub-Type | Resale |
| Status | Active |
| Year | 2006 |
| Days On Site | 24 |
| Listing Provided By | WEICHERT REALTORS - Ford Brothers | M Matthew Silcox |
Features
| Bed(s) | 4 |
|---|---|
| Bath(s) | 2 Total |
| SQ Feet | 2,700 |
| Garage | 2 |
| Story(s) | 1 |
| Acreage | 0.60 |
Interior
| Rooms Total | 10 |
|---|---|
| Cooling | Heat Pump |
| Heating | Heat Pump |
| Heating Yes / No | Yes |
| Cooling Yes / No | Yes |
| Interior Features | Ceiling Fan(s), Eat-in Kitchen, Walk-In Closet(s) |
| Appliances | Dishwasher, Dryer, Microwave, Range, Refrigerator, Washer |
Exterior
| Exterior Features | Other |
|---|---|
| Roof | Metal |
| Construction Materials | Brick |
| Foundation Details | Block |
Parking
| Garage Yes / No | Yes |
|---|---|
| Attached Garage Yes / No | No |
| Parking Features | Attached Garage, Detached Garage, Driveway |
Utilities
| Sewer | Septic Tank |
|---|
Area Information
| State | KY |
|---|---|
| County | Rockcastle |
| City | Mt Vernon |
| Zip Code | 40456 |
| Area | 022 Rockcastle County |
| Subarea | Rockcastle County |
| School District | Rockcastle County |
| Elementary School | Rockcastle Co |
| High School | Rockcastle Co |
| Listing VS Median (in 40456) | |
Price: $439,900 low | high Med: $269,500 sqft: 2,700 low | high Med: 1,512 $ / sqft: $163 low | high Med: $178 On site: 24 low | high Med: 224 | |
Market Activity 40456
Request a showing
Request a showing
Contact
Learn More About This Property

| State | KY |
|---|---|
| County | Rockcastle |
| City | Mt Vernon |
| Zip Code | 40456 |
| Area | 022 Rockcastle County |
| Subarea | Rockcastle County |
| School District | Rockcastle County |
| Elementary School | Rockcastle Co |
| High School | Rockcastle Co |
| Listing VS Median (in 40456) | |
Price: $439,900 low | high Med: $269,500 sqft: 2,700 low | high Med: 1,512 $ / sqft: $163 low | high Med: $178 On site: 24 low | high Med: 224 | |
