

Description
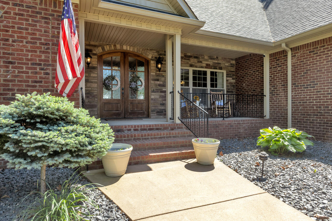
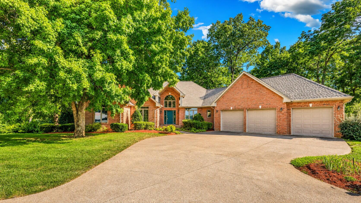
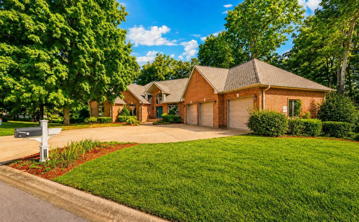
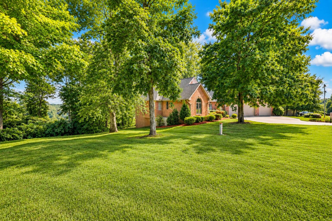
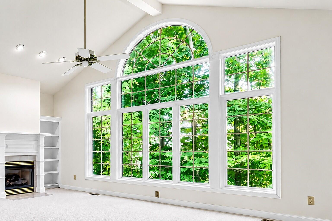
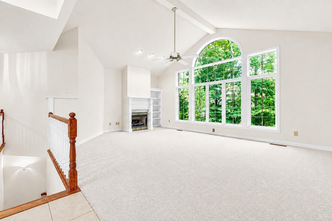
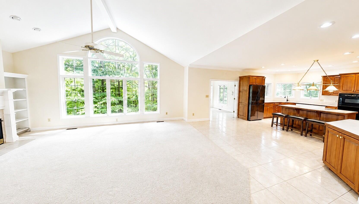
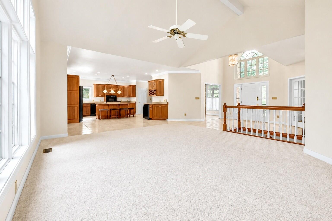
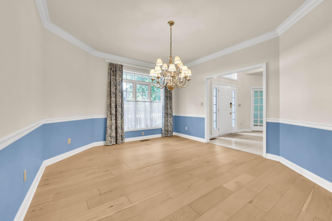
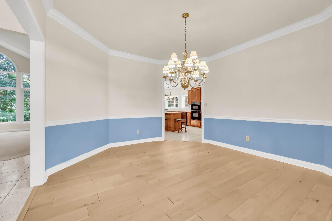
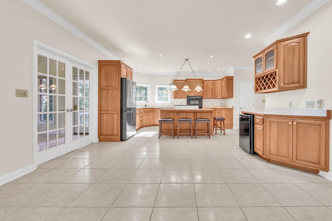
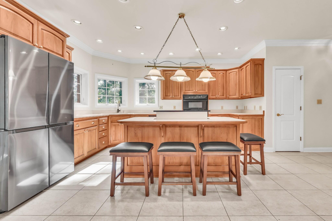
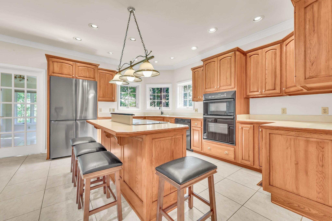
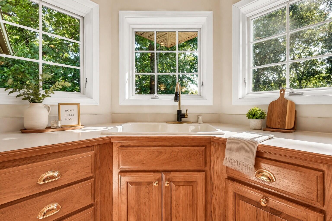
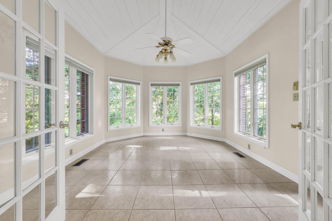
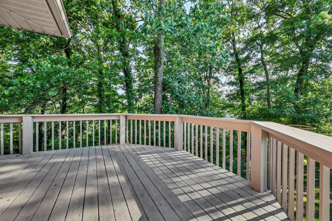
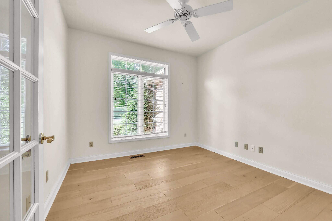
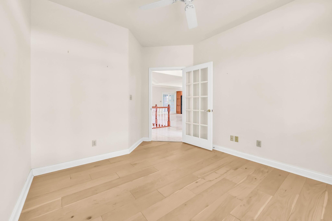
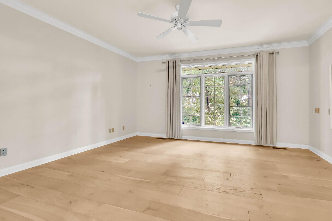
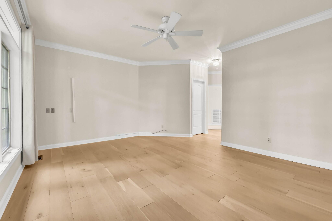
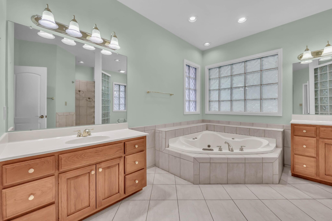
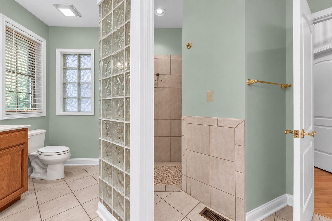
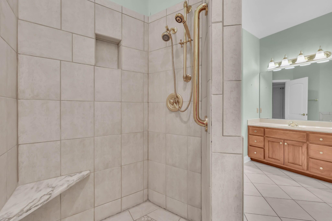
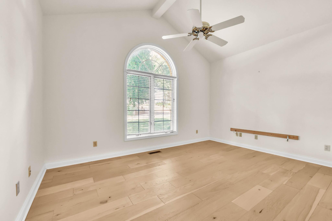
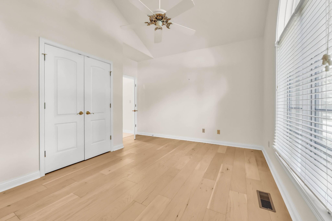
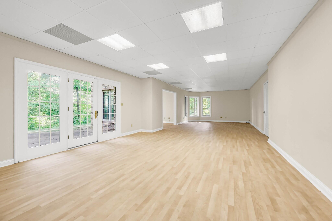
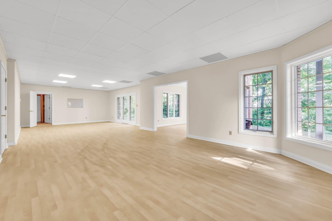
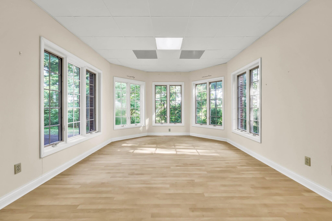
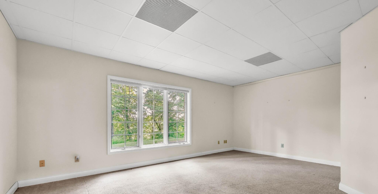
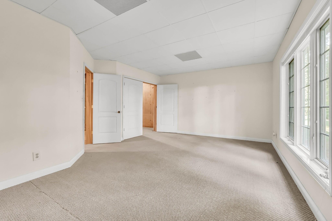
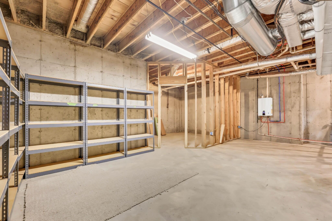
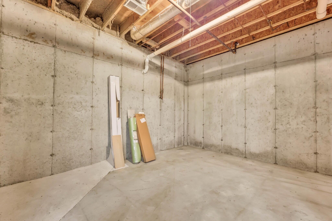
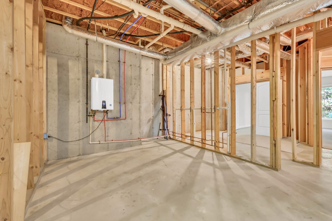
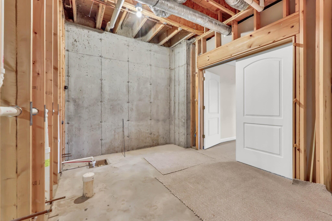
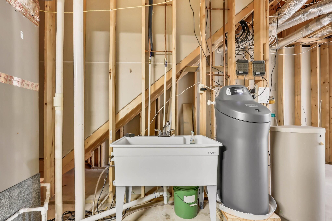
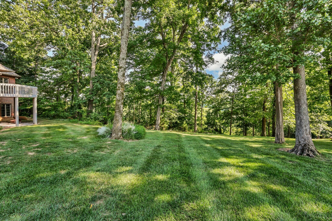
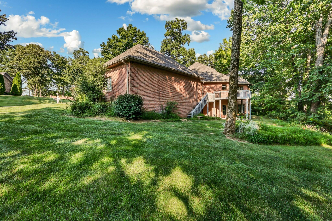
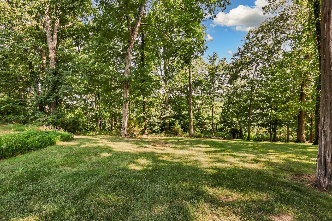
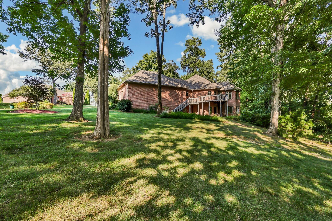
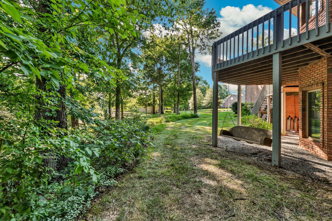
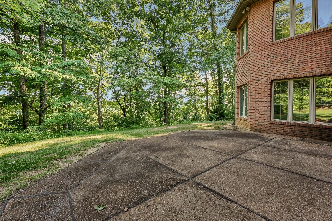
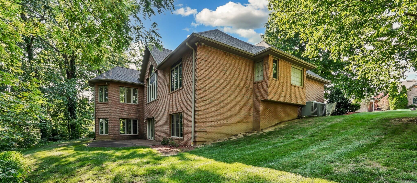
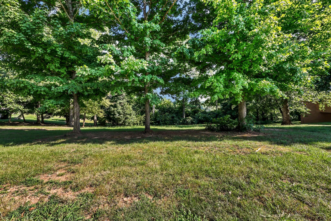
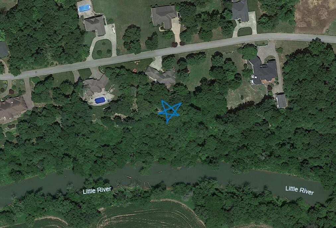
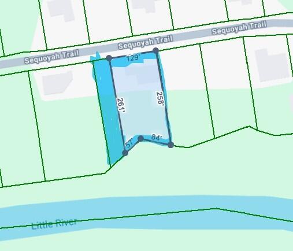
Custom built on over an acre in prestigious Cherokee Hills, this exceptional home offers a rare combination of quality construction, architectural character & an incredible setting. Located across the street from the golf course, with seasonal river views & a pristine wooded backdrop with no backyard neighbors, the setting creates something truly special. Inside, breathtaking Pella windows steal the show, with nearly every window featuring an architectural detail such as an arch or transom. Expansive windows seamlessly connect the indoors with the wooded surroundings, making nature feel like part of the living space. Built with 2x6 construction, trusses, blown-in & upgraded insulation for added energy efficiency. The impressive great room features soaring ceilings, fireplace & a dramatic wall of windows. Custom Mauser hardwood cabinetry, solid wood doors, French-door office, bay windows in the Florida room & downstairs art/hobby room, wine storage & automatic lighting in closets and pantry add to the thoughtful design. Cathedral ceilings highlight the foyer, sunroom & front bedroom. Additional features include a 3-car garage, irrigation system, water softener & tankless water heater. The basement offers exceptional expansion potential, with multiple additional rooms already framed and plumbing in place for a future full bath, making it easy to customize and add finished living space, plus extra electrical circuits already in place. Major updates include a NEW ROOF in 2026 with a 30-year warranty & premium Carrier HVAC systems approximately 2 years old with a 10-year warranty. Thoughtfully designed, meticulously built & surrounded by a setting that is increasingly hard to find, this is a home that truly stands apart.
Details
| MLS # | 26022090 |
|---|---|
| Listing Type | For Sale |
| Style | House |
| HOA Dues | $100 |
| Sub-Type | Resale |
| Status | Active |
| Year | 1999 |
| Days On Site | 19 |
| Listing Provided By | Keller Williams Realty Clarksville | Steve Nash |
Features
| Bed(s) | 3 |
|---|---|
| Bath(s) | 3 Total |
| SQ Feet | 4,188 |
| Garage | 3 |
| Basement | Y |
| Story(s) | 1 |
| Acreage | 1.13 |
| Property View | Trees, Woods, Water |
Interior
| Rooms Total | 10 |
|---|---|
| Cooling | Ceiling Fan(s), Central Air |
| Heating | Forced Air, Natural Gas |
| Heating Yes / No | Yes |
| Cooling Yes / No | Yes |
| Interior Features | Ceiling Fan(s), Eat-in Kitchen, Entrance Foyer, Primary Downstairs, Walk-In Closet(s), Wet Bar |
| Window Features | Window Treatments |
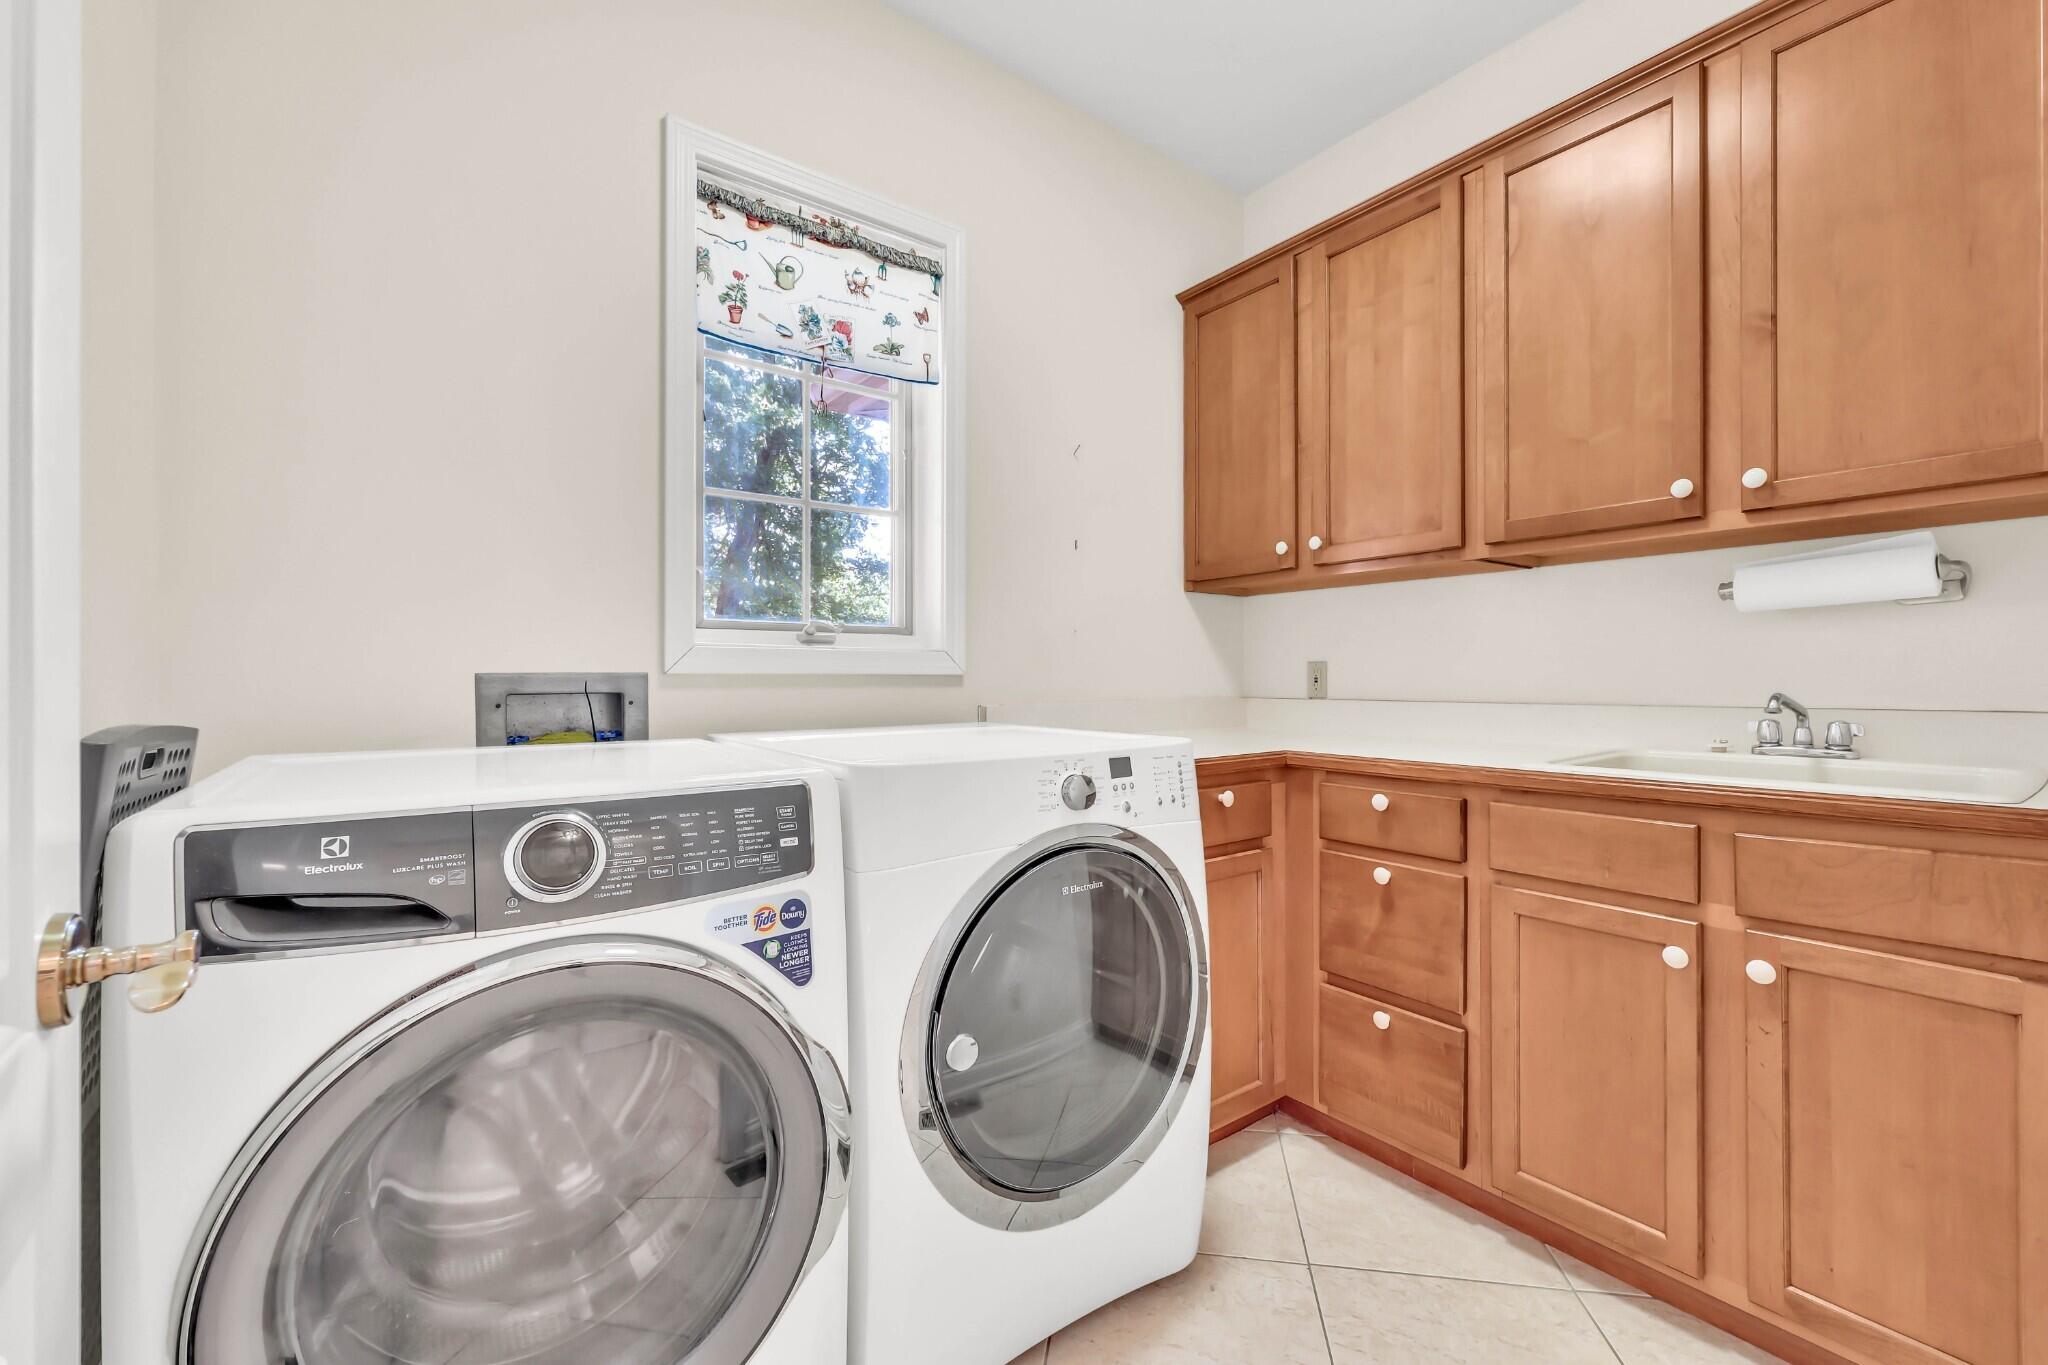
| Appliances | Cooktop, Dishwasher, Double Oven, Dryer, Microwave, Refrigerator, Washer |
Exterior
| Roof | Shingle |
|---|---|
| Construction Materials | Brick |
| Foundation Details | Slab |
| Lot Features | Wooded |
Parking
| Garage Yes / No | Yes |
|---|---|
| Attached Garage Yes / No | No |
| Parking Features | Attached Garage, Driveway, Garage Door Opener, Garage Faces Front |
Utilities
| Utilities | Electricity Connected, Natural Gas Connected, Sewer Connected, Water Connected, Underground Utilities |
|---|---|
| Sewer | Public Sewer |
Area Information
| State | KY |
|---|---|
| County | Trigg |
| City | Cadiz |
| Zip Code | 42211 |
| Area | 110 Trigg County |
| Subarea | Trigg County |
| Community Name | Cherokee Hills |
| School District | Trigg |
| Elementary School | Trigg County Elementary |
| High School | Trigg Co |
| Listing VS Median (in Cherokee Hills) | |
Price: $639,000 low | high Med: $614,000 sqft: 4,188 low | high Med: 4,028 $ / sqft: $153 low | high Med: $152 On site: 19 low | high Med: 25 | |
Market Activity 42211
Request a showing
Request a showing
Contact
Learn More About This Property

| State | KY |
|---|---|
| County | Trigg |
| City | Cadiz |
| Zip Code | 42211 |
| Area | 110 Trigg County |
| Subarea | Trigg County |
| Community Name | Cherokee Hills |
| School District | Trigg |
| Elementary School | Trigg County Elementary |
| High School | Trigg Co |
| Listing VS Median (in Cherokee Hills) | |
Price: $639,000 low | high Med: $614,000 sqft: 4,188 low | high Med: 4,028 $ / sqft: $153 low | high Med: $152 On site: 19 low | high Med: 25 | |