




Description
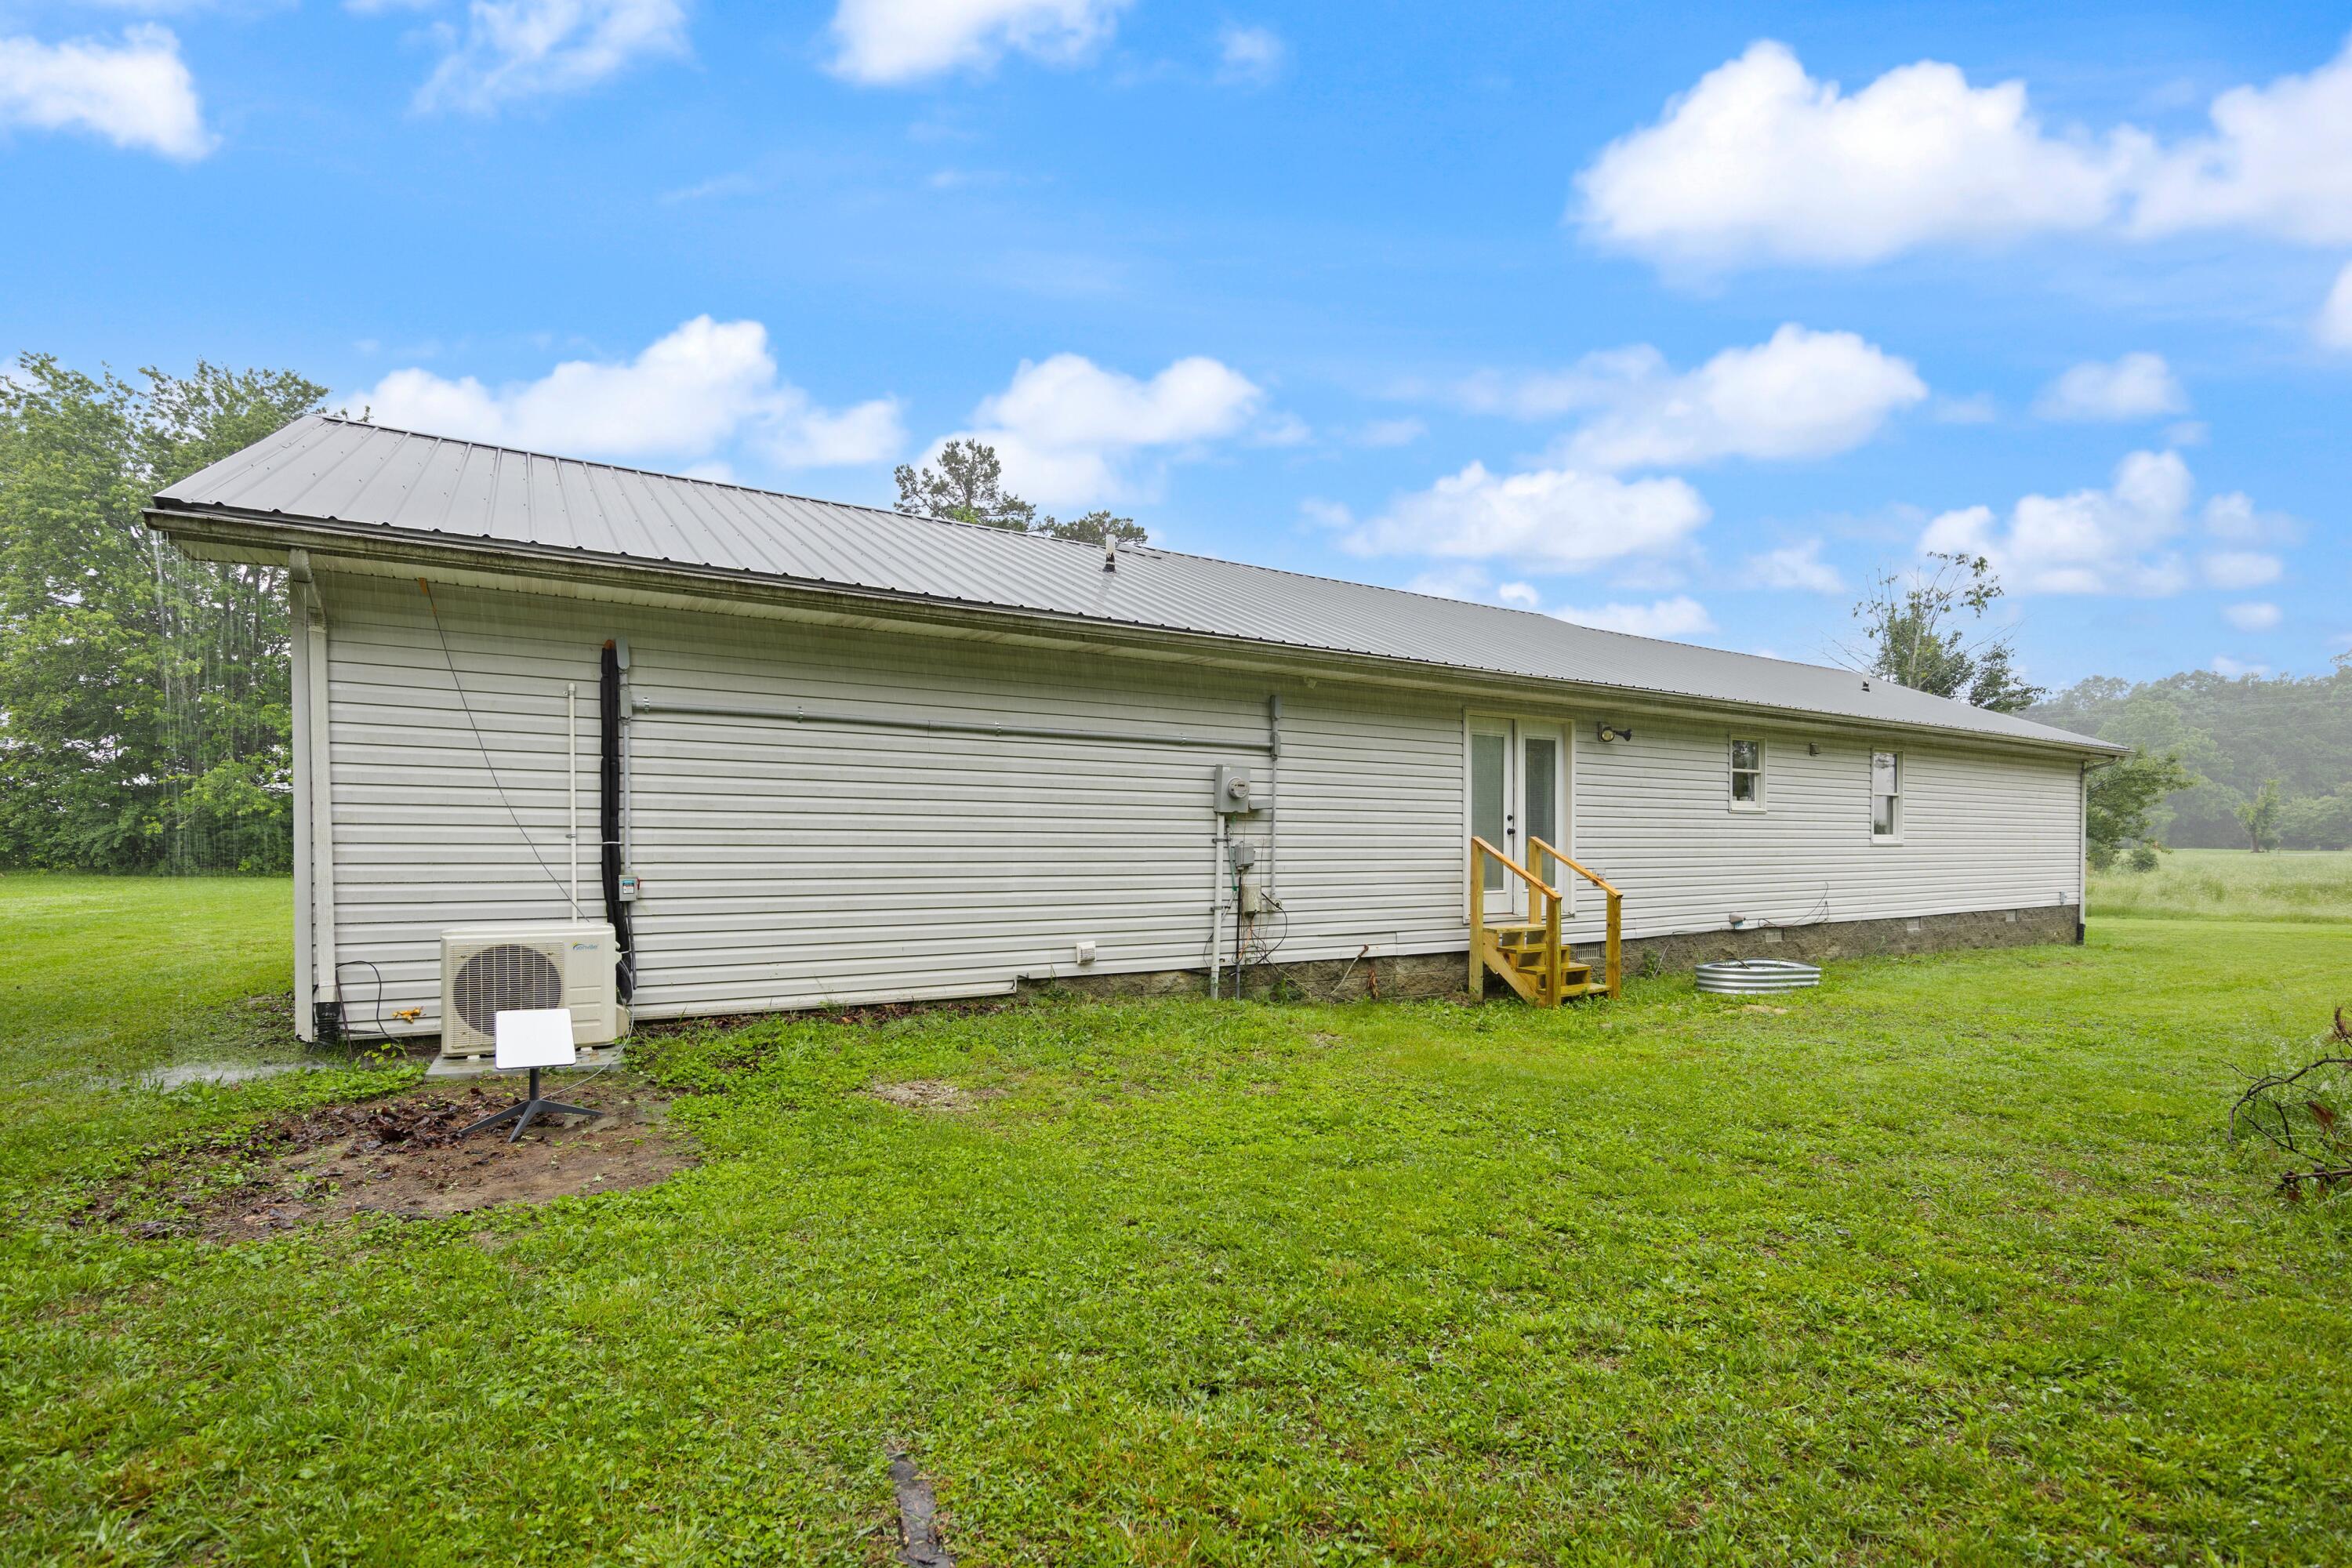
Completely refreshed and move-in ready, this one-level home offers the perfect mix of space, updates, and a peaceful setting. Situated on approximately 1.03 acres, this 3-bedroom, 2-bath home features a practical layout, a covered front porch, and a true 2-car attached garage with one bay that is deeply extended, offering excellent space for parking, storage, hobbies, lawn equipment, or a workshop setup. Since 2024, the property has seen major improvements throughout. The kitchen has been updated with all new appliances, refurbished cabinets, and refreshed countertops. Much of the flooring throughout the home has been replaced, including hardwood flooring, and the entire interior has been repainted, giving the home a clean, updated feel from room to room. Big-ticket updates have already been handled, including a metal roof installed by the Amish in 2025, a newer HVAC system with updated ductwork, and additional crawlspace improvements. Per the seller's disclosure, floor joists were repaired to level the floor, and a moisture-detecting system has been installed to activate fans if crawlspace humidity reaches an elevated level. Outside, the large lot provides room to spread out and enjoy a more open setting, while the attached garage and single-level floor plan add everyday convenience. With meaningful updates already completed, a spacious lot, and an oversized garage setup that gives buyers more flexibility than the typical 2-car garage, this home is a solid opportunity for anyone looking for an updated property with practical space inside and out.
Details
| MLS # | 26010928 |
|---|---|
| Listing Type | For Sale |
| Style | House |
| Sub-Type | Resale |
| Status | Pending |
| Year | 1999 |
| Days On Site | 100 |
| Listing Provided By | The Real Estate Group | Logan Cheek |
Features
| Bed(s) | 3 |
|---|---|
| Bath(s) | 2 Total |
| SQ Feet | 1,512 |
| Garage | 2 |
| Basement | Y |
| Story(s) | 1 |
| Acreage | 1.03 |
| Property View | Rural, Trees, Woods |
Interior
| Rooms Total | 6 |
|---|---|
| Cooling | Electric |
| Heating | Electric |
| Heating Yes / No | Yes |
| Cooling Yes / No | Yes |
| Interior Features | Ceiling Fan(s), Eat-in Kitchen, Entrance Foyer, Primary Downstairs, Walk-In Closet(s) |
| Window Features | Blinds, Insulated Windows |
| Appliances | Dishwasher, Microwave, Oven, Refrigerator |
Exterior
| Roof | Metal |
|---|---|
| Construction Materials | Vinyl Siding |
| Foundation Details | Block |
| Lot Features | Few Trees, Secluded |
Parking
| Garage Yes / No | Yes |
|---|---|
| Attached Garage Yes / No | No |
| Parking Features | Attached Garage, Driveway |
Utilities
| Sewer | Septic Tank |
|---|
Area Information
| State | KY |
|---|---|
| County | Laurel |
| City | London |
| Zip Code | 40744 |
| Area | 044 Laurel County |
| Subarea | Laurel County |
| Community Name | Rural |
| School District | Laurel County |
| Elementary School | Keavy |
| High School | South Laurel |
| Listing VS Median (in Rural) | |
Price: $249,900 low | high Med: $294,700 sqft: 1,512 low | high Med: 2,348 $ / sqft: $165 low | high Med: $151 On site: 100 low | high Med: 85.5 | |
Market Activity 40744
Request a showing
Request a showing
Contact
Learn More About This Property

| State | KY |
|---|---|
| County | Laurel |
| City | London |
| Zip Code | 40744 |
| Area | 044 Laurel County |
| Subarea | Laurel County |
| Community Name | Rural |
| School District | Laurel County |
| Elementary School | Keavy |
| High School | South Laurel |
| Listing VS Median (in Rural) | |
Price: $249,900 low | high Med: $294,700 sqft: 1,512 low | high Med: 2,348 $ / sqft: $165 low | high Med: $151 On site: 100 low | high Med: 85.5 | |
