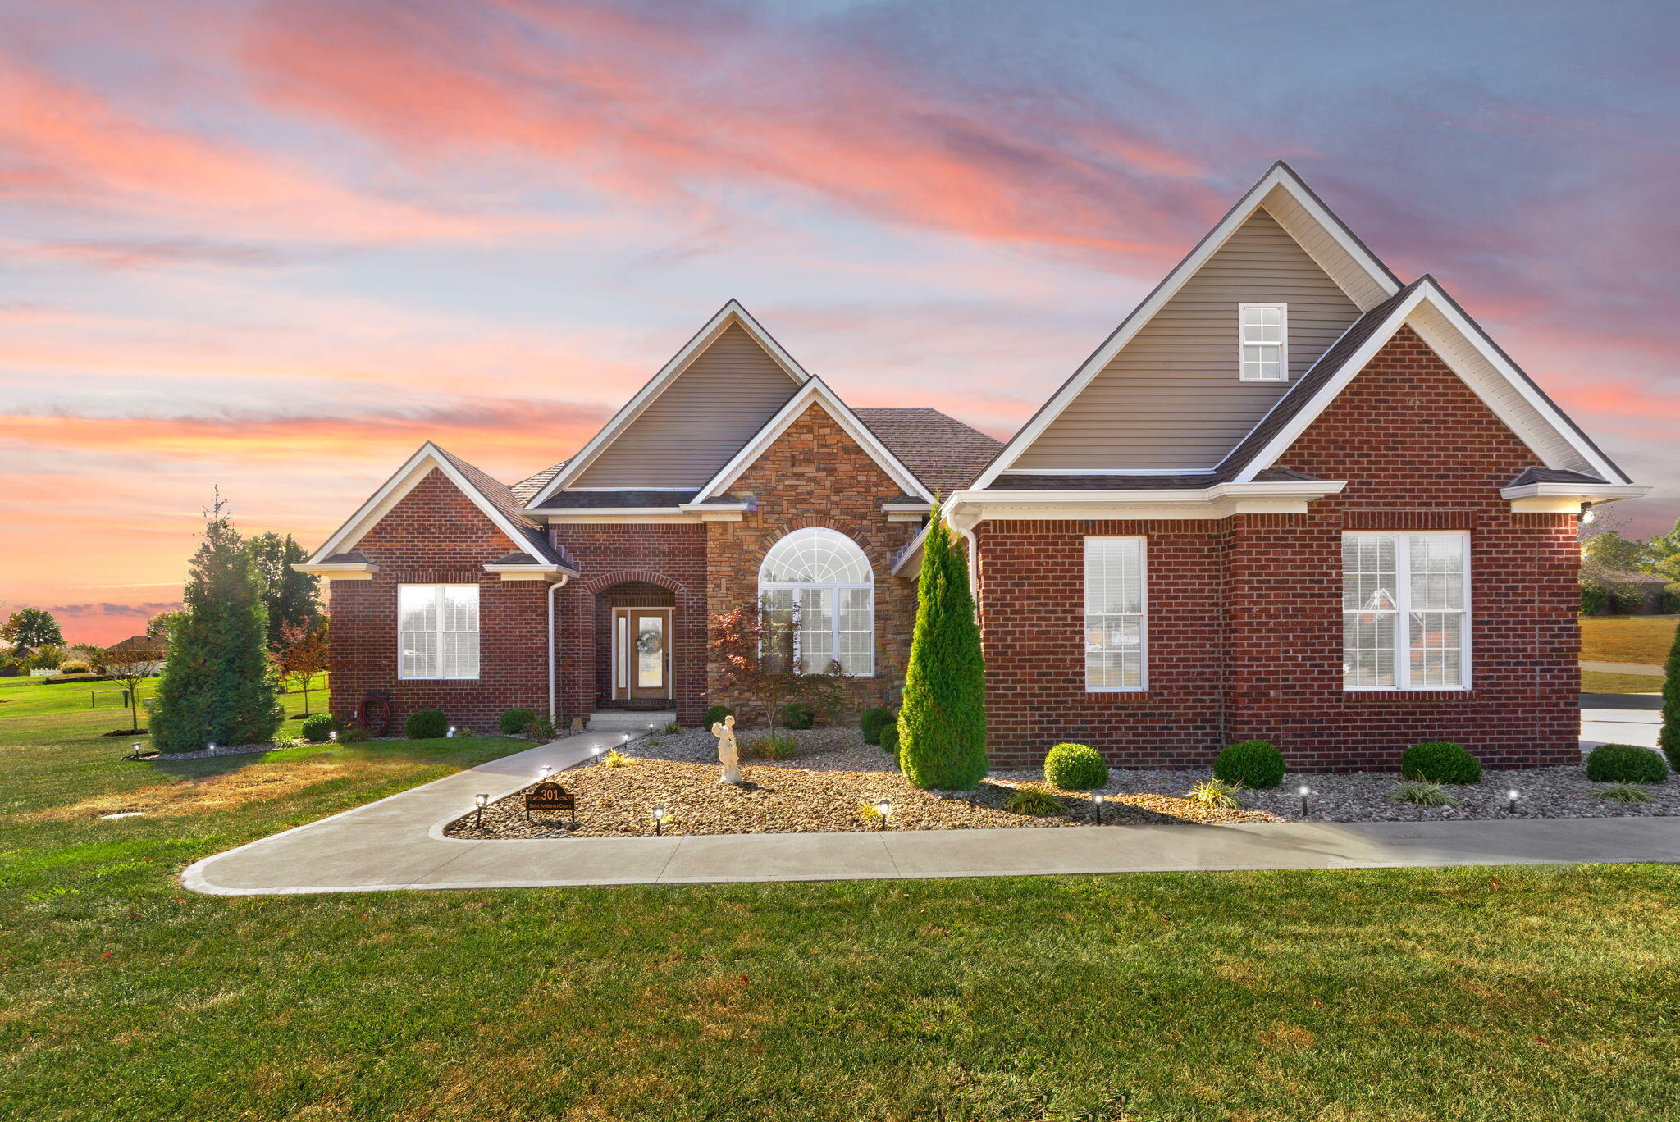
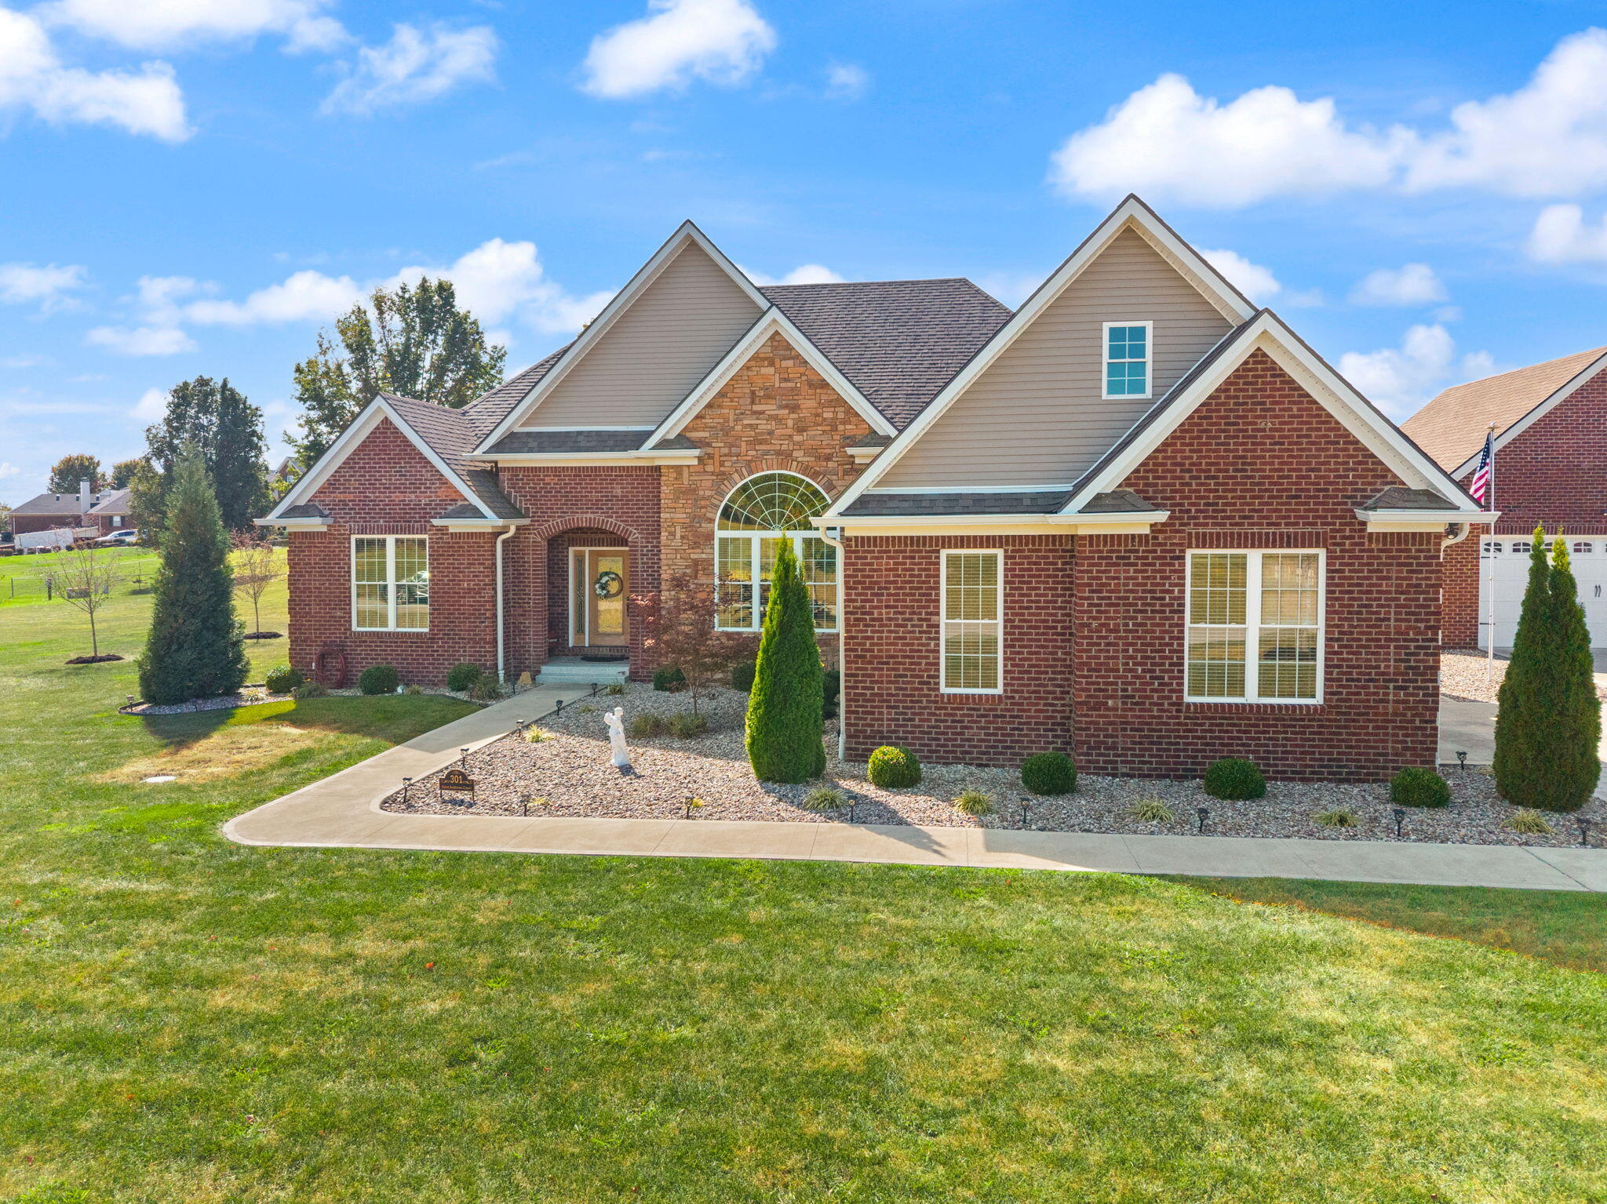
301 Saint Andrews Court,Mt Sterling, KY 40353
Mt Sterling, KY 40353



Description
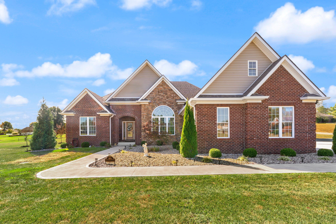
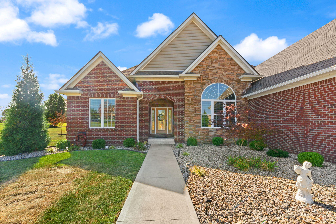
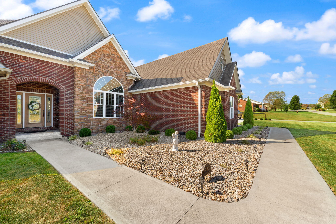
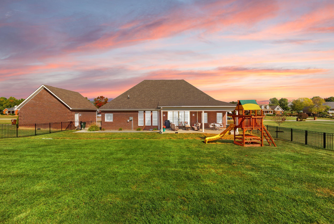
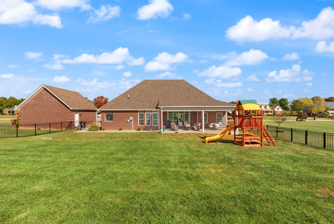
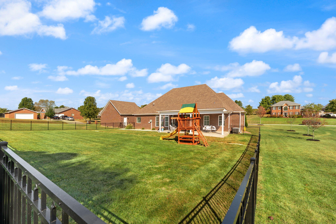
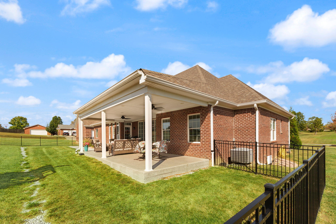
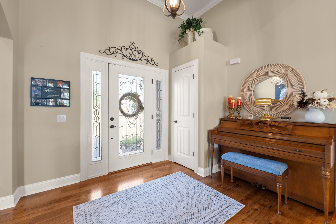
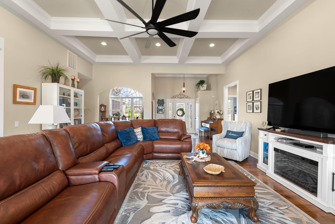
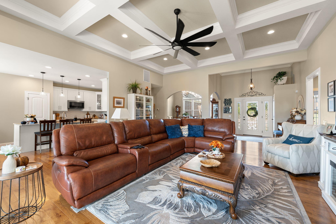
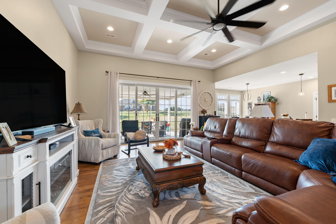
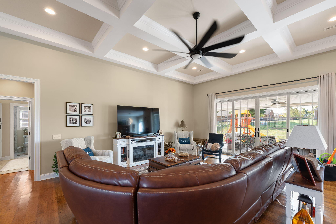
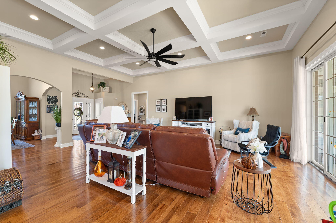
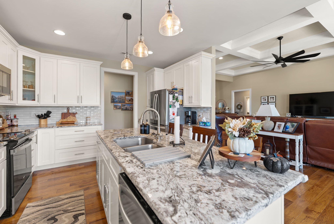
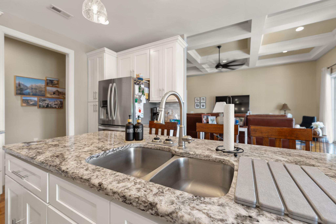
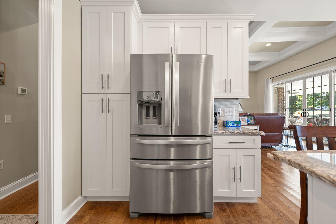
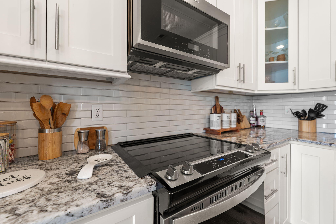
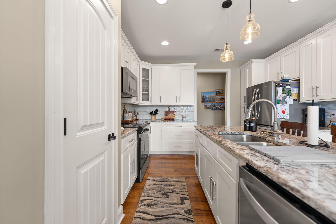
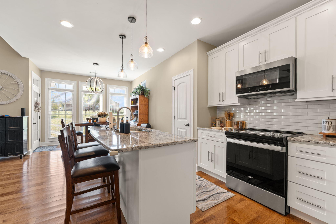
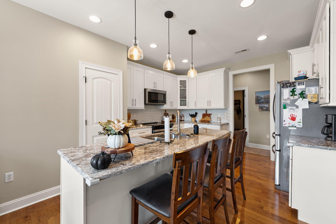
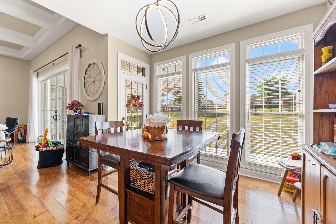
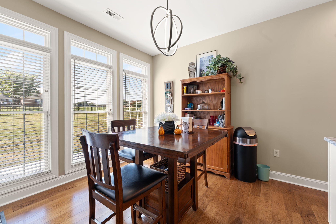
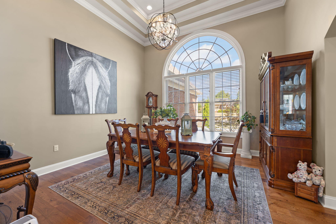
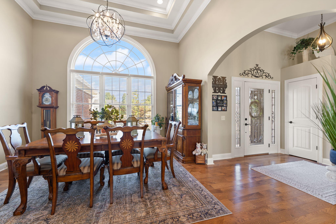
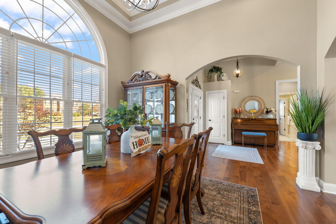
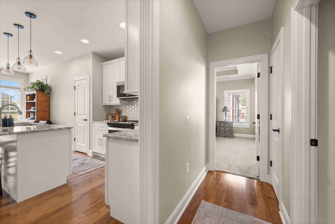
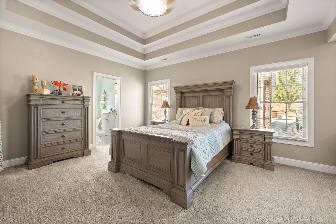
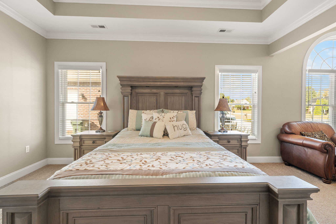
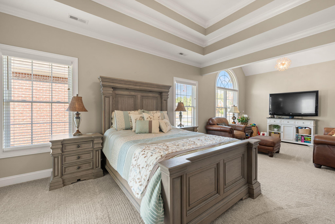
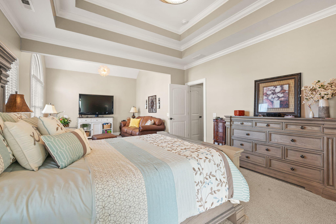
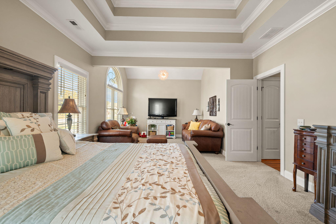
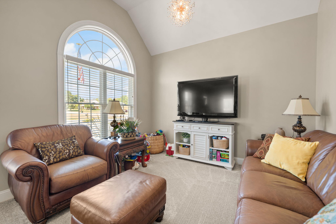
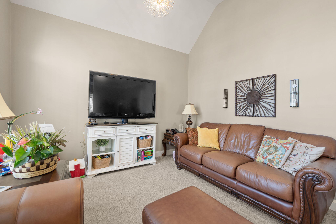
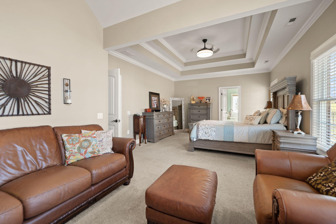
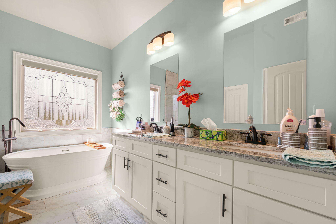
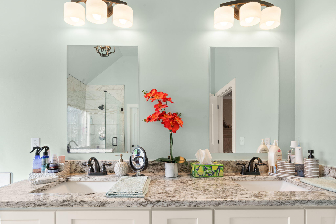
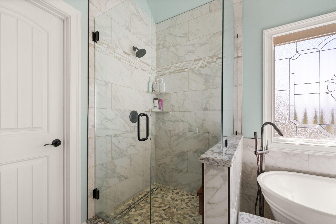
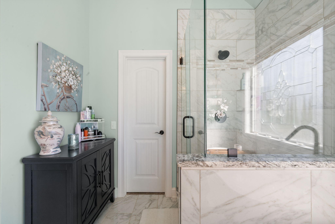
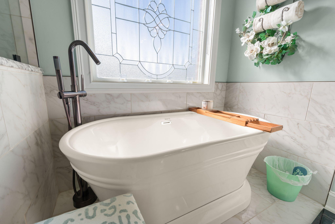
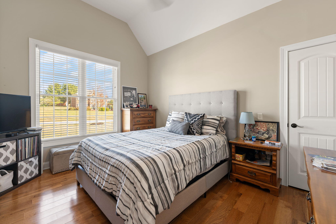
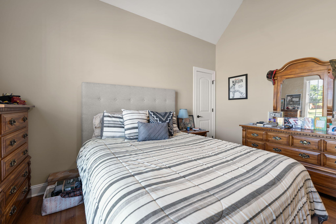
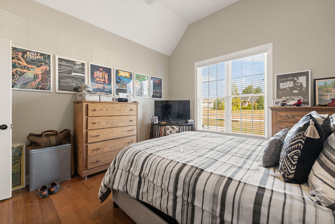
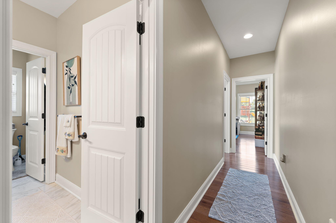
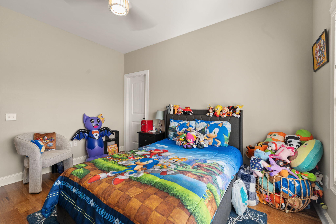
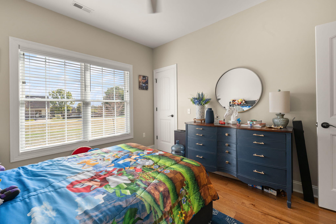
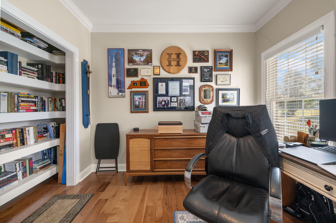
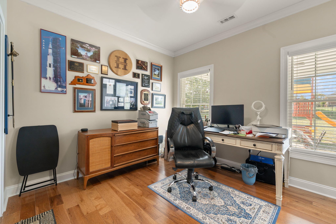
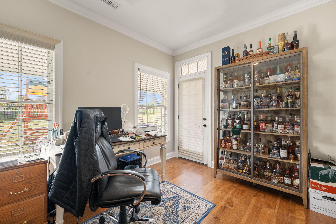
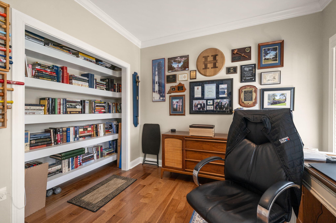
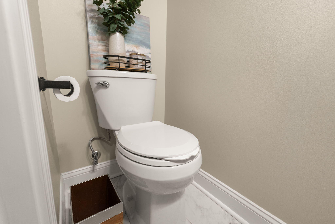
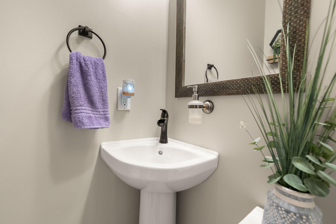
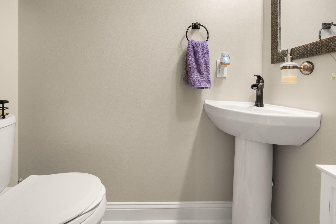
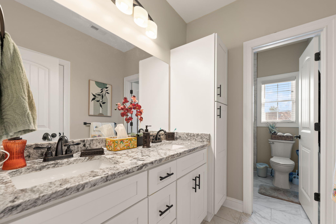
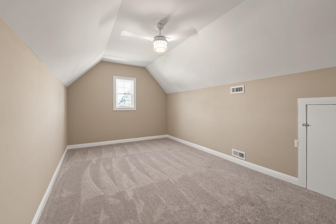
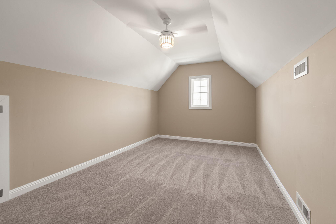
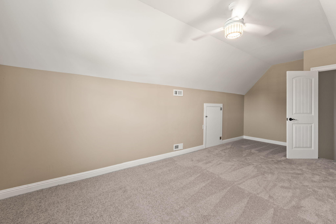
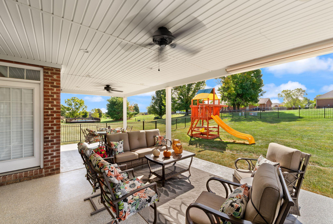
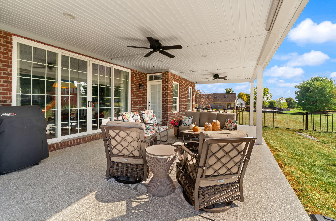
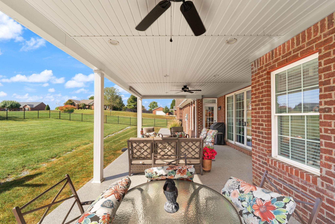
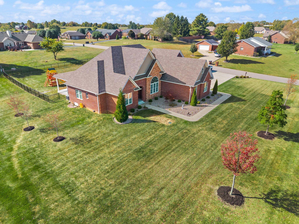
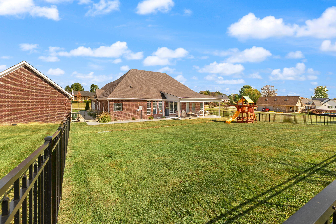
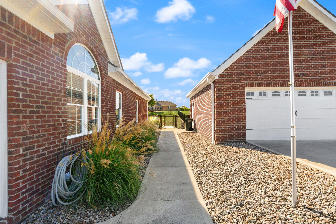
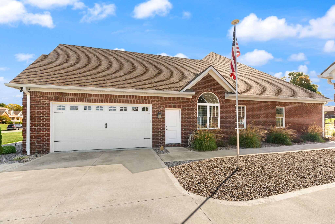
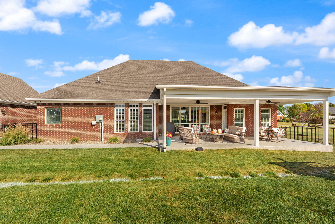
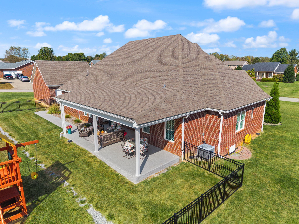
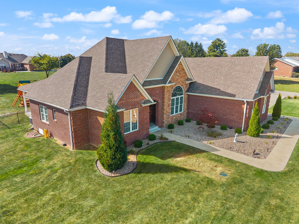
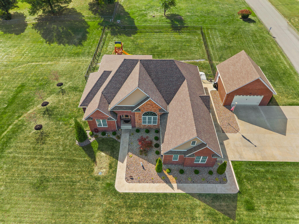
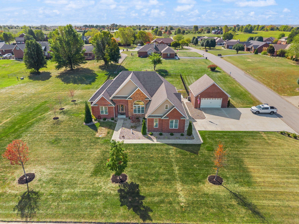
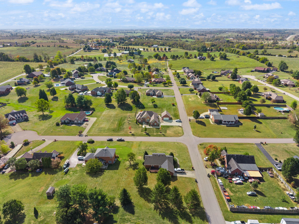
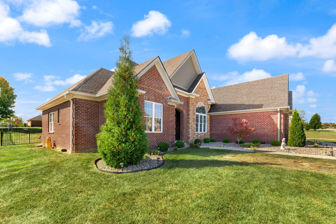
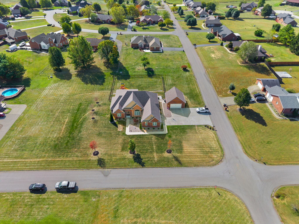
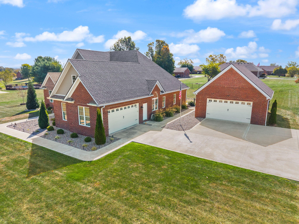
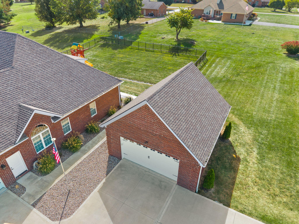
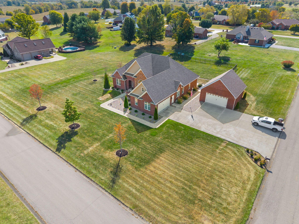
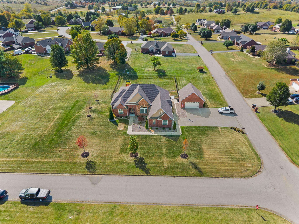
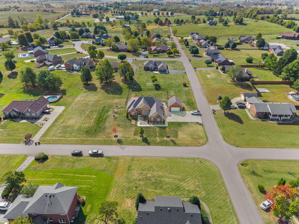
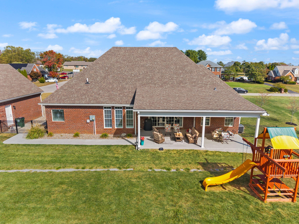
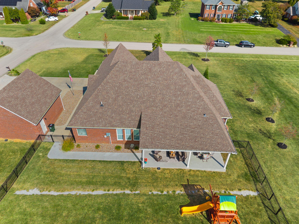
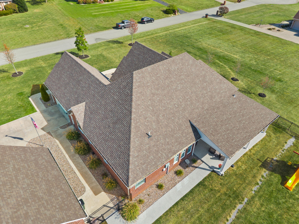
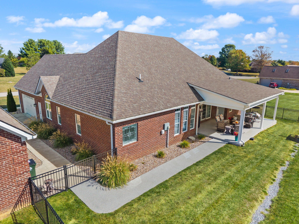
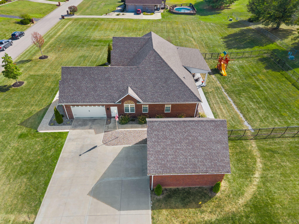
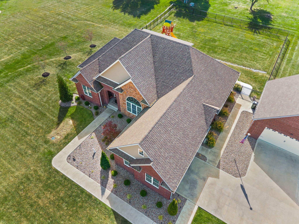
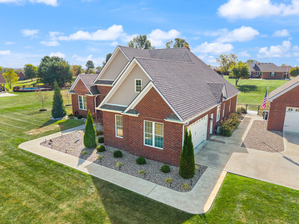
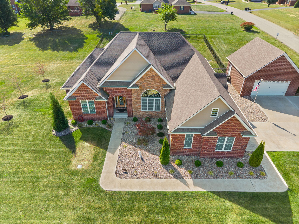
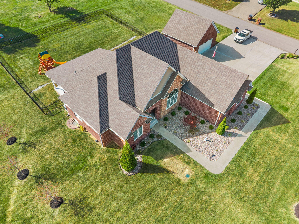
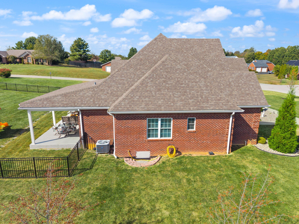
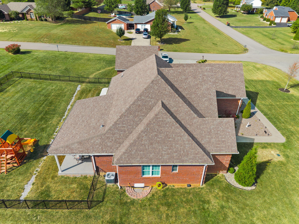
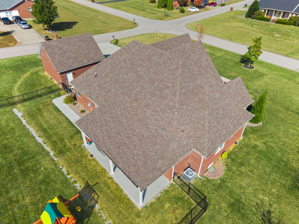
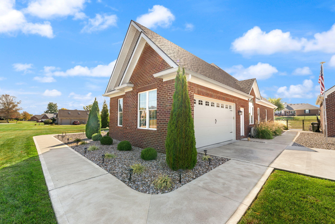
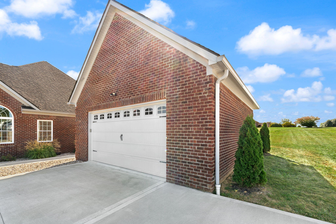
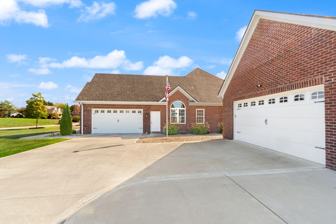
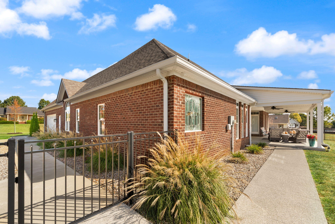
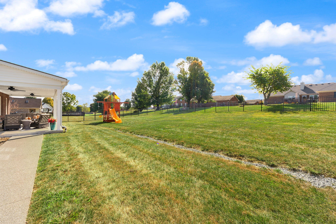
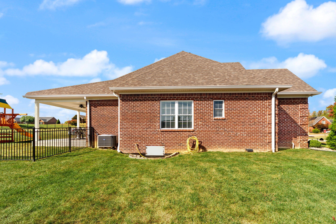
This CUSTOM BUILT home offers so many amenities. From the recessed entry way to the welcoming foyer nothing was spared in the design and build of this home. Huge living room with 12 foot tall coffered ceiilings will entertain all guest that you could have. The separate dining room area offers loads of light and 14 foot double trayed ceilings to add volume and detail to any dinner engagement. The shaker cabinets adorn the well planned kitchen and offers a breakfast area as well . This split bedroom design features an enormous primary suite with 11 foot double tray ceilings with sitting area featuring 12 foot vaulted ceilings will make you the envy of all your guest and provide a relaxing retreat from everyday life. The ensuite is a work of art with the 12 foot vaulted ceilings and separate soaking tub and shower. the other 3 bedrooms are on the left side of the house and offer plenty of space for family or guest. ( one of the those bedrooms currently used as an office/collectors den.) There is also a bonus room with new carpet that could be used as a 5th bedroom/office/rec room. The oversized 8 foot tall by 12 foot long patio doors open up to a covered patio/porch that will make your evenings or morning coffee most enjoyable. If you have little ones or pets, the fenced in back yard will help you corral your loved ones. The home features cental vac to make cleaning a breeze. This property sits on 2 lots for a total of approx. 1.14 acres and is located in the Highlands Subdivision across from Easy Walker Park. Not far from I-64 this could be the perfect nesting space for commuters being only about 30 minutes to Lexington or Morehead.
Details
| MLS # | 26029199 |
|---|---|
| Listing Type | For Sale |
| Style | House |
| Sub-Type | Resale |
| Status | Active |
| Year | 2022 |
| Days On Site | 23 |
| Listing Provided By | SimpliHOM | Randy Newsome |
Features
| Bed(s) | 4 |
|---|---|
| Bath(s) | 3 Total |
| SQ Feet | 2,922 |
| Garage | 4 |
| Basement | Y |
| Story(s) | 1 |
| Acreage | 1.14 |
Interior
| Rooms Total | 2 |
|---|---|
| Cooling | Heat Pump |
| Heating | Heat Pump |
| Heating Yes / No | Yes |
| Cooling Yes / No | Yes |
| Interior Features | Central Vacuum, Primary Downstairs, Walk-In Closet(s) |
| Appliances | Dishwasher, Microwave, Range, Refrigerator |
Exterior
| Roof | Dimensional Style |
|---|---|
| Construction Materials | Brick |
| Foundation Details | Block |
| Lot Features | Landscaped |
| Fencing | Partial, Other |
Parking
| Garage Yes / No | Yes |
|---|---|
| Attached Garage Yes / No | No |
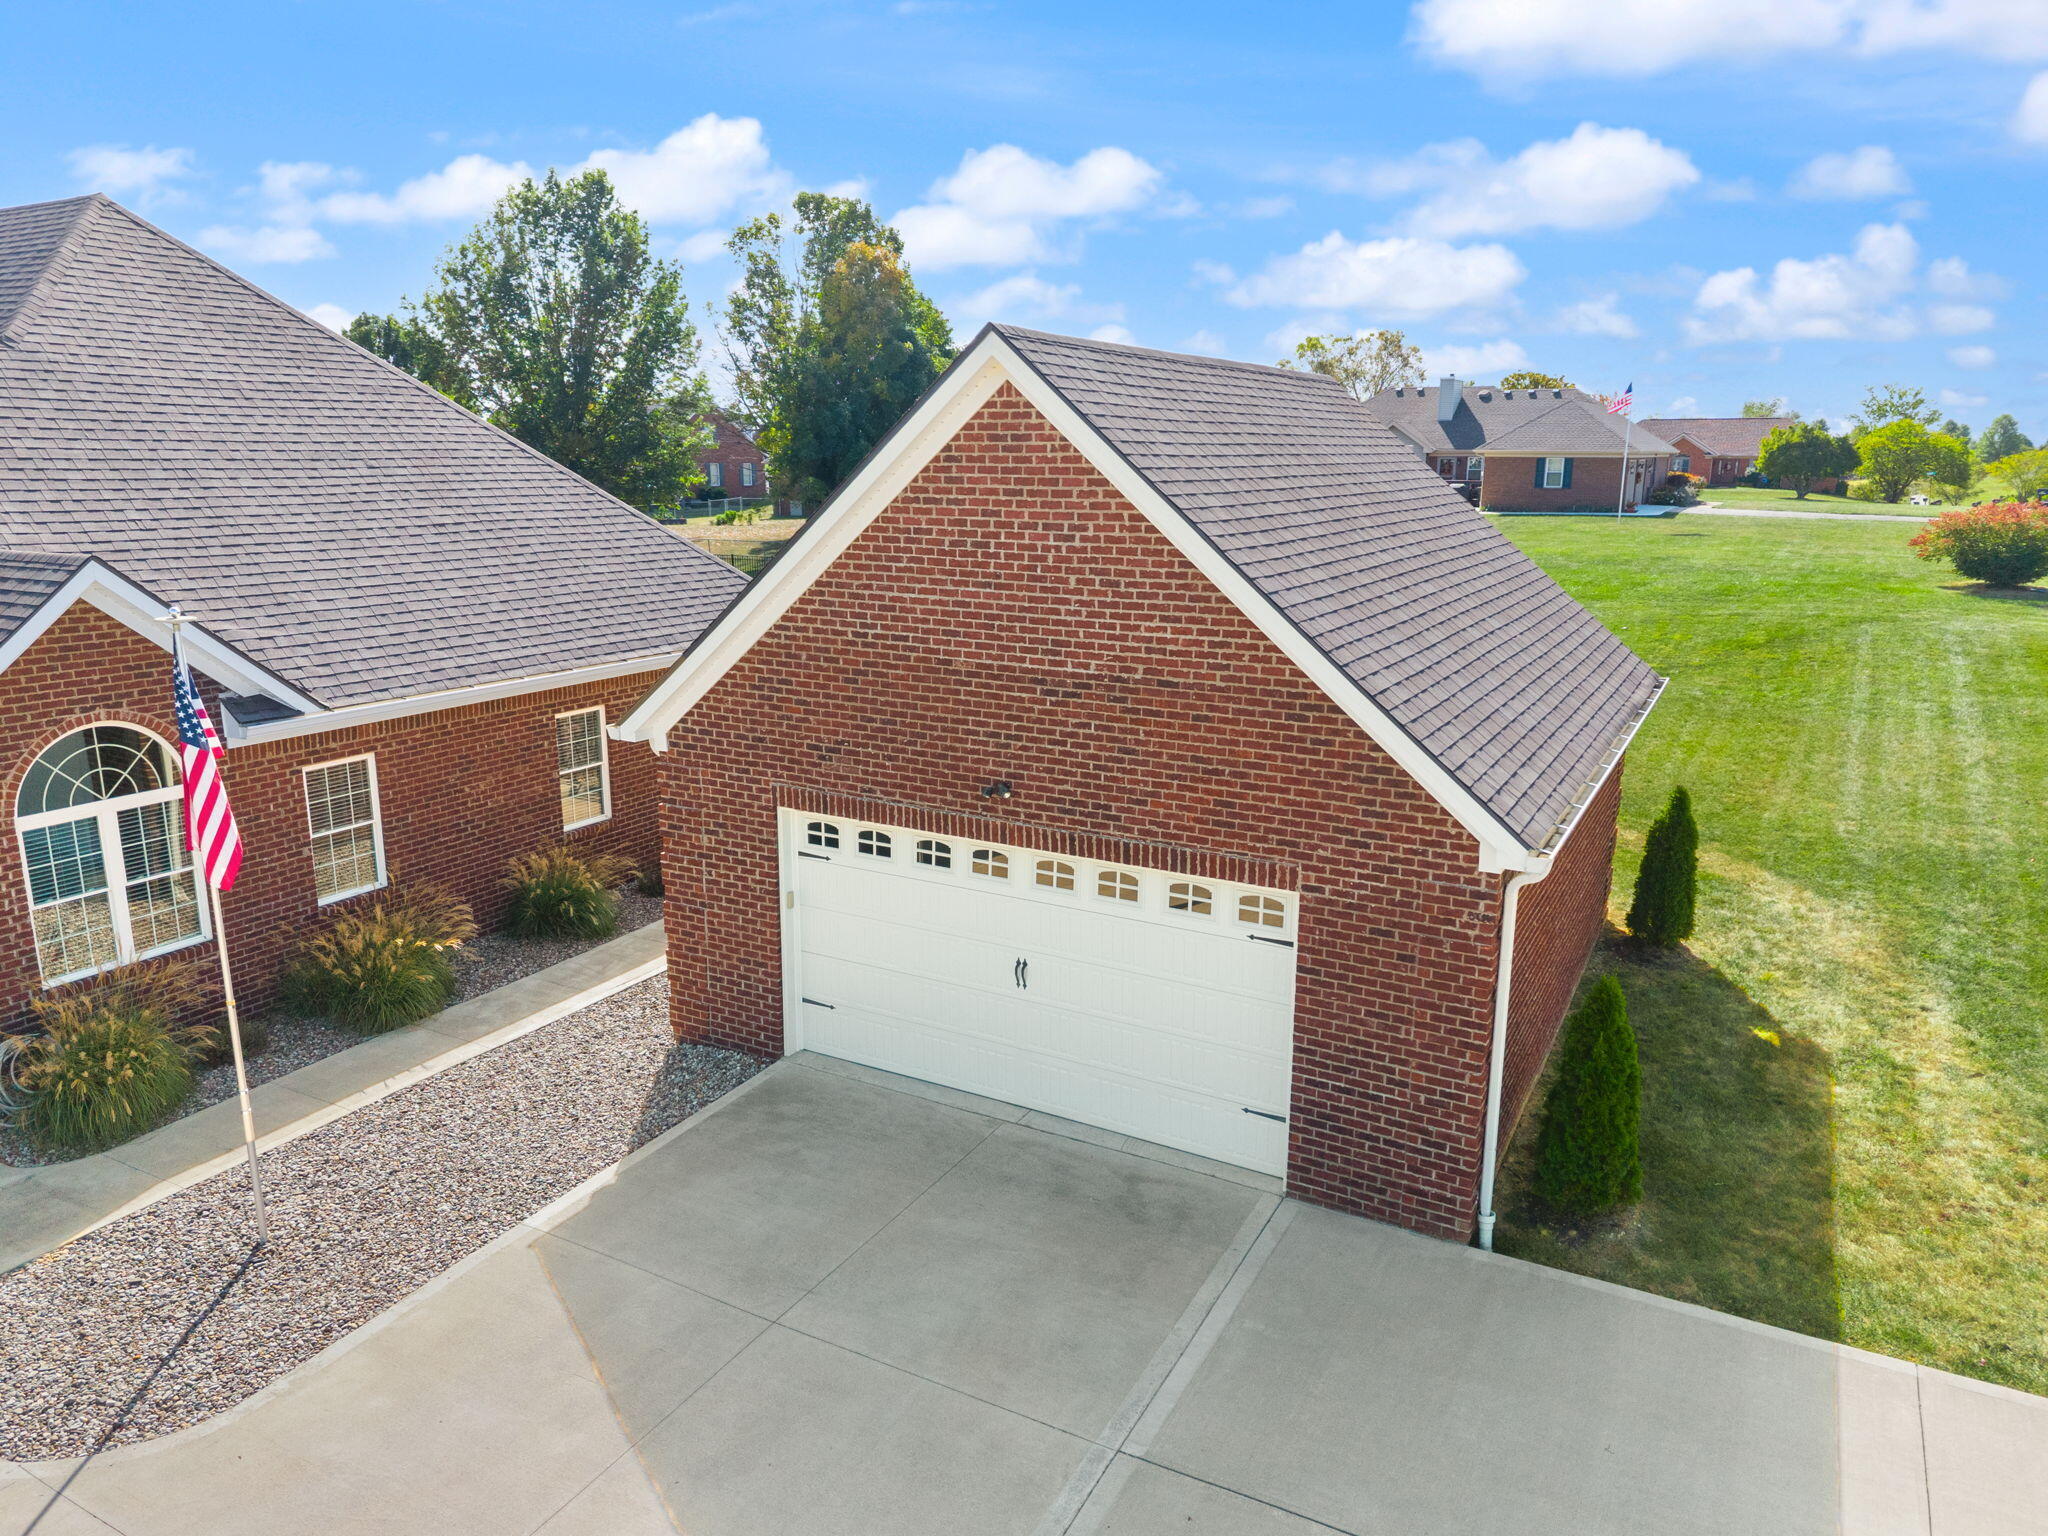
| Parking Features | Attached Garage, Detached Garage, Driveway, Garage Door Opener, Garage Faces Side, Off Street |
Utilities
| Utilities | Cable Available, Electricity Connected, Water Connected |
|---|---|
| Sewer | Septic Tank |
Area Information
| State | KY |
|---|---|
| County | Montgomery |
| City | Mt Sterling |
| Zip Code | 40353 |
| Area | 018 Montgomery County |
| Subarea | Montgomery County |
| Community Name | The Highlands |
| School District | Montgomery County |
| Elementary School | Mt Sterling |
| High School | Montgomery Co |
| Listing VS Median (in The Highlands) | |
Price: $649,000 low | high Med: $649,000 sqft: 2,922 low | high Med: 2,922 $ / sqft: $222 low | high Med: $222 On site: 23 low | high Med: 23 | |
Market Activity 40353
Request a showing
Request a showing
Contact
Learn More About This Property

| State | KY |
|---|---|
| County | Montgomery |
| City | Mt Sterling |
| Zip Code | 40353 |
| Area | 018 Montgomery County |
| Subarea | Montgomery County |
| Community Name | The Highlands |
| School District | Montgomery County |
| Elementary School | Mt Sterling |
| High School | Montgomery Co |
| Listing VS Median (in The Highlands) | |
Price: $649,000 low | high Med: $649,000 sqft: 2,922 low | high Med: 2,922 $ / sqft: $222 low | high Med: $222 On site: 23 low | high Med: 23 | |
