309 Gallahadion Court,Winchester, KY 40391
Winchester, KY 40391





Description
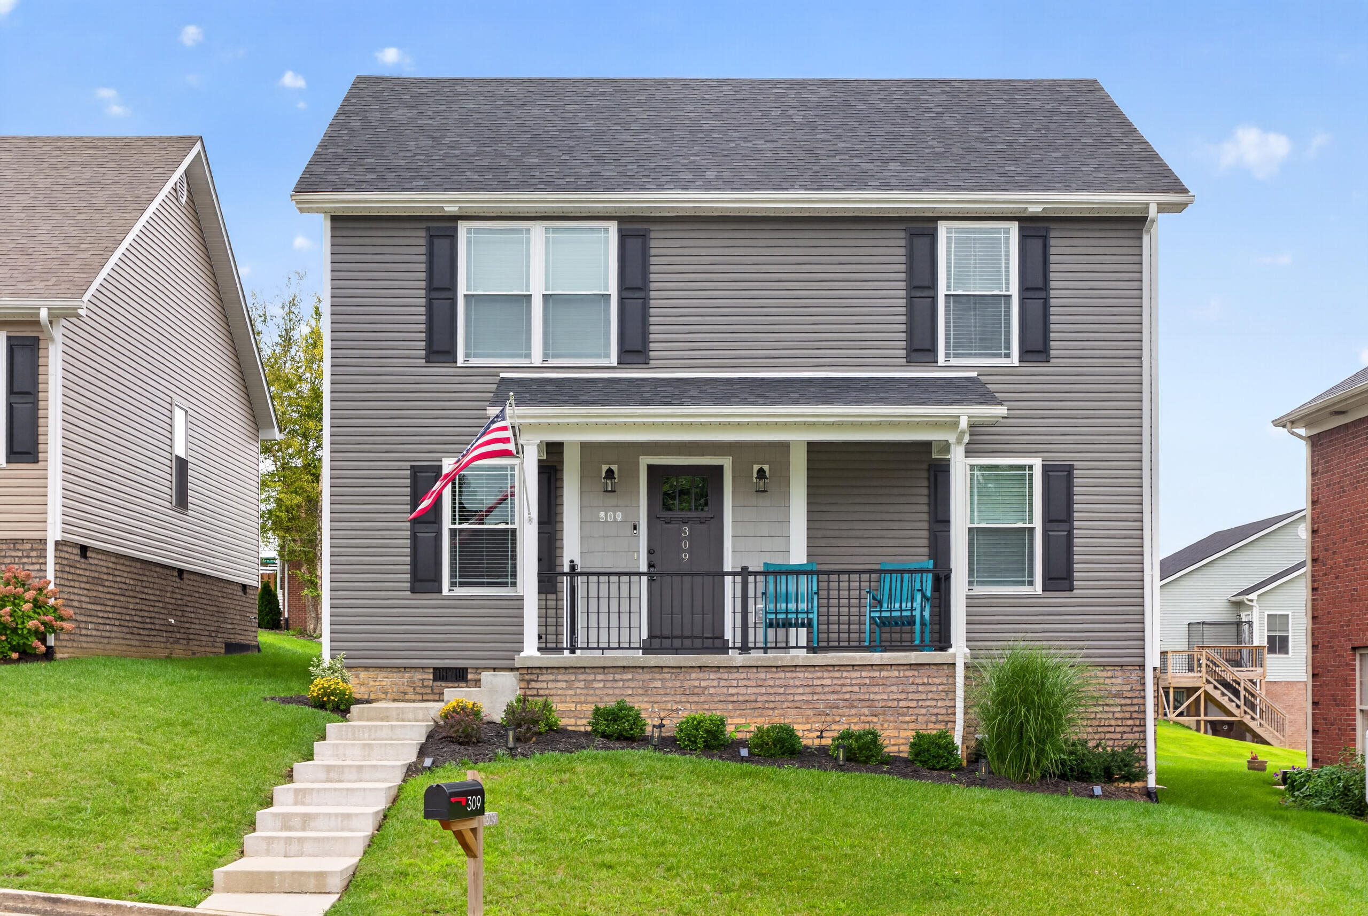
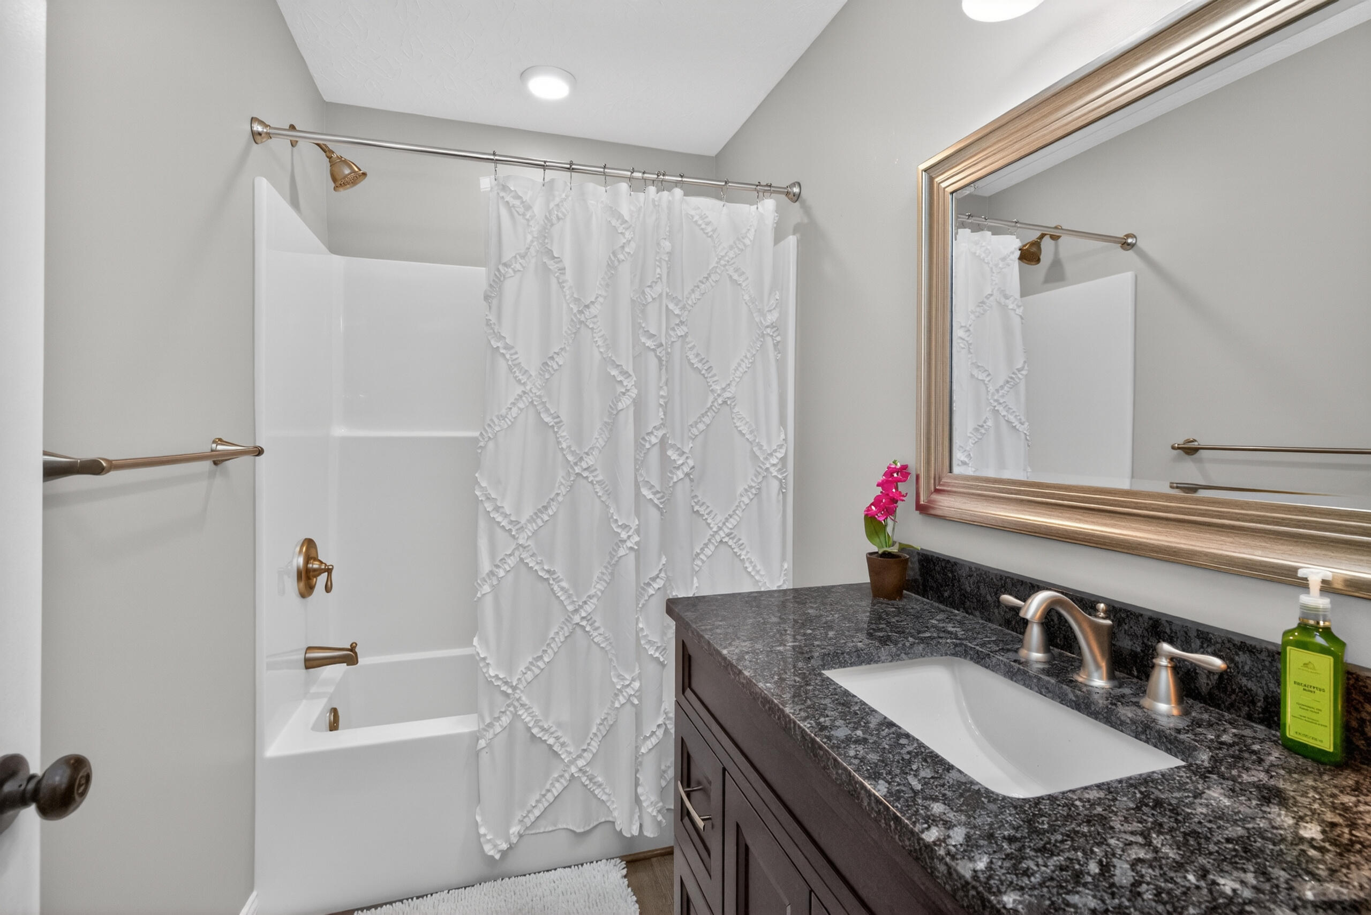
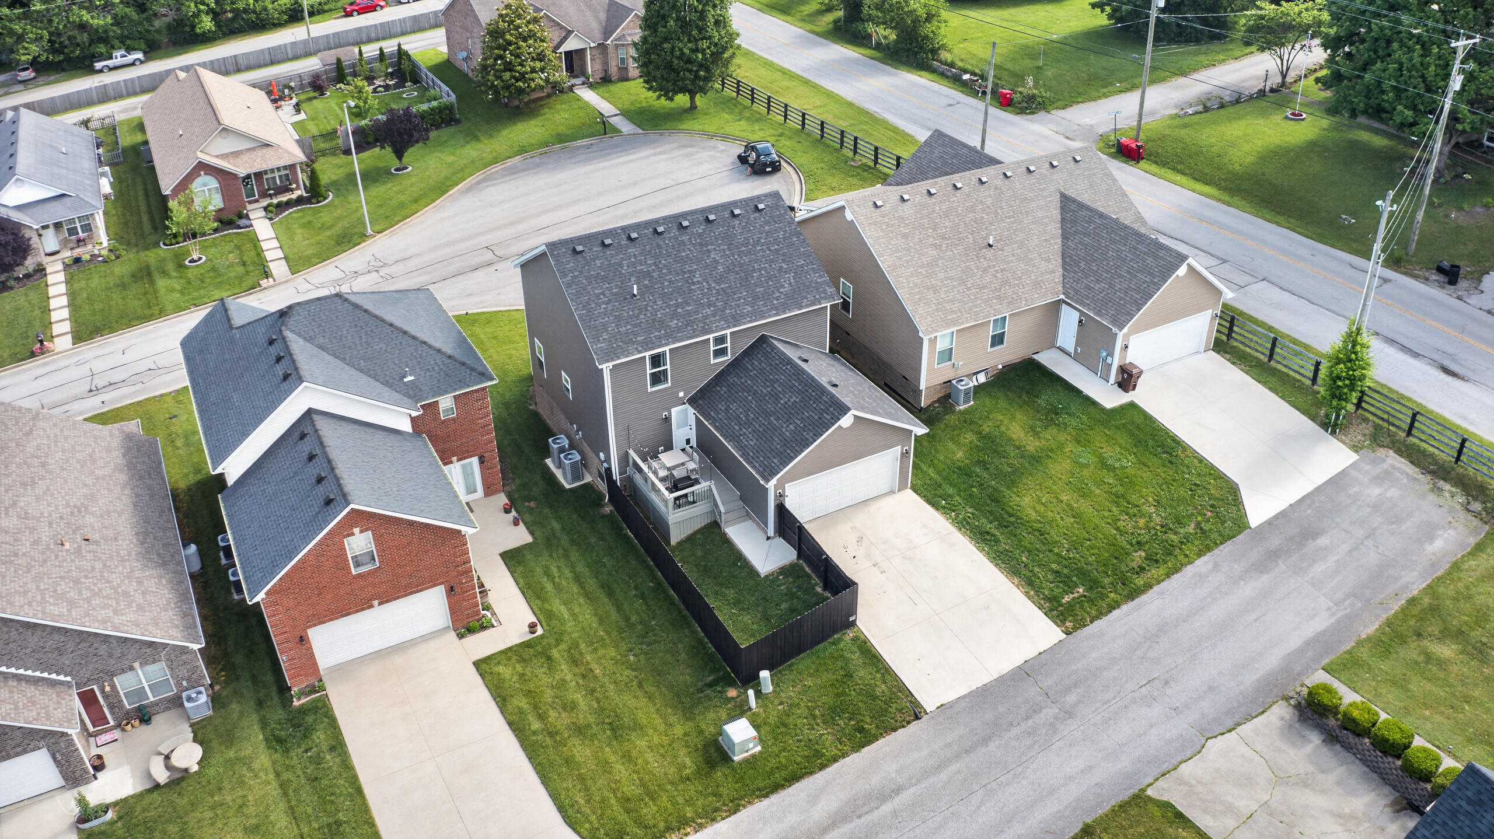
Just a 20-second golf cart ride to the Winchester Country Club driving range! Built in 2024 and upgraded throughout, this beautiful 3-bedroom, 2.5-bath home offers modern style, functional living space, and a prime location. The open-concept main level features a spacious living room, kitchen, and dining area designed for both everyday living and entertaining, complete with granite countertops in the kitchen and baths, a deep farmhouse sink, pantry, and stainless appliances. Upstairs, you'll find a generous primary suite with a private bath and walk-in closet, along with two additional bedrooms and a full guest bath. Luxury vinyl plank flooring runs throughout the home, while accent wallpaper in multiple rooms adds warmth, personality, and a custom feel. Recent owner upgrades include a privacy fence, landscape lighting and new shrubs, upgraded stair treads, a concrete sidewalk, and additional attic flooring with a folding attic ladder for convenient storage. The home's attractive exterior combines clean modern lines with shake-style architectural accents, creating great curb appeal. Enjoy nearby golf course views and the convenience of country club living without being directly on the course. Additional features include a 2-car attached garage, crawlspace foundation, and no HOA. With modern construction, quality finishes, and numerous owner-added improvements, this move-in ready home is ready for its next owners to enjoy.
Details
| MLS # | 26013780 |
|---|---|
| Listing Type | For Sale |
| Style | House |
| Sub-Type | Resale |
| Status | Active |
| Year | 2024 |
| Days On Site | 80 |
| Listing Provided By | RE/MAX Creative, Winchester | Michelle R Blackburn |
Features
| Bed(s) | 3 |
|---|---|
| Bath(s) | 3 Total |
| SQ Feet | 1,945 |
| Garage | 2 |
| Basement | Y |
| Story(s) | 2 |
| Acreage | 0.11 |
| Property View | Neighborhood |
Interior
| Rooms Total | 9 |
|---|---|
| Cooling | Electric, Heat Pump |
| Heating | Electric, Heat Pump |
| Heating Yes / No | Yes |
| Cooling Yes / No | Yes |
| Interior Features | Breakfast Bar, Ceiling Fan(s), Walk-In Closet(s) |
| Window Features | Blinds, Screens |
| Appliances | Dishwasher, Microwave, Range, Refrigerator |
Exterior
| Roof | Dimensional Style, Shingle |
|---|---|
| Construction Materials | Vinyl Siding, Other, Brick Veneer |
| Foundation Details | Block |
| Lot Features | Landscaped |
| Fencing | Privacy, Wood |
Parking
| Garage Yes / No | Yes |
|---|---|
| Attached Garage Yes / No | No |
| Parking Features | Attached Garage, Driveway, Garage Door Opener, Garage Faces Rear |
Utilities
| Utilities | Electricity Connected, Sewer Connected, Water Connected |
|---|---|
| Sewer | Public Sewer |
Area Information
| State | KY |
|---|---|
| County | Clark |
| City | Winchester |
| Zip Code | 40391 |
| Area | 007 Clark County |
| Subarea | Clark County |
| Community Name | Fairholme Estates |
| School District | Clark County |
| Elementary School | Shearer |
| High School | GRC |
| Listing VS Median (in Fairholme Estates) | |
Price: $359,000 low | high Med: $421,950 sqft: 1,945 low | high Med: 2,163 $ / sqft: $185 low | high Med: $194 On site: 80 low | high Med: 46 | |
Market Activity 40391
Request a showing
Request a showing
Contact
Learn More About This Property

| State | KY |
|---|---|
| County | Clark |
| City | Winchester |
| Zip Code | 40391 |
| Area | 007 Clark County |
| Subarea | Clark County |
| Community Name | Fairholme Estates |
| School District | Clark County |
| Elementary School | Shearer |
| High School | GRC |
| Listing VS Median (in Fairholme Estates) | |
Price: $359,000 low | high Med: $421,950 sqft: 1,945 low | high Med: 2,163 $ / sqft: $185 low | high Med: $194 On site: 80 low | high Med: 46 | |