310 Moon Bay Drive,Kuttawa, KY 42055
Kuttawa, KY 42055



Description
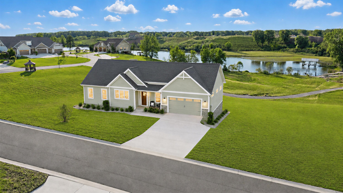
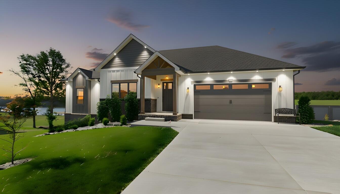
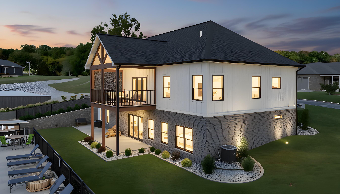
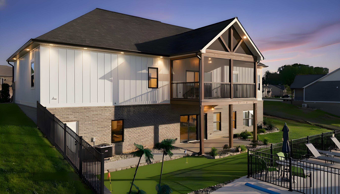
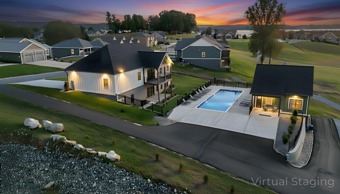
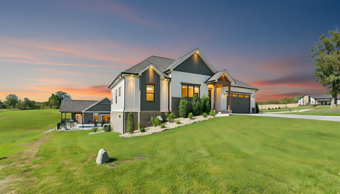
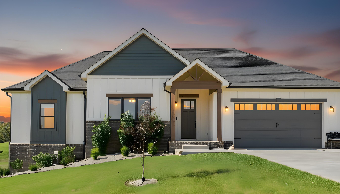
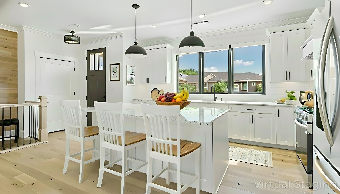
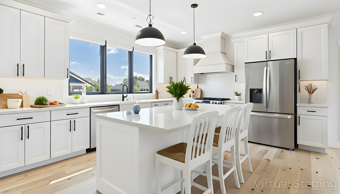
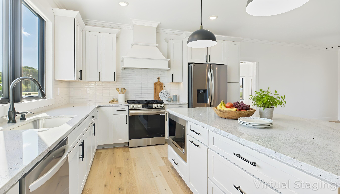
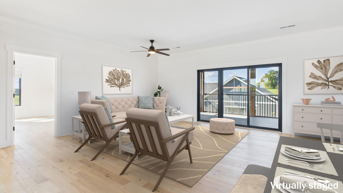
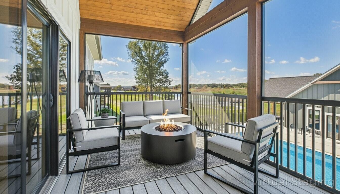
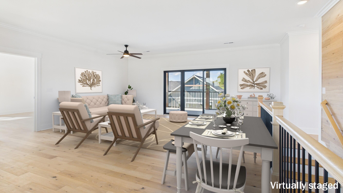
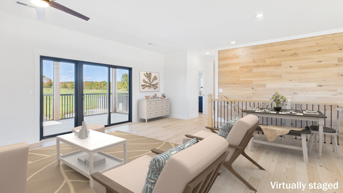
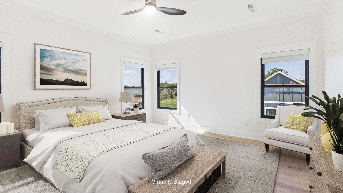
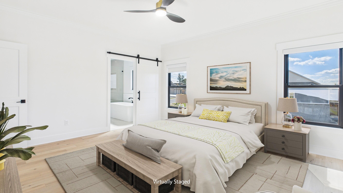
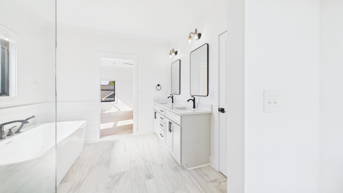
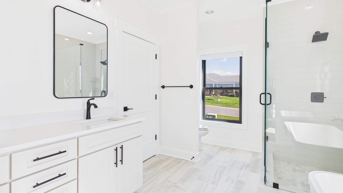
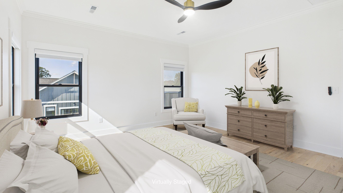
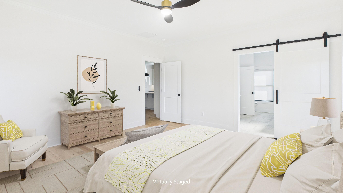
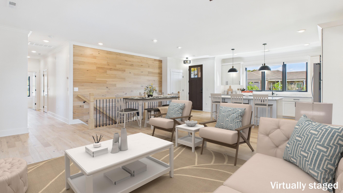
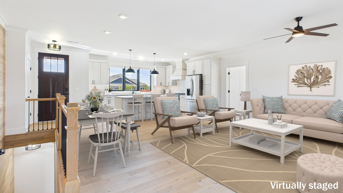
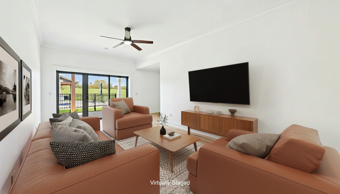
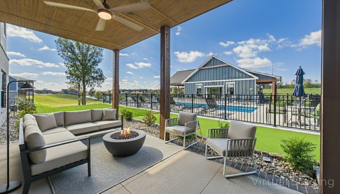
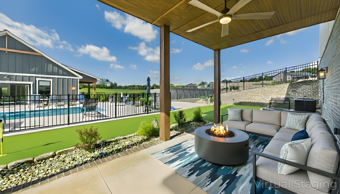
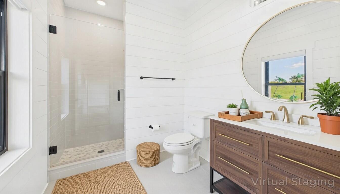
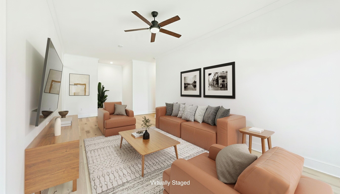
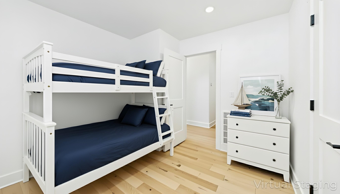
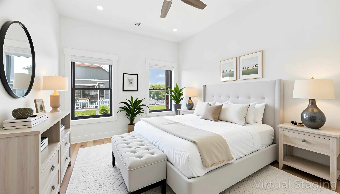
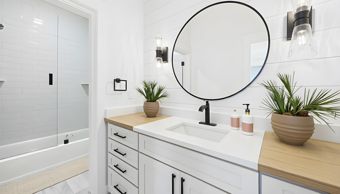
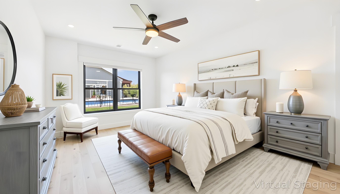
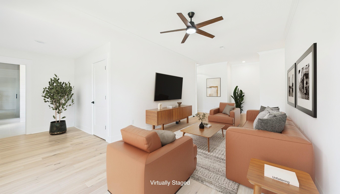
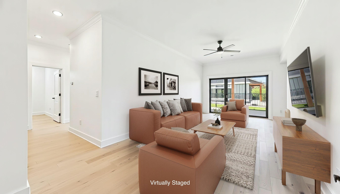
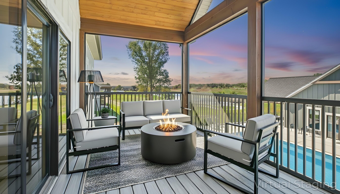
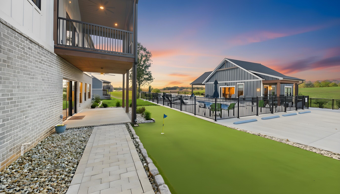
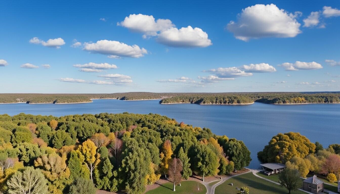
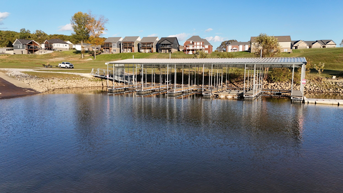
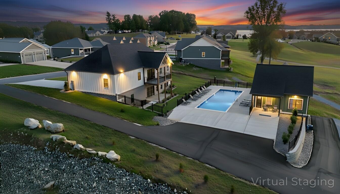
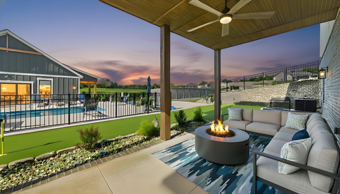
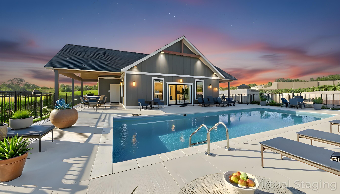
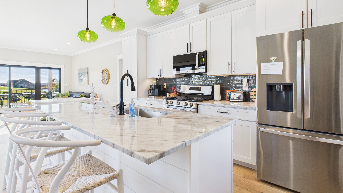
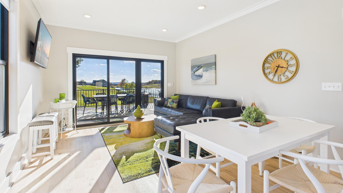
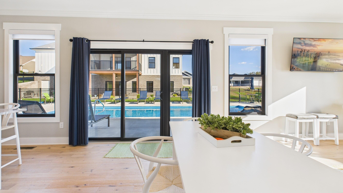
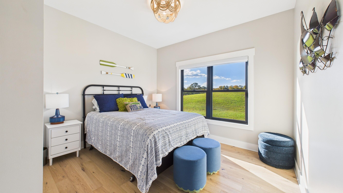
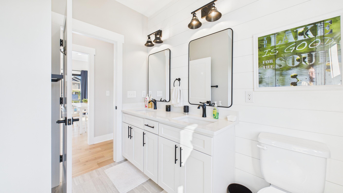
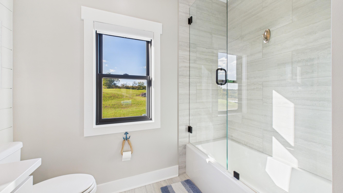
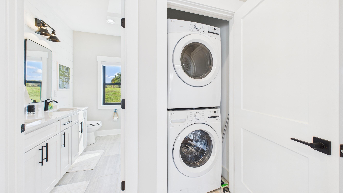
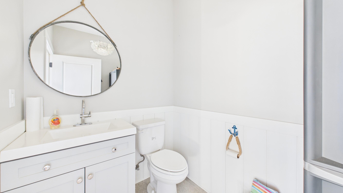
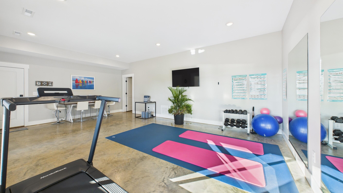
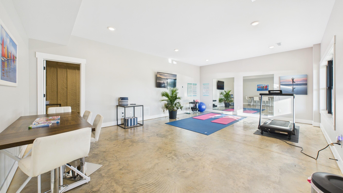
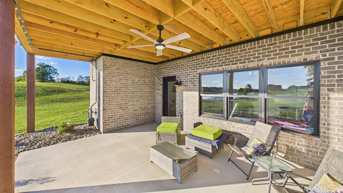
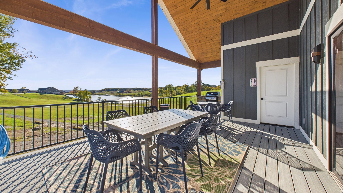
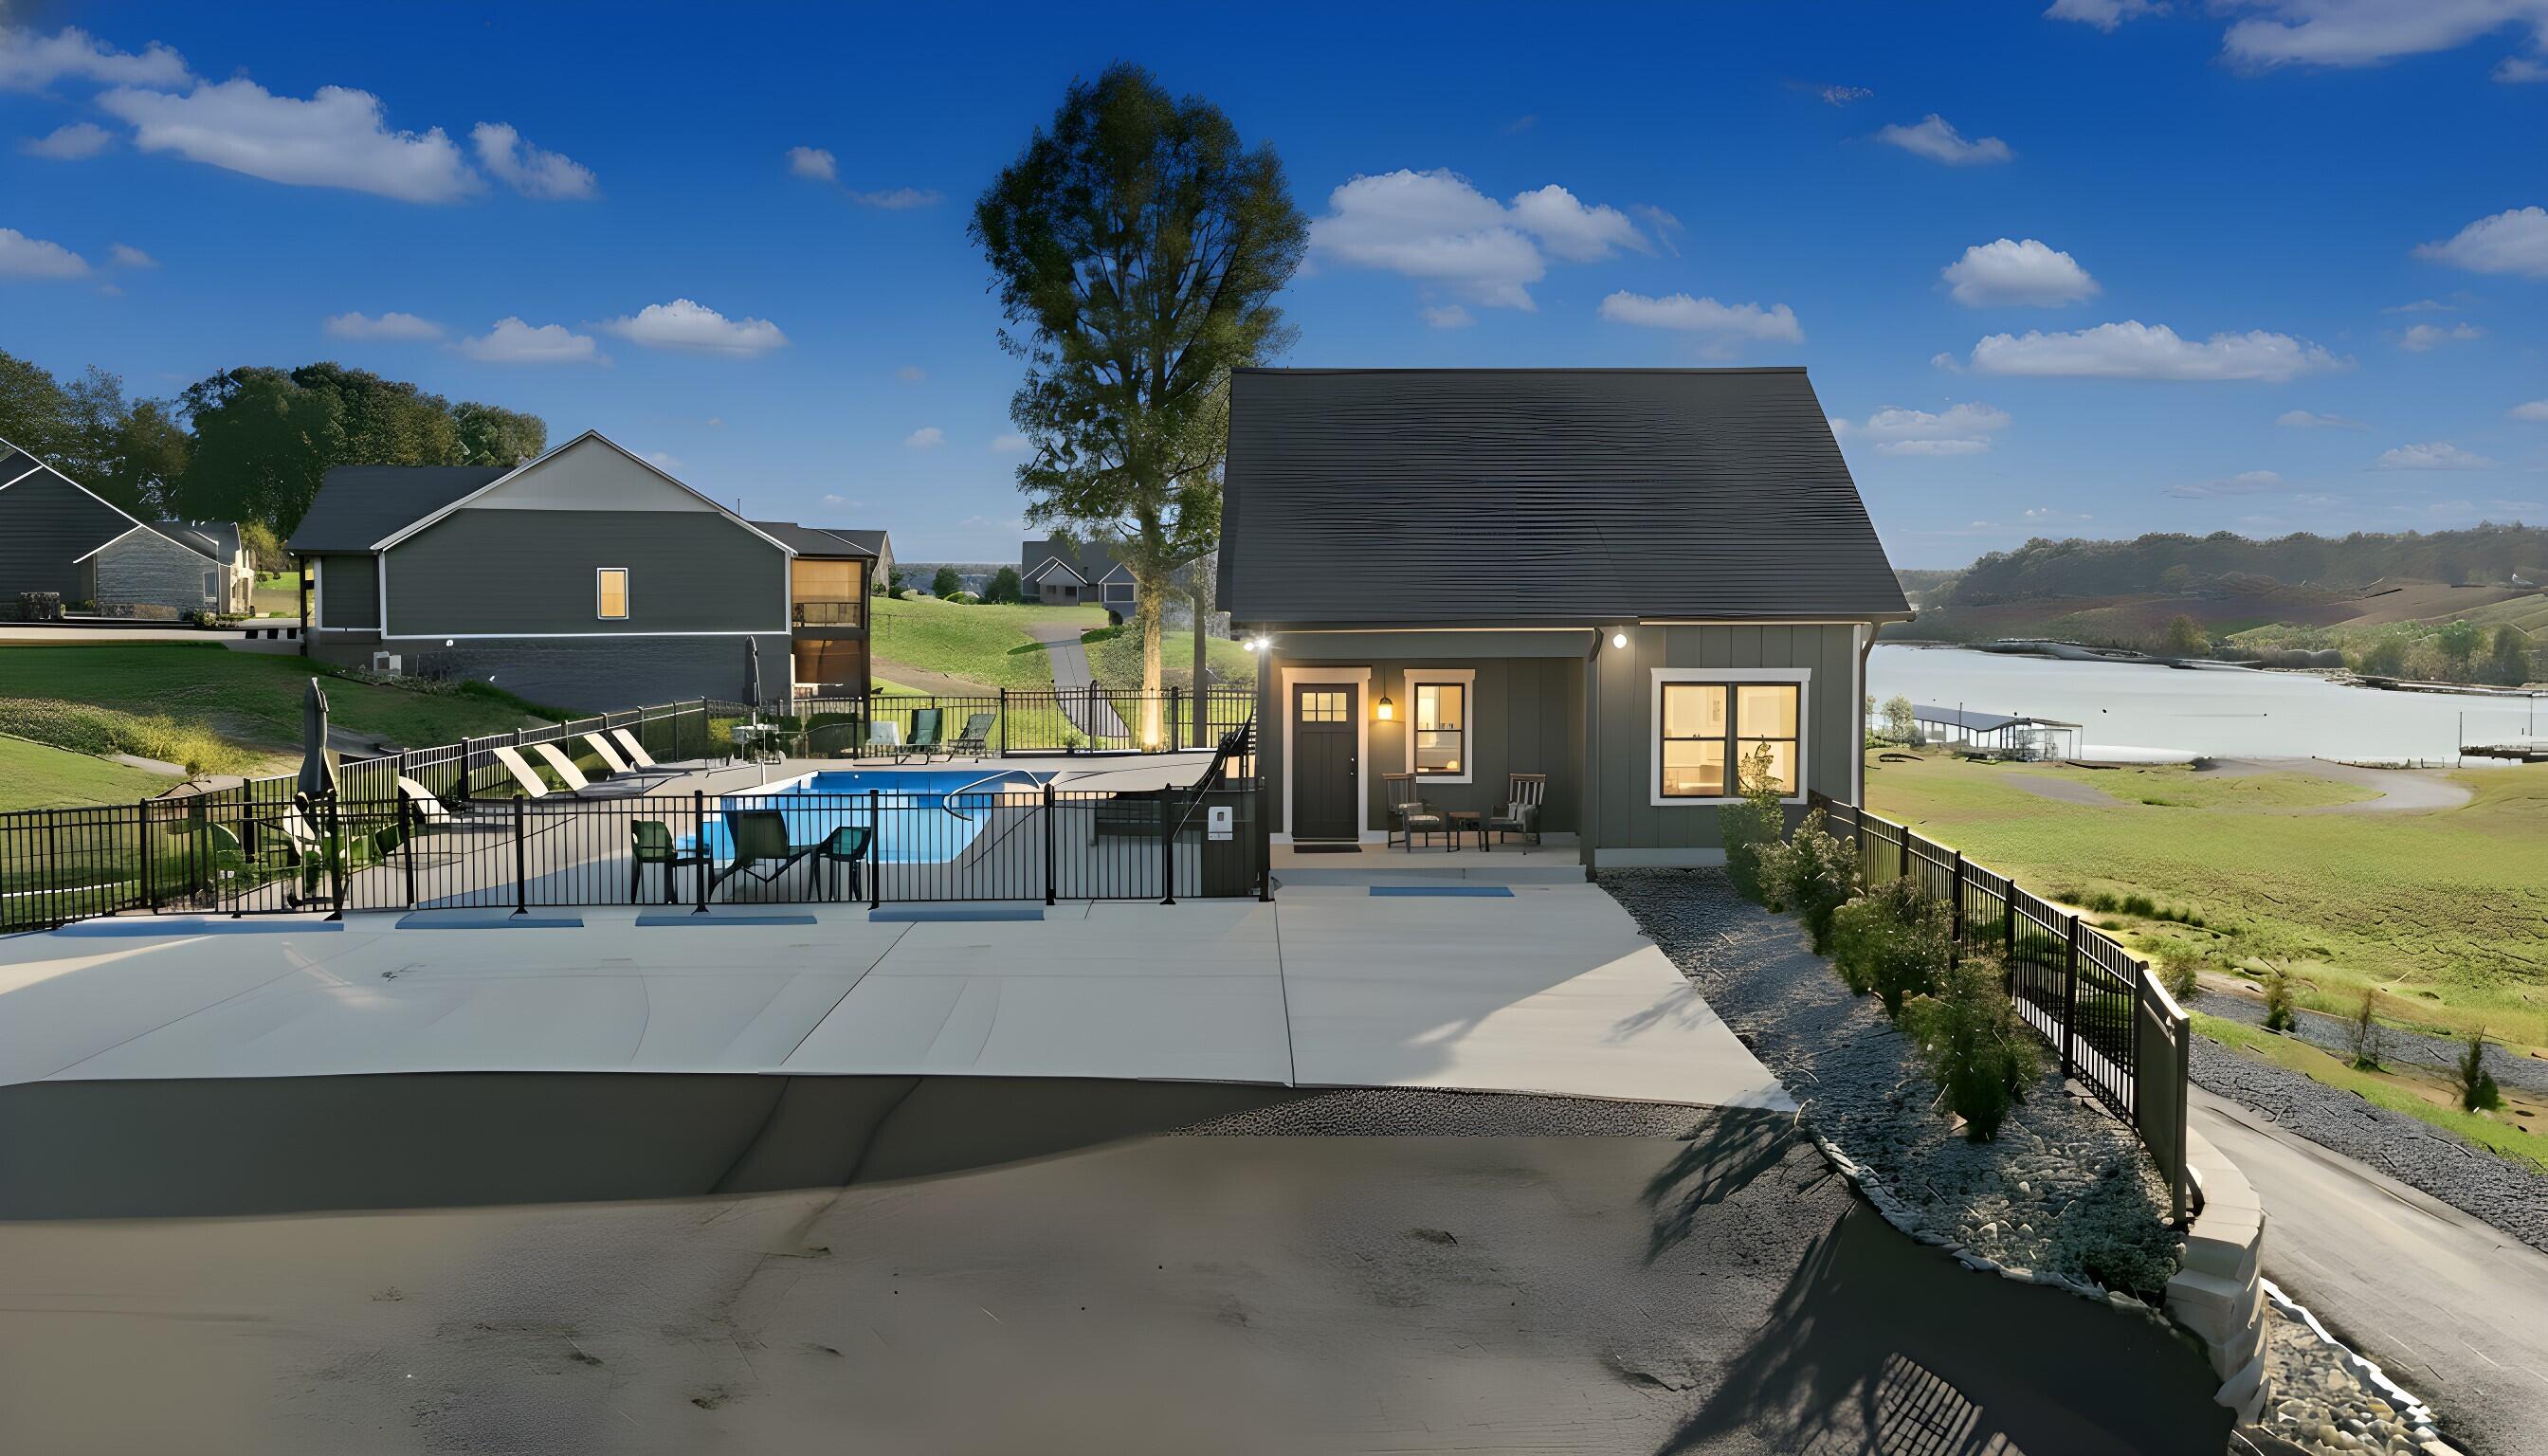
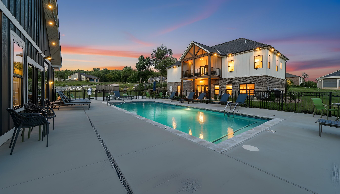
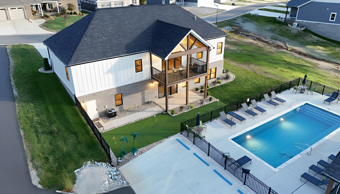
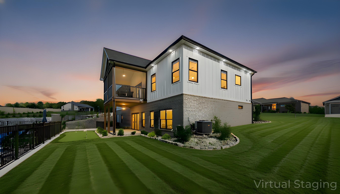
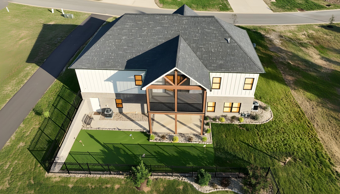
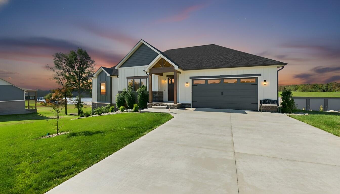
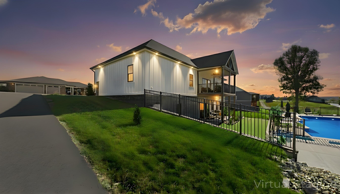
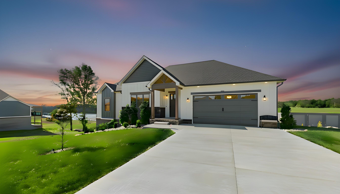
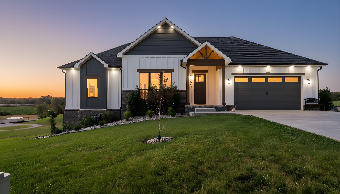
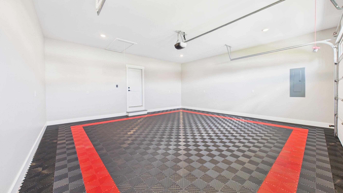
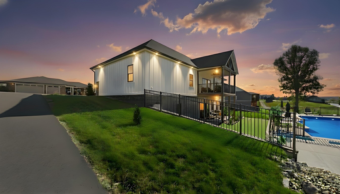
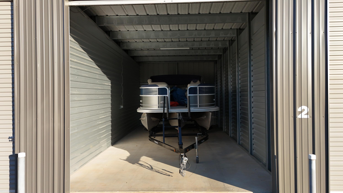
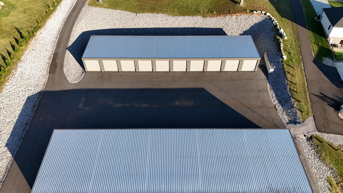
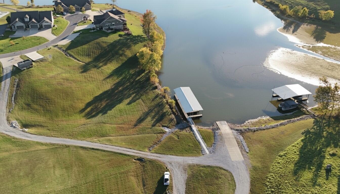
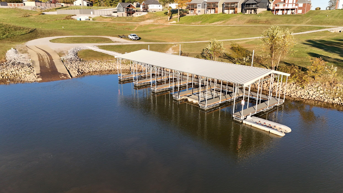
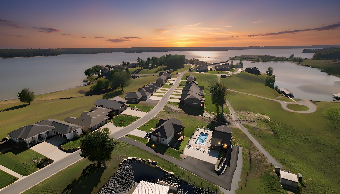
Live the way lake days were meant to be lived in this stunning 2024 custom-built home nestled in the sought-after Moon Bay community. Thoughtfully designed and perfectly positioned, this property offers soft, year-round views of Lake Barkley and effortless access to all the amenities that make Moon Bay such a beloved destination. Step inside and youre greeted by a bright, inviting layout that brings together style, comfort, and functionality. The main level showcases a beautifully crafted kitchen with granite surfaces, custom cabinetry, and modern finishes that flow seamlessly into the living and dining areas. The primary suite feels like its own retreat with a spa-inspired bath, double vanities, tiled shower, soaking tub, and generous walk-in closet. One of the homes best features is the expansive screened porch, perfectly placed to capture the peaceful backdrop of the lakemorning coffee, evening sunsets, or weekend lounging all feel better here. Downstairs, the lower level opens up to a spacious family room, three additional bedrooms, and two full bathsgiving everyone room to spread out. Walk straight out to the large covered patio, offering a shady escape after a day in the sun or the ideal spot to entertain guests. As part of Moon Bay, youll enjoy a resort-style pool, cabana house, and carefree living thanks to HOA-managed lawn care and exterior maintenance. Dock slips and storage units are available, making lake life even easier. A rare opportunity to own in one of Lake Barkleys most desirable neighborhoods a home where comfort, community, and the natural beauty of the lake come together.
Details
| MLS # | 26020687 |
|---|---|
| Listing Type | For Sale |
| Style | House |
| HOA Dues | $240 |
| Sub-Type | Resale |
| Status | Active |
| Year | 2024 |
| Days On Site | 32 |
| Listing Provided By | 1st Realty Group | Glenda Ritchie |
Features
| Bed(s) | 4 |
|---|---|
| Bath(s) | 4 Total |
| SQ Feet | 3,052 |
| Garage | 2 |
| Basement | Y |
| Story(s) | 1 |
| Acreage | 0.30 |
| Water Front | Yes |
| Property View | Lake, Water |
Interior
| Rooms Total | 12 |
|---|---|
| Cooling | Ceiling Fan(s), Central Air |
| Heating | Heat Pump |
| Heating Yes / No | Yes |
| Cooling Yes / No | Yes |
| Interior Features | Ceiling Fan(s), Eat-in Kitchen, Primary Downstairs, Walk-In Closet(s) |
| Window Features | Insulated Windows |
| Appliances | Dishwasher, Microwave, Range, Refrigerator |
Exterior
| Exterior Features | Ramped Access, Other |
|---|---|
| Roof | Dimensional Style |
| Construction Materials | Brick Veneer, Hardi Plank Type |
| Foundation Details | Concrete Perimeter |
| Lot Features | Few Trees |
| Fencing | None |
Parking
| Garage Yes / No | Yes |
|---|---|
| Attached Garage Yes / No | No |
| Parking Features | Attached Garage, Driveway, Garage Door Opener, Garage Faces Front |
Utilities
| Utilities | Cable Available, Electricity Connected, Natural Gas Available, Phone Available, Sewer Connected, Water Connected |
|---|---|
| Sewer | Public Sewer |
Area Information
| State | KY |
|---|---|
| County | Lyon |
| City | Kuttawa |
| Zip Code | 42055 |
| Area | 116 Lyon County |
| Subarea | Lyon County |
| Community Name | Moon Bay |
| School District | Lyon |
| Elementary School | Lyon County |
| High School | Lyon County |
| Listing VS Median (in Moon Bay) | |
Price: $1,050,000 low | high Med: $690,202 sqft: 3,052 low | high Med: 2,156 $ / sqft: $344 low | high Med: $303 On site: 32 low | high Med: 52.5 | |
Market Activity 42055
Request a showing
Request a showing
Contact
Learn More About This Property

| State | KY |
|---|---|
| County | Lyon |
| City | Kuttawa |
| Zip Code | 42055 |
| Area | 116 Lyon County |
| Subarea | Lyon County |
| Community Name | Moon Bay |
| School District | Lyon |
| Elementary School | Lyon County |
| High School | Lyon County |
| Listing VS Median (in Moon Bay) | |
Price: $1,050,000 low | high Med: $690,202 sqft: 3,052 low | high Med: 2,156 $ / sqft: $344 low | high Med: $303 On site: 32 low | high Med: 52.5 | |