 New Listing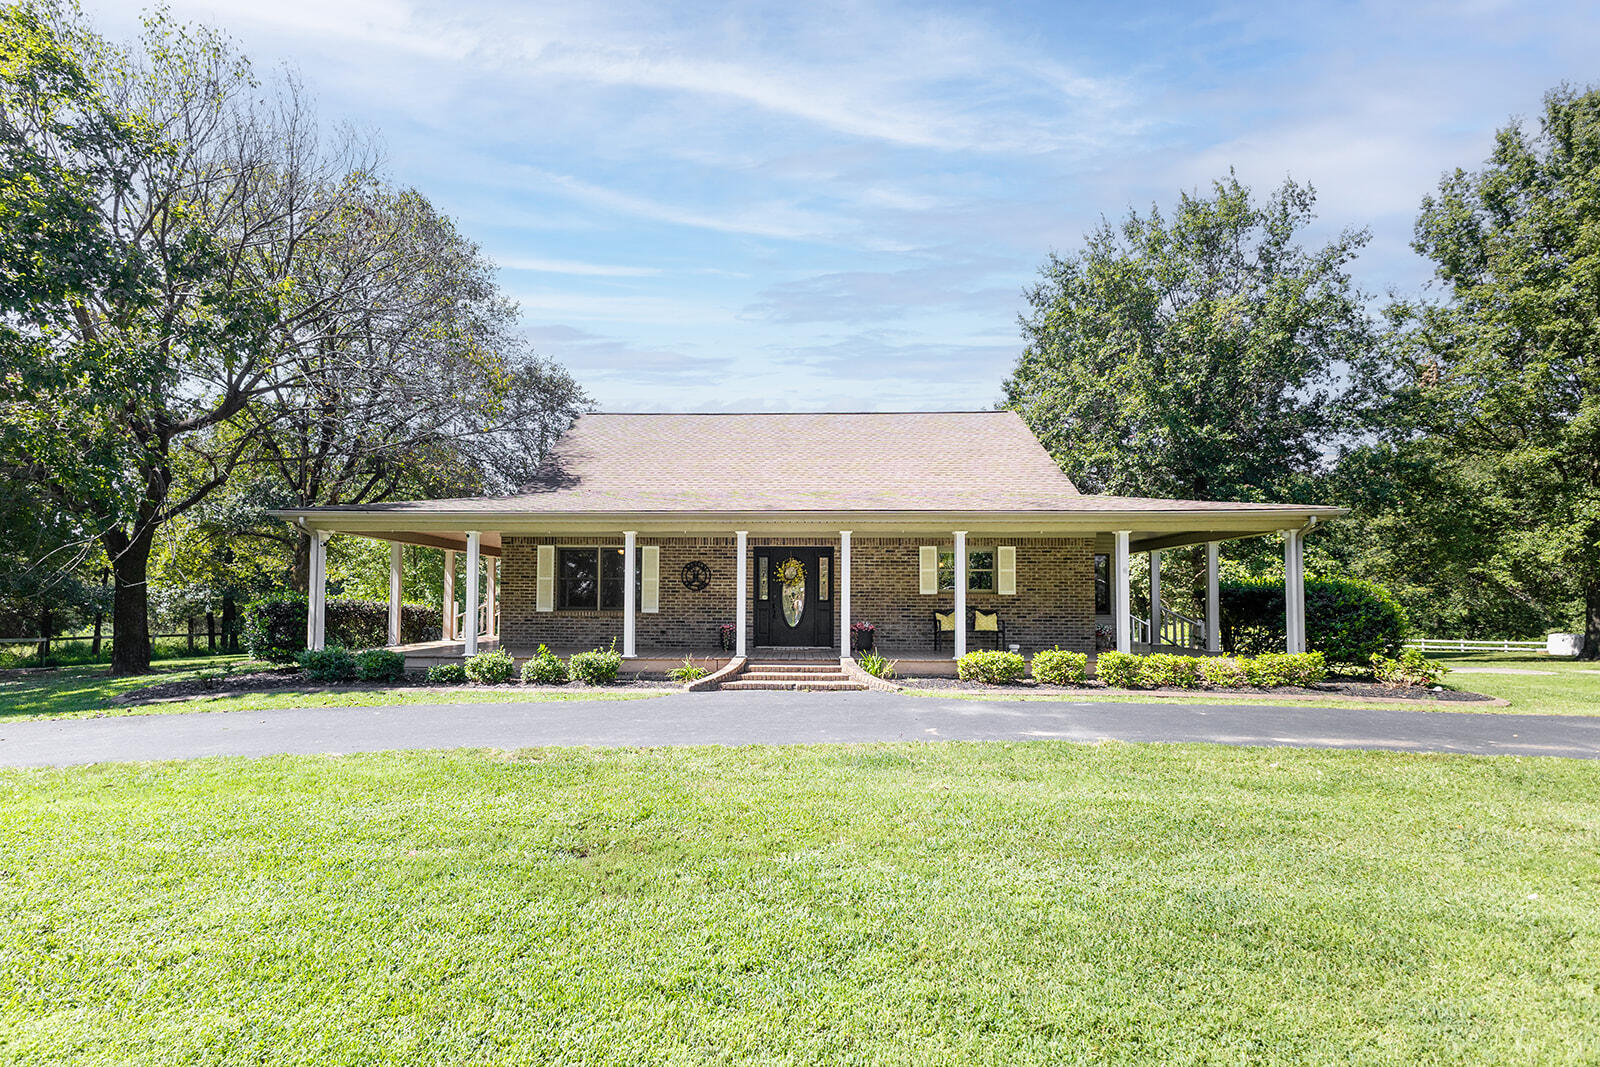
3100 Old Dukedom Road,Mayfield, KY 42066
Mayfield, KY 42066

Description
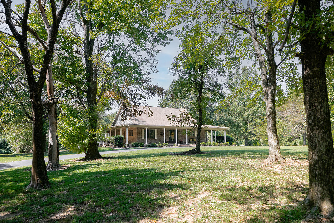
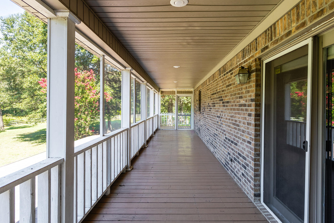
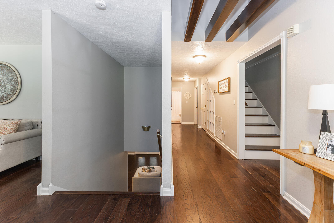
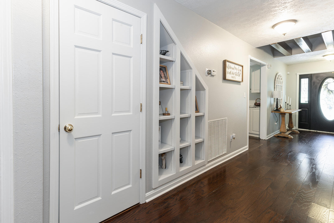
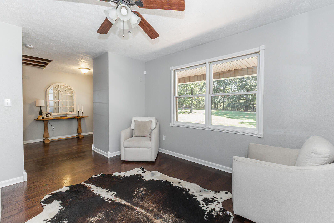
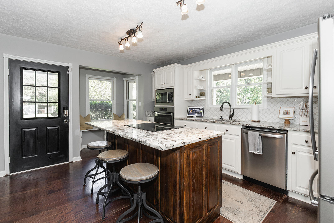
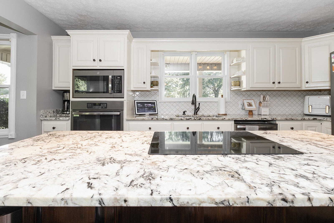
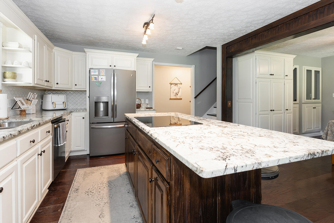
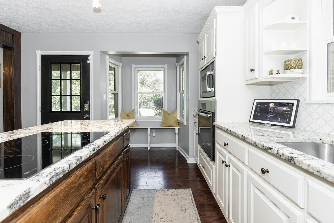
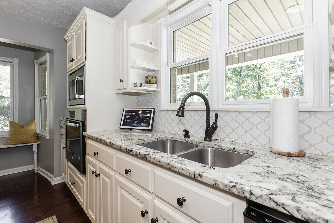
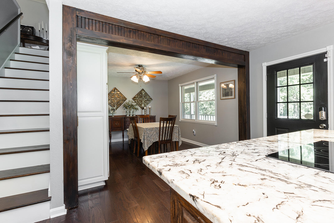
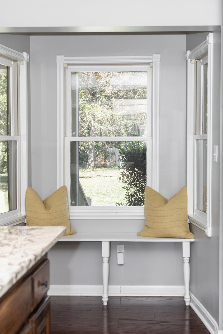
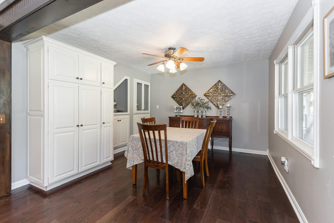
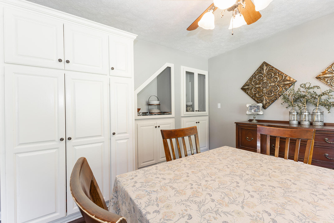
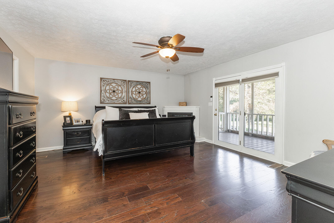
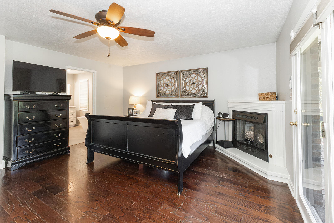
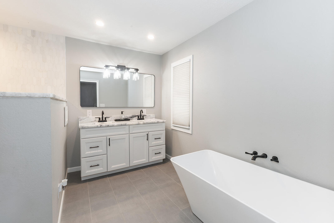
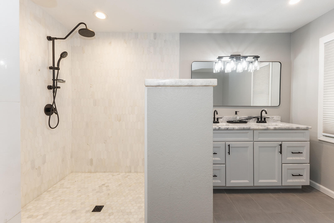
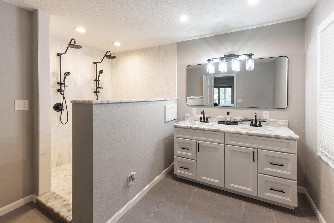
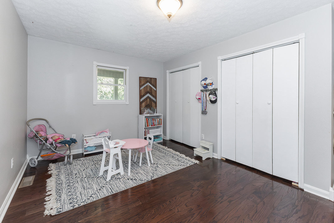
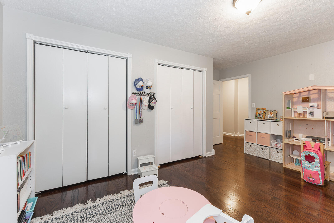
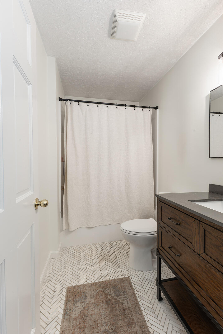
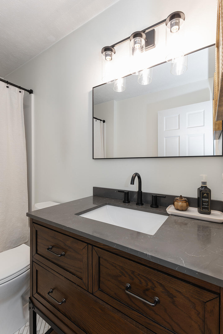
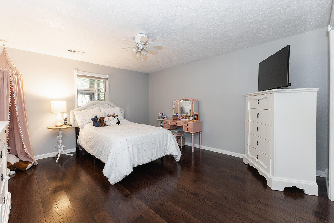
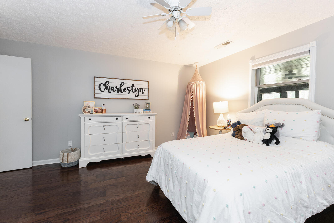
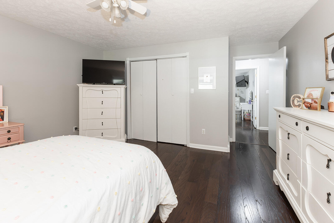
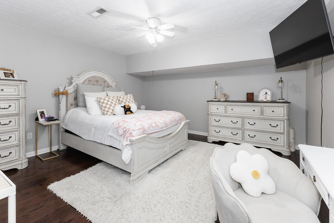
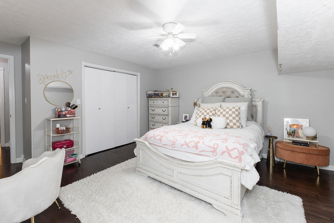
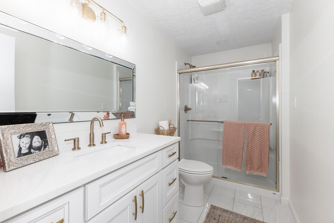
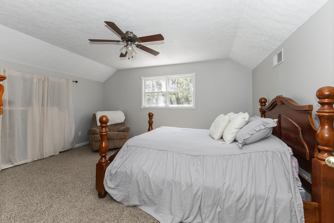
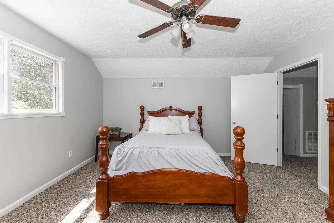
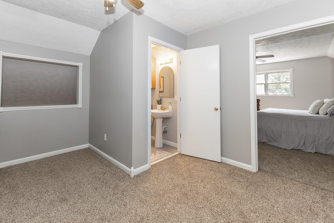
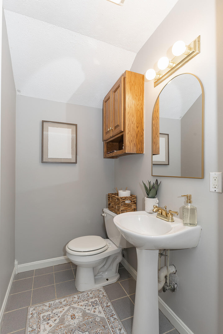
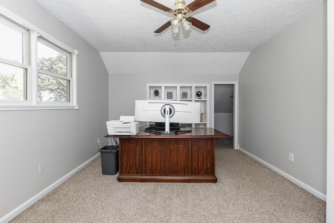
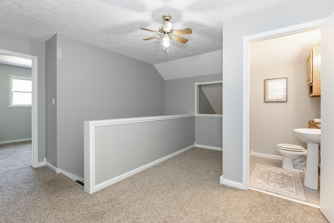
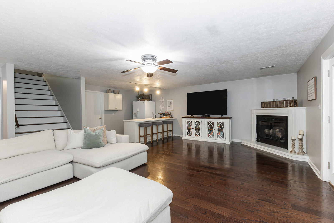
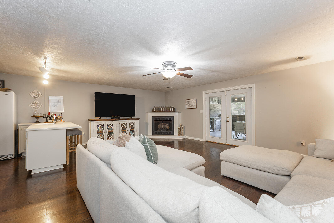
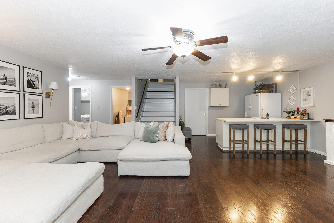
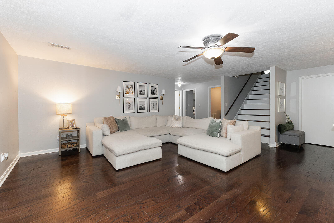
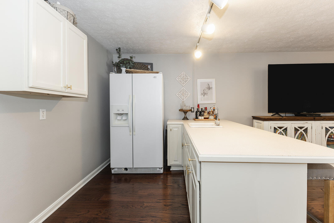
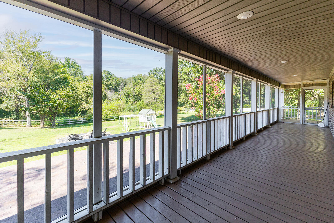
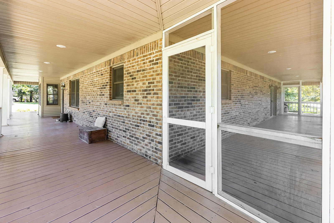
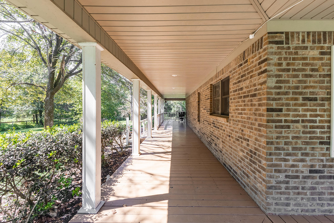
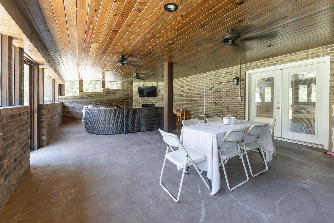
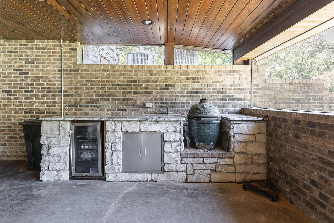
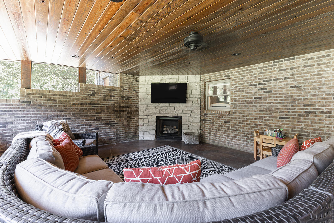
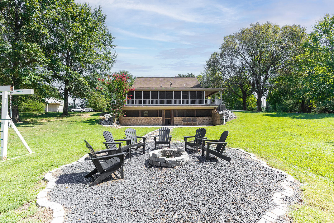
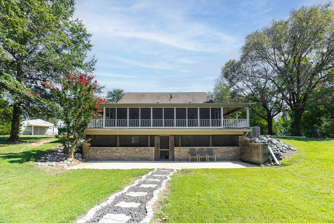
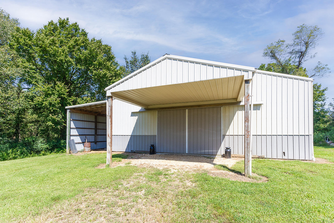
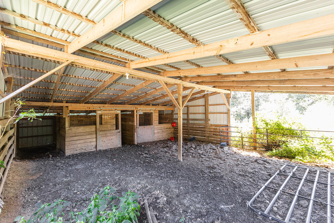
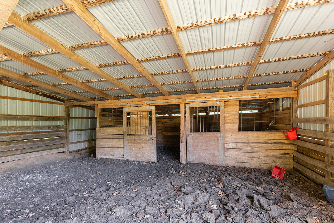
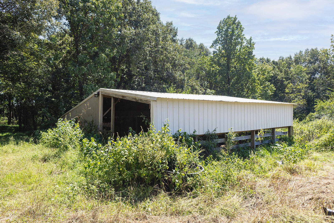
COUNTRY LIVING JUST MINUTES FROM MAYFIELD! Welcome to 3100 Old Dukedom Road-a beautifully updated country property offering an exceptional combination of space, privacy, and versatility, all approximately five miles from town. This impressive 5-bedroom, 3.5-bath home features nearly 4,150 square feet of finished living space and has been extensively remodeled and updated since 2016. The main level offers generous, thoughtfully updated living spaces designed for both everyday comfort and entertaining. Downstairs, the full finished walk-out basement feels like an extension of the home rather than simply a lower level. Complete with its own kitchenette, spacious living area, bedrooms, and bathroom, it provides tremendous flexibility for guests, extended family, older children, entertaining, or simply a second living space with room to spread out. The property is equally impressive outside. A substantial 40' x 60' shop offers exceptional space for vehicles, equipment, hobbies, storage, or a home-based operation. Multiple additional outbuildings provide even more utility, while the two-stall horse barn adds another dimension for buyers looking to enjoy the country lifestyle. Here, you can have the peace, privacy, and freedom of country living without sacrificing convenience. Enjoy room to spread out, space for hobbies and animals, and the versatility to make the property your own-all just minutes from Mayfield. For buyers dreaming of an even larger country estate, additional acreage may also be available for purchase upon request. With nearly 4,150 finished square feet, five bedrooms, 3.5 baths, extensive renovations, a finished walk-out lower level with kitchenette and second living area, a 2,400-square-foot shop, multiple outbuildings, horse barn, and the potential for additional acreage, 3100 Old Dukedom Road is much more than a home in the country. It's the space, flexibility, and lifestyle that are increasingly difficult to find-all in one property.
Details
| MLS # | 26025561 |
|---|---|
| Listing Type | For Sale |
| Style | House |
| Sub-Type | Resale |
| Status | Active |
| Year | 1998 |
| Days On Site | 3 |
| Listing Provided By | HRE Advisors | Dustin Hawkins |
Features
| Bed(s) | 5 |
|---|---|
| Bath(s) | 4 Total |
| SQ Feet | 4,133 |
| Basement | Y |
| Acreage | 6.36 |
| Property View | Farm, Rural, Trees, Woods |
Interior
| Rooms Total | 2 |
|---|---|
| Cooling | Central Air, Gas |
| Heating | Forced Air, Propane, Propane Tank Owned |
| Heating Yes / No | Yes |
| Cooling Yes / No | Yes |
| Interior Features | Ceiling Fan(s), Eat-in Kitchen, Entrance Foyer, In-Law Floorplan, Primary Downstairs, Walk-In Closet(s) |
| Appliances | Cooktop, Dishwasher, Microwave, Oven, Refrigerator |
Exterior
| Exterior Features | Fire Pit, Outdoor Grill |
|---|---|
| Roof | Composition |
| Construction Materials | Brick |
| Foundation Details | Concrete Perimeter |
| Lot Features | Landscaped, Many Trees, Wooded |
| Fencing | Wood |
Parking
| Garage Yes / No | No |
|---|
Utilities
| Utilities | Electricity Available, Phone Available, Propane Connected |
|---|---|
| Sewer | Septic Tank |
Area Information
| State | KY |
|---|---|
| County | Graves |
| City | Mayfield |
| Zip Code | 42066 |
| Area | 118 Graves County |
| Subarea | Graves County |
| School District | Graves County |
| Elementary School | Graves County Central |
| High School | Graves Co High |
| Listing VS Median (in 42066) | |
Price: $675,000 low | high Med: $259,250 sqft: 4,133 low | high Med: 2,518 $ / sqft: $163 low | high Med: $114 On site: 3 low | high Med: 61.5 | |
Market Activity 42066
Request a showing
Request a showing
Contact
Learn More About This Property

| State | KY |
|---|---|
| County | Graves |
| City | Mayfield |
| Zip Code | 42066 |
| Area | 118 Graves County |
| Subarea | Graves County |
| School District | Graves County |
| Elementary School | Graves County Central |
| High School | Graves Co High |
| Listing VS Median (in 42066) | |
Price: $675,000 low | high Med: $259,250 sqft: 4,133 low | high Med: 2,518 $ / sqft: $163 low | high Med: $114 On site: 3 low | high Med: 61.5 | |
