3135 Sewanee Lane,Lexington, KY 40509
Lexington, KY 40509




Description
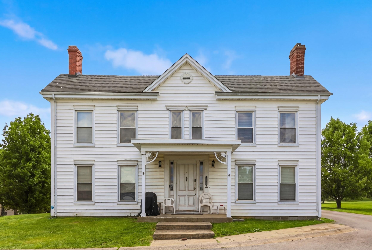
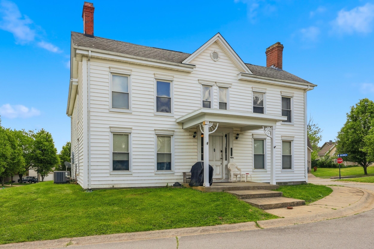
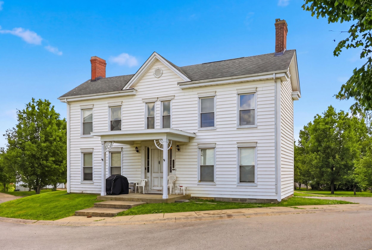
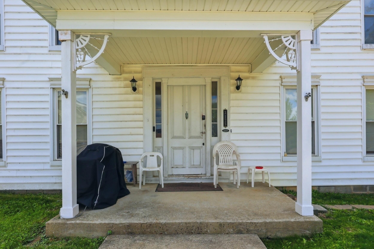
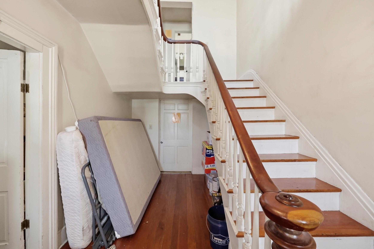
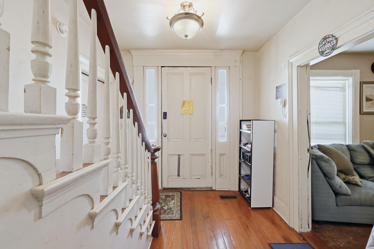
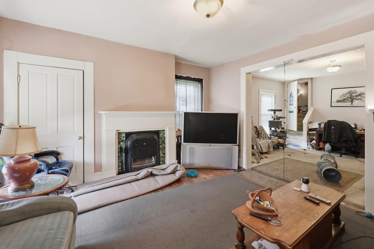
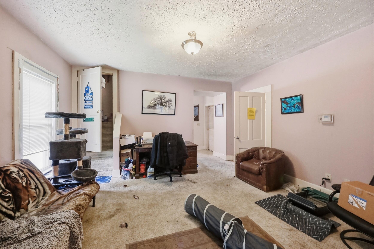
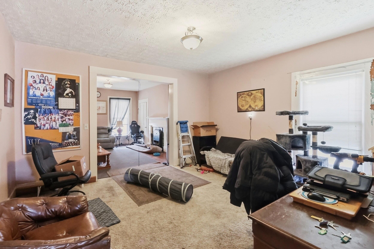
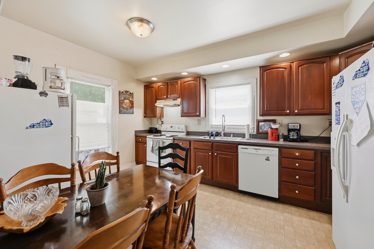
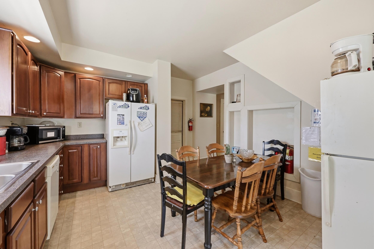
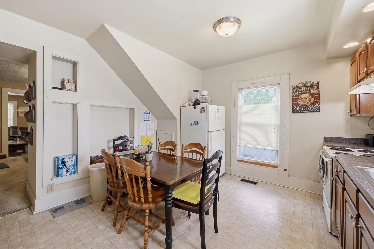
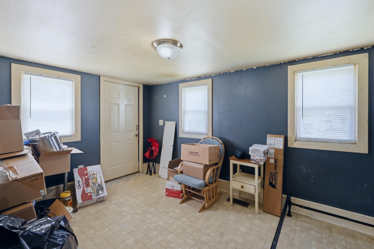
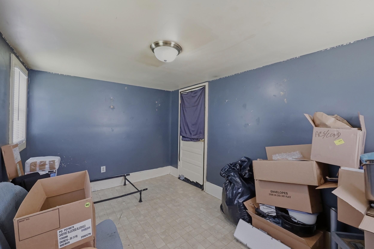
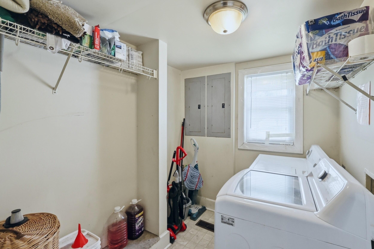
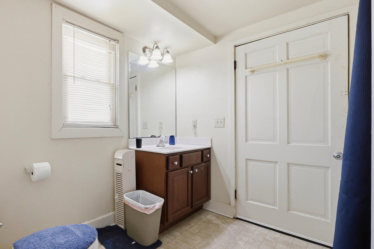
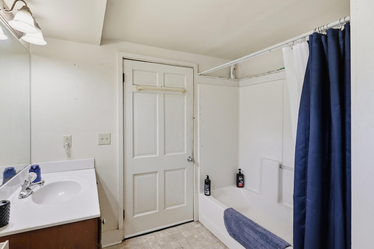
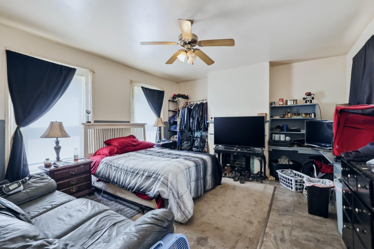
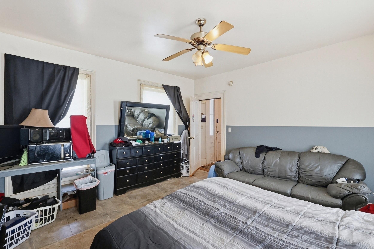
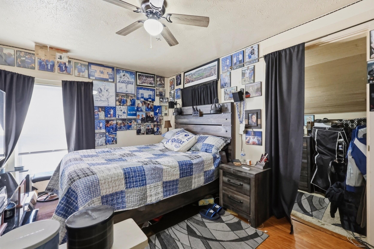
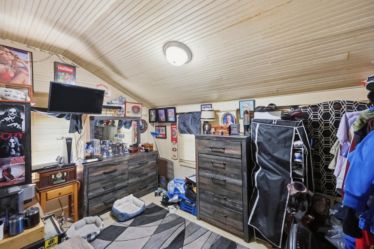
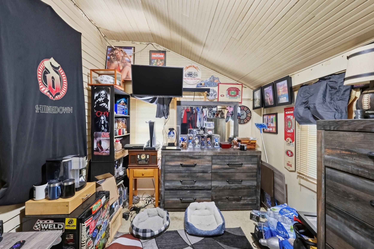
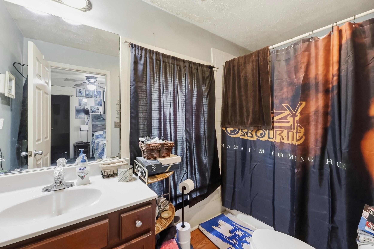
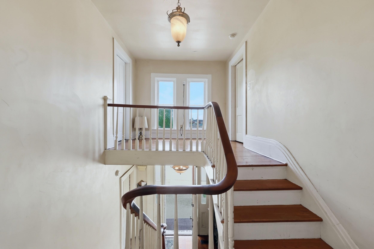
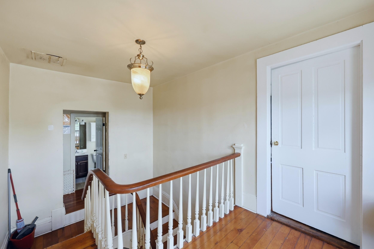
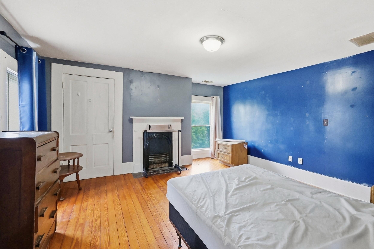
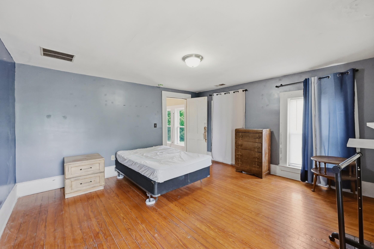
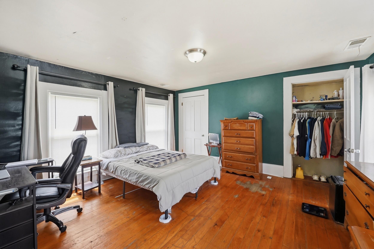
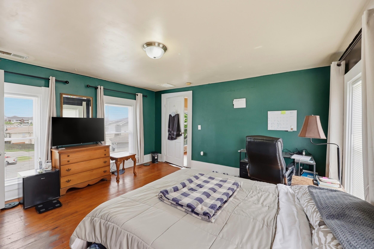
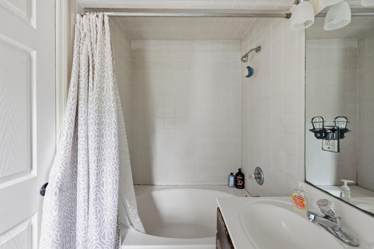
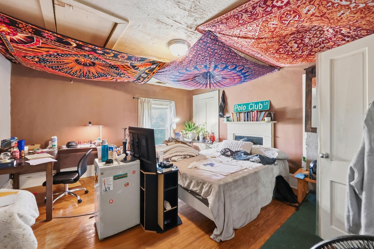
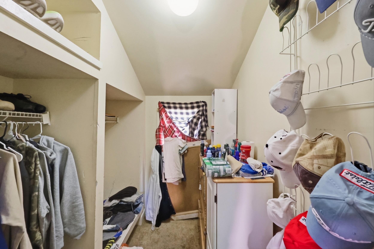
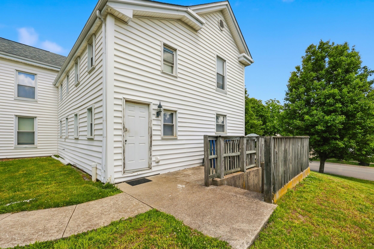
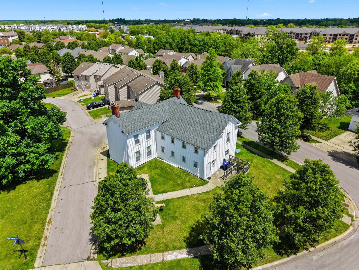
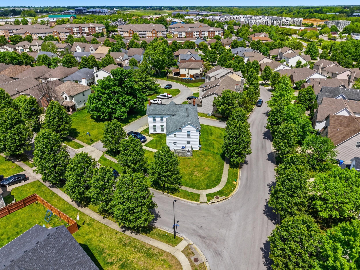
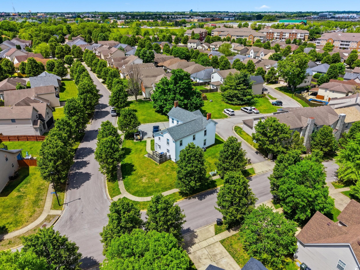
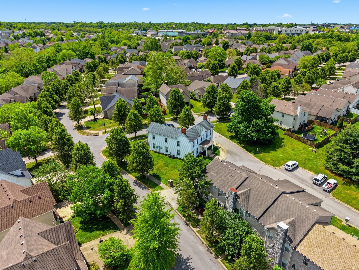
This 2,844 sq ft home offers a layout you simply don't find in most Lexington properties and a one-of-a-kind ownership structure to match. Positioned as the only single-family home within its townhouse HOA, it delivers the maintenance benefits of association living with the privacy and footprint of a detached residence. Inside, the flexible floor plan lives large across two finished levels. The main floor features a living room, formal dining room, dedicated laundry room, mudroom, a full bathroom, and a first-floor bedroom ideal for guests, a home office, or single-level living needs. Upstairs, you'll find four additional bedrooms and two more full bathrooms, including a private en-suite with its own separate entrance to the lower level. That independent-access bedroom opens the door to multigenerational living, long-term guest accommodations, or a private retreat. A 1,422 sq ft unfinished basement (accessed via exterior entry) offers significant expansion potential finish it out for additional living space, a workshop, storage, or future income-generating square footage. With five bedrooms, three full baths, multiple living zones, and a layout suited to a wide range of occupancy arrangements, this property appeals equally to investors, multigenerational families, and buyers seeking a residence with strong group residential, transitional, or supportive housing potential. Properties offering this combination of size, layout flexibility, and HOA-maintained convenience rarely come available in 40509
Details
| MLS # | 26009703 |
|---|---|
| Listing Type | For Sale |
| Style | House |
| HOA Dues | $480 |
| Sub-Type | Resale |
| Status | Active |
| Year | 9999 |
| Days On Site | 133 |
| Listing Provided By | Lifstyl Real Estate | Patrick Doyle |
Features
| Bed(s) | 5 |
|---|---|
| Bath(s) | 3 Total |
| SQ Feet | 2,844 |
| Basement | Y |
| Story(s) | 2 |
| Acreage | 0.21 |
Interior
| Rooms Total | 2 |
|---|---|
| Cooling | Electric |
| Heating | Electric |
| Heating Yes / No | Yes |
| Cooling Yes / No | Yes |
Exterior
| Construction Materials | Vinyl Siding |
|---|---|
| Foundation Details | Other |
Parking
| Garage Yes / No | No |
|---|---|
| Attached Garage Yes / No | No |
| Parking Features | Other |
Utilities
| Sewer | Public Sewer |
|---|
Area Information
| State | KY |
|---|---|
| County | Fayette |
| City | Lexington |
| Zip Code | 40509 |
| Area | 002 Fayette County NE |
| Subarea | Fayette County NE |
| Community Name | Gleneagles |
| School District | Fayette County |
| Elementary School | Brenda Cowan |
| High School | Frederick Douglass |
| Listing VS Median (in Gleneagles) | |
Price: $325,000 low | high Med: $399,450 sqft: 2,844 low | high Med: 2,085 $ / sqft: $114 low | high Med: $196 On site: 133 low | high Med: 74 | |
Market Activity 40509
Request a showing
Request a showing
Contact
Learn More About This Property

| State | KY |
|---|---|
| County | Fayette |
| City | Lexington |
| Zip Code | 40509 |
| Area | 002 Fayette County NE |
| Subarea | Fayette County NE |
| Community Name | Gleneagles |
| School District | Fayette County |
| Elementary School | Brenda Cowan |
| High School | Frederick Douglass |
| Listing VS Median (in Gleneagles) | |
Price: $325,000 low | high Med: $399,450 sqft: 2,844 low | high Med: 2,085 $ / sqft: $114 low | high Med: $196 On site: 133 low | high Med: 74 | |