3349 Hibernia Pass,Lexington, KY 40509
Lexington, KY 40509





Description
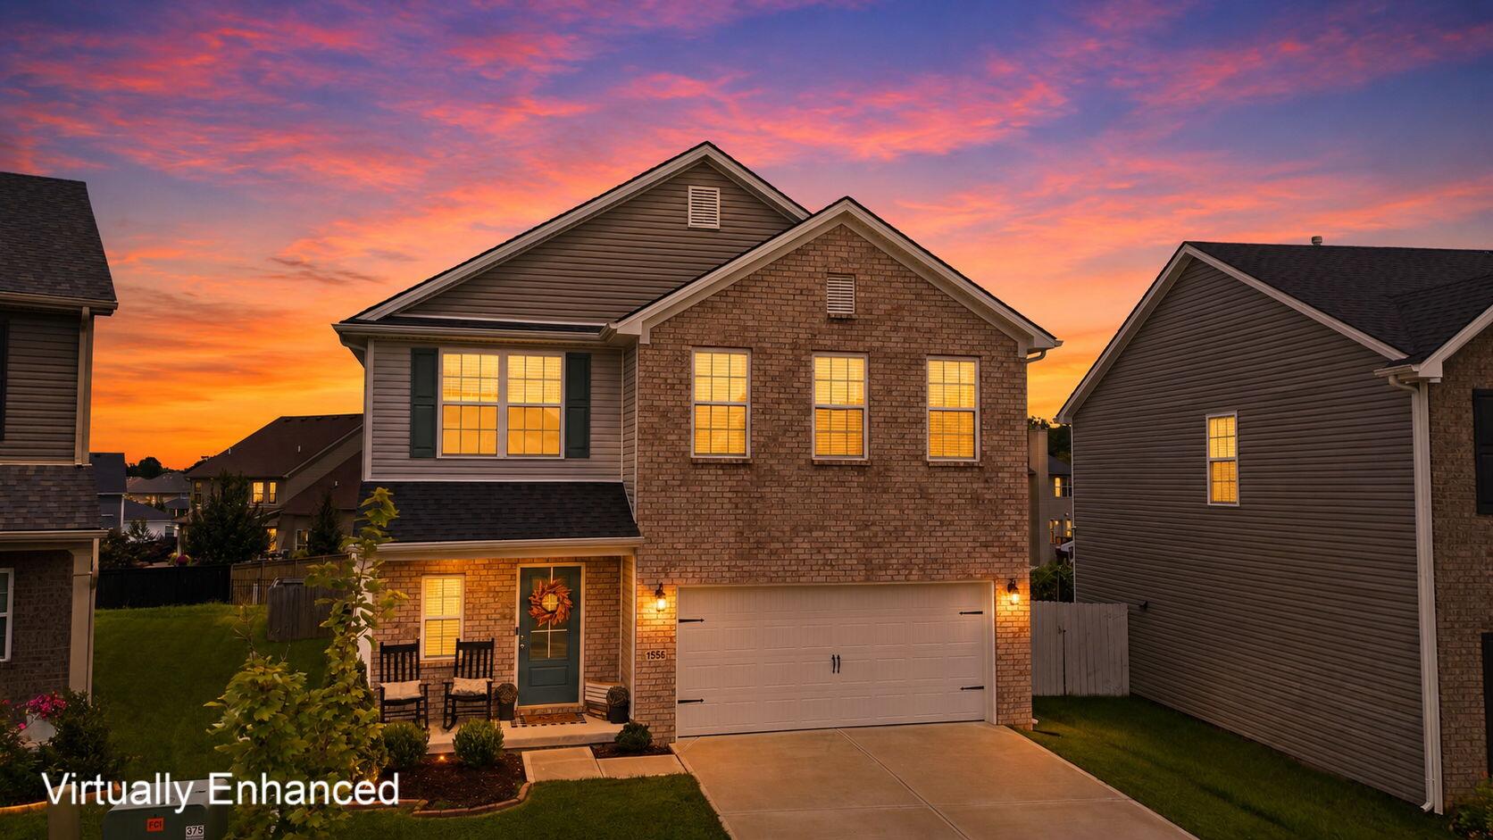
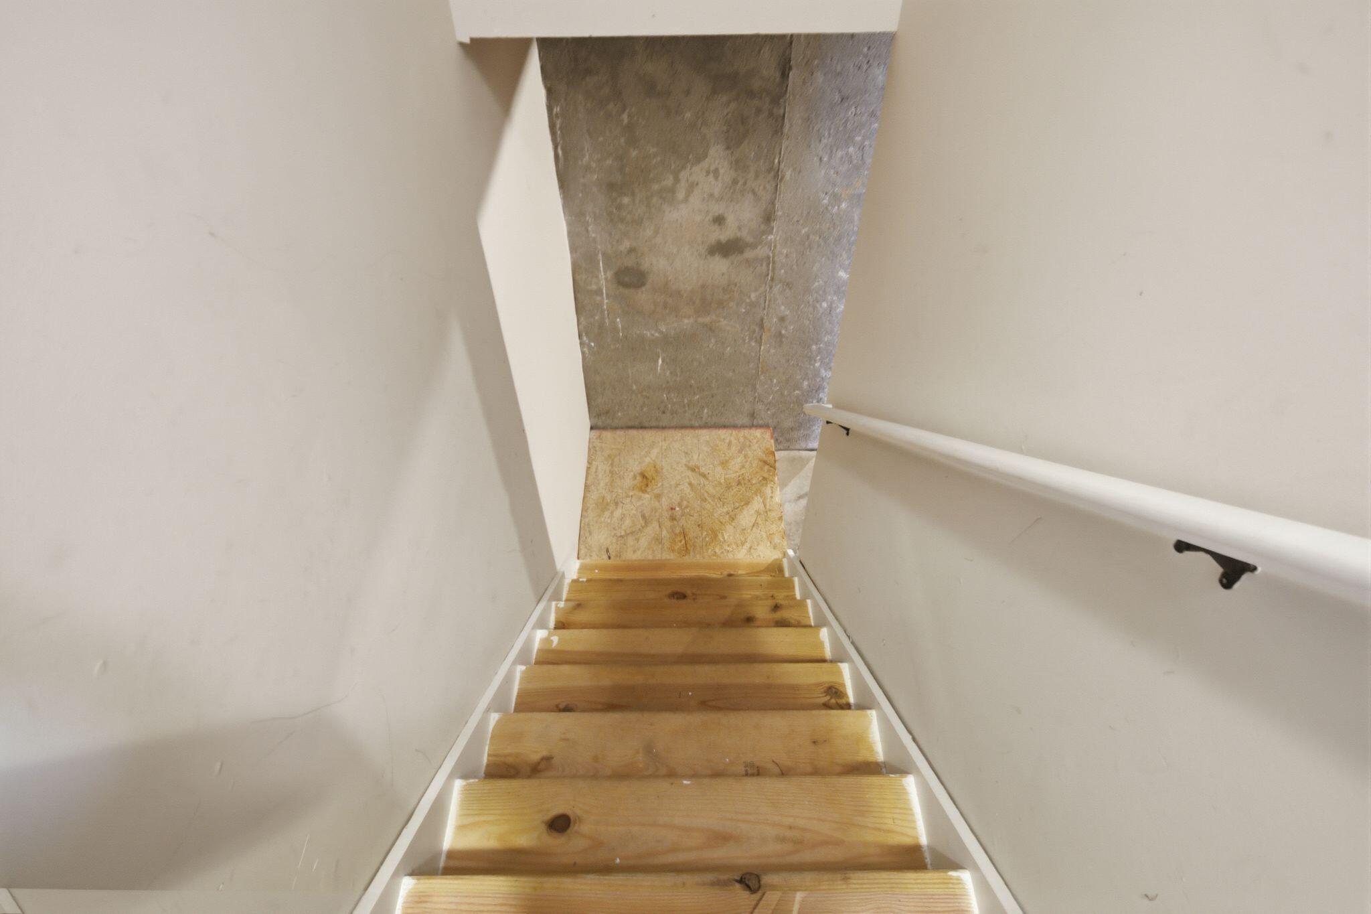
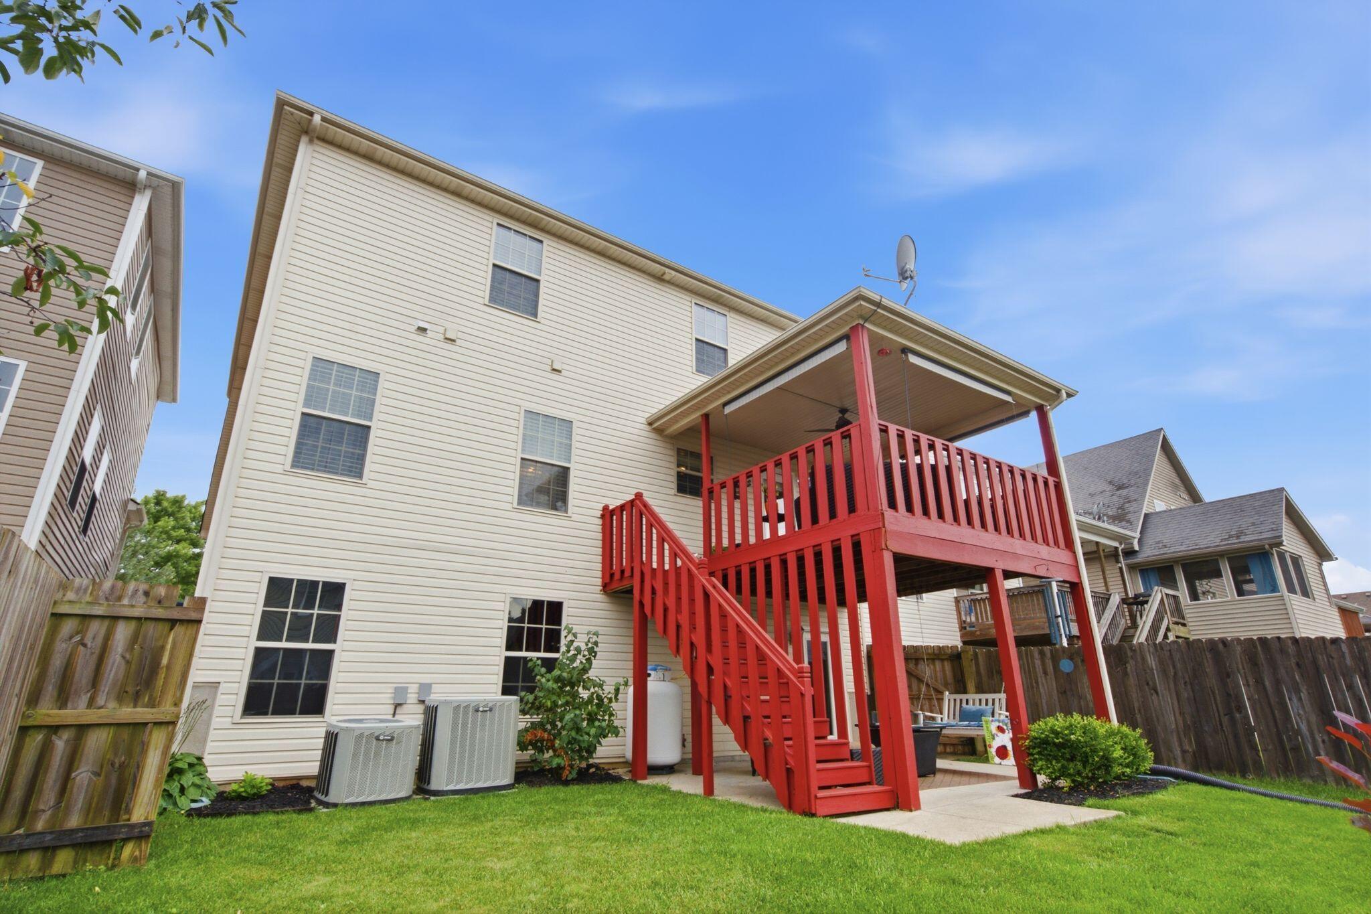
Soaring ceilings, timeless finishes, and room to grow all come together in this Blackford home with a full unfinished basement already framed for future expansion. Situated in one of Lexington's desirable east side neighborhoods, this two-story home offers a thoughtful layout with spaces designed for both everyday living and entertaining. The main level features hardwood flooring throughout much of the home, a dedicated office, and a dramatic two-story living room highlighted by a stunning stone fireplace that creates a beautiful focal point while also serving the kitchen on the opposite side. The first-floor primary suite offers a relaxing retreat with a whirlpool tub and walk-in closet. Upstairs, you'll find three bedrooms with brand-new carpet throughout, providing fresh, move-in-ready comfort. Step outside to the covered deck, where the peaceful setting creates an oasis-like atmosphere and a covered patio below, offering multiple outdoor spaces to relax or gather with family and friends. Downstairs, the unfinished walkout basement presents incredible possibilities. Already framed for a large living area, full bath, and two additional bedrooms, the groundwork has been laid for future expansion. Conveniently located near Hamburg, I-75, shopping, dining, and everyday amenities, this home offers the rare combination of architectural character, outdoor living, and unfinished potential that is increasingly difficult to find.
Details
| MLS # | 26014517 |
|---|---|
| Listing Type | For Sale |
| Style | House |
| HOA Dues | $200 |
| Sub-Type | Resale |
| Status | Active |
| Year | 2009 |
| Days On Site | 64 |
| Listing Provided By | Real Broker, LLC - Lexington | Nicholas Ratliff |
Features
| Bed(s) | 4 |
|---|---|
| Bath(s) | 3 Total |
| SQ Feet | 2,268 |
| Garage | 2 |
| Basement | Y |
| Story(s) | 2 |
| Acreage | 0.10 |
Interior
| Rooms Total | 12 |
|---|---|
| Cooling | Heat Pump |
| Heating | Heat Pump |
| Heating Yes / No | Yes |
| Cooling Yes / No | Yes |
| Interior Features | Ceiling Fan(s), Eat-in Kitchen, Entrance Foyer, Primary Downstairs, Walk-In Closet(s) |
| Appliances | Dishwasher, Microwave, Range, Refrigerator |
Exterior
| Roof | Dimensional Style, Shingle |
|---|---|
| Construction Materials | Stone, Vinyl Siding, Brick Veneer |
| Foundation Details | Concrete Perimeter |
| Lot Features | Landscaped |
| Fencing | Privacy, Wood |
Parking
| Garage Yes / No | Yes |
|---|---|
| Attached Garage Yes / No | No |
| Parking Features | Attached Garage, Garage Faces Front |
Utilities
| Utilities | Electricity Connected, Sewer Connected, Water Connected, Underground Utilities |
|---|---|
| Sewer | Public Sewer |
Area Information
| State | KY |
|---|---|
| County | Fayette |
| City | Lexington |
| Zip Code | 40509 |
| Area | 002 Fayette County NE |
| Subarea | Fayette County NE |
| Community Name | Blackford |
| School District | Fayette County |
| Elementary School | Garrett Morgan |
| High School | Frederick Douglass |
| Listing VS Median (in Blackford) | |
Price: $510,000 low | high Med: $550,000 sqft: 2,268 low | high Med: 2,606 $ / sqft: $225 low | high Med: $211 On site: 64 low | high Med: 23 | |
Market Activity 40509
Request a showing
Request a showing
Contact
Learn More About This Property

| State | KY |
|---|---|
| County | Fayette |
| City | Lexington |
| Zip Code | 40509 |
| Area | 002 Fayette County NE |
| Subarea | Fayette County NE |
| Community Name | Blackford |
| School District | Fayette County |
| Elementary School | Garrett Morgan |
| High School | Frederick Douglass |
| Listing VS Median (in Blackford) | |
Price: $510,000 low | high Med: $550,000 sqft: 2,268 low | high Med: 2,606 $ / sqft: $225 low | high Med: $211 On site: 64 low | high Med: 23 | |