


Description
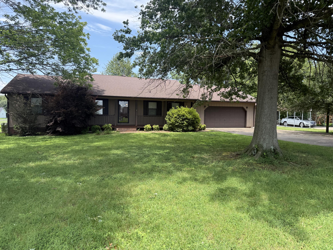
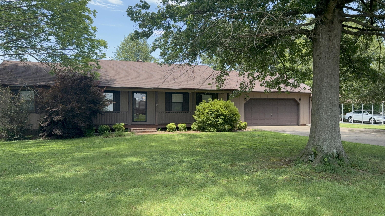
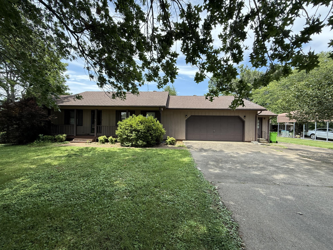
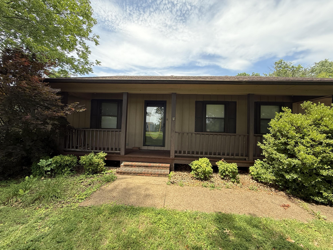
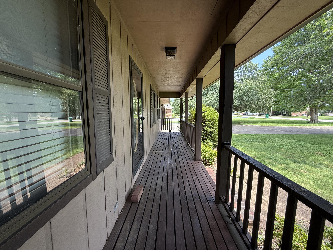
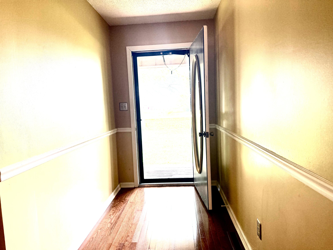
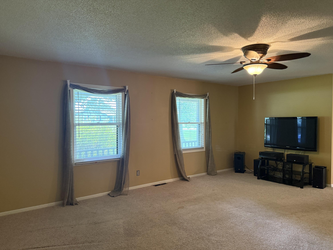
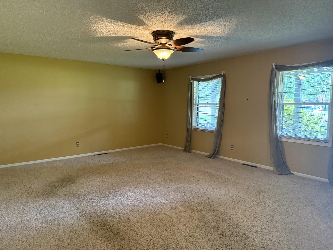
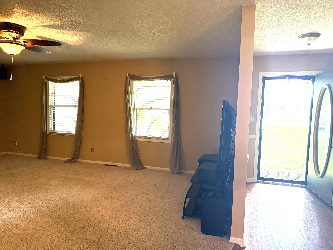
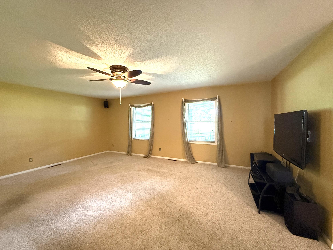
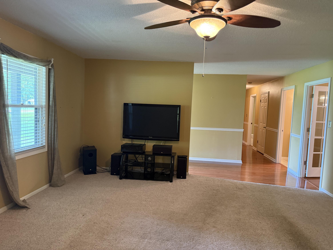
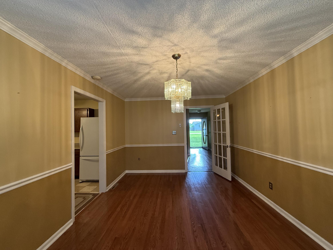
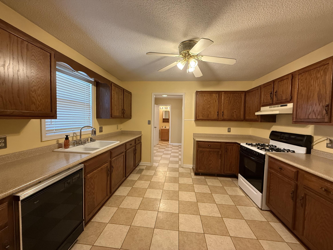
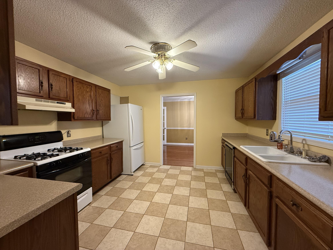
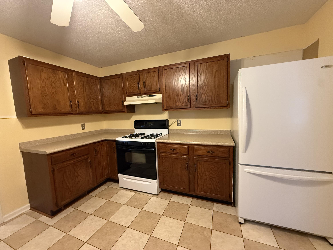
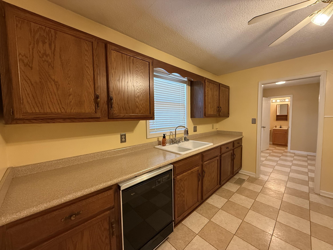
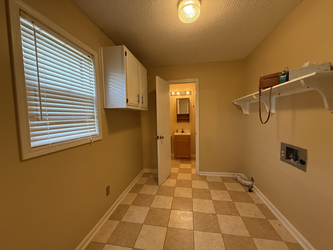
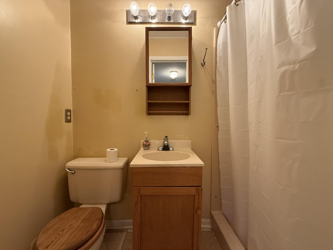
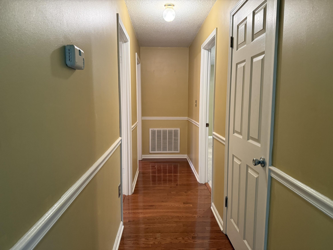
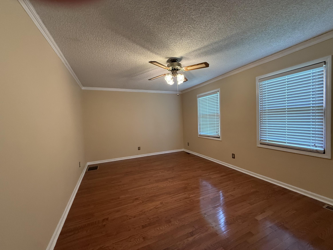
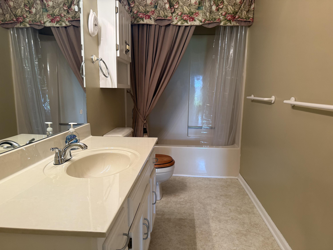
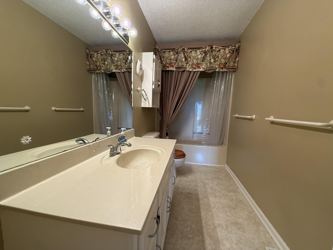
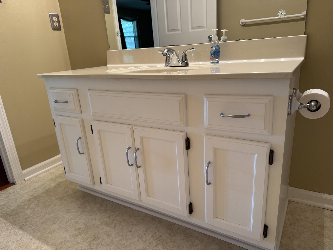
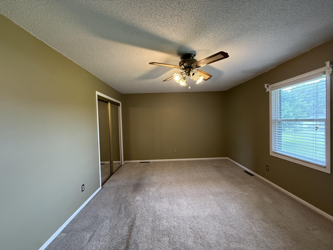
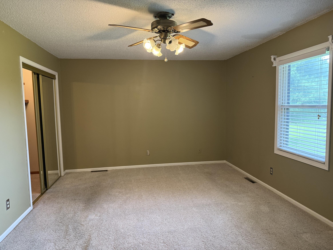
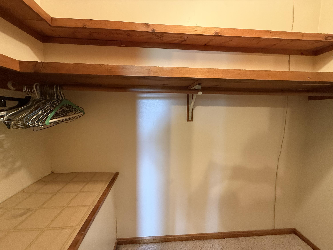
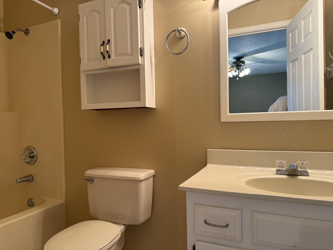
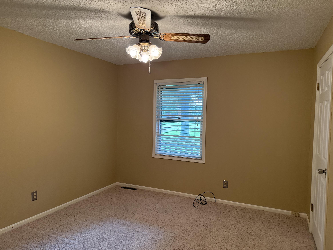
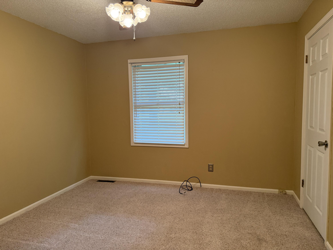
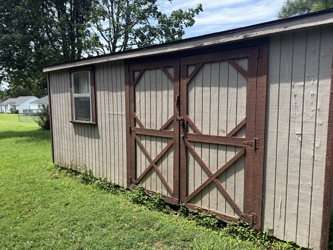
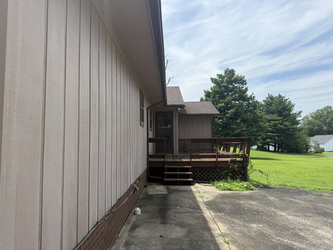
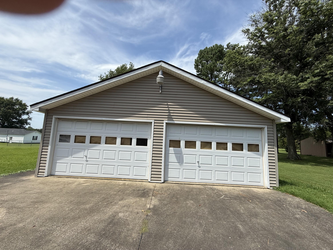
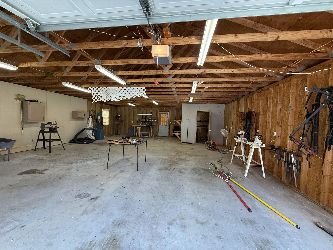
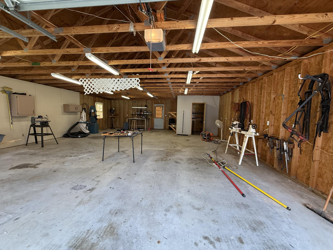
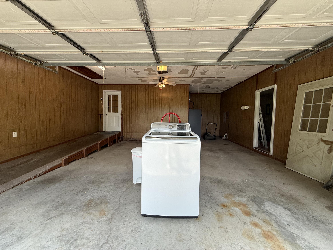
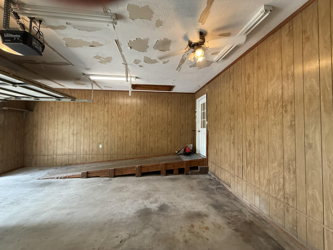
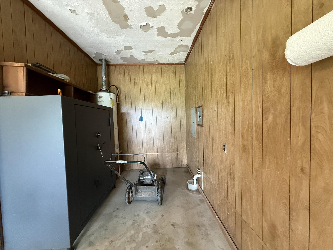
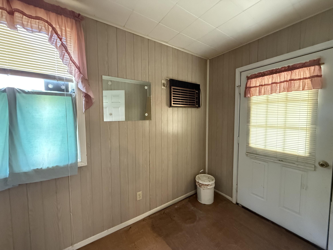
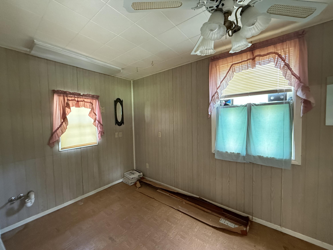
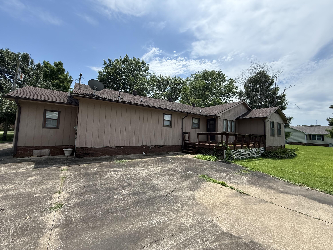
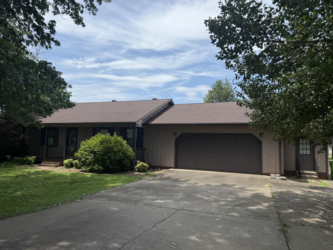
Welcome to this charming ranch style home featuring a rustic exterior and situated on a beautiful lot with mature trees in a very desirable county subdivision. The property offers both an attached two car garage and a detached garage with space for two to three vehicles, complete with a dedicated office/workshop featuring a window air conditioner, beautiful wood walls shelving -perfect for hobbies, a home business, or workshop. The inviting covered front porch is a perfect place to relax in a porch swing and enjoy the peaceful surroundings. The spacious wood deck overlooking the backyard offers an ideal setting for entertaining, grilling, or simply enjoying nature. Step inside to a welcoming foyer with beautiful flooring that leads into a spacious family room. The home includes a TV and surround sound system that will remain with the property, A formal dining room and adjoining den make a perfect atmosphere for entertaining. The kitchen offers plenty of workspace and is conveniently located near a generous utility room with storage and washer/dryer hookup. The thoughtful floor plan continues down the hallway to two comfortable guest bedrooms, a full bath, and a spacious primary suite complete with a full bath, spacious closet with built-ins. Situated on a large lot in a sought after county subdivision this home offers the perfect combination of comfort, functionality, and peaceful living while remaining conveniently located to nearby amenities. 'SELLING AS IS' inspections for buyers knowledge only. Buyers to verify schools.SELLER IS HAVING DEAD TREE REMOVED Appraisal on file. Detached garage door is unplugged.
Details
| MLS # | 26017547 |
|---|---|
| Listing Type | For Sale |
| Style | House |
| Sub-Type | Resale |
| Status | Contingent |
| Year | 1987 |
| Days On Site | 61 |
| Listing Provided By | Re/Max Real Estate Associates - Murray | Patricia Cherry |
Features
| Bed(s) | 3 |
|---|---|
| Bath(s) | 3 Total |
| SQ Feet | 1,874 |
| Garage | 4 |
| Story(s) | 1 |
| Acreage | 0.69 |
Interior
| Rooms Total | 7 |
|---|---|
| Cooling | Central Air |
| Heating | Natural Gas |
| Heating Yes / No | Yes |
| Cooling Yes / No | Yes |
| Interior Features | Ceiling Fan(s), Entrance Foyer, Primary Downstairs, Walk-In Closet(s) |
| Appliances | Dishwasher, Gas Range, Refrigerator |
Exterior
| Exterior Features | Ramped Access |
|---|---|
| Roof | Composition |
| Construction Materials | Wood Siding |
| Foundation Details | Block |
| Lot Features | Few Trees |
Parking
| Garage Yes / No | Yes |
|---|---|
| Attached Garage Yes / No | No |
| Parking Features | Attached Garage, Detached Garage, Driveway, Garage Door Opener, Garage Faces Front |
Utilities
| Utilities | Cable Available, Electricity Available, Natural Gas Available, Phone Available, Water Available |
|---|---|
| Sewer | Septic Tank |
Area Information
| State | KY |
|---|---|
| County | Graves |
| City | Mayfield |
| Zip Code | 42066 |
| Area | 118 Graves County |
| Subarea | Graves County |
| School District | Graves County |
| Elementary School | Sedalia |
| High School | Graves Co High |
| Listing VS Median (in 42066) | |
Price: $184,900 low | high Med: $259,250 sqft: 1,874 low | high Med: 2,518 $ / sqft: $99 low | high Med: $114 On site: 61 low | high Med: 51.5 | |
Market Activity 42066
Request a showing
Request a showing
Contact
Learn More About This Property

| State | KY |
|---|---|
| County | Graves |
| City | Mayfield |
| Zip Code | 42066 |
| Area | 118 Graves County |
| Subarea | Graves County |
| School District | Graves County |
| Elementary School | Sedalia |
| High School | Graves Co High |
| Listing VS Median (in 42066) | |
Price: $184,900 low | high Med: $259,250 sqft: 1,874 low | high Med: 2,518 $ / sqft: $99 low | high Med: $114 On site: 61 low | high Med: 51.5 | |
