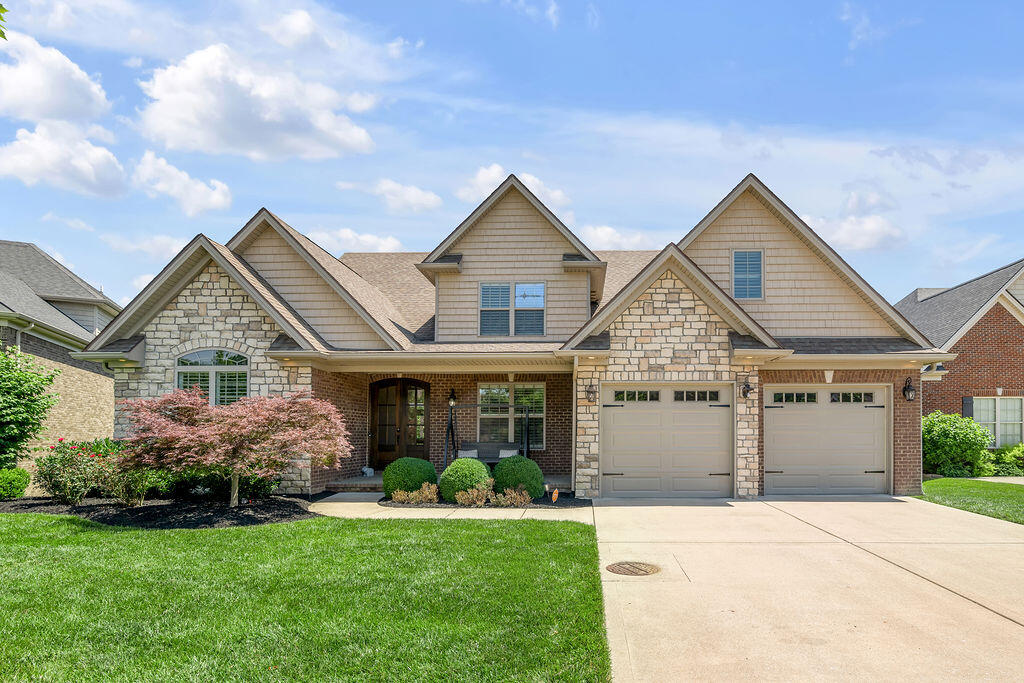
3753 Branham Park,Lexington, KY 40515
Lexington, KY 40515




Description
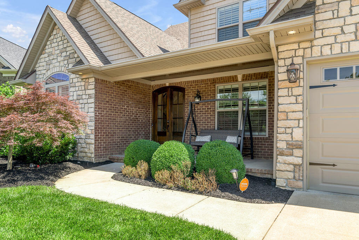
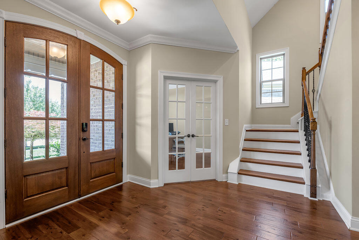
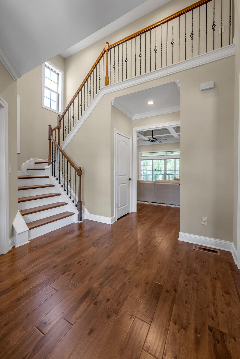
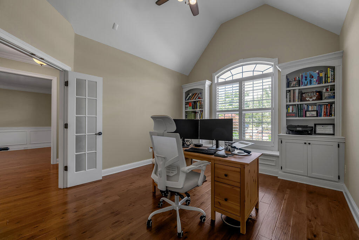
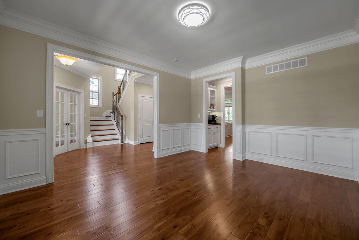
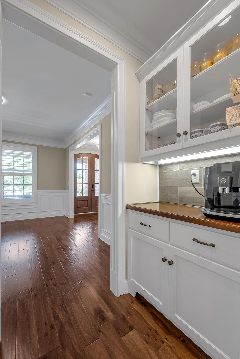
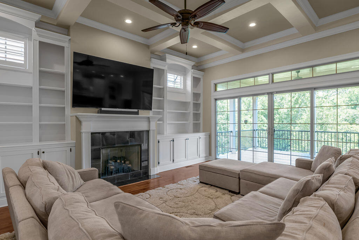
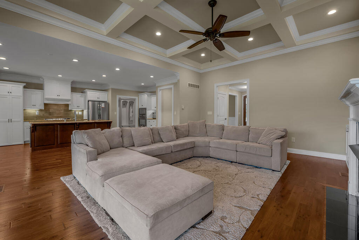
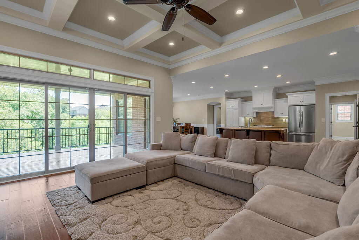
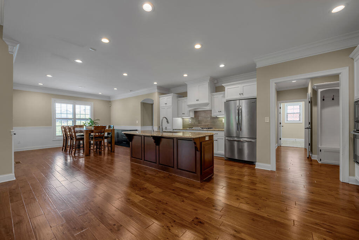
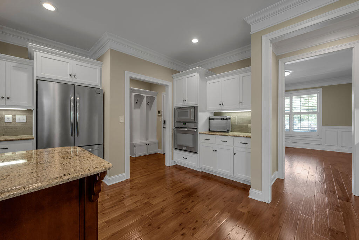
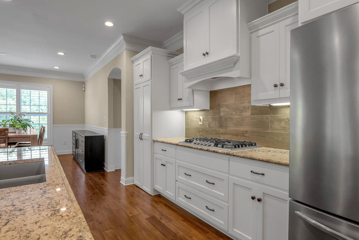
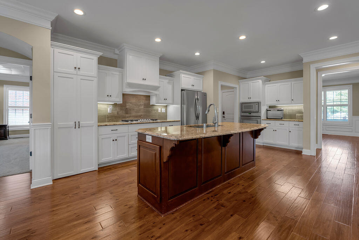
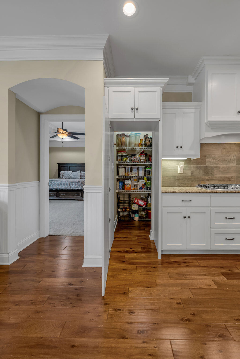
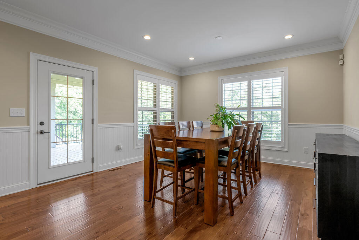
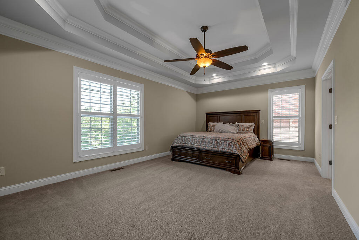
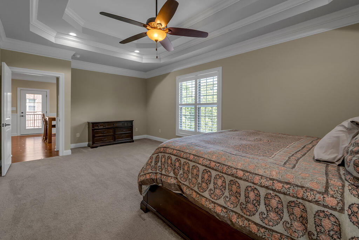
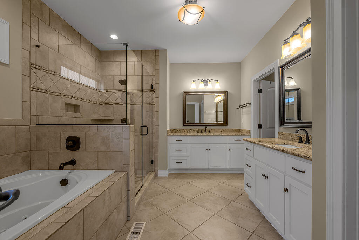
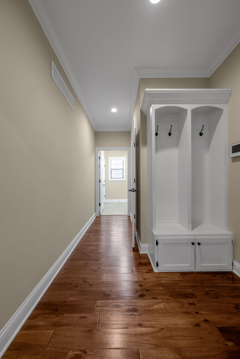
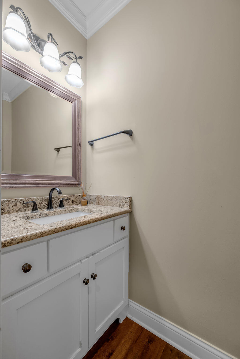
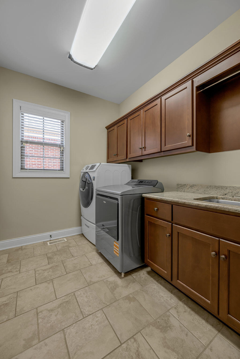
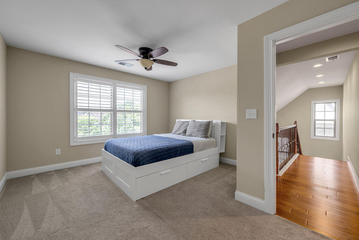
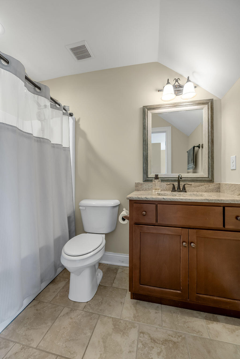
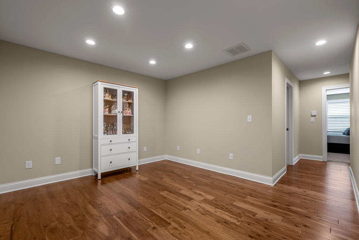
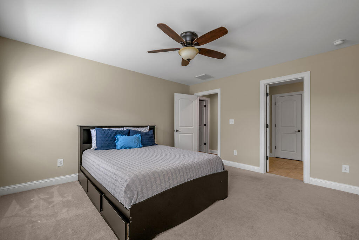
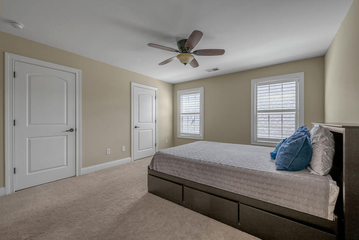
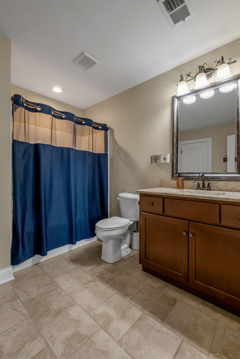
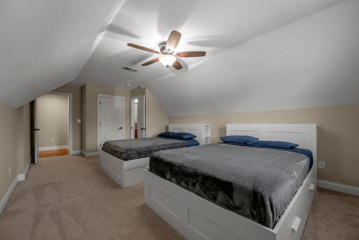
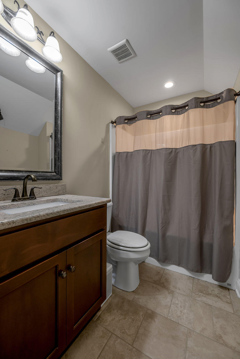
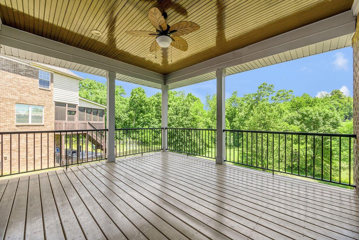
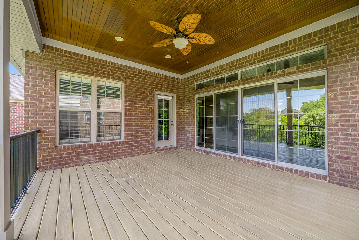
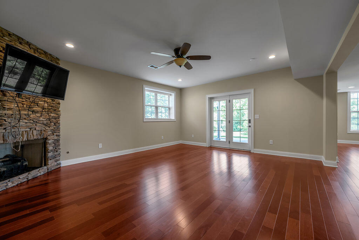
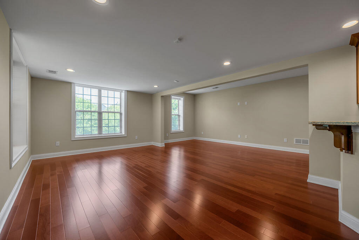
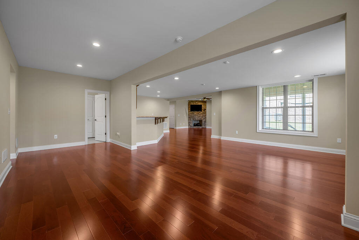
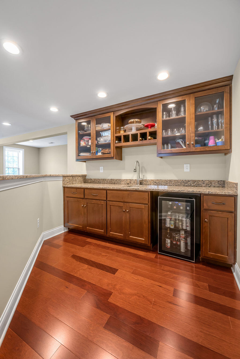
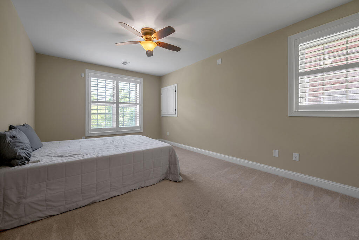
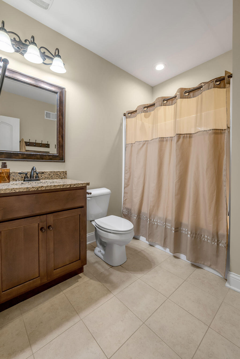
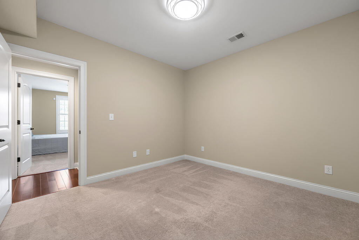
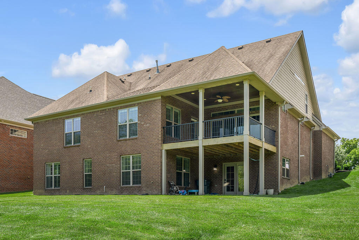
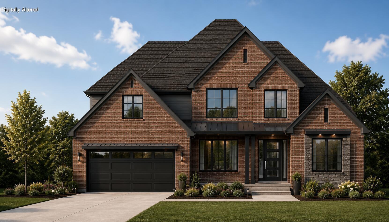
Experience exceptional craftsmanship and timeless design in this custom-built Mark Phillips home, offered by its original owners. With approximately 5,400 square feet of finished living space, this residence combines thoughtful design, quality finishes, and a layout ideal for both everyday living and entertaining. The main level features a spacious primary suite complete with a custom shower, whirlpool tub, and well-appointed finishes. Additional main floor highlights include a formal dining room, private office, and a family room with coffered ceilings, built-in shelving, and a fireplace that anchors the space. The gourmet kitchen is designed for both function and style, offering granite countertops, custom cabinetry, a gas cooktop, large island, oversized hidden pantry, and a generous breakfast area. Hardwood flooring, detailed trim, a powder bath, and a utility room complete the main level. Upstairs, a versatile den provides additional living space, along with three generously sized bedrooms, each featuring its own private full bathroom. The finished walkout lower level expands the home's versatility with a fifth bedroom, full bath, exercise room, wet bar, recreation area, and a great room with an additional fireplace. Step outside to a covered patio, while the main level offers a covered deck overlooking green space, creating multiple areas to relax or entertain. Additional features include a cul-de-sac location, security system, plantation shutters, and an oversized two-car garage. Schedule your private showing to experience the space, quality, and setting this home has to offer.
Details
| MLS # | 26014661 |
|---|---|
| Listing Type | For Sale |
| Style | House |
| HOA Dues | $1,013 |
| Sub-Type | Resale |
| Status | Active |
| Year | 2015 |
| Days On Site | 63 |
| Listing Provided By | Christies International Real Estate Bluegrass | Richard W Flora |
Features
| Bed(s) | 5 |
|---|---|
| Bath(s) | 6 Total |
| SQ Feet | 5,460 |
| Garage | 2 |
| Basement | Y |
| Story(s) | 1 |
| Acreage | 0.23 |
| Property View | Trees, Woods |
Interior
| Rooms Total | 19 |
|---|---|
| Cooling | Ceiling Fan(s), Electric |
| Heating | Electric, Forced Air, Natural Gas |
| Heating Yes / No | Yes |
| Cooling Yes / No | Yes |
| Interior Features | Breakfast Bar, Ceiling Fan(s), Eat-in Kitchen, Entrance Foyer, Walk-In Closet(s), Wet Bar |
| Window Features | Blinds, Insulated Windows |
| Appliances | Cooktop, Dishwasher, Disposal, Gas Range, Microwave, Refrigerator, Self Cleaning Oven |
Exterior
| Roof | Dimensional Style, Shingle |
|---|---|
| Security Features | Security System Owned |
| Construction Materials | Stone, Brick Veneer, Hardi Plank Type |
| Foundation Details | Concrete Perimeter |
| Lot Features | Few Trees, Landscaped |
| Fencing | None |
Parking
| Garage Yes / No | Yes |
|---|---|
| Attached Garage Yes / No | No |
| Parking Features | Attached Garage, Driveway, Garage Door Opener, Garage Faces Front |
Utilities
| Utilities | Cable Connected, Electricity Connected, Natural Gas Connected, Sewer Connected, Water Connected, Underground Utilities |
|---|---|
| Sewer | Public Sewer |
Area Information
| State | KY |
|---|---|
| County | Fayette |
| City | Lexington |
| Zip Code | 40515 |
| Area | 003 Fayette County SE |
| Subarea | Fayette County SE |
| Community Name | Ellerslie at Delong |
| School District | Fayette County |
| Elementary School | Brenda Cowan |
| High School | Henry Clay |
| Listing VS Median (in Ellerslie at Delong) | |
Price: $929,000 low | high Med: $855,000 sqft: 5,460 low | high Med: 3,059 $ / sqft: $170 low | high Med: $280 On site: 63 low | high Med: 112 | |
Market Activity 40515
Request a showing
Request a showing
Contact
Learn More About This Property

| State | KY |
|---|---|
| County | Fayette |
| City | Lexington |
| Zip Code | 40515 |
| Area | 003 Fayette County SE |
| Subarea | Fayette County SE |
| Community Name | Ellerslie at Delong |
| School District | Fayette County |
| Elementary School | Brenda Cowan |
| High School | Henry Clay |
| Listing VS Median (in Ellerslie at Delong) | |
Price: $929,000 low | high Med: $855,000 sqft: 5,460 low | high Med: 3,059 $ / sqft: $170 low | high Med: $280 On site: 63 low | high Med: 112 | |
 | $1,329,000377 Weston ParkLexington, KY 40515 |
