3761 Kittiwake Drive,Lexington, KY 40517
Lexington, KY 40517

Description
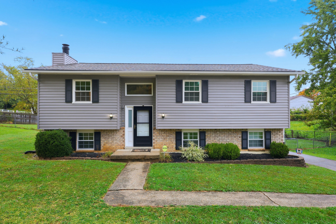
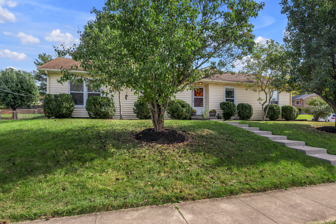
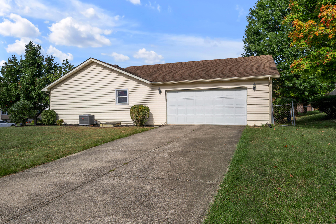
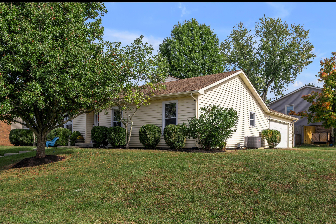
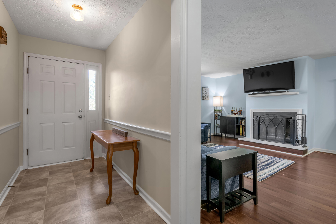
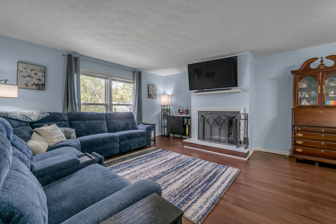
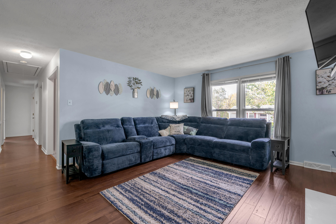
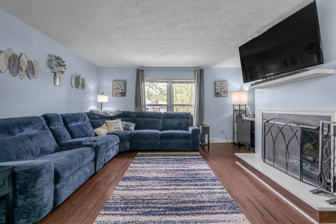
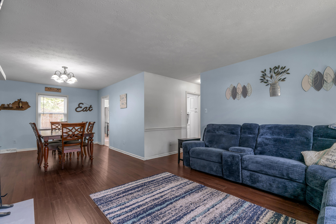
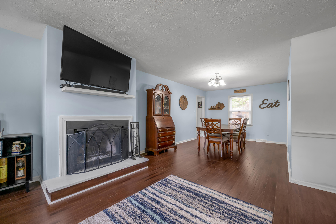
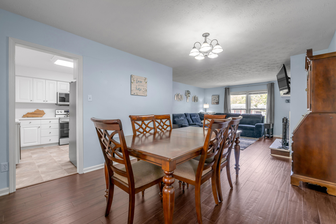
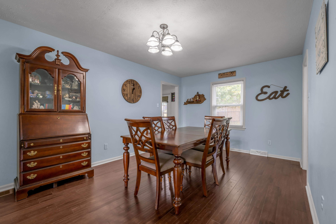
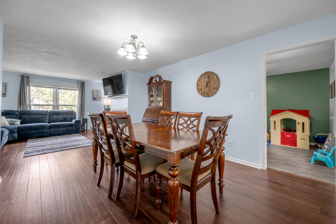
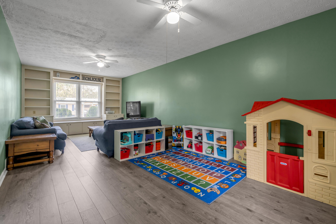
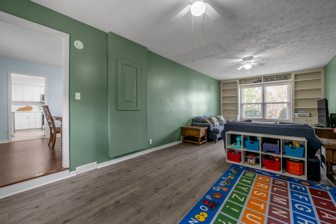
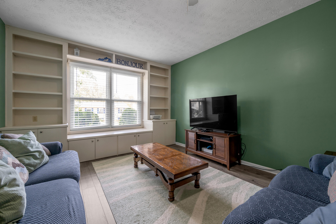
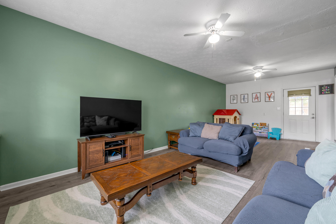
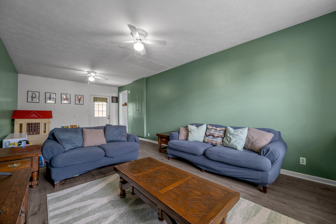
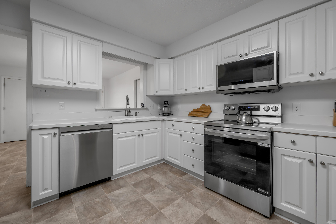
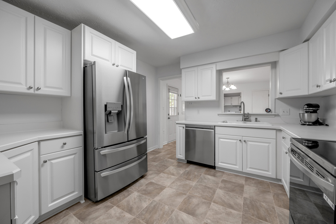
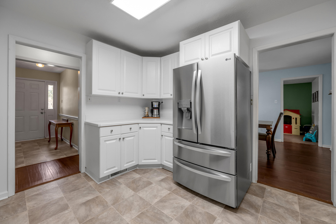
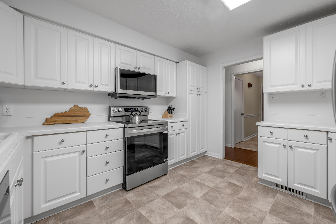
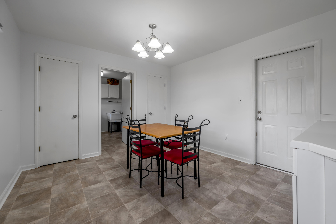
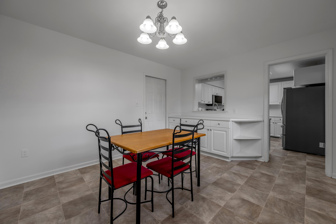
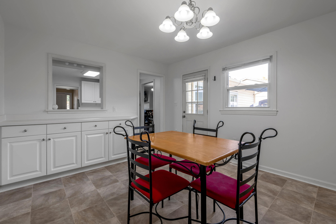
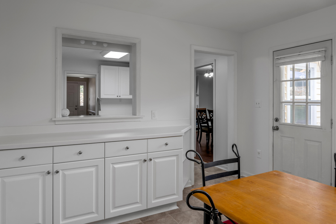
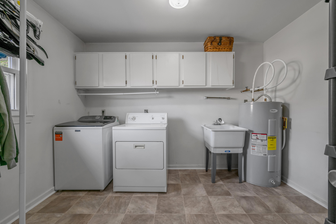
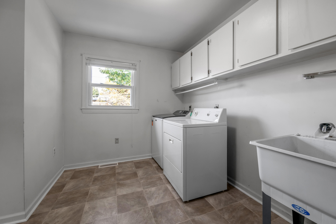
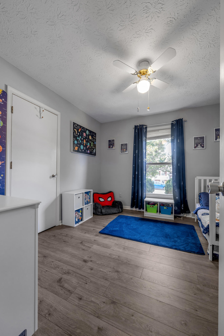
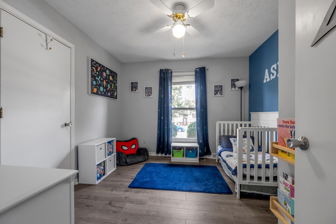
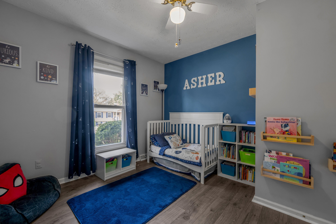
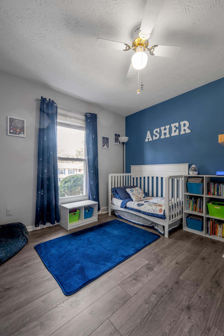
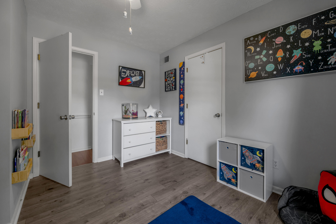
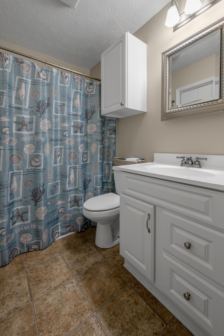
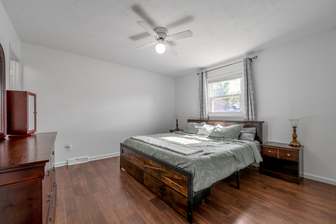
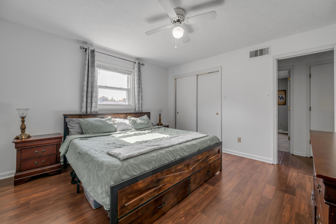
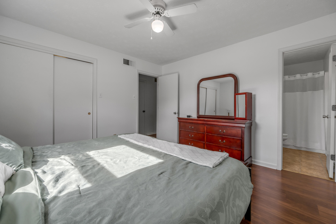
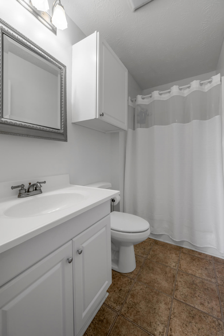
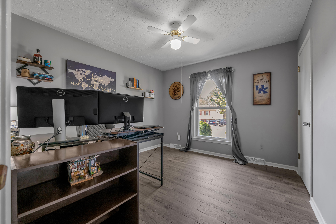
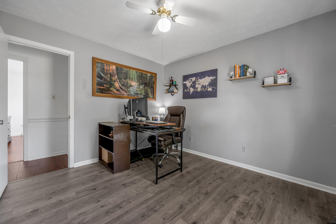
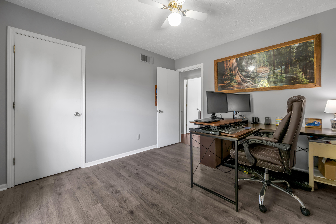
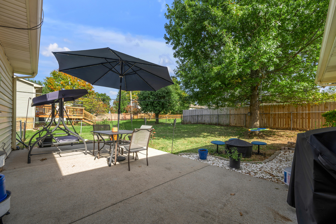
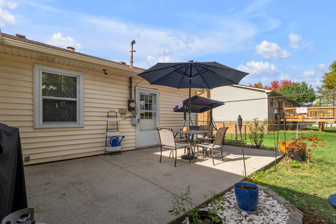
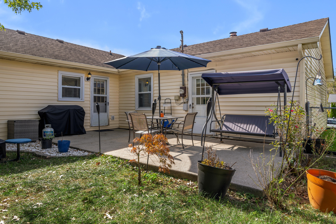
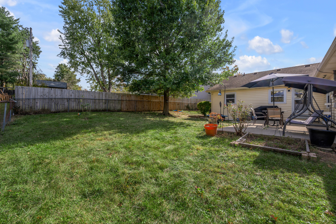
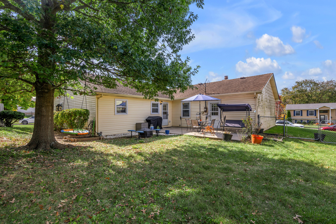
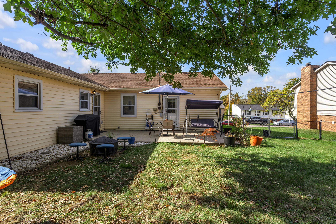
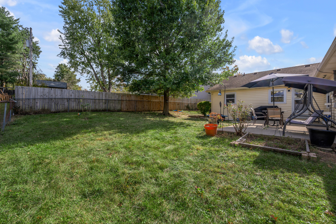
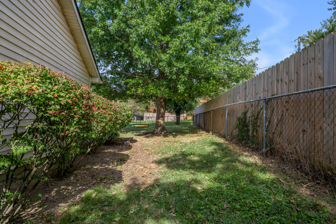
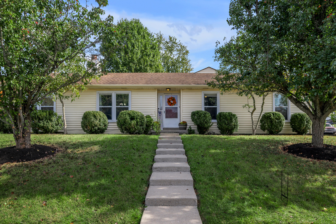
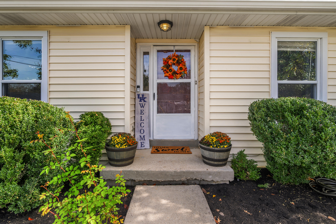
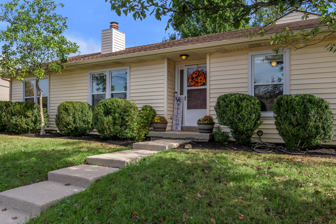
Welcome to 3761 Kittiwake Drive! Situated on a spacious corner lot on Lexington's south side, this updated 3-bedroom, 2-bath ranch offers 1,945 square feet of comfortable, versatile single-level living. The thoughtfully designed floor plan features two distinct living areas, a formal dining room, and a bright breakfast room. Beautiful bamboo flooring and a wood-burning fireplace highlight the main living space, while the spacious second living area offers built-in bookshelves and storage-perfect for a home office, media room, or den. The inviting kitchen features white cabinetry and countertops, stainless steel smart appliances updated in 2024, and adjoining breakfast room with additional cabinetry, counter space, and double pantries. Additional highlights include updated flooring in most rooms, a 2024 HVAC system, refreshed landscaping, a spacious utility room, attached two-car side entry garage, and fenced backyard with patio. With generous storage, flexible living spaces, and thoughtful updates throughout, this charming ranch offers the perfect blend of comfort and functionality!
Details
| MLS # | 26028712 |
|---|---|
| Listing Type | For Sale |
| Style | House |
| Sub-Type | Resale |
| Status | Active |
| Year | 1978 |
| Days On Site | 15 |
| Listing Provided By | FC Tucker Bluegrass | Terri L McGraw |
Features
| Bed(s) | 3 |
|---|---|
| Bath(s) | 2 Total |
| SQ Feet | 1,945 |
| Garage | 2 |
| Basement | Y |
| Story(s) | 1 |
| Acreage | 0.26 |
Interior
| Rooms Total | 10 |
|---|---|
| Cooling | Electric, Heat Pump |
| Heating | Electric |
| Heating Yes / No | Yes |
| Cooling Yes / No | Yes |
| Interior Features | Breakfast Bar, Ceiling Fan(s), Entrance Foyer |
| Window Features | Blinds, Insulated Windows |
| Appliances | Dishwasher, Disposal, Microwave, Range, Refrigerator, Self Cleaning Oven |
Exterior
| Roof | Dimensional Style |
|---|---|
| Construction Materials | Vinyl Siding |
| Foundation Details | Block |
| Lot Features | Landscaped |
| Fencing | Chain Link |
Parking
| Garage Yes / No | Yes |
|---|---|
| Attached Garage Yes / No | No |
| Parking Features | Attached Garage, Driveway, Garage Faces Side, Off Street |
Utilities
| Utilities | Electricity Connected, Sewer Connected, Water Connected |
|---|---|
| Sewer | Public Sewer |
Area Information
| State | KY |
|---|---|
| County | Fayette |
| City | Lexington |
| Zip Code | 40517 |
| Area | 003 Fayette County SE |
| Subarea | Fayette County SE |
| Community Name | Park Hills |
| School District | Fayette County |
| Elementary School | Tates Creek |
| High School | Tates Creek |
| Listing VS Median (in Park Hills) | |
Price: $320,000 low | high Med: $224,900 sqft: 1,945 low | high Med: 1,352 $ / sqft: $165 low | high Med: $166 On site: 15 low | high Med: 148 | |
Market Activity 40517
Request a showing
Request a showing
Contact
Learn More About This Property

| State | KY |
|---|---|
| County | Fayette |
| City | Lexington |
| Zip Code | 40517 |
| Area | 003 Fayette County SE |
| Subarea | Fayette County SE |
| Community Name | Park Hills |
| School District | Fayette County |
| Elementary School | Tates Creek |
| High School | Tates Creek |
| Listing VS Median (in Park Hills) | |
Price: $320,000 low | high Med: $224,900 sqft: 1,945 low | high Med: 1,352 $ / sqft: $165 low | high Med: $166 On site: 15 low | high Med: 148 | |