3839 Rush Branch Road,Somerset, KY 42501
Somerset, KY 42501

Description
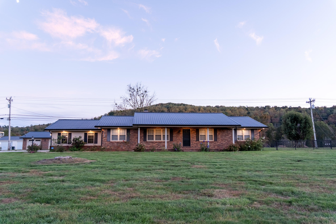
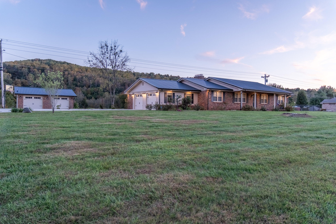
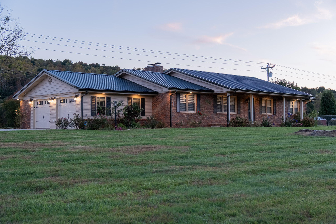
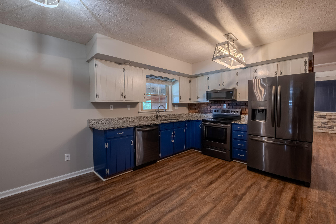
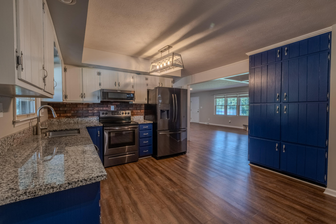
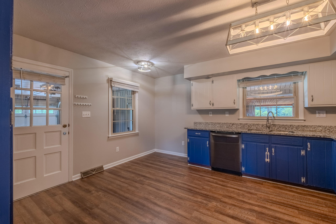
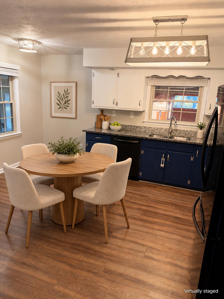
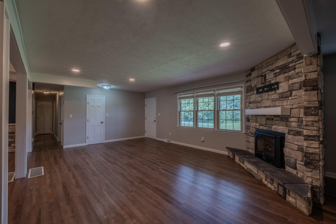
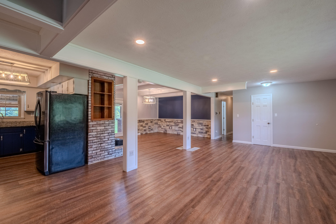
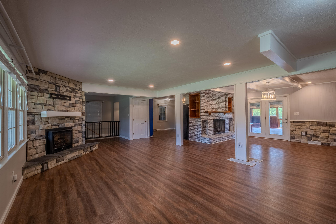
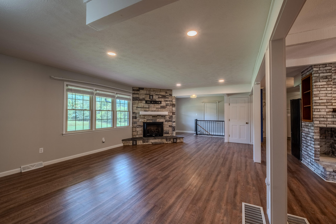
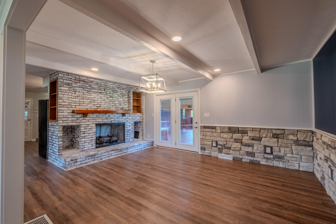
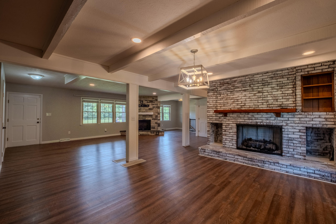
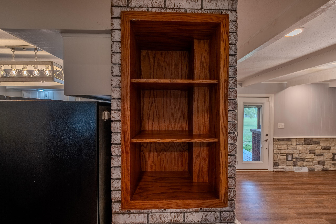
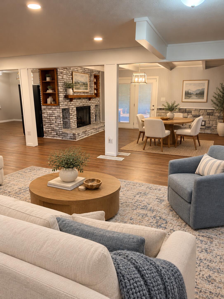
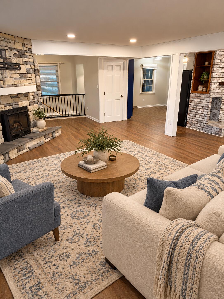
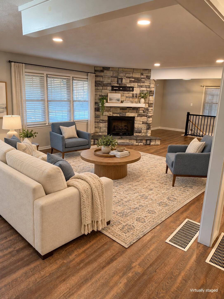
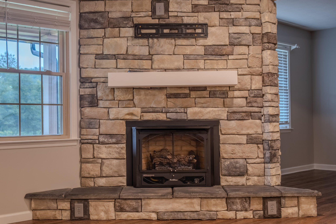
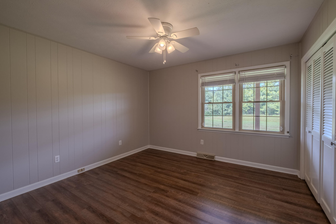
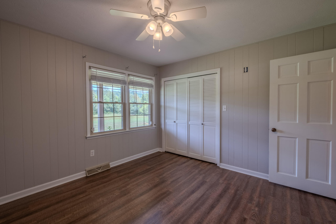
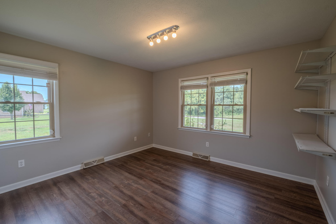
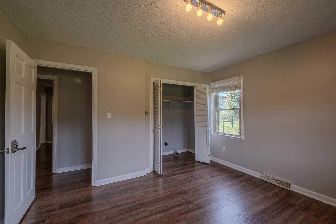
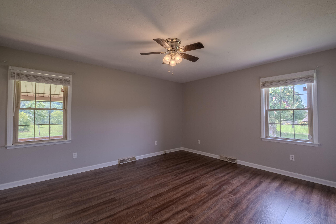
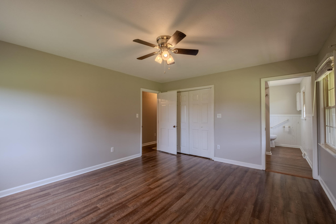
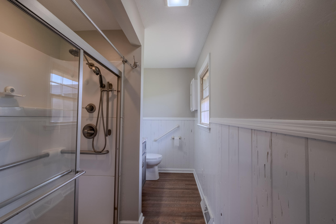
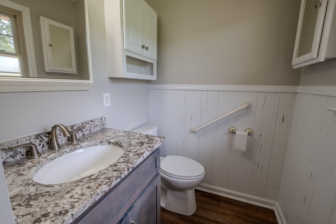
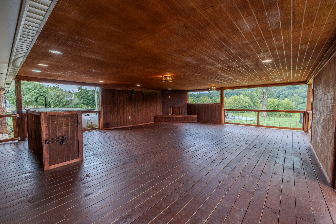
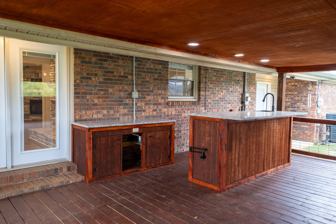
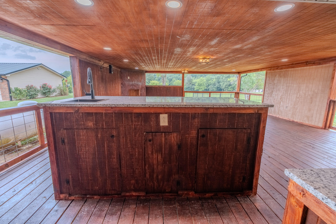
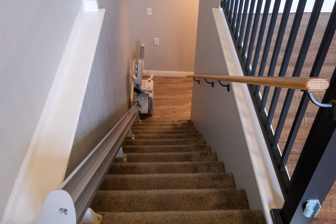
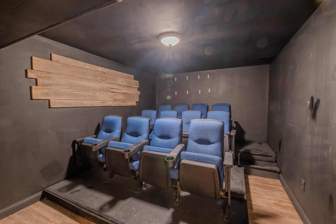
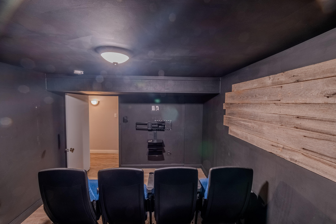
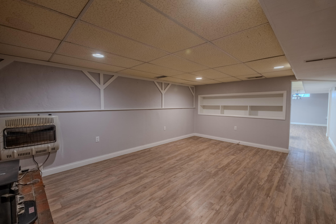
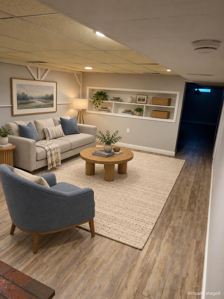
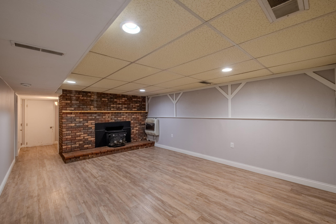
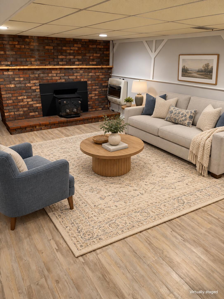
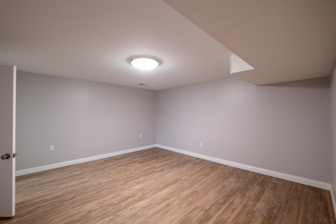
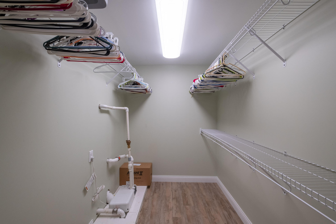
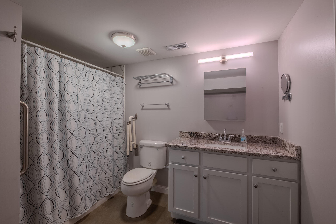
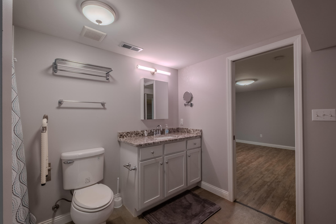
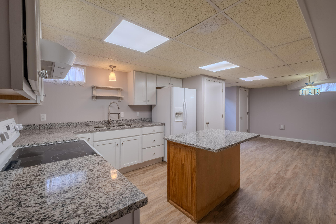
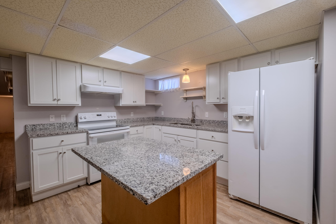
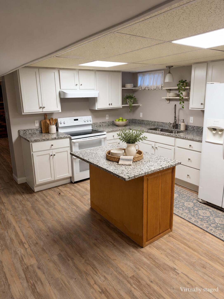
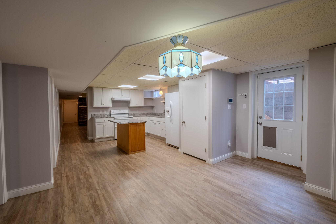
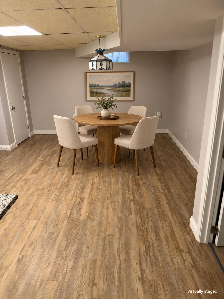
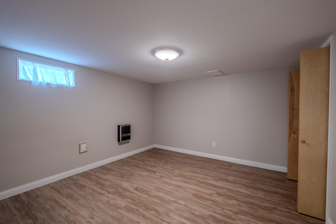
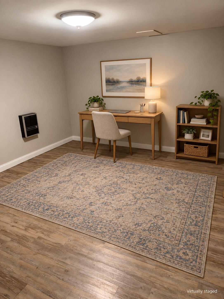
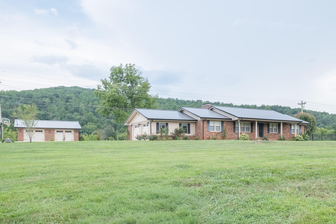
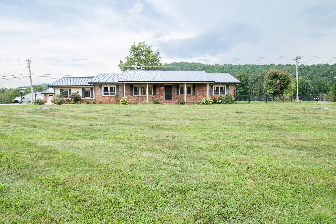
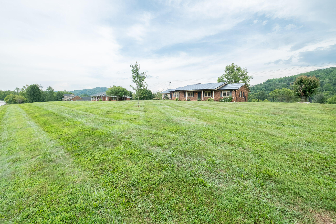
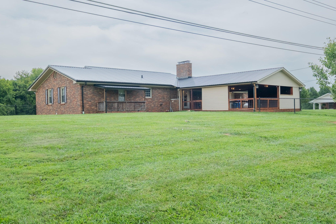
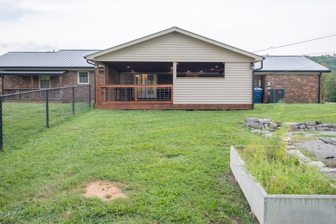
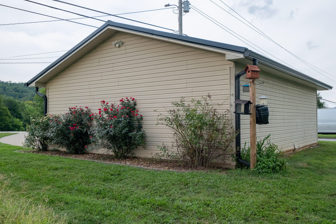
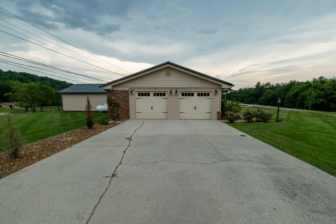
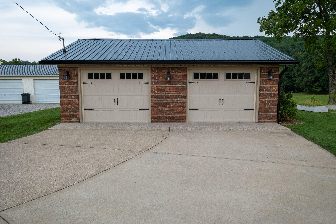
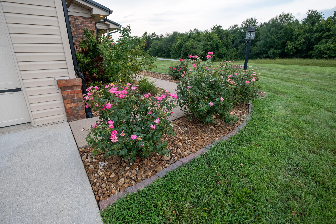
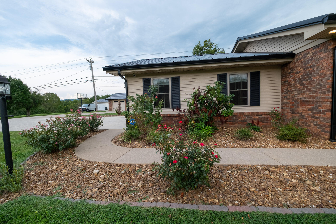
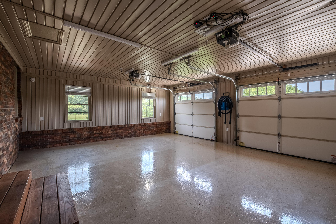
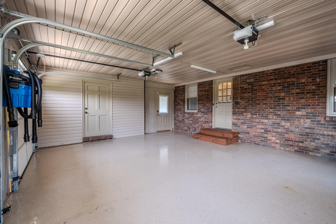
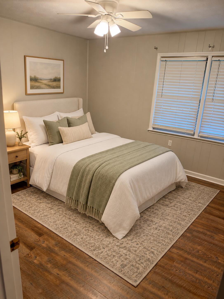
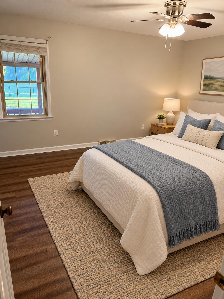
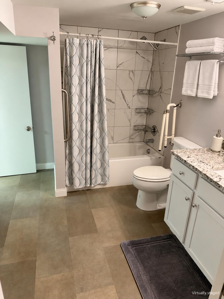
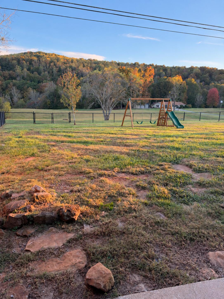
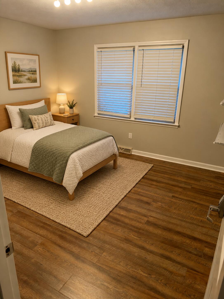
MOVE-IN READY WITH EXCEPTIONAL SPACE & EXTRAS! Up to $15,000 Toward Buyer's Closing Costs! Situated on approximately one acre, this beautifully updated property combines generous living space, standout entertainment amenities, and practical features you'll appreciate every day. With a new roof, fresh interior paint, four-car garage, and huge back deck, this home is ready for its next chapter! The main level offers three bedrooms, while the finished basement includes two bonus rooms with closet space-one featuring an en-suite bathroom. These versatile rooms provide excellent options for guests, home offices, hobbies, or additional living needs. Enjoy movie nights and game-day gatherings in your own basement theater with seating for 12! A second kitchen and additional downstairs living space make entertaining convenient and provide flexibility for a variety of living arrangements. Step outside onto the expansive back deck, perfect for outdoor dining, hosting friends, or simply relaxing. The approximately one-acre lot offers room to enjoy the outdoors, while the four-car garage provides ample space for vehicles, storage, tools, and projects. More than a place to live, this is a substantial property asset with space, versatility, and extras throughout. From the dedicated theater to the additional kitchen, generous garage capacity, and outdoor entertaining areas, this property delivers an exceptional combination of comfort and functionality. MOTIVATED SELLERS! Offered at $529,900, with up to $15,000 toward buyer's allowable closing costs with an acceptable offer, subject to lender approval. Schedule your private showing and discover everything this property has to offer!
Details
| MLS # | 26029116 |
|---|---|
| Listing Type | For Sale |
| Style | House |
| Sub-Type | Resale |
| Status | Active |
| Year | 1970 |
| Days On Site | 19 |
| Listing Provided By | CENTURY 21 Advantage Realty | Robert Reynolds |
Features
| Bed(s) | 3 |
|---|---|
| Bath(s) | 3 Total |
| SQ Feet | 3,780 |
| Garage | 2 |
| Car Port | Yes |
| Basement | Y |
| Story(s) | 2 |
| Acreage | 1.01 |
| Property View | Farm, Rural, Trees, Woods |
Interior
| Rooms Total | 2 |
|---|---|
| Cooling | Heat Pump |
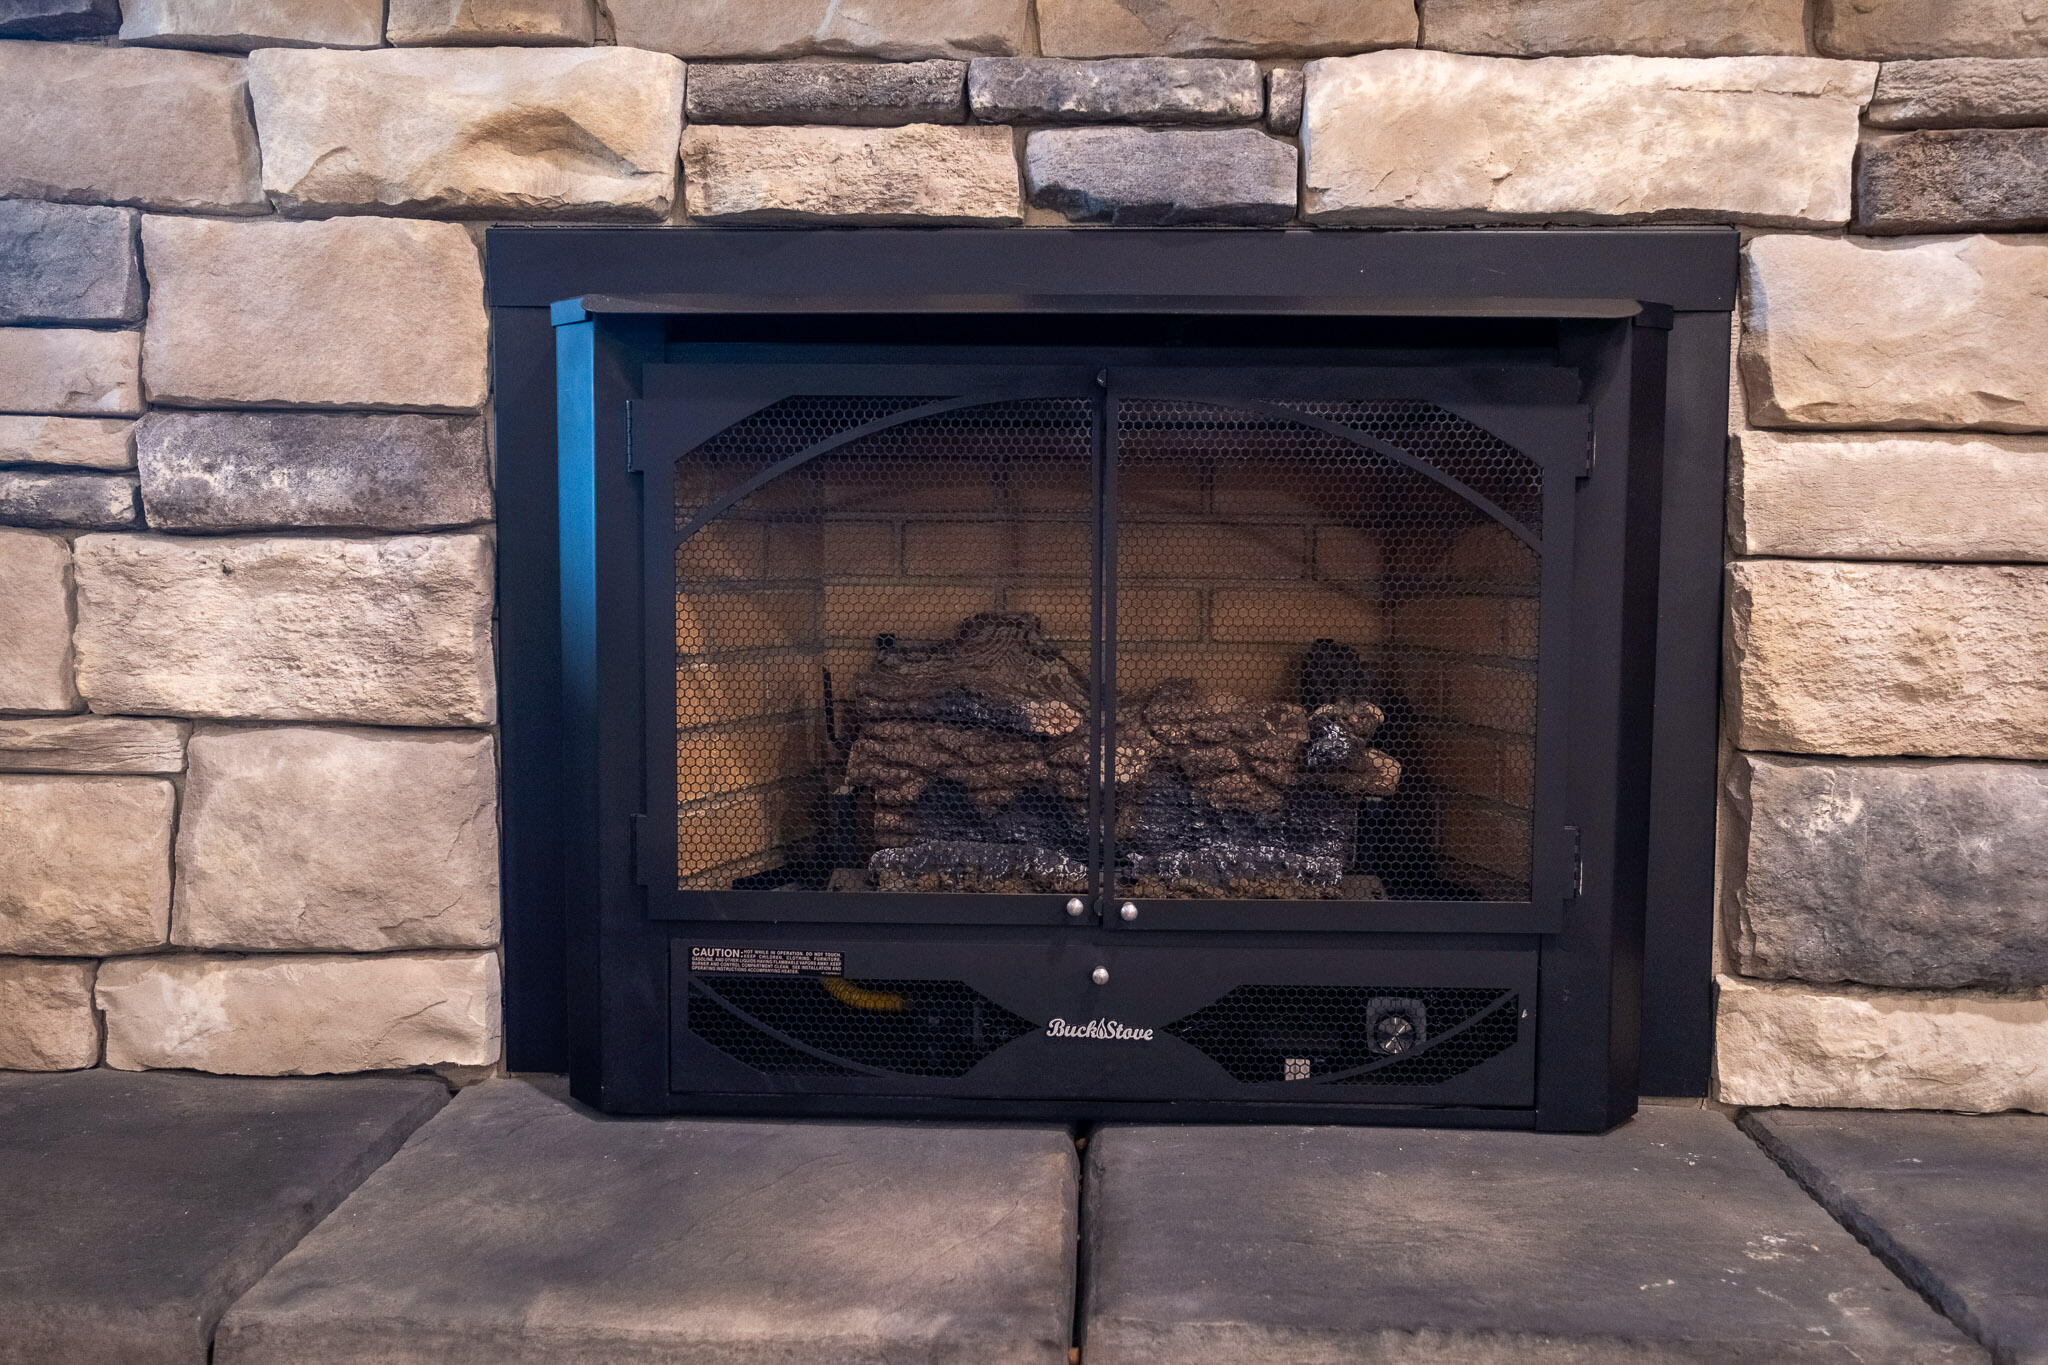
| Heating | Heat Pump, Propane, Propane Tank Leased, Wood |
| Heating Yes / No | Yes |
| Cooling Yes / No | Yes |
| Interior Features | Ceiling Fan(s), In-Law Floorplan, Primary Downstairs, Walk-In Closet(s) |
| Window Features | Blinds |
| Appliances | Dishwasher, Microwave, Range, Refrigerator |
Exterior
| Exterior Features | Fire Pit |
|---|---|
| Roof | Metal |
| Construction Materials | Brick |
| Foundation Details | Block, Slab |
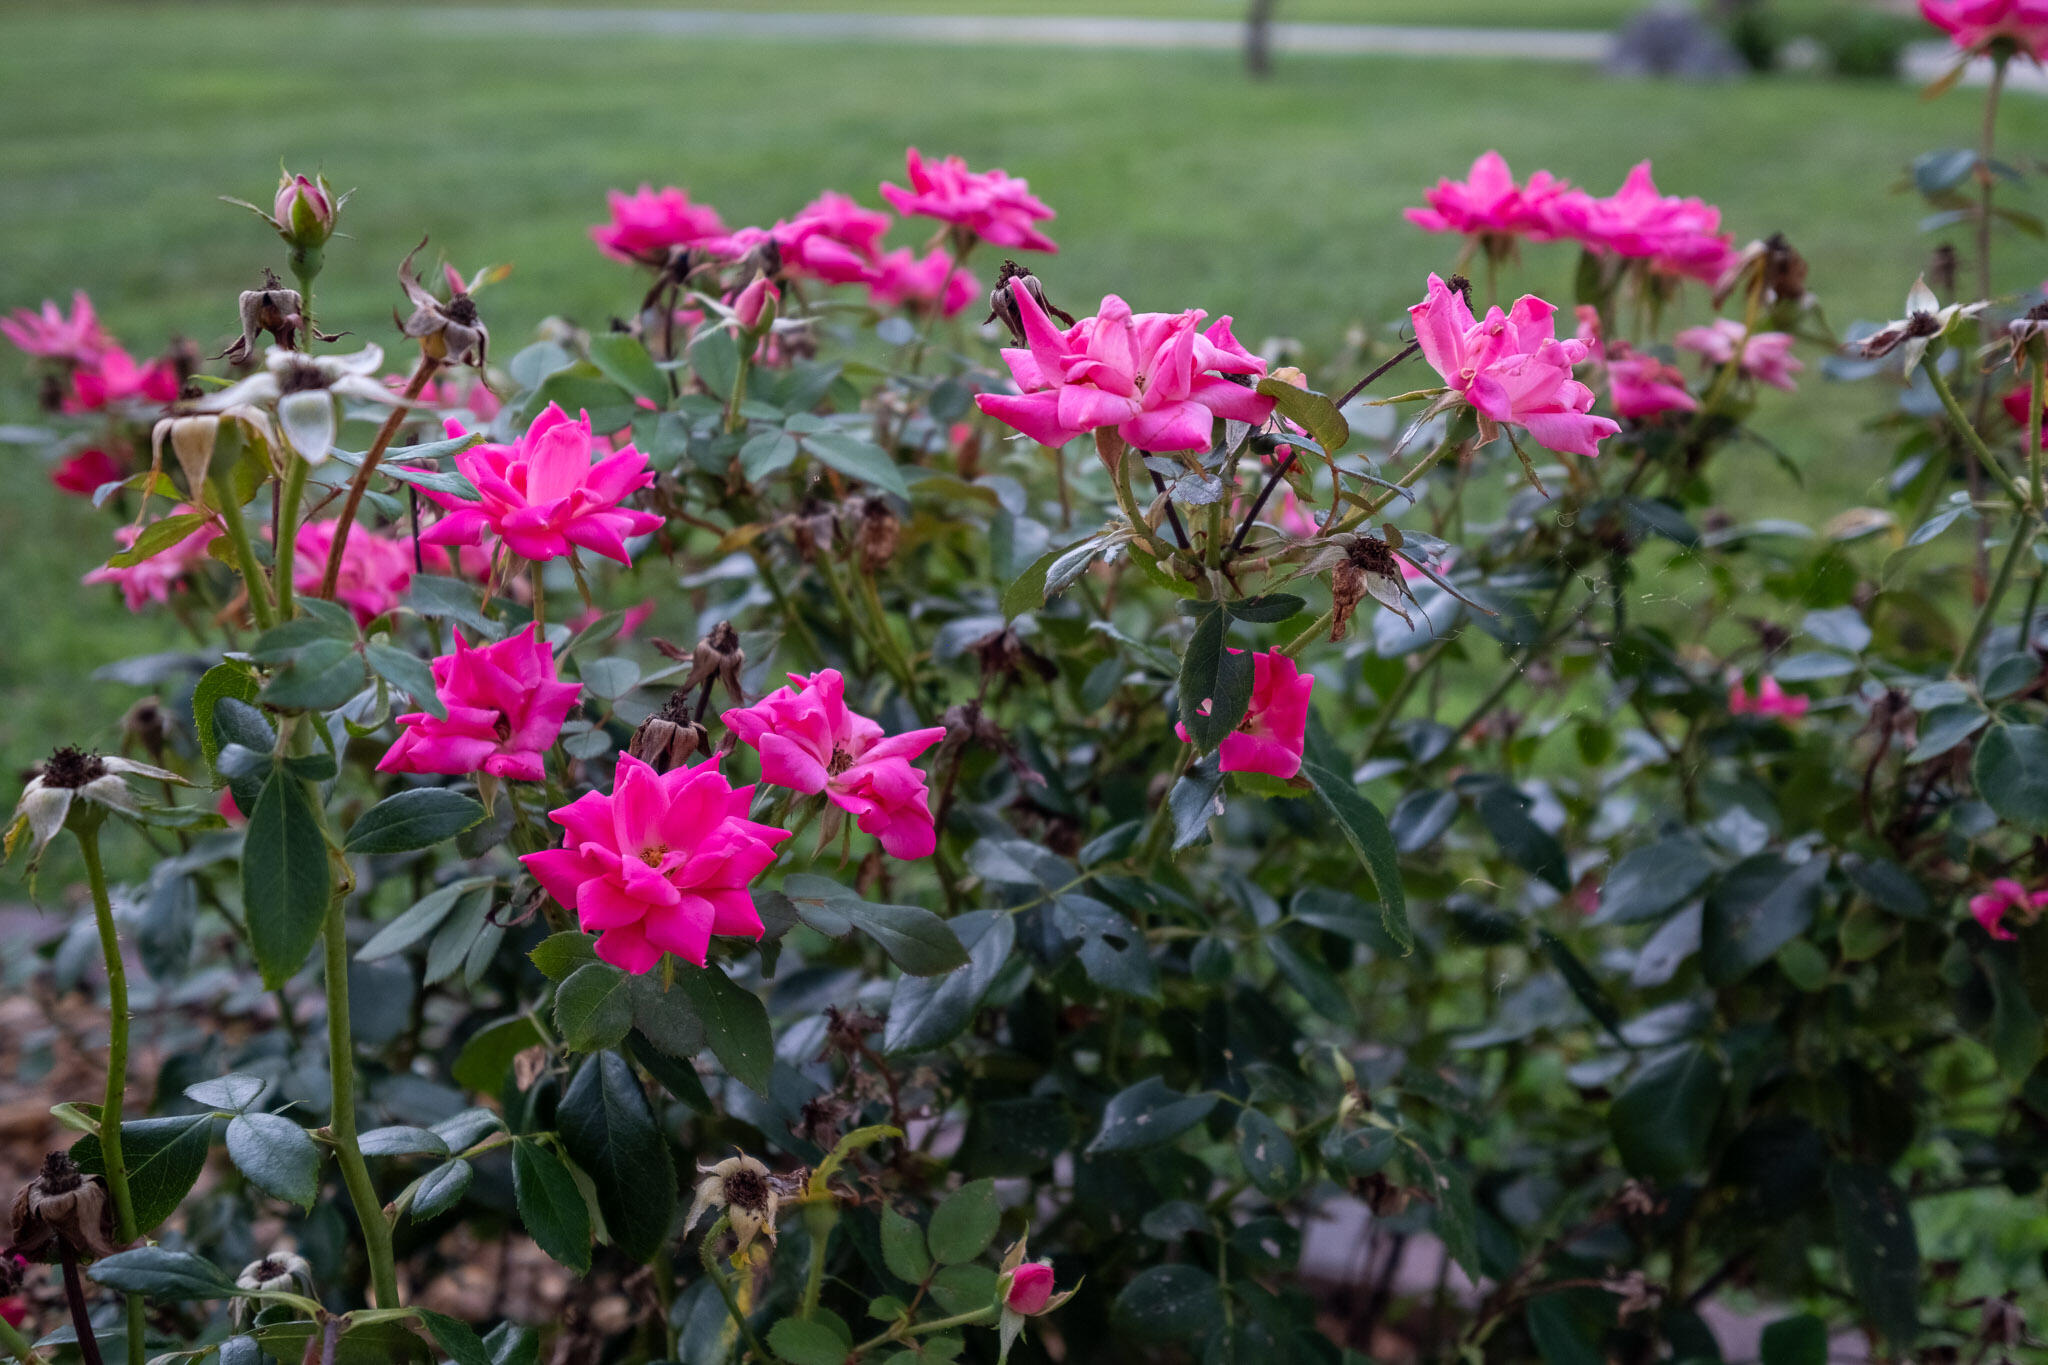
| Lot Features | Landscaped |
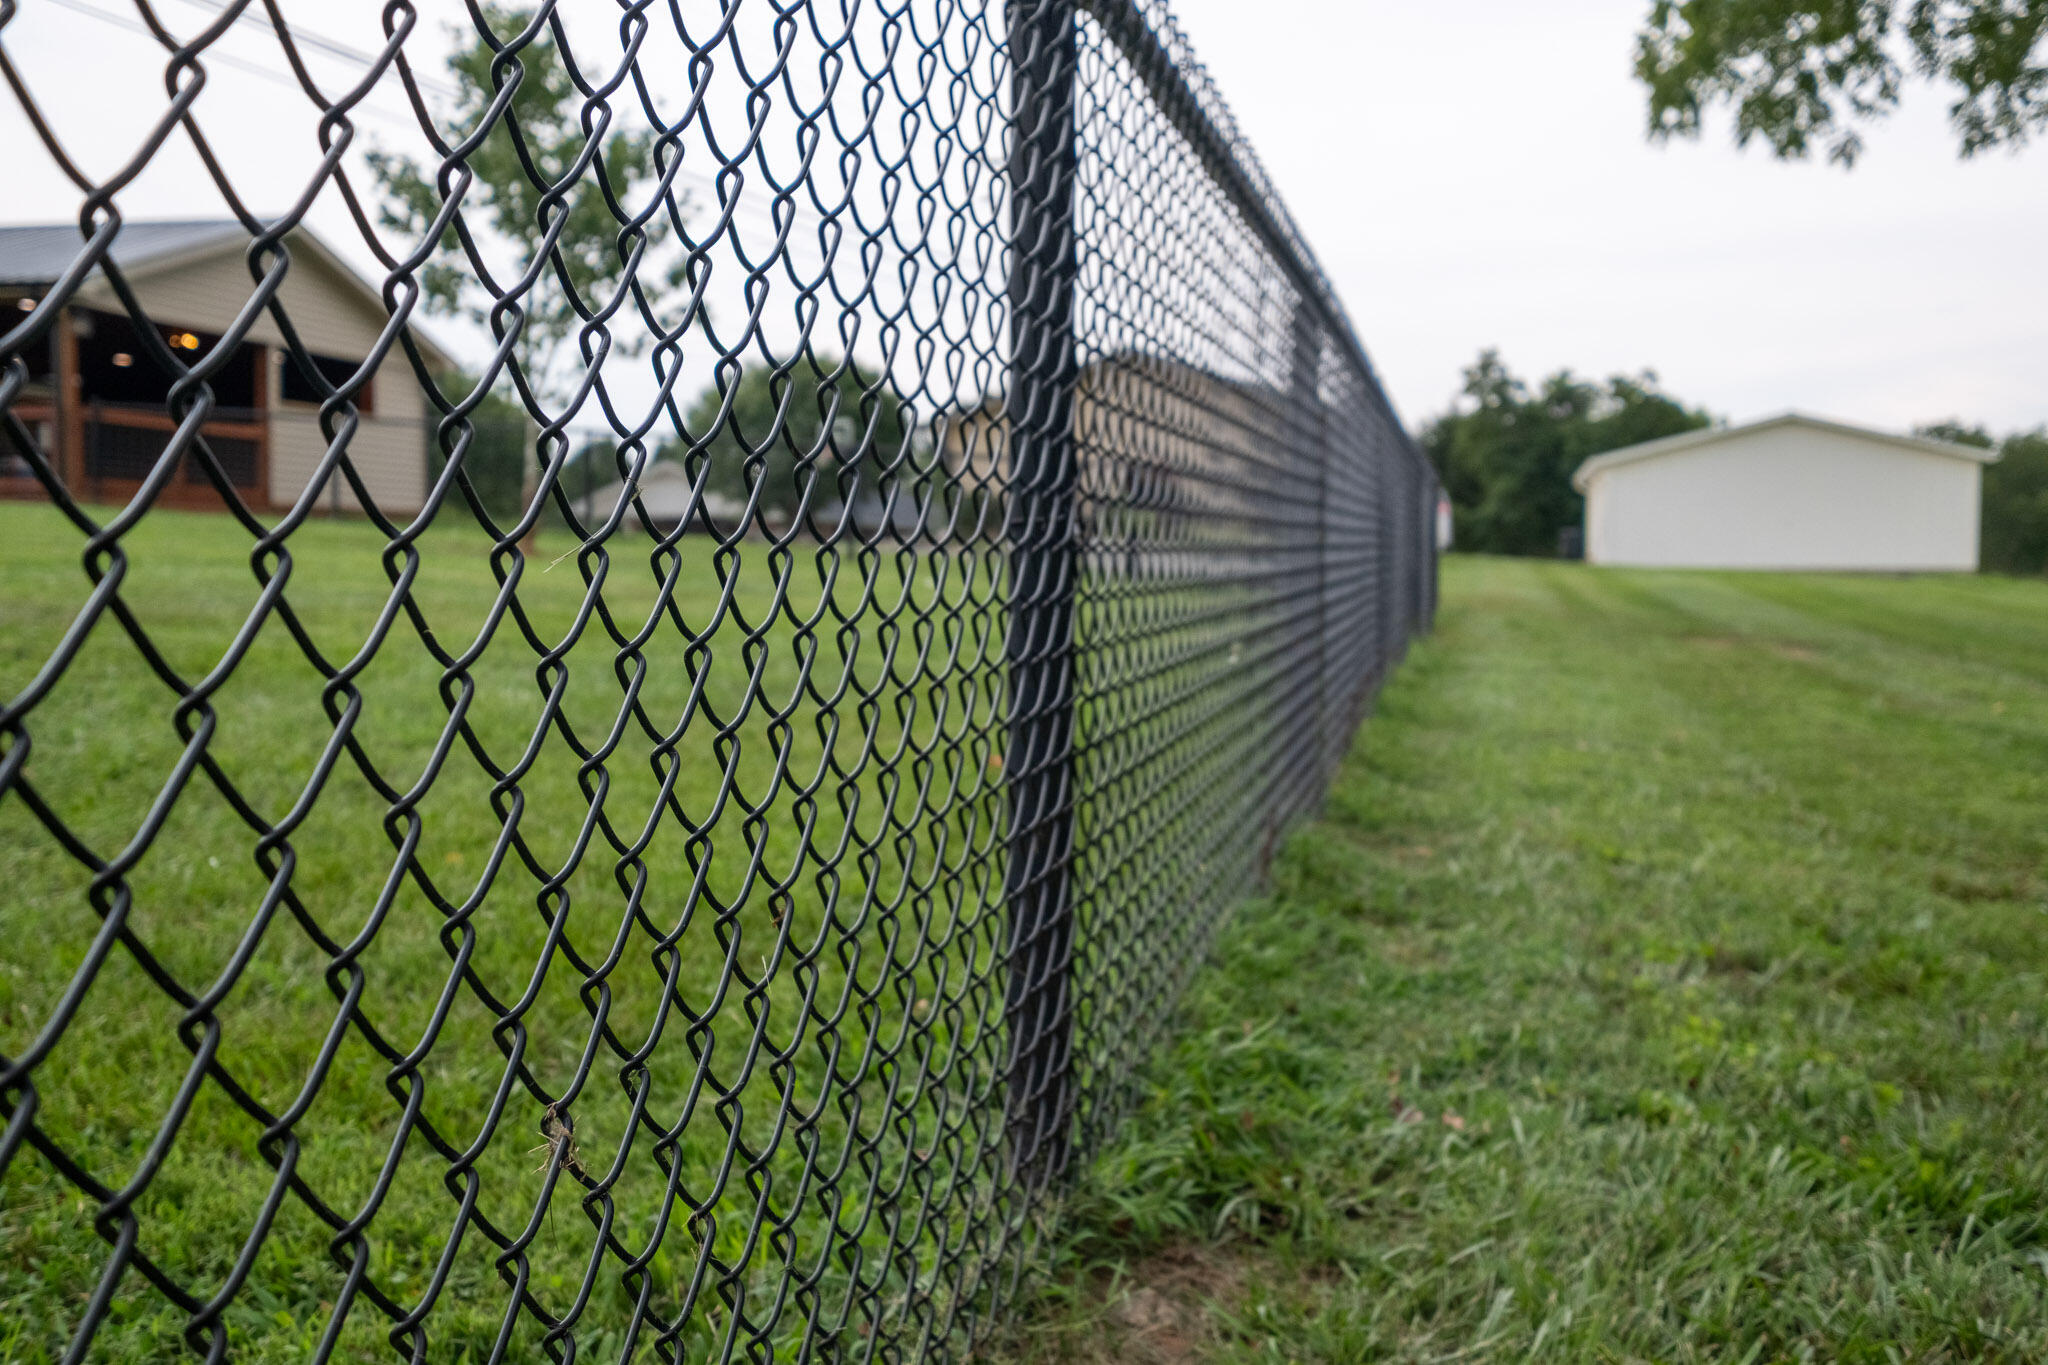
| Fencing | Chain Link, Partial |
Parking
| Garage Yes / No | Yes |
|---|---|
| Attached Garage Yes / No | No |
| Parking Features | Attached Garage, Detached Garage, Driveway, Garage Door Opener, Garage Faces Front, Garage Faces Side |
Utilities
| Sewer | Septic Tank |
|---|
Area Information
| State | KY |
|---|---|
| County | Pulaski |
| City | Somerset |
| Zip Code | 42501 |
| Area | 902 Southwest Pulaski County |
| Subarea | Southwest Pulaski County |
| Community Name | Rural |
| School District | Pulaski County |
| Elementary School | Southern |
| High School | Southwestern |
| Listing VS Median (in Rural) | |
Price: $529,970 low | high Med: $299,900 sqft: 3,780 low | high Med: 3,127 $ / sqft: $140 low | high Med: $104 On site: 19 low | high Med: 152.5 | |
Market Activity 42501
Request a showing
Request a showing
Contact
Learn More About This Property

| State | KY |
|---|---|
| County | Pulaski |
| City | Somerset |
| Zip Code | 42501 |
| Area | 902 Southwest Pulaski County |
| Subarea | Southwest Pulaski County |
| Community Name | Rural |
| School District | Pulaski County |
| Elementary School | Southern |
| High School | Southwestern |
| Listing VS Median (in Rural) | |
Price: $529,970 low | high Med: $299,900 sqft: 3,780 low | high Med: 3,127 $ / sqft: $140 low | high Med: $104 On site: 19 low | high Med: 152.5 | |
