3905 Sundart Drive,Lexington, KY 40517
Lexington, KY 40517

Description
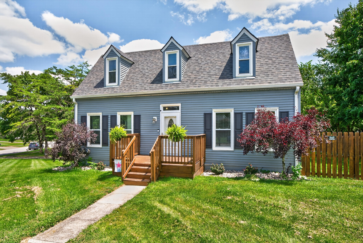
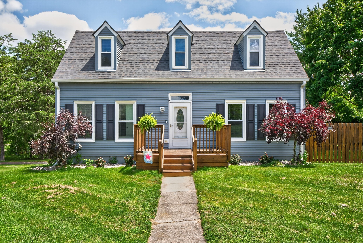
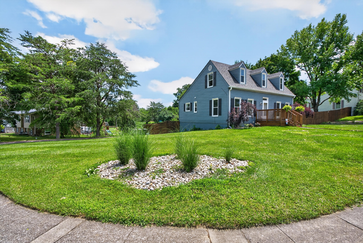
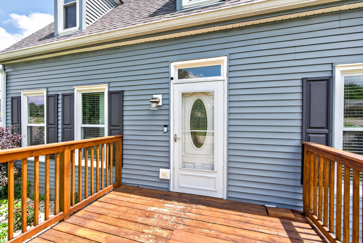
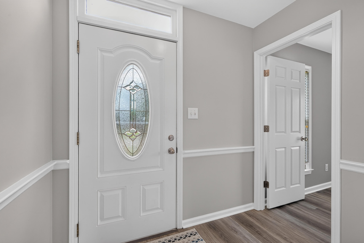
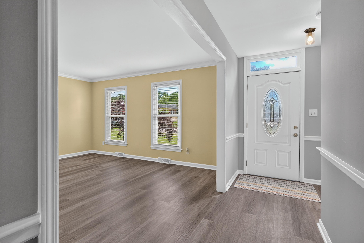
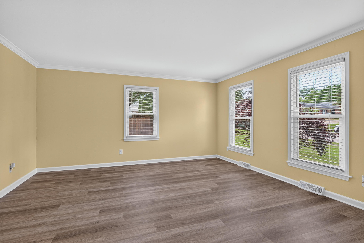
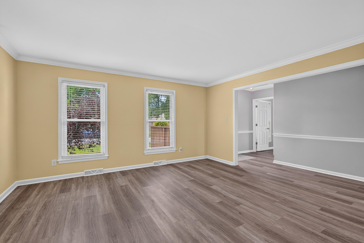
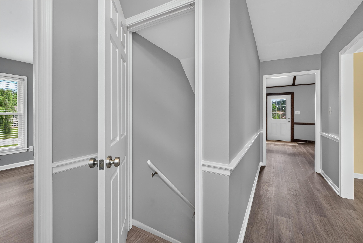
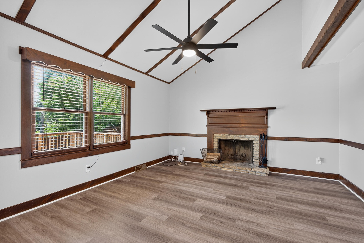
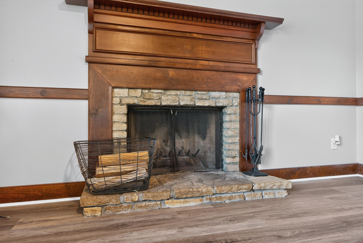
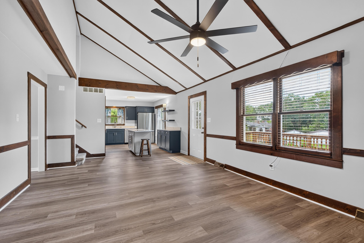
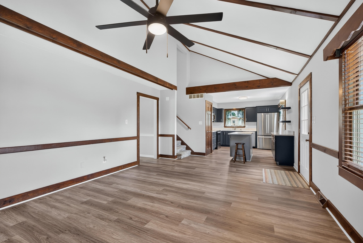
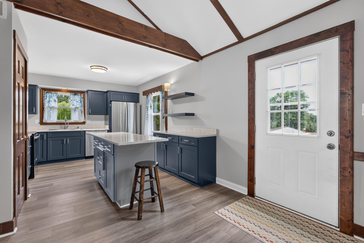
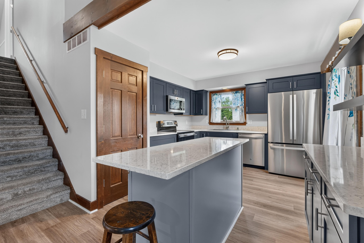
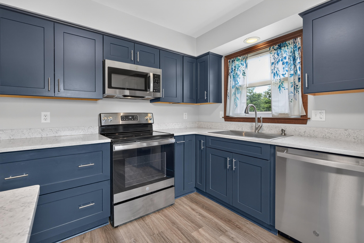
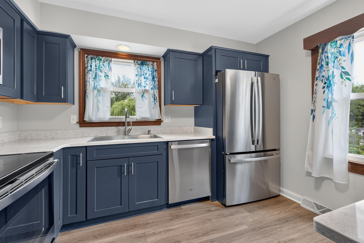
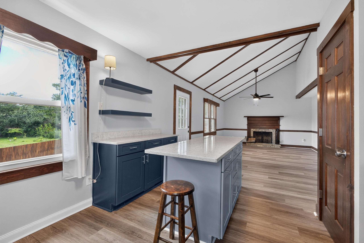
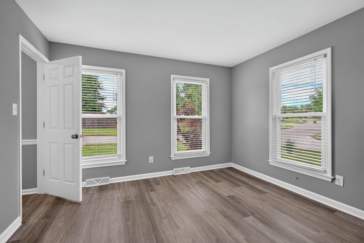
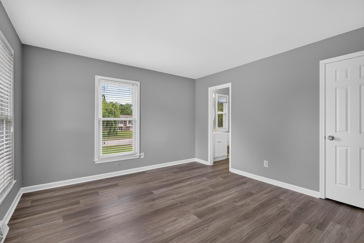
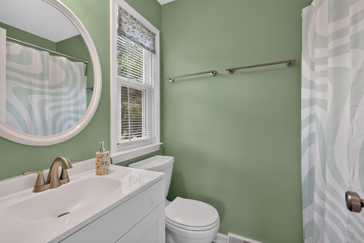
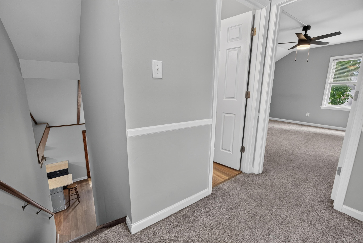
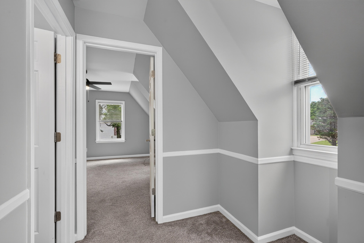
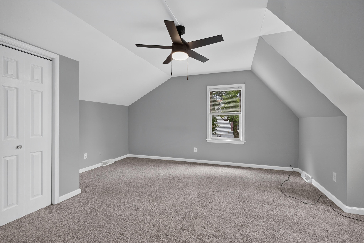
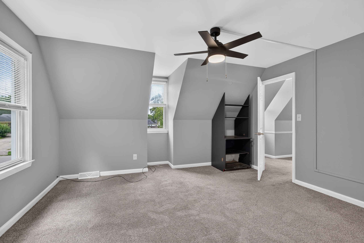
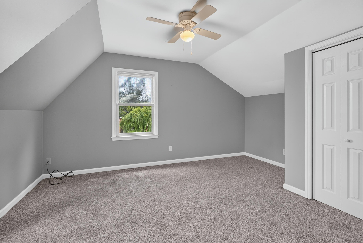
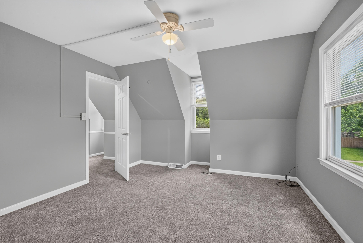
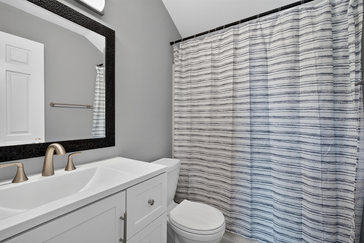
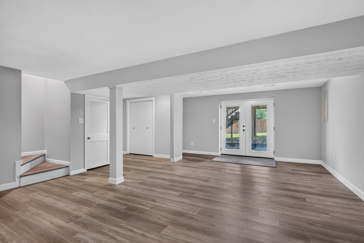
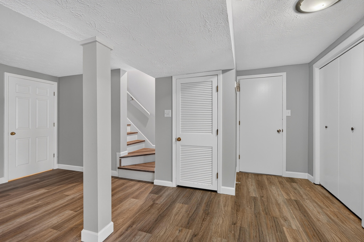
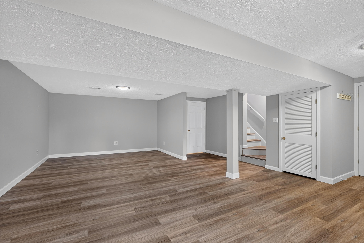
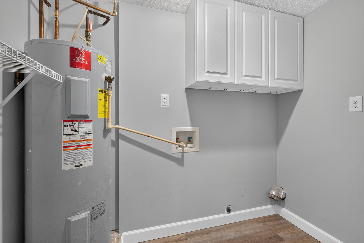
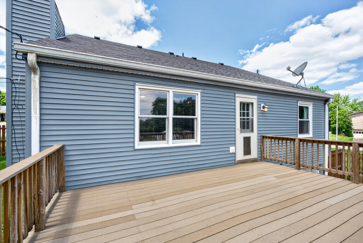
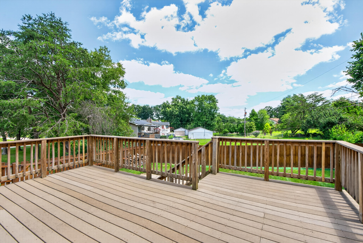
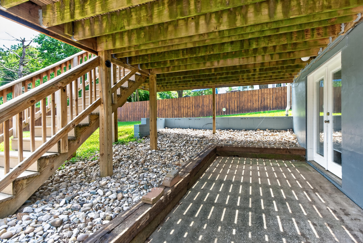
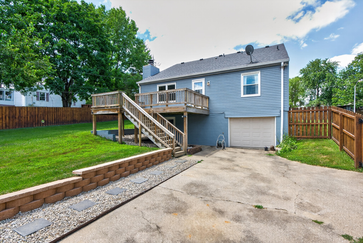
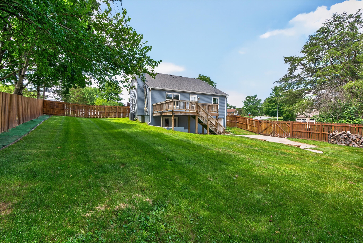
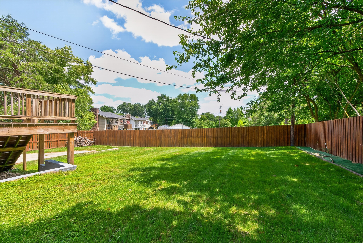
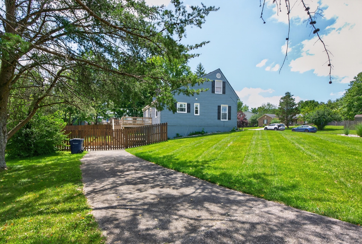
Welcome home to this beautifully updated 3-bedroom, 2-bath story-and-a-half situated on a spacious corner lot on the south side of Lexington! From the moment you arrive, you'll appreciate the home's fresh curb appeal, welcoming front porch, and large yard. Inside, you'll find fresh paint and new flooring throughout the main level and finished walkout basement, creating a move-in-ready space. The remodeled kitchen is the heart of the home, featuring stylish cabinetry, stainless steel appliances, quartz countertops, a large center island, and plenty of workspace for cooking and entertaining. The kitchen flows seamlessly into the impressive vaulted family room, where exposed wood beams, a wood-burning fireplace, and abundant natural light create a warm and inviting atmosphere. The first-floor primary bedroom offers the convenience of main-level living, while two additional bedrooms and a full bath upstairs provide comfortable accommodations for family or guests. The finished walkout basement adds a tremendous amount of flexible living space, perfect for a recreation room, home office, gym, or media room. Step outside to enjoy the large, privacy-fenced backyard with plenty of room for pets, play, gardening, or entertaining. Conveniently located just minutes from Man o' War Boulevard, shopping, dining, parks, and schools, this home combines updated finishes, functional living space, and an excellent location. Don't miss your opportunity to make this one yours!
Details
| MLS # | 26027632 |
|---|---|
| Listing Type | For Sale |
| Style | House |
| Sub-Type | Resale |
| Status | Active |
| Year | 1978 |
| Days On Site | 8 |
| Listing Provided By | The Local Agents | Steve Patterson |
Features
| Bath(s) | 2 Total |
|---|---|
| SQ Feet | 2,142 |
| Garage | 1 |
| Basement | Y |
| Story(s) | 1 |
| Acreage | 0.33 |
| Property View | Neighborhood |
Interior
| Rooms Total | 9 |
|---|---|
| Cooling | Electric, Heat Pump |
| Heating | Electric, Heat Pump |
| Heating Yes / No | Yes |
| Cooling Yes / No | Yes |
| Interior Features | Ceiling Fan(s), Primary Downstairs, Walk-In Closet(s) |
| Window Features | Blinds, Screens, Window Treatments |
| Appliances | Dishwasher, Disposal, Microwave, Oven, Range, Refrigerator |
Exterior
| Roof | Dimensional Style, Shingle |
|---|---|
| Construction Materials | Vinyl Siding |
| Foundation Details | Block |
| Lot Features | Few Trees |
| Fencing | Privacy, Wood |
Parking
| Garage Yes / No | Yes |
|---|---|
| Attached Garage Yes / No | No |
| Parking Features | Attached Garage, Basement, Driveway, Garage Faces Rear, Off Street |
Utilities
| Utilities | Electricity Connected, Sewer Connected, Water Connected |
|---|---|
| Sewer | Public Sewer |
Area Information
| State | KY |
|---|---|
| County | Fayette |
| City | Lexington |
| Zip Code | 40517 |
| Area | 003 Fayette County SE |
| Subarea | Fayette County SE |
| School District | Fayette County |
| Elementary School | Tates Creek |
| High School | Tates Creek |
| Listing VS Median (in 40517) | |
Price: $340,000 low | high Med: $250,000 sqft: 2,142 low | high Med: 2,014 $ / sqft: $159 low | high Med: $153 On site: 8 low | high Med: 52 | |
Market Activity 40517
Request a showing
Request a showing
Contact
Learn More About This Property

| State | KY |
|---|---|
| County | Fayette |
| City | Lexington |
| Zip Code | 40517 |
| Area | 003 Fayette County SE |
| Subarea | Fayette County SE |
| School District | Fayette County |
| Elementary School | Tates Creek |
| High School | Tates Creek |
| Listing VS Median (in 40517) | |
Price: $340,000 low | high Med: $250,000 sqft: 2,142 low | high Med: 2,014 $ / sqft: $159 low | high Med: $153 On site: 8 low | high Med: 52 | |