New Listing
400 Brannon Meadow Way,Nicholasville, KY 40356
Nicholasville, KY 40356

Description
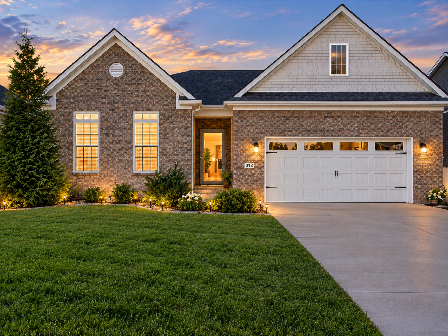
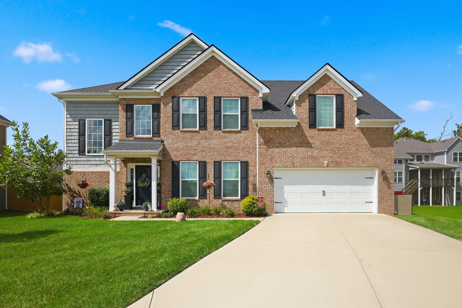
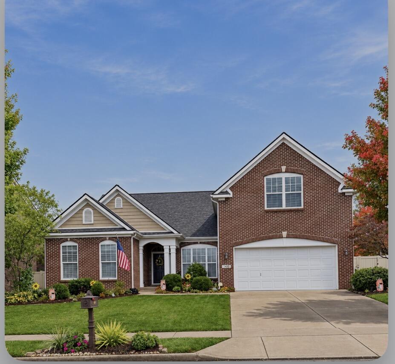
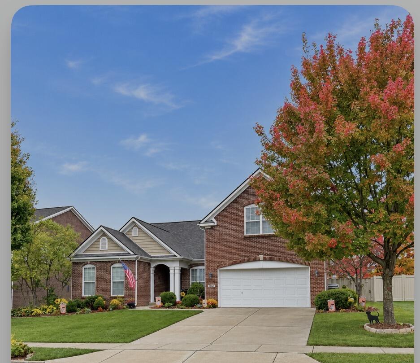
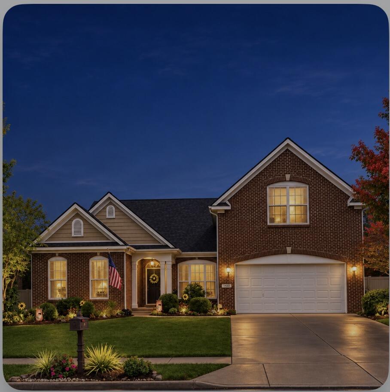
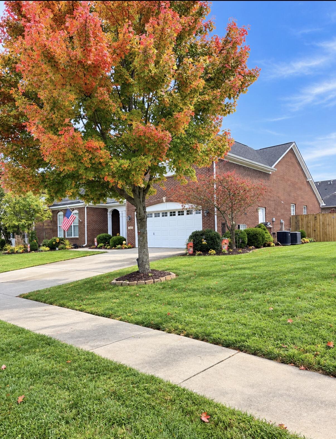
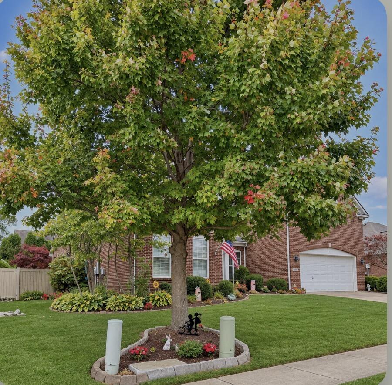
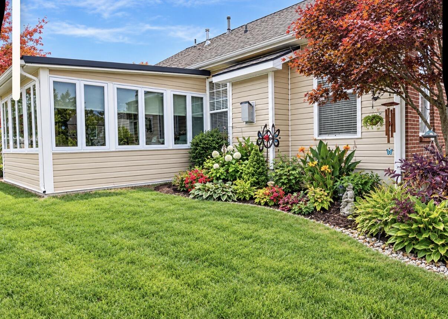
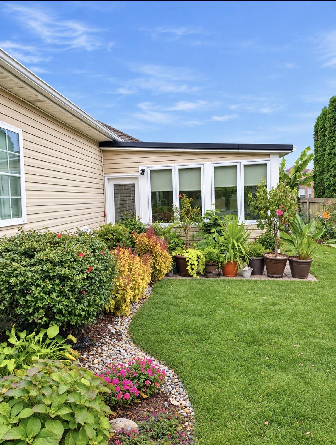
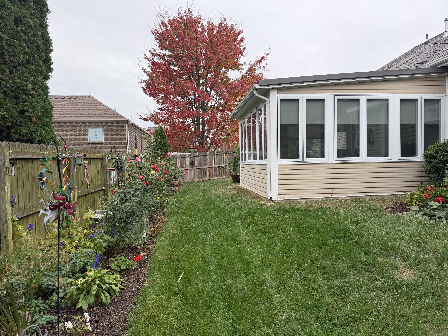
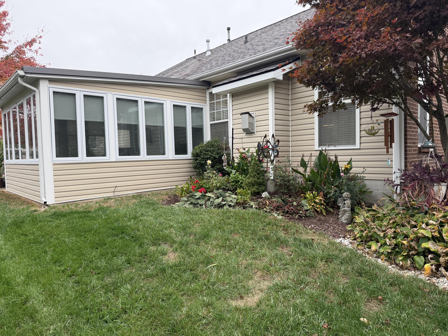
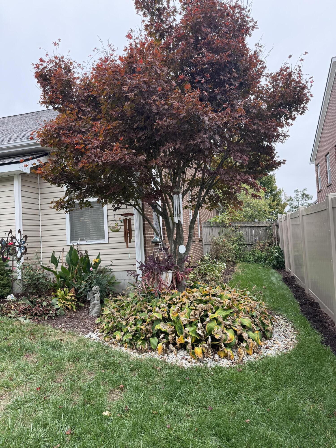
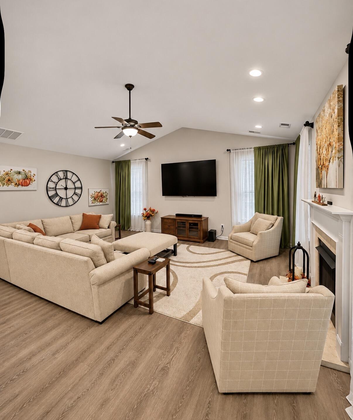
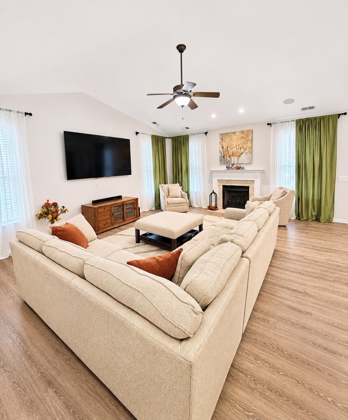
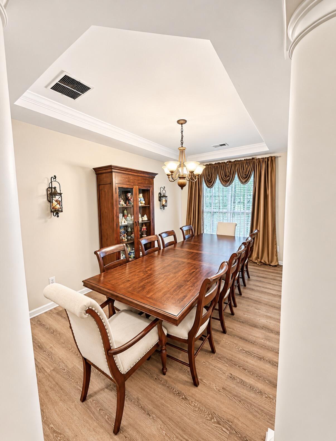
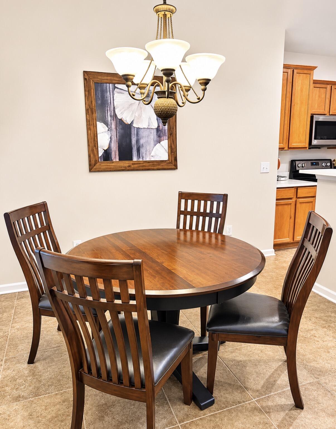
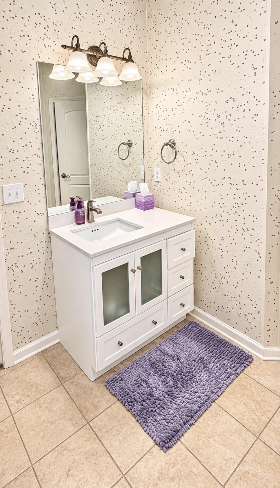
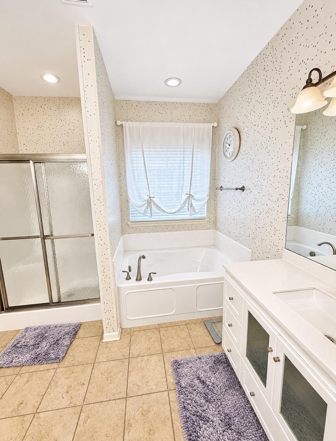
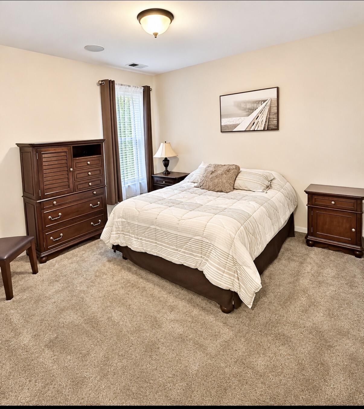
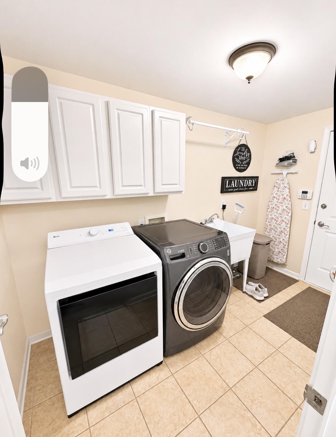
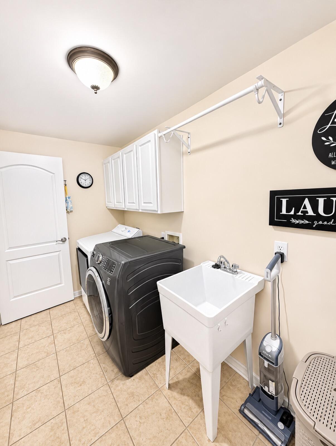
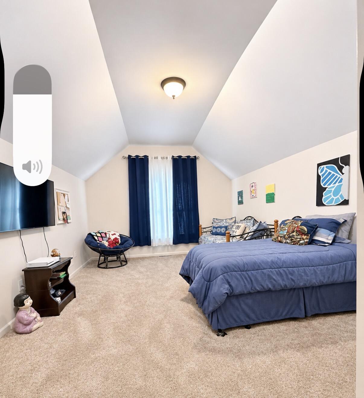
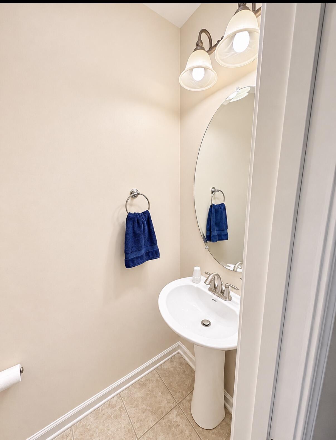
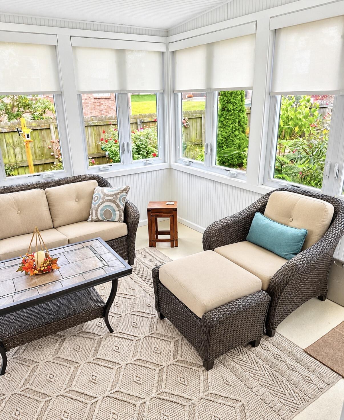
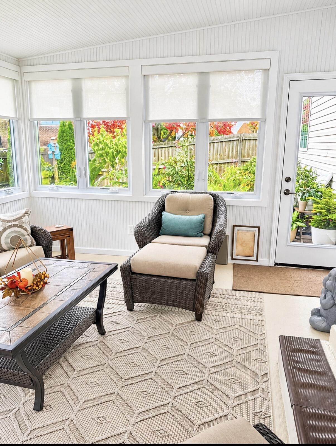
UNIQUE ALL-BRICK 1½-STORY HOME WITH OVER 2,400 SQ. FT. AND NUMEROUS UPGRADES! This beautiful all-brick home offers a spacious and versatile floor plan with over 2,400 square feet of living space, a two-car garage, and a wonderful combination of comfort, style, and functionality! The main level features 3 bedrooms and 2 full baths, including a spacious primary suite with a private ensuite bath featuring a relaxing soaking tub and separate shower. Enjoy a formal dining area, a comfortable breakfast area, and a large, upgraded kitchen offering plenty of space for cooking and entertaining. The inviting great room features a direct-vent gas fireplace with remote control, creating a warm and welcoming atmosphere. Additional highlights include attractive LVP flooring, a generously sized laundry room with utility sink, and a delightful 14' x 11' sunroom, perfect for relaxing and enjoying the outdoors year-round. Upstairs, you'll find a large bonus room or optional fourth bedroom, complete with a half bath and additional storage space-ideal for guests, a home office, recreation room, or private retreat. Recent improvements include upgraded HVAC and roof shingles, adding even more value to this exceptional home. With its timeless all-brick exterior, flexible floor plan, generous living spaces, and numerous upgrades, this home offers a wonderful opportunity for comfortable everyday living and entertaining.
Details
| MLS # | 26030259 |
|---|---|
| Listing Type | For Sale |
| Style | House |
| Sub-Type | Resale |
| Status | Active |
| Year | 2006 |
| Days On Site | 3 |
| Listing Provided By | ERA Select Real Estate | Mike Reynolds |
Features
| Bed(s) | 3 |
|---|---|
| Bath(s) | 3 Total |
| SQ Feet | 2,456 |
| Garage | 2 |
| Story(s) | 1 |
| Acreage | 0.18 |
Interior
| Rooms Total | 11 |
|---|---|
| Cooling | Ceiling Fan(s), Central Air, Zoned |
| Heating | Natural Gas, Zoned |
| Heating Yes / No | Yes |
| Cooling Yes / No | Yes |
| Interior Features | Breakfast Bar, Ceiling Fan(s), Entrance Foyer, Primary Downstairs, Walk-In Closet(s) |
| Window Features | Blinds, Storm Window(s) |
| Appliances | Dishwasher, Disposal, Microwave, Oven, Range, Refrigerator, Self Cleaning Oven |
Exterior
| Roof | Dimensional Style, Shingle |
|---|---|
| Construction Materials | Brick Veneer |
| Foundation Details | Slab |
| Lot Features | Landscaped |
| Fencing | Wood |
Parking
| Garage Yes / No | Yes |
|---|---|
| Attached Garage Yes / No | No |
| Parking Features | Attached Garage, Garage Door Opener, Garage Faces Front, Off Street |
Utilities
| Utilities | Cable Available, Electricity Connected, Natural Gas Connected, Sewer Connected, Water Connected |
|---|---|
| Sewer | Public Sewer |
Area Information
| State | KY |
|---|---|
| County | Jessamine |
| City | Nicholasville |
| Zip Code | 40356 |
| Area | 009 Jessamine County |
| Subarea | Jessamine County |
| Community Name | Brannon Crossing |
| School District | Jessamine County |
| Elementary School | Brookside |
| High School | East Jess HS |
| Listing VS Median (in Brannon Crossing) | |
Price: $528,900 low | high Med: $1,689,450 sqft: 2,456 low | high Med: 8,668 $ / sqft: $215 low | high Med: $203 On site: 3 low | high Med: 46.5 | |
Market Activity 40356
Request a showing
Request a showing
Contact
Learn More About This Property

| State | KY |
|---|---|
| County | Jessamine |
| City | Nicholasville |
| Zip Code | 40356 |
| Area | 009 Jessamine County |
| Subarea | Jessamine County |
| Community Name | Brannon Crossing |
| School District | Jessamine County |
| Elementary School | Brookside |
| High School | East Jess HS |
| Listing VS Median (in Brannon Crossing) | |
Price: $528,900 low | high Med: $1,689,450 sqft: 2,456 low | high Med: 8,668 $ / sqft: $215 low | high Med: $203 On site: 3 low | high Med: 46.5 | |