 In-Person: 10/25 2:00 PM - 4:00 PM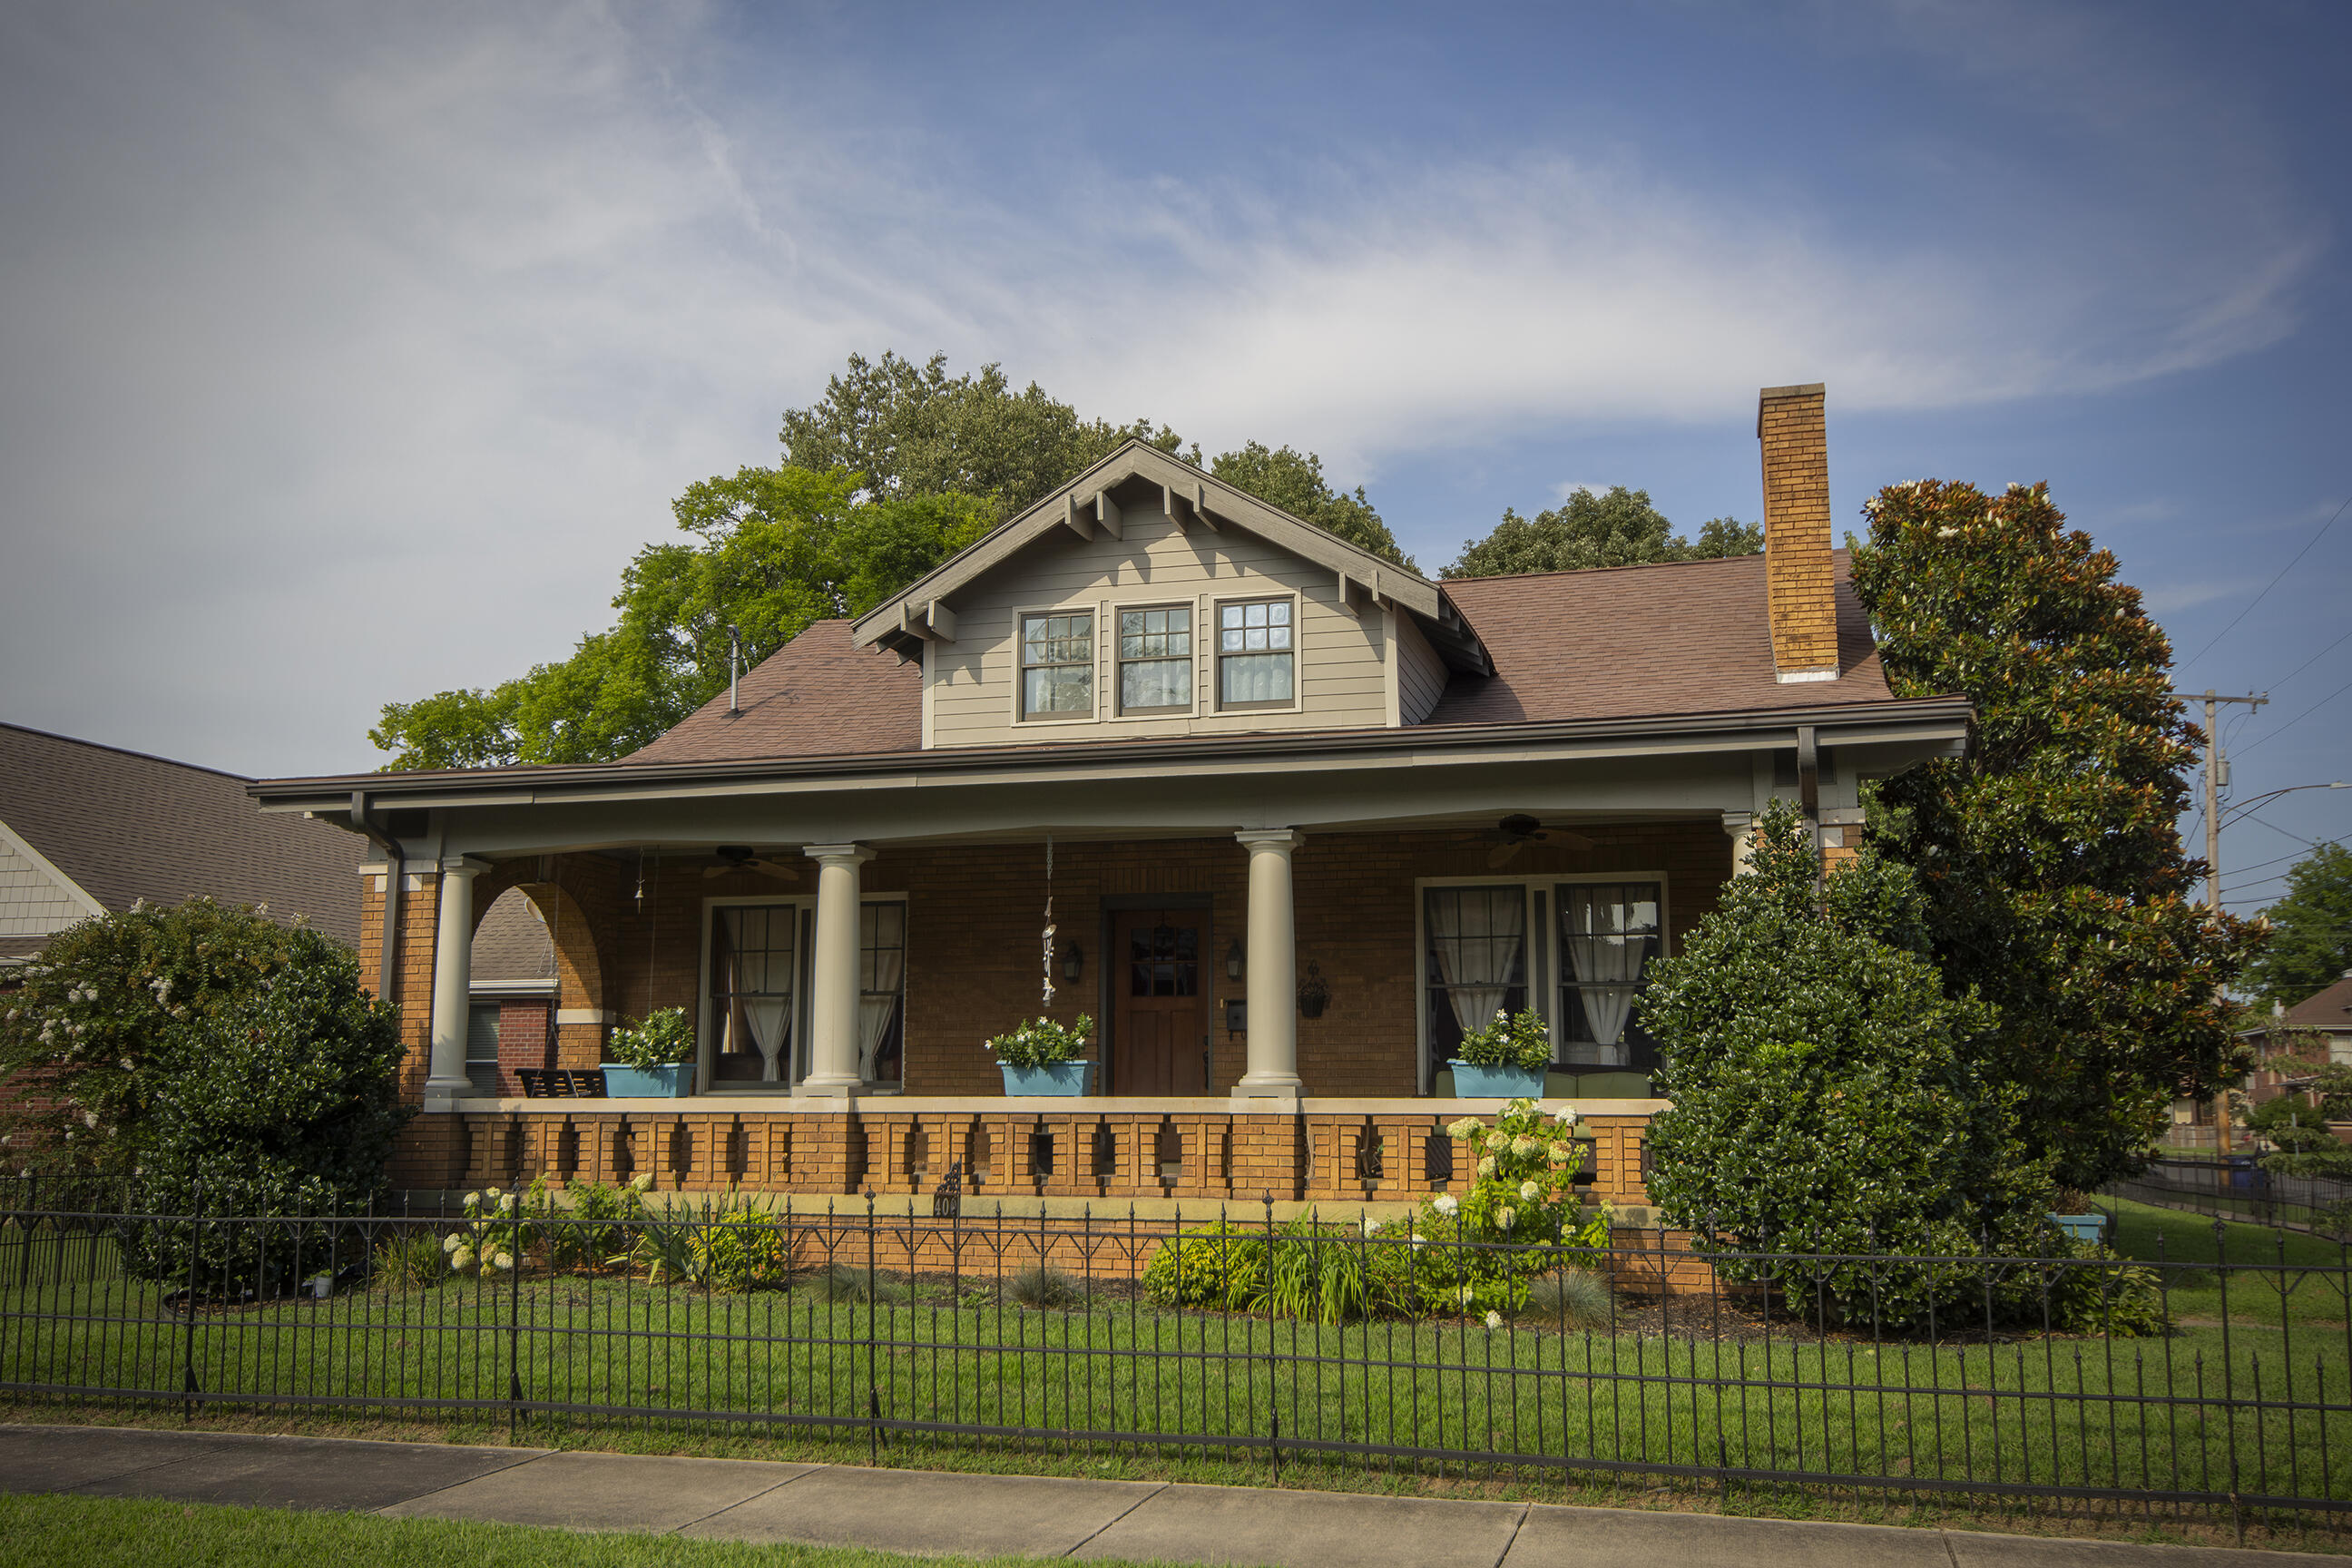

Description
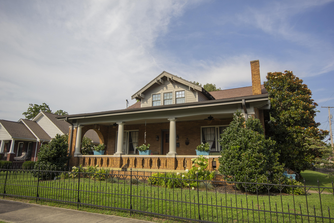
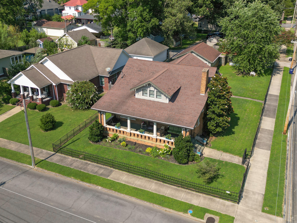
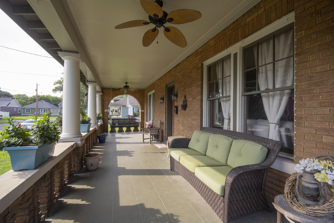
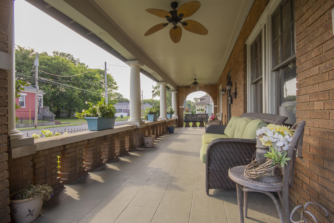
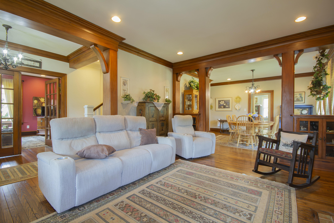
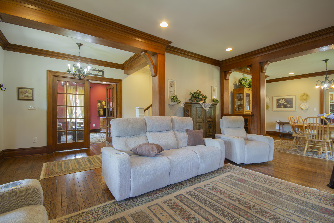
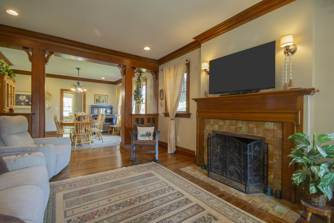
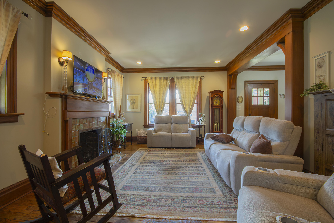
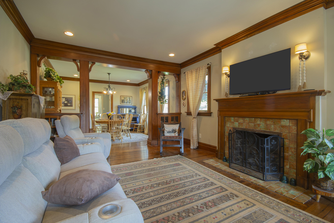
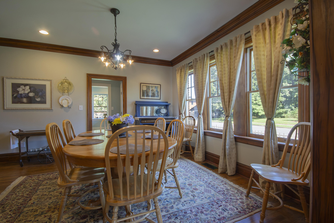
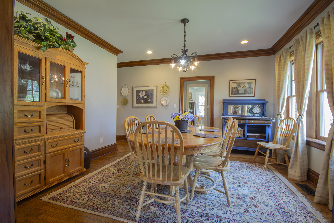
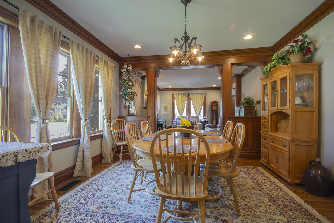
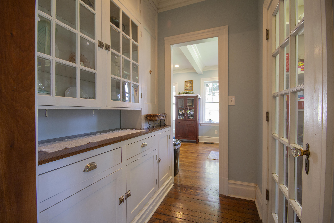
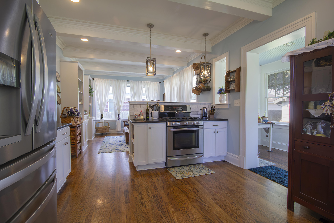
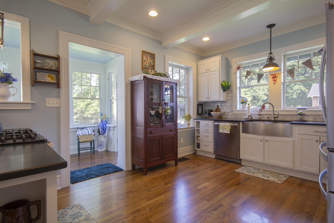
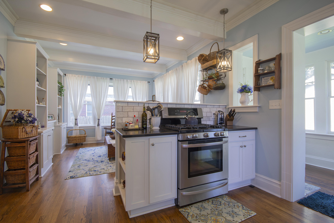
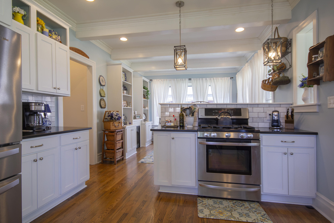
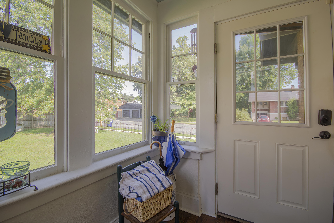
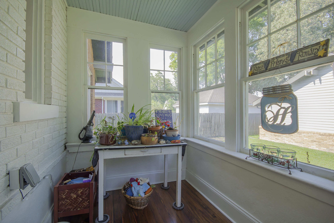
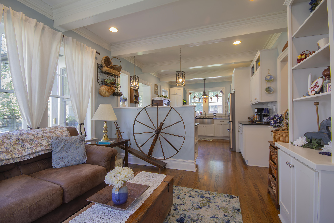
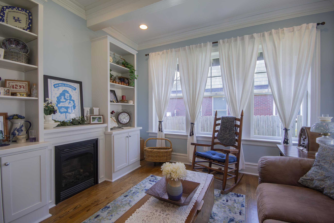
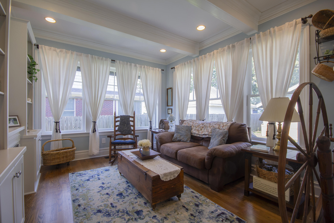
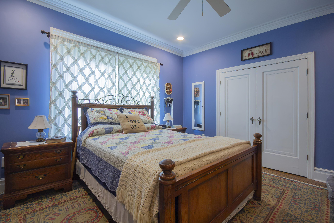
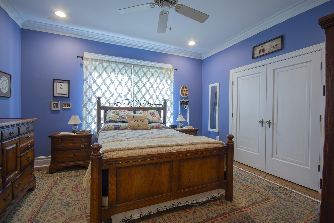
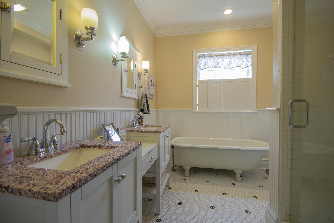
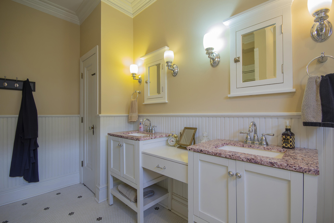
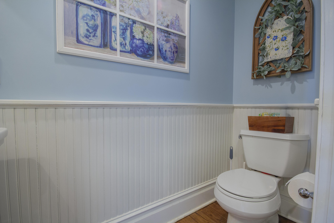
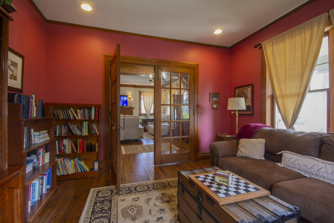
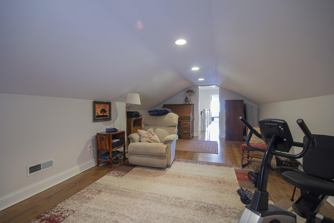
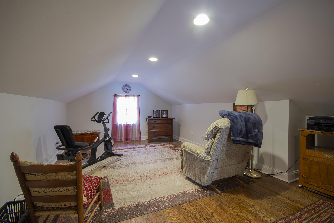
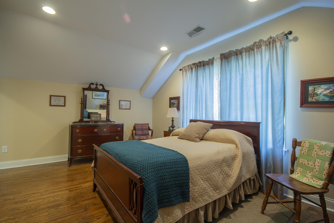
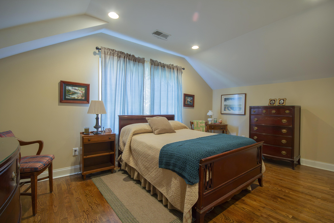
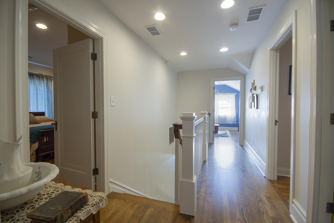
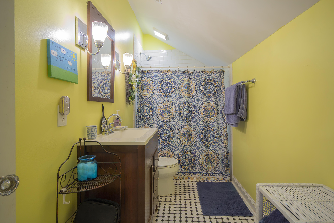
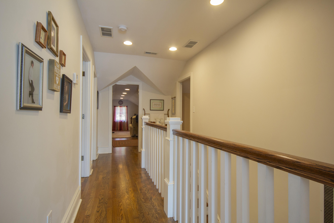
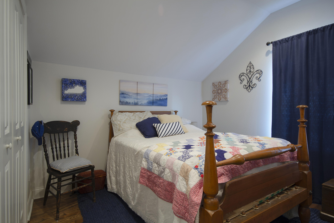
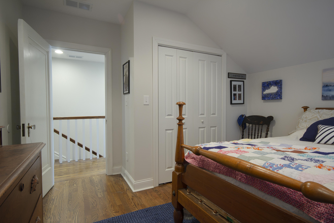
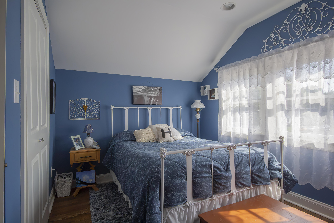
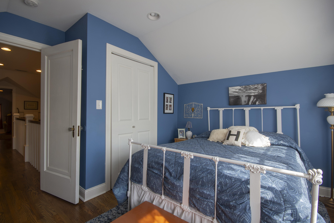
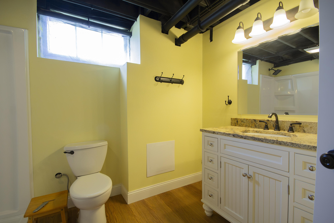
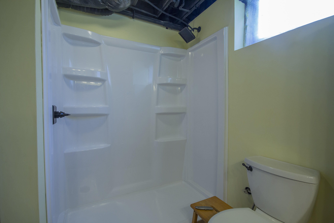
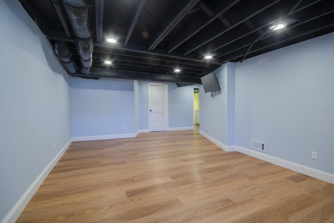
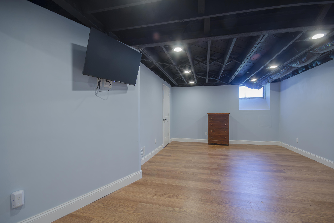
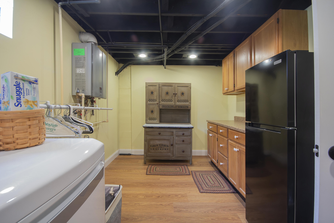
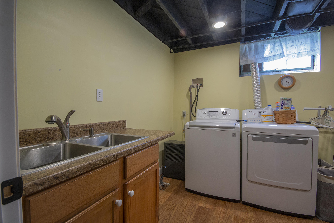
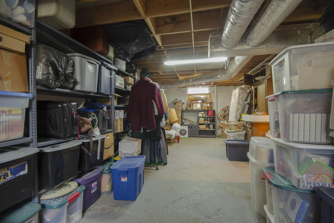
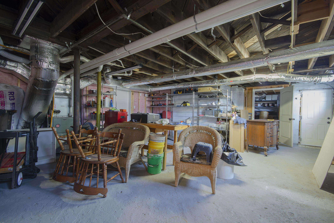
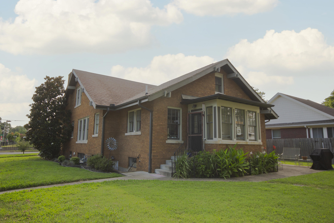
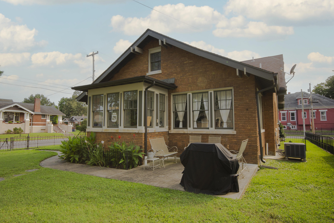
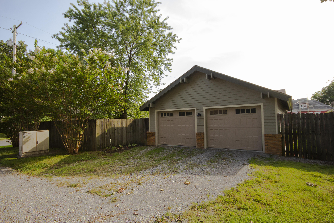
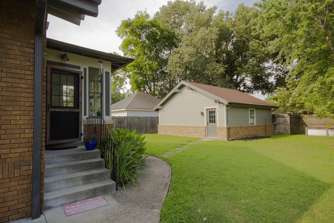
Step back in time... and fall in love with the way a home is meant to feel. Imagine an Arts & Crafts-style home where the original iron fencing welcomes you along the path to an archway and an inviting front porch. A place where you can sit a spell, sip your coffee, and enjoy the kind of conversations that seem to happen best on a front porch. This home beautifully blends old-world character with thoughtful updates. Original architectural details and molding Gorgeous, lovingly restored hardwood floors Beautiful built-ins Spacious living areas - with two separate gathering spaces A stunning dining room with a butler's pantry connecting it to the kitchen Five bedrooms + office + bonus room 3½ baths Convenient main-level primary suite for easy accessibility Charming sleeping porch off the kitchen Full basement with 700+ square feet of finished space, plus abundant storage Basement offers the potential for a separate living area Two-car detached garage Fenced, beautifully landscaped yard The sellers have lovingly maintained this special home while making improvements along the way, including updated hardwood flooring and finished basement space. There is room here for everyone - room to gather, room to work, room to relax, and room to make memories.
Details
| MLS # | 26025525 |
|---|---|
| Listing Type | For Sale |
| Style | House |
| Sub-Type | Resale |
| Status | Active |
| Year | 1930 |
| Days On Site | 28 |
| Listing Provided By | Better Homes and Gardens Fern Leaf Group | Susan Gilland |
Features
| Bed(s) | 5 |
|---|---|
| Bath(s) | 4 Total |
| SQ Feet | 3,580 |
| Garage | 2 |
| Basement | Y |
| Acreage | 0.24 |
Interior
| Rooms Total | 15 |
|---|---|
| Cooling | Central Air |
| Heating | Dual Fuel, Forced Air |
| Heating Yes / No | Yes |
| Cooling Yes / No | Yes |
| Interior Features | Entrance Foyer, Primary Downstairs |
| Appliances | Dishwasher, Range, Refrigerator |
Exterior
| Roof | Dimensional Style |
|---|---|
| Construction Materials | Brick, Wood Siding |
| Foundation Details | Concrete Perimeter, Slab |
| Fencing | Other |
Parking
| Garage Yes / No | Yes |
|---|---|
| Attached Garage Yes / No | No |
| Parking Features | On Street, Detached Garage, Garage Door Opener |
Utilities
| Utilities | Electricity Connected, Natural Gas Connected, Sewer Connected, Water Connected |
|---|---|
| Sewer | Public Sewer |
Area Information
| State | KY |
|---|---|
| County | McCracken |
| City | Paducah |
| Zip Code | 42001 |
| Area | 119 McCracken County |
| Subarea | McCracken County |
| School District | McCracken |
| Elementary School | McNabb |
| High School | Paducah Tilghman |
| Listing VS Median (in 42001) | |
Price: $449,000 low | high Med: $275,000 sqft: 3,580 low | high Med: 2,625 $ / sqft: $125 low | high Med: $105 On site: 28 low | high Med: 95 | |
Market Activity 42001
Request a showing
Request a showing
Contact
Learn More About This Property

| Open House |
|---|
| In-Person 10/25 2:00 PM - 4:00 PM |
| State | KY |
|---|---|
| County | McCracken |
| City | Paducah |
| Zip Code | 42001 |
| Area | 119 McCracken County |
| Subarea | McCracken County |
| School District | McCracken |
| Elementary School | McNabb |
| High School | Paducah Tilghman |
| Listing VS Median (in 42001) | |
Price: $449,000 low | high Med: $275,000 sqft: 3,580 low | high Med: 2,625 $ / sqft: $125 low | high Med: $105 On site: 28 low | high Med: 95 | |
