 New Listing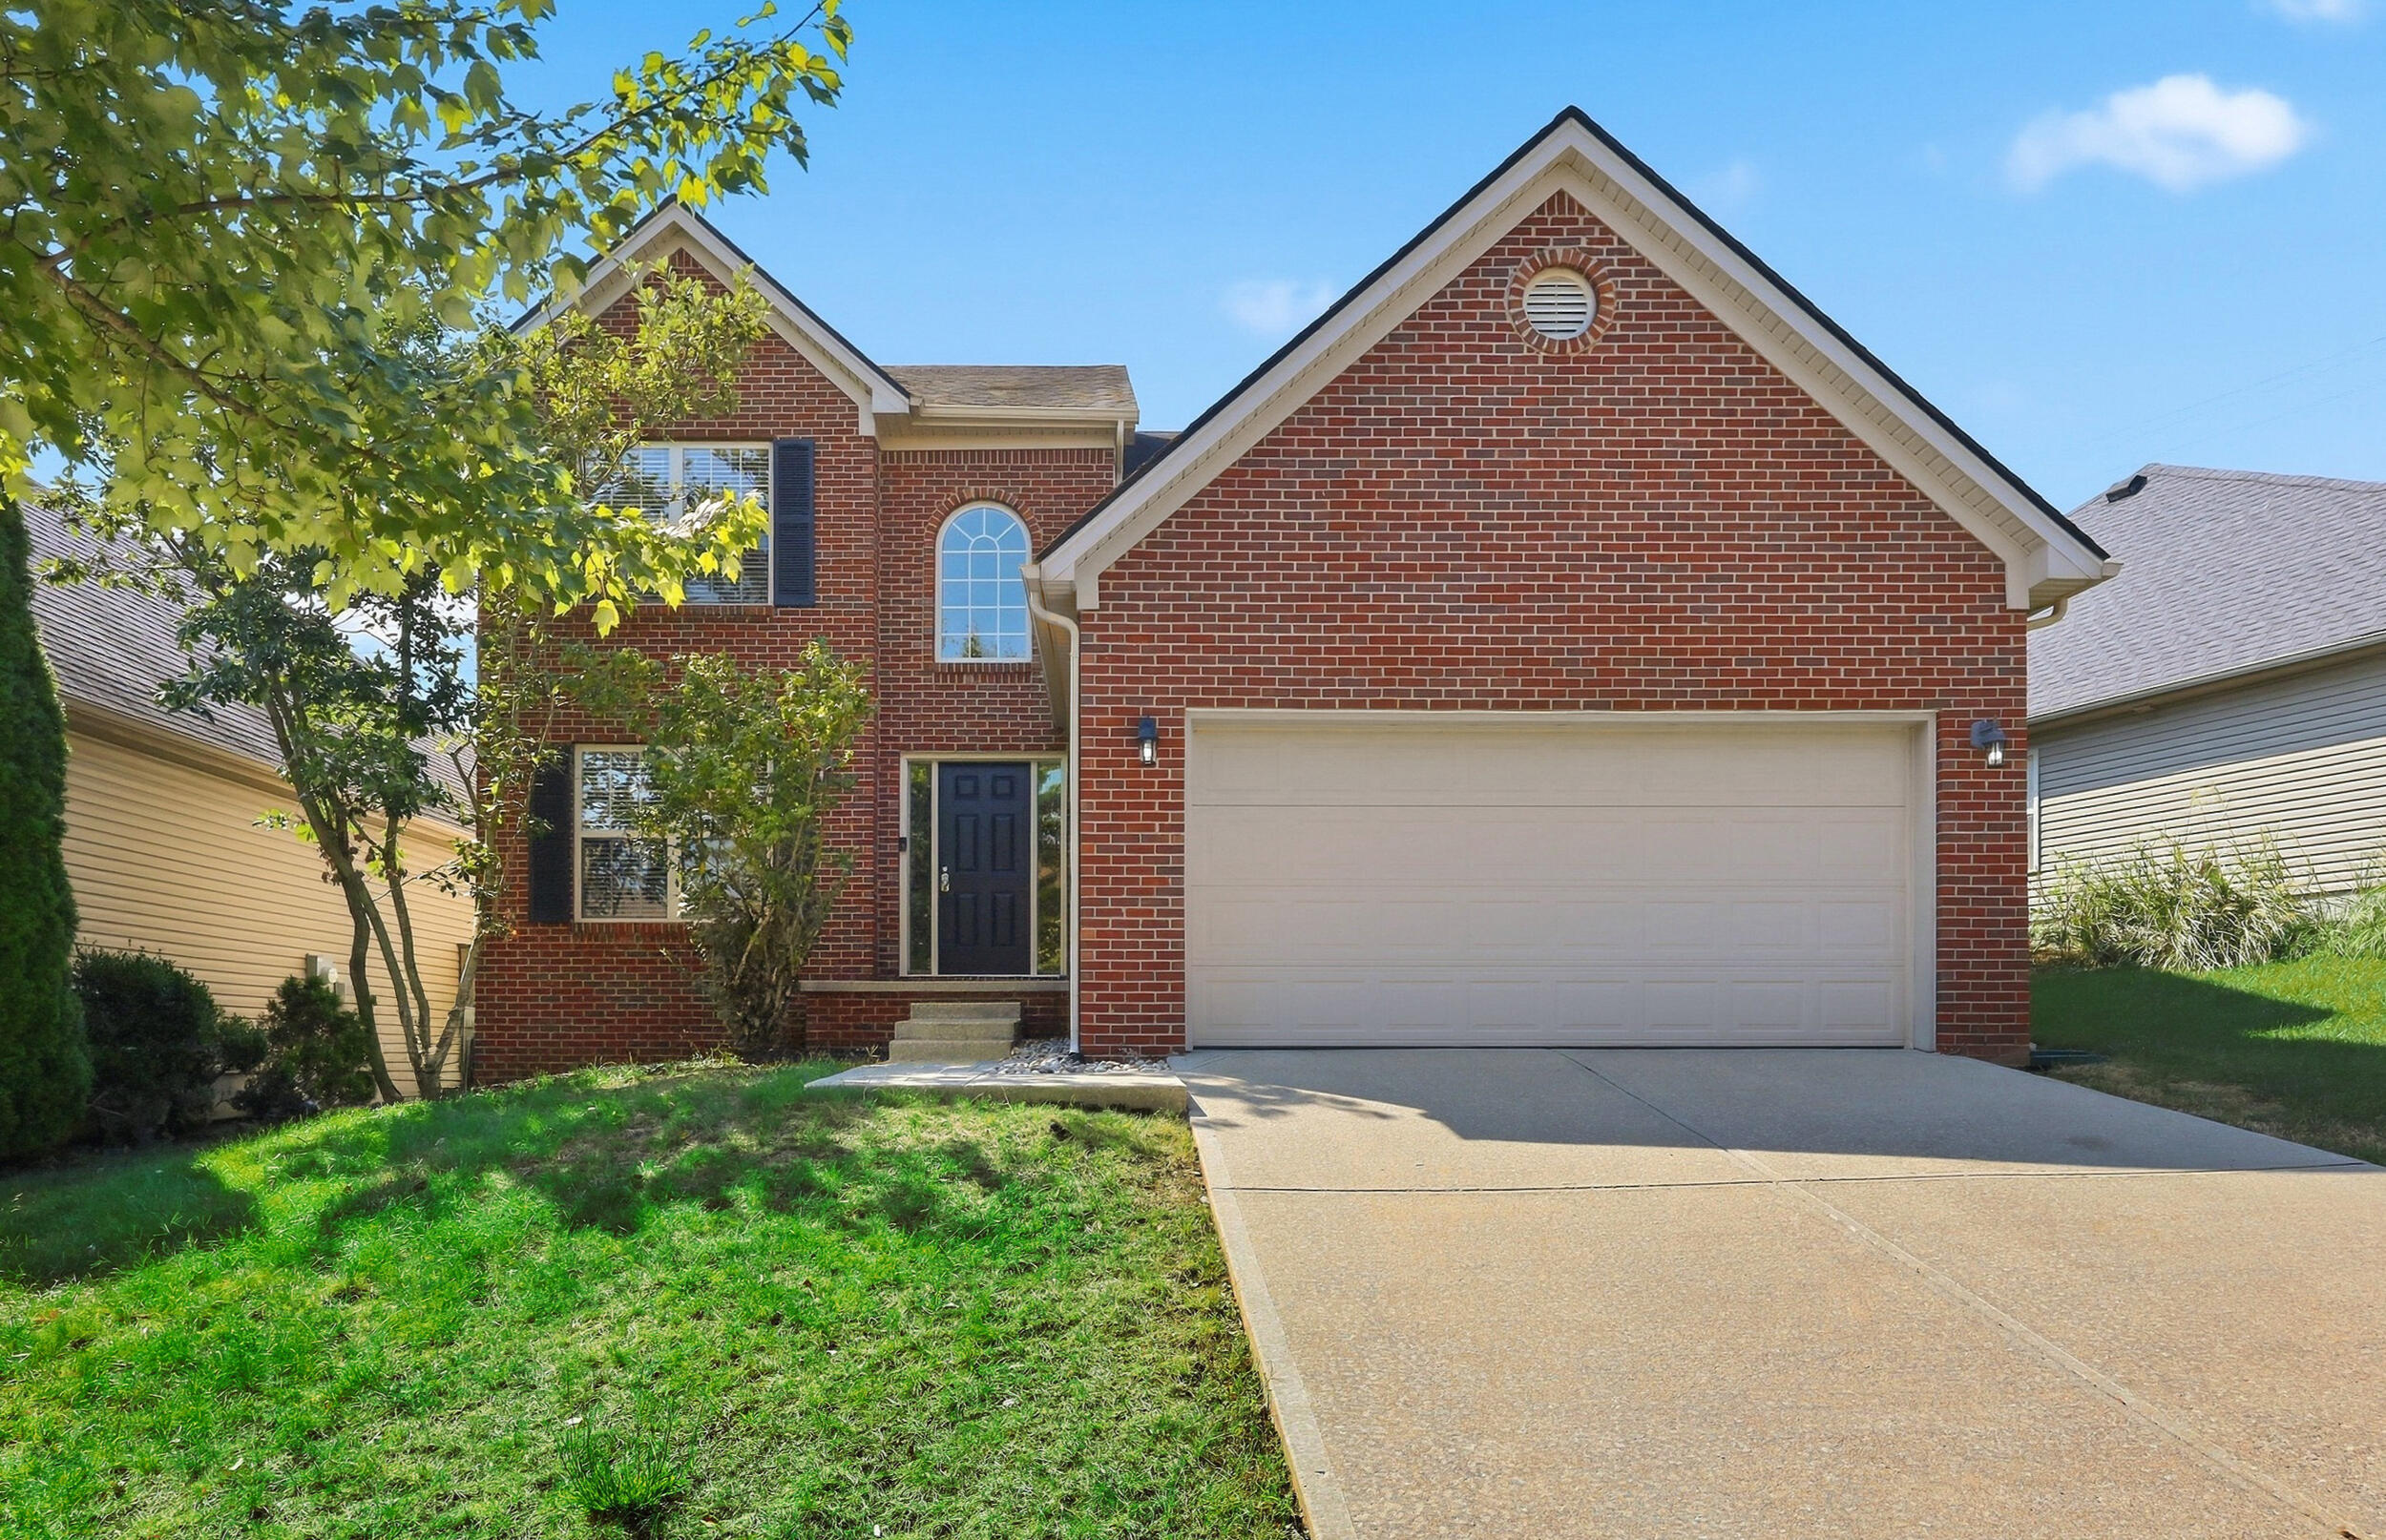
$429,900 $2,308 est/mo Sourced by Back At You
4069 Sweetspire Drive,Lexington, KY 40514
Lexington, KY 40514

Description
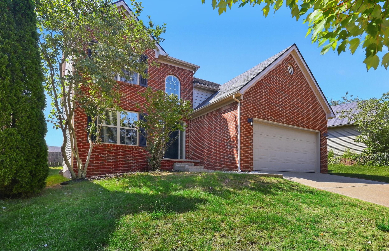
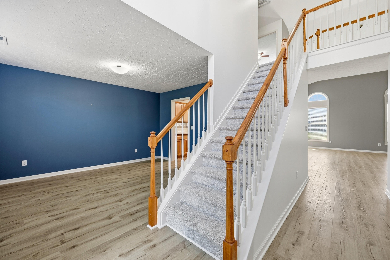
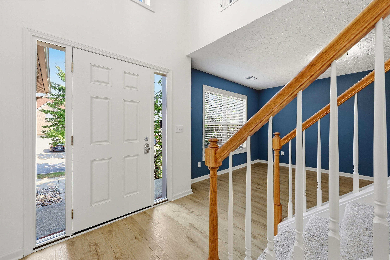
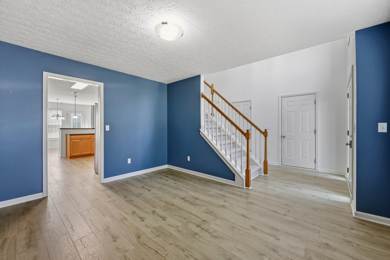
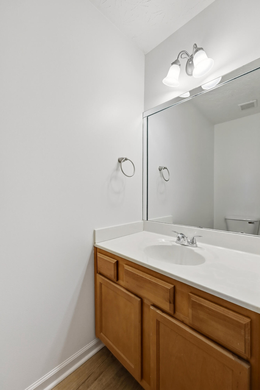
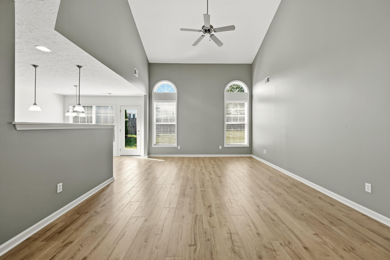
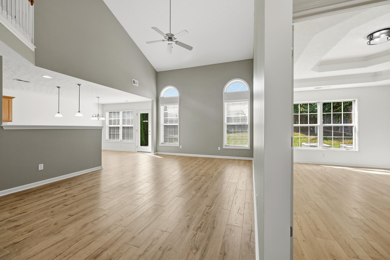
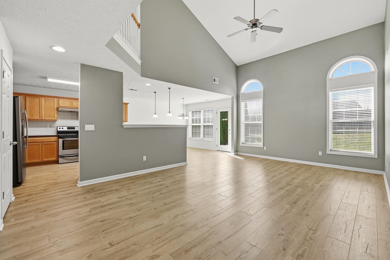
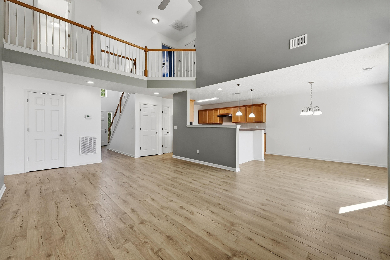
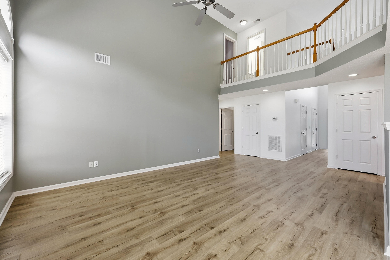
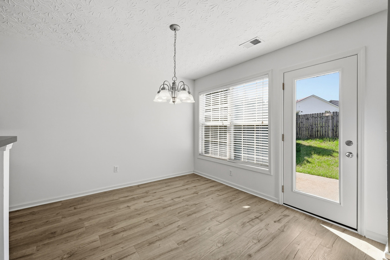
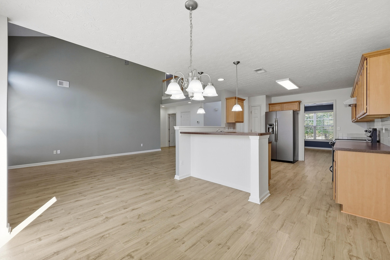
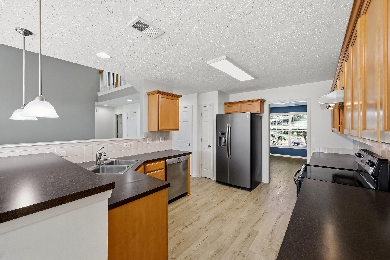
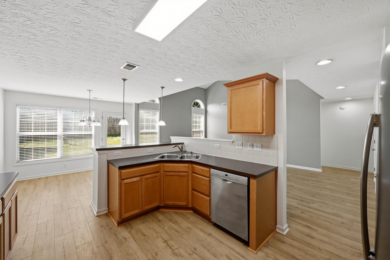
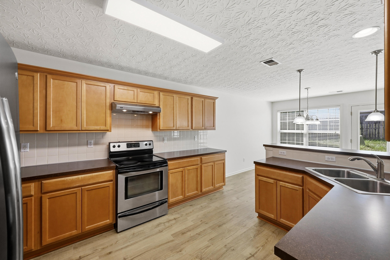
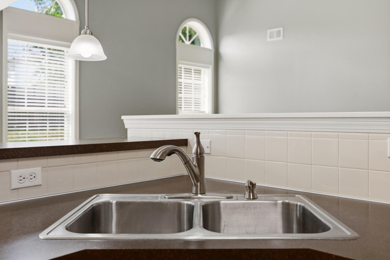
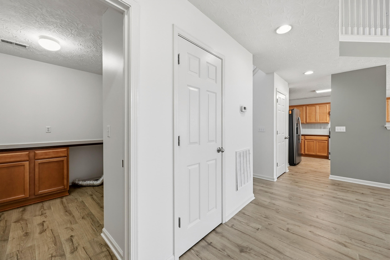
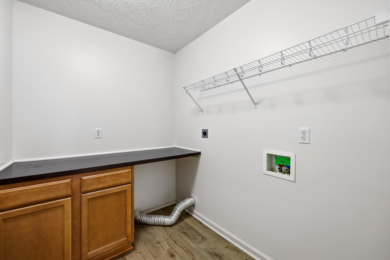
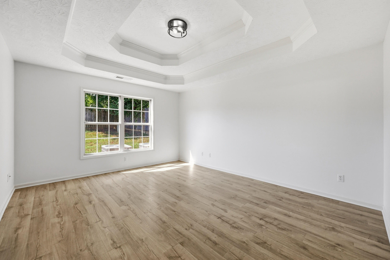
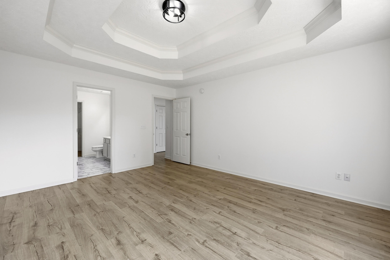
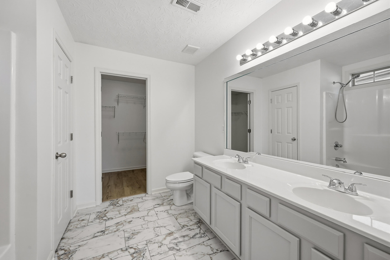
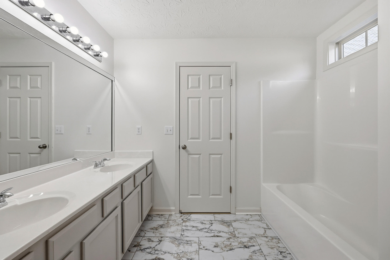
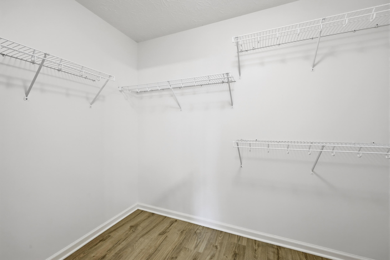
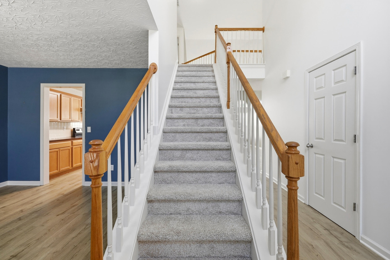
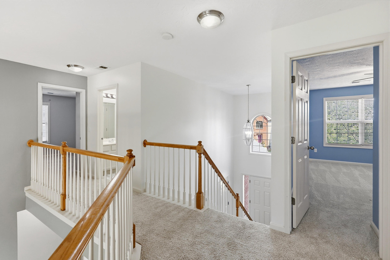
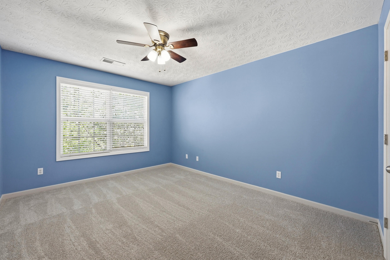
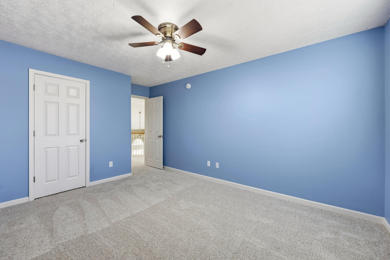
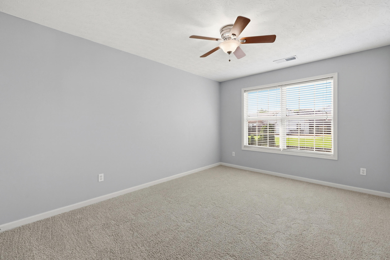
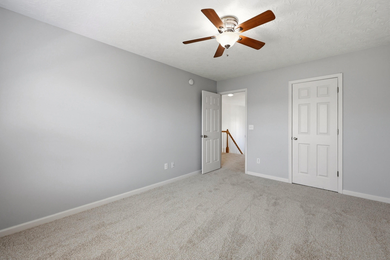
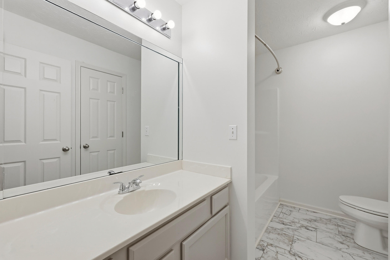
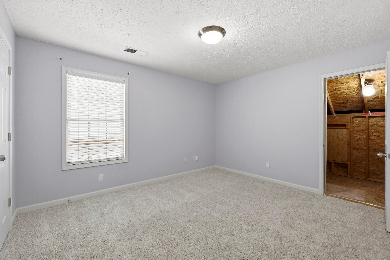
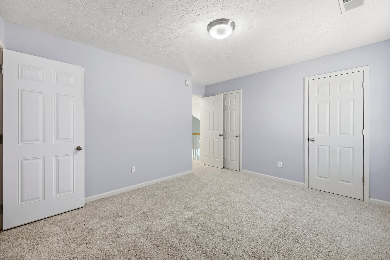
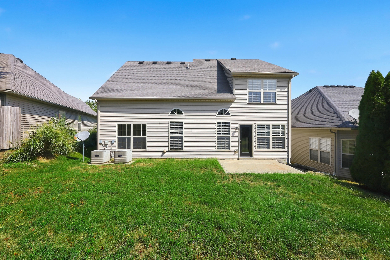
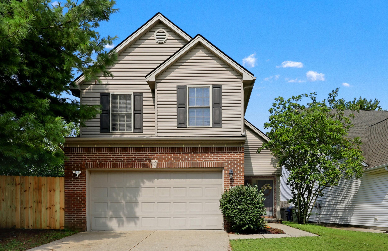
Welcome to 4069 Sweetspire Drive! This Ball Homes Callaway II floor plan offers an open-concept layout with comfortable, connected living spaces. Fresh paint, new LVT flooring and new carpet throughout give the home a fresh, updated feel. The eat-in kitchen opens to the main living area, while an additional room on the first floor offers flexibility as a formal dining room or separate living room. The first-floor primary suite and utility room add everyday convenience. Upstairs, you'll find three additional bedrooms and a full bath. A two-car attached garage provides parking and additional storage. With four bedrooms, a versatile floor plan and recent updates already completed, this home is ready for its next owner.
Details
| MLS # | 26026904 |
|---|---|
| Listing Type | For Sale |
| Style | House |
| HOA Dues | $125 |
| Sub-Type | Resale |
| Status | Active |
| Year | 2007 |
| Days On Site | 2 |
| Listing Provided By | Bluegrass Sotheby's International Realty | James N Turek |
Features
| Bed(s) | 4 |
|---|---|
| Bath(s) | 3 Total |
| SQ Feet | 2,296 |
| Garage | 2 |
| Story(s) | 2 |
| Acreage | 0.12 |
| Property View | Neighborhood |
Interior
| Rooms Total | 11 |
|---|---|
| Cooling | Electric, Heat Pump, Zoned |
| Heating | Electric, Heat Pump, Zoned |
| Heating Yes / No | Yes |
| Cooling Yes / No | Yes |
| Interior Features | Breakfast Bar, Ceiling Fan(s), Eat-in Kitchen, Entrance Foyer, Primary Downstairs, Walk-In Closet(s) |
| Window Features | Insulated Windows, Screens |
| Appliances | Dishwasher, Disposal, Microwave, Range, Refrigerator |
Exterior
| Roof | Dimensional Style, Shingle |
|---|---|
| Construction Materials | Vinyl Siding, Brick Veneer |
| Foundation Details | Block, Slab |
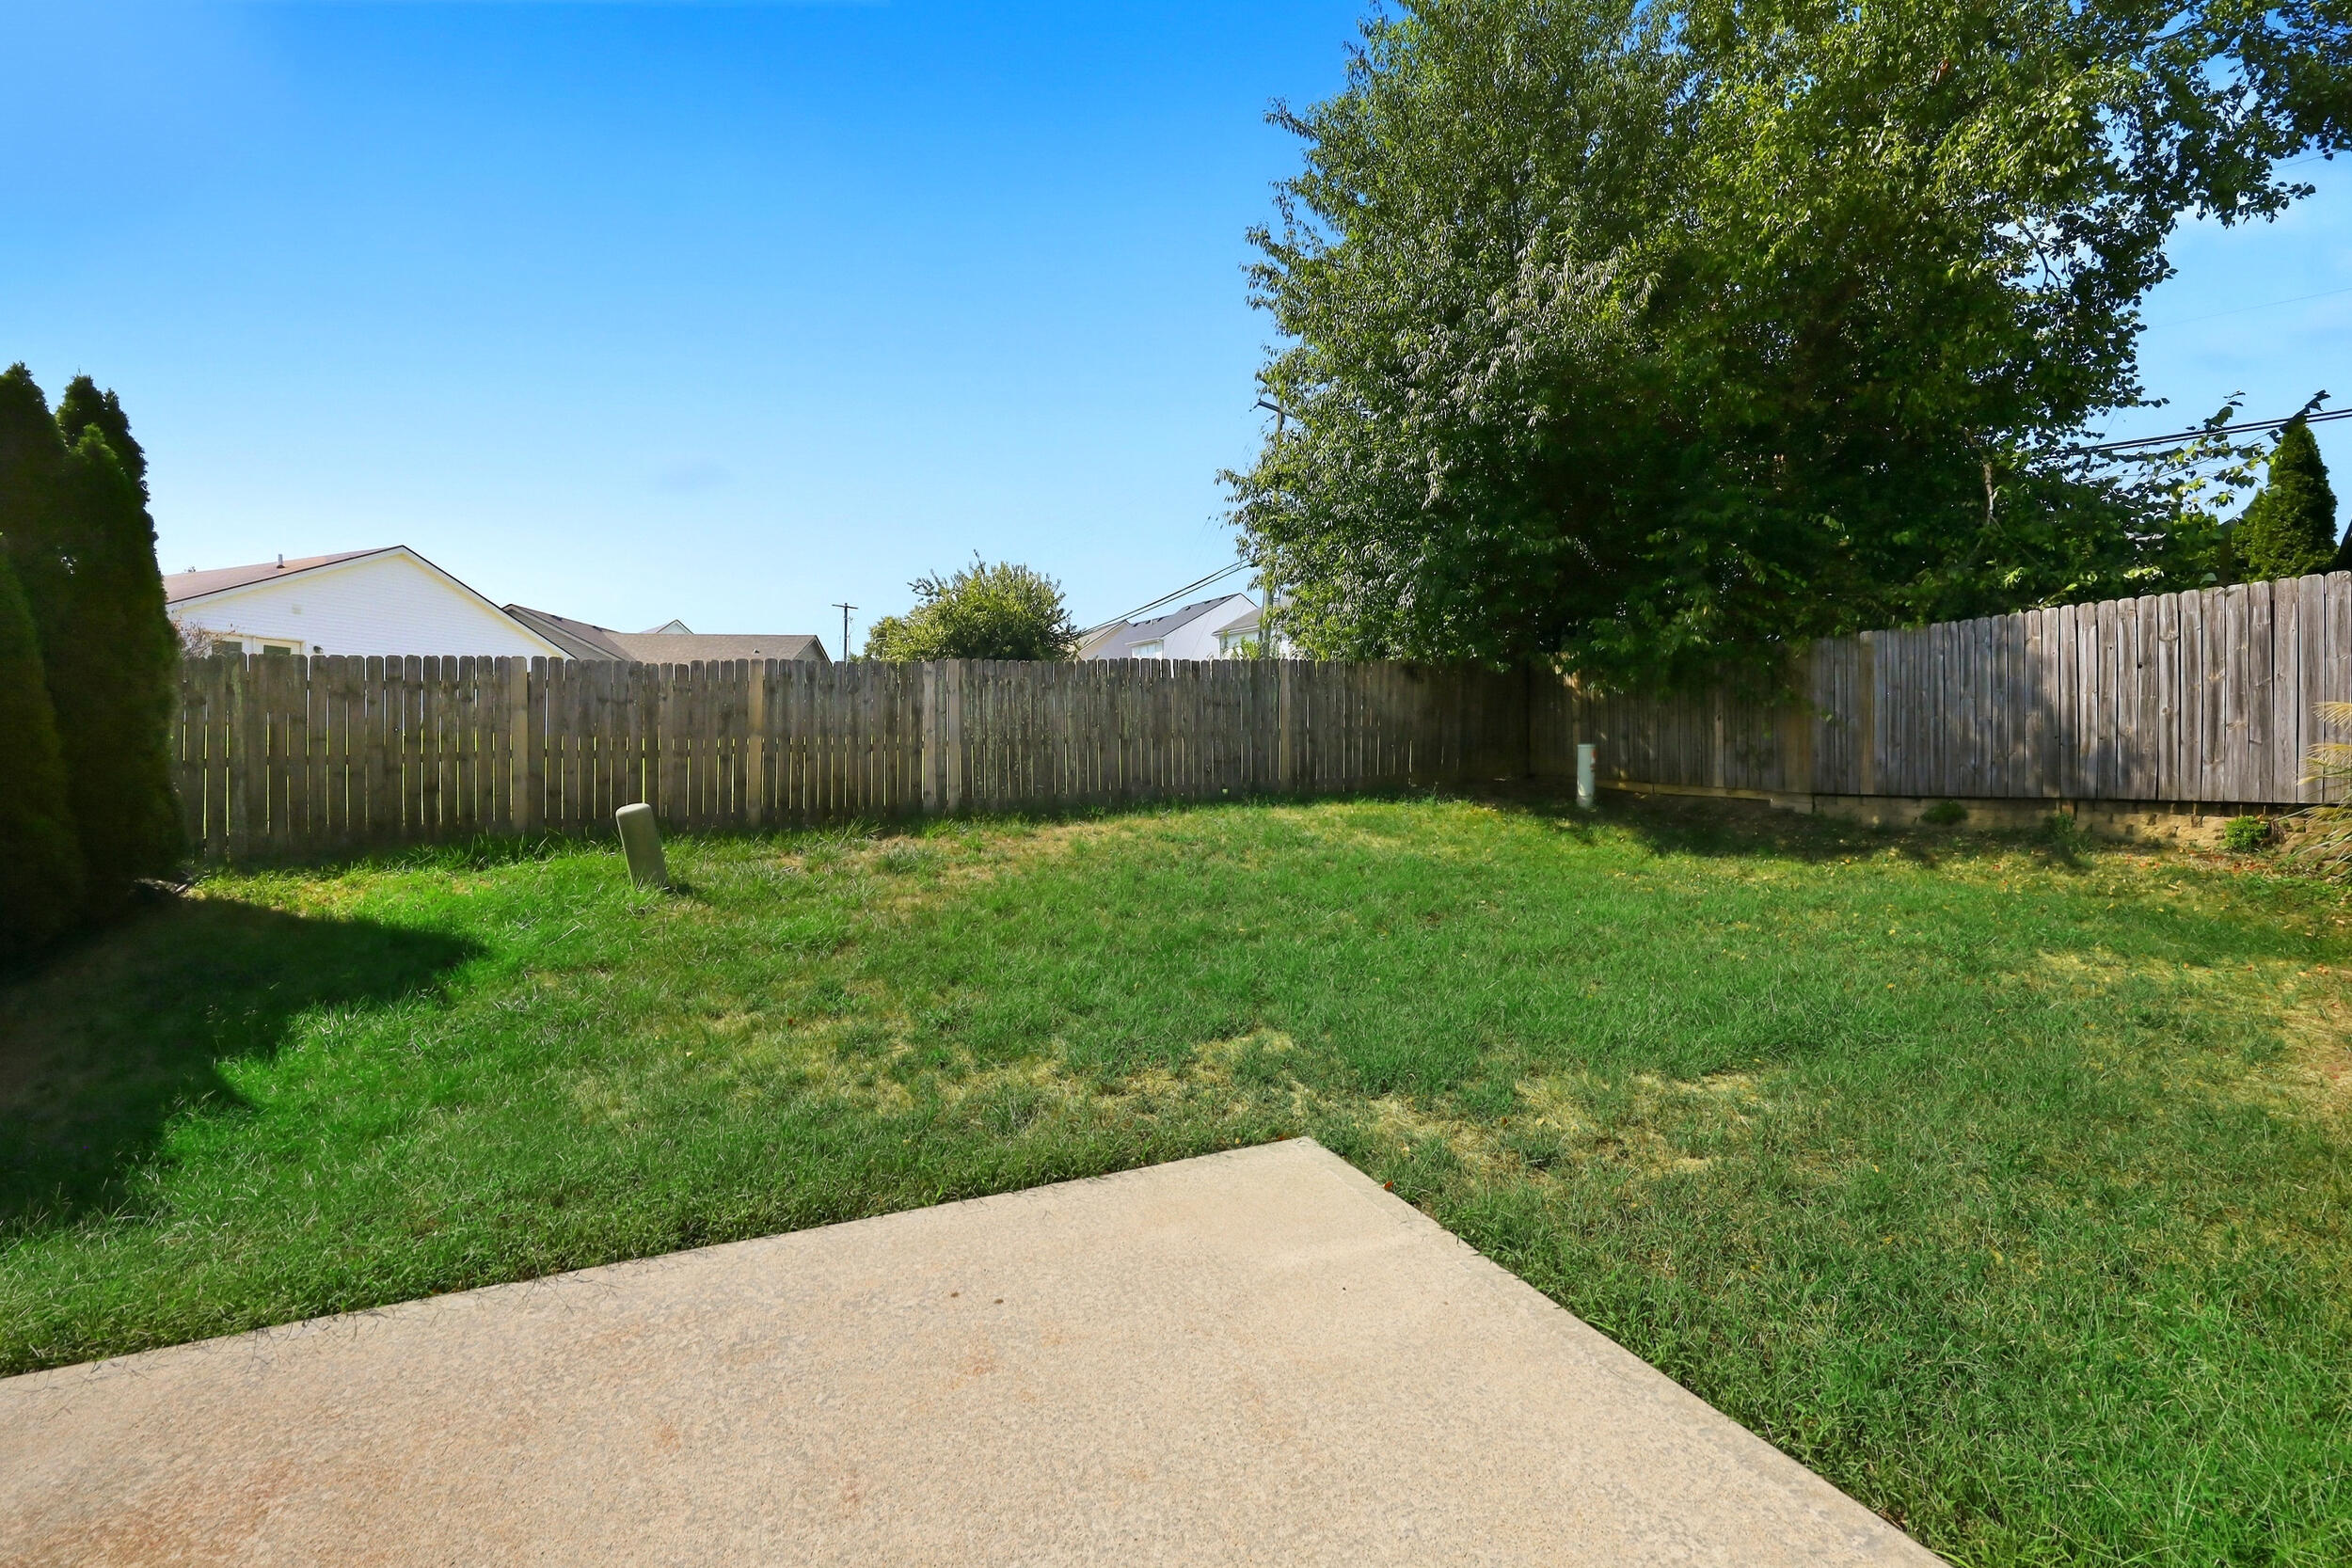
| Fencing | Partial, Privacy, Wood |
Parking
| Garage Yes / No | Yes |
|---|---|
| Attached Garage Yes / No | No |
| Parking Features | Attached Garage, Driveway, Garage Door Opener, Garage Faces Front |
Utilities
| Utilities | Cable Available, Electricity Connected, Phone Available, Sewer Connected, Water Connected |
|---|---|
| Sewer | Public Sewer |
Location
| Community Features | Park |
|---|
Area Information
| State | KY |
|---|---|
| County | Fayette |
| City | Lexington |
| Zip Code | 40514 |
| Area | 004 Fayette County SW |
| Subarea | Fayette County SW |
| Community Name | Willow Bend |
| School District | Fayette County |
| Elementary School | Stonewall |
| High School | Lafayette |
| Listing VS Median (in Willow Bend) | |
Price: $429,900 low | high Med: $414,900 sqft: 2,296 low | high Med: 1,934 $ / sqft: $187 low | high Med: $215 On site: 2 low | high Med: 72 | |
Market Activity 40514
Request a showing
Request a showing
Contact
Learn More About This Property

| State | KY |
|---|---|
| County | Fayette |
| City | Lexington |
| Zip Code | 40514 |
| Area | 004 Fayette County SW |
| Subarea | Fayette County SW |
| Community Name | Willow Bend |
| School District | Fayette County |
| Elementary School | Stonewall |
| High School | Lafayette |
| Listing VS Median (in Willow Bend) | |
Price: $429,900 low | high Med: $414,900 sqft: 2,296 low | high Med: 1,934 $ / sqft: $187 low | high Med: $215 On site: 2 low | high Med: 72 | |
Nearby Listings (Within 1/10 mile)
Price: $322K - $537K
sqft: 1,500 - 2,500
Listing Updated: September 29, 2026 at 3:14:48 PM PDT
POWERED BY
