
4188 Heartwood Road,Lexington, KY 40515
Lexington, KY 40515






Description
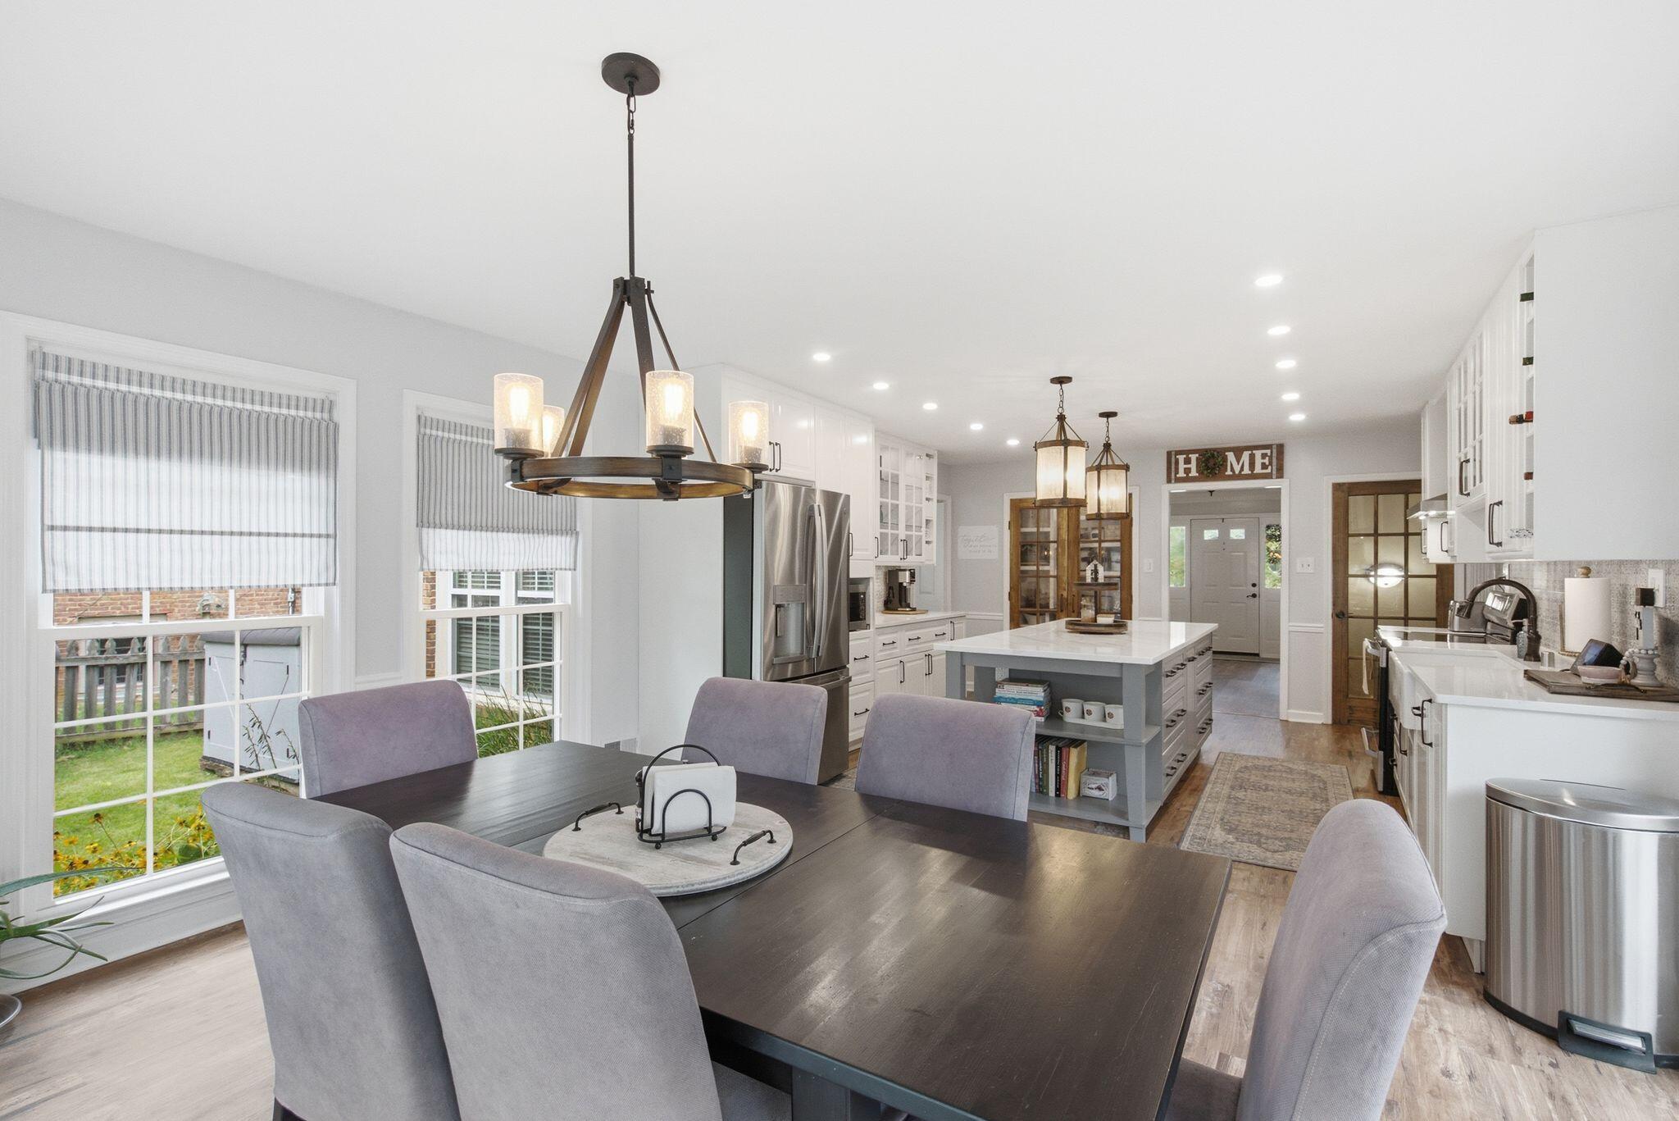
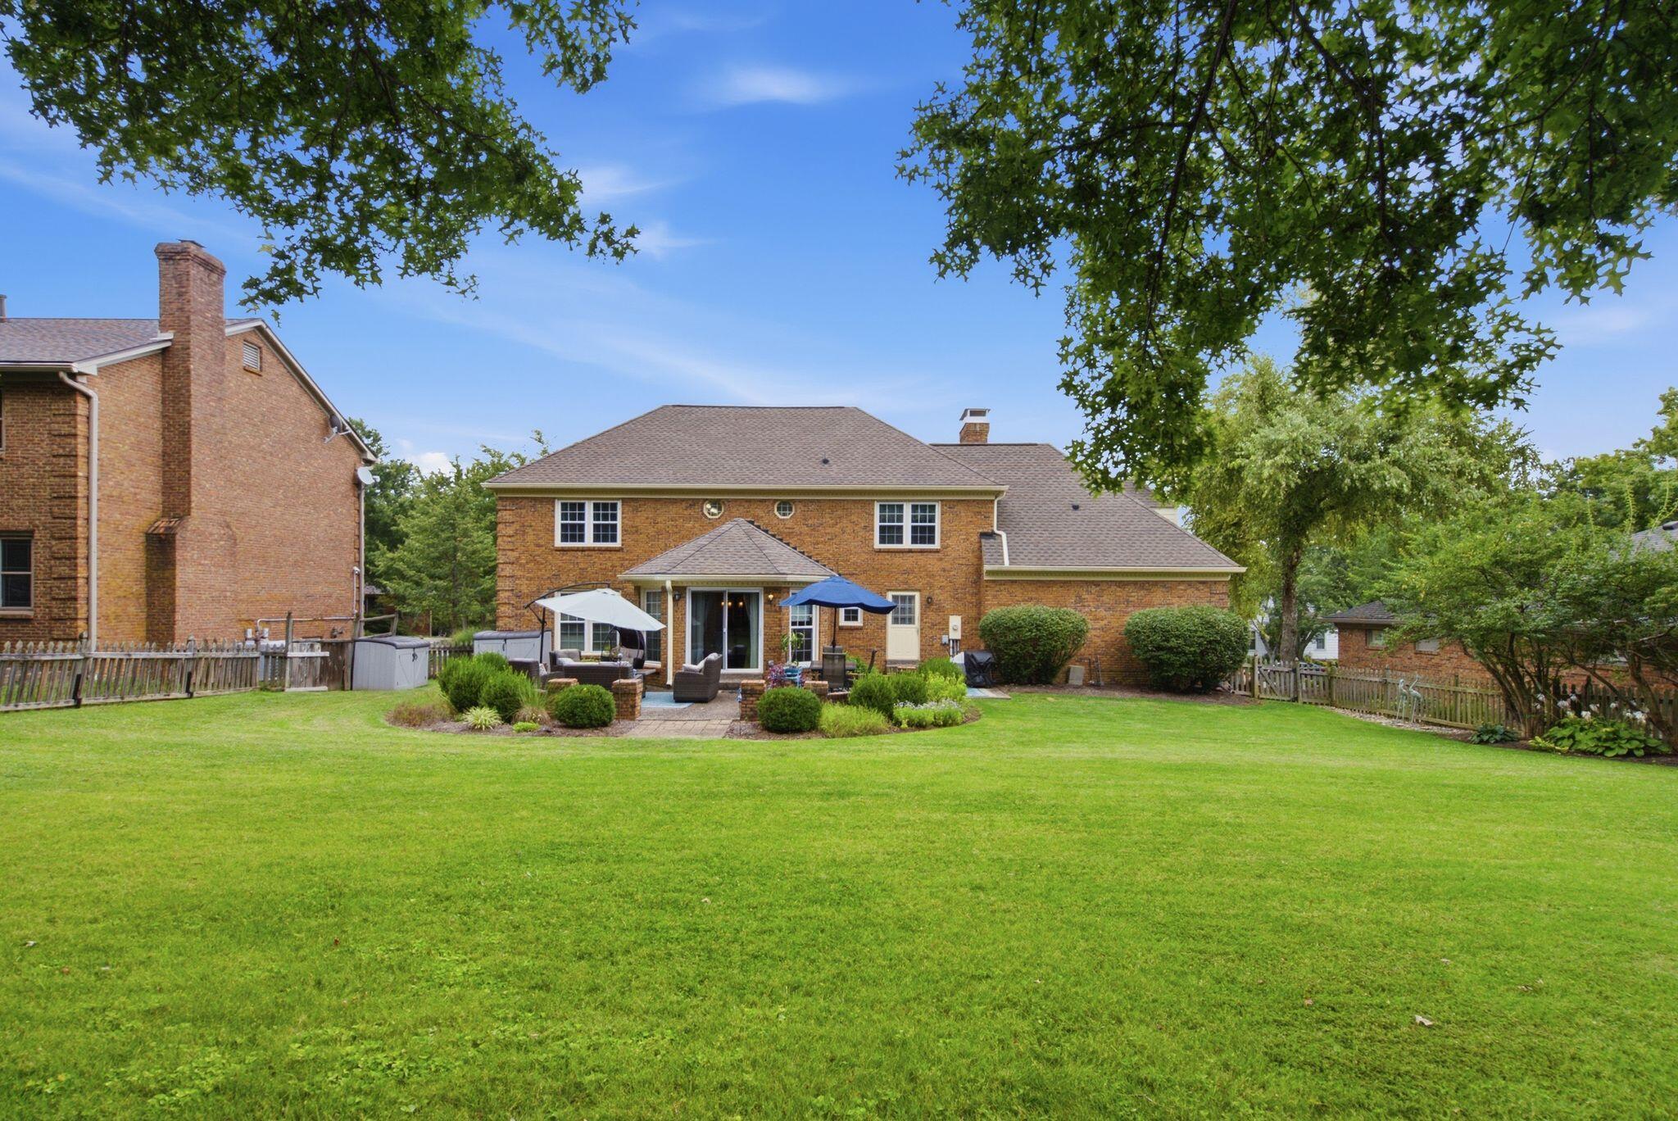
CUL-DE-SAC LIVING,A KITCHEN THAT SHOWS OFF & A BASEMENT Welcome to 4188 Heartwood Road, where the spaces are generous, the floor plan is flexible, and the beautifully updated kitchen may just steal the show. Stylish and designed for real life, this is the kind of kitchen that makes everything from Tuesday-night dinner to holiday entertaining feel a little more fabulous. With 4 bedrooms, 2 full and 2 half baths, there's plenty of room to spread out. The seriously spacious primary bedroom feels like a retreat of its own, complete with a fireplace that adds just the right amount of cozy. The hall bath keeps busy mornings moving with two separate vanities-because sharing is nice, but having your own sink is nicer. A dining room gives you even more flexibility, whether you're hosting the holidays, gathering for dinner or putting the space to work in a way that fits your life. Downstairs, the partially finished basement adds another layer of possibilities for a second living area, game room, home gym or office. And just as important, the unfinished portion provides that always-needed storage space for everything you want to keep-but don't necessarily want to see every day. Outside, the great backyard offers plenty of room to entertain, play, garden or simply enjoy some breathing room. Add the cul-de-sac location, and this home brings together space, versatility and standout features where they really count. An amazing kitchen. A primary bedroom with fireplace. Flexible living spaces. Storage where you need it. A backyard worth using. And a cul-de-sac location. 4188 Heartwood Road has plenty to love-and it's ready for a new owner to make it their own. Call today for a private tour - Let's Talk!
Details
| MLS # | 26023783 |
|---|---|
| Listing Type | For Sale |
| Style | House |
| HOA Dues | $150 |
| Sub-Type | Resale |
| Status | Contingent |
| Year | 1984 |
| Days On Site | 8 |
| Listing Provided By | In House Real Estate | Shelley Paterson |
Features
| Bed(s) | 4 |
|---|---|
| Bath(s) | 4 Total |
| SQ Feet | 4,498 |
| Garage | 2 |
| Basement | Y |
| Story(s) | 2 |
| Acreage | 0.30 |
Interior
| Rooms Total | 2 |
|---|---|
| Cooling | Electric |
| Heating | Electric |
| Heating Yes / No | Yes |
| Cooling Yes / No | Yes |
| Interior Features | Ceiling Fan(s), Entrance Foyer, Walk-In Closet(s) |
| Window Features | Blinds, Screens |
| Appliances | Dishwasher, Microwave, Range, Refrigerator |
Exterior
| Roof | Shingle |
|---|---|
| Construction Materials | Brick Veneer |
| Foundation Details | Concrete Perimeter |
| Fencing | Wood |
Parking
| Garage Yes / No | Yes |
|---|---|
| Attached Garage Yes / No | No |
| Parking Features | Attached Garage, Garage Door Opener |
Utilities
| Sewer | Public Sewer |
|---|
Area Information
| State | KY |
|---|---|
| County | Fayette |
| City | Lexington |
| Zip Code | 40515 |
| Area | 003 Fayette County SE |
| Subarea | Fayette County SE |
| Community Name | Tanbark |
| School District | Fayette County |
| Elementary School | Millcreek |
| High School | Tates Creek |
| Listing VS Median (in Tanbark) | |
Price: $629,000 low | high Med: $429,450 sqft: 4,498 low | high Med: 2,813 $ / sqft: $140 low | high Med: $162 On site: 8 low | high Med: 29.5 | |
Market Activity 40515
Request a showing
Request a showing
Contact
Learn More About This Property

| State | KY |
|---|---|
| County | Fayette |
| City | Lexington |
| Zip Code | 40515 |
| Area | 003 Fayette County SE |
| Subarea | Fayette County SE |
| Community Name | Tanbark |
| School District | Fayette County |
| Elementary School | Millcreek |
| High School | Tates Creek |
| Listing VS Median (in Tanbark) | |
Price: $629,000 low | high Med: $429,450 sqft: 4,498 low | high Med: 2,813 $ / sqft: $140 low | high Med: $162 On site: 8 low | high Med: 29.5 | |

