 New Listing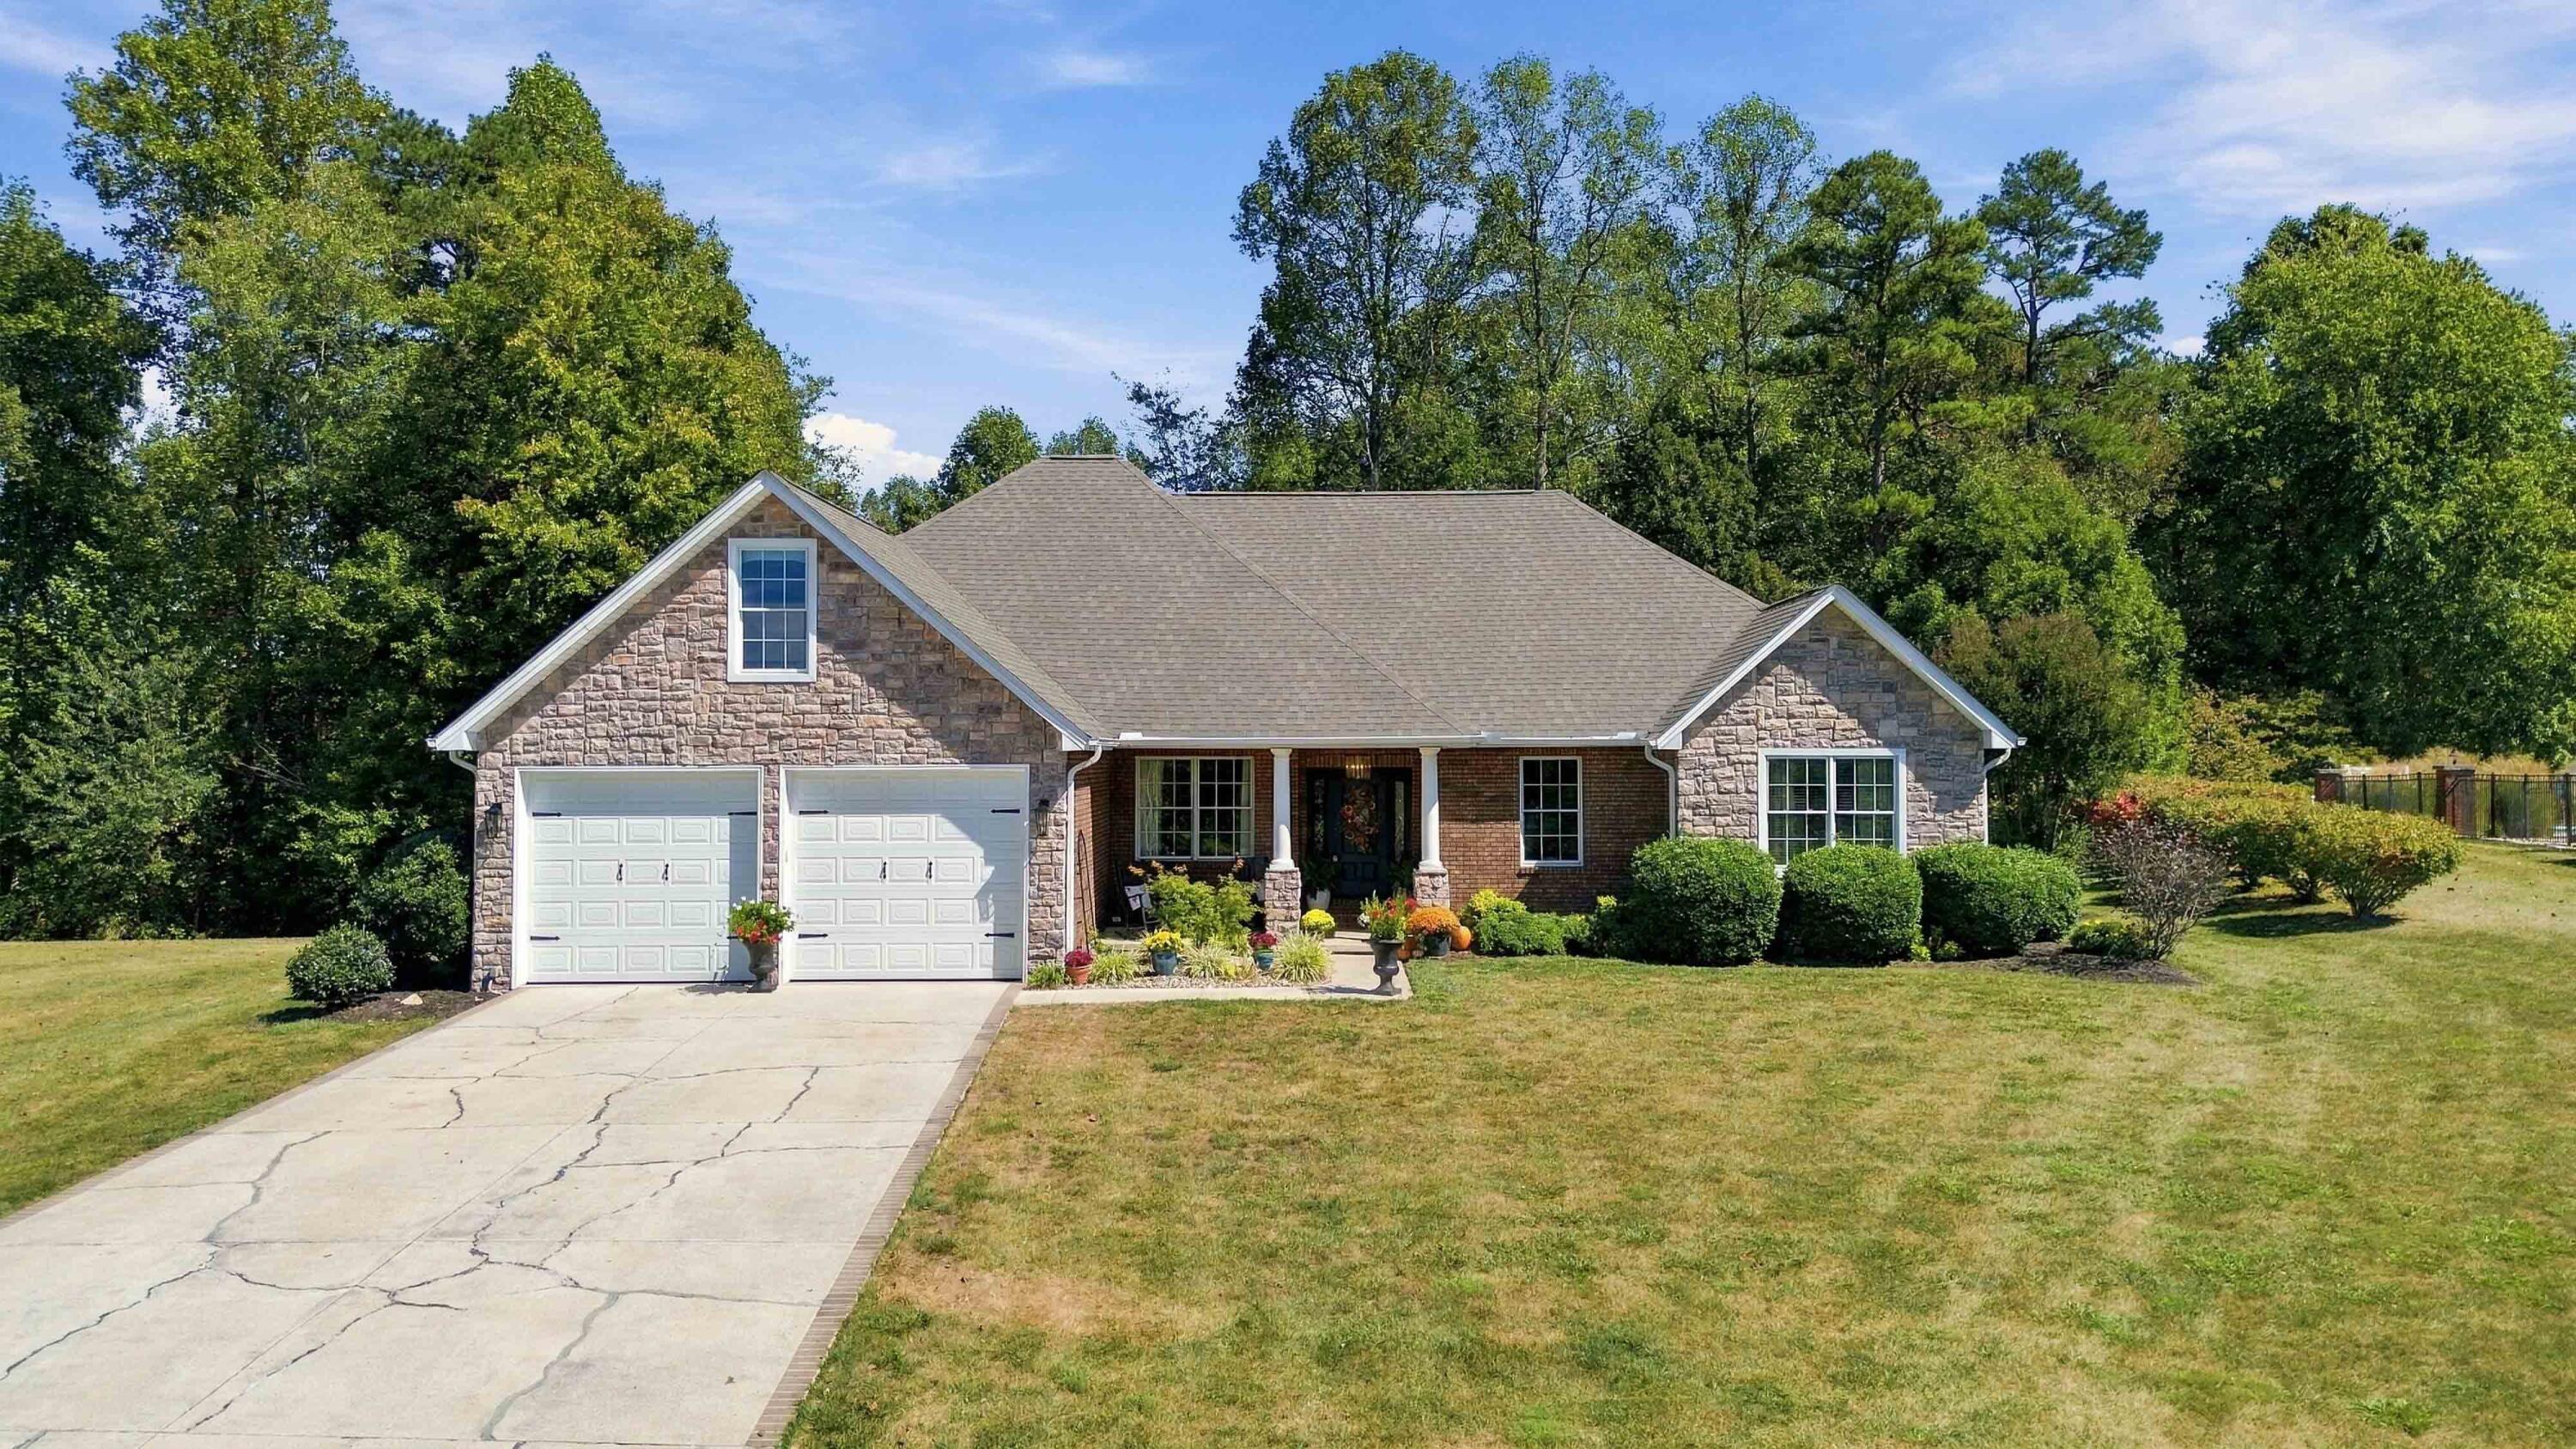


Description
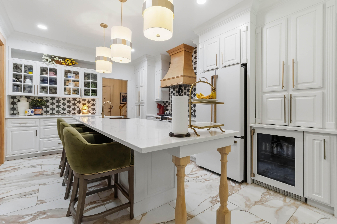
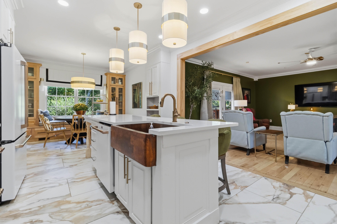
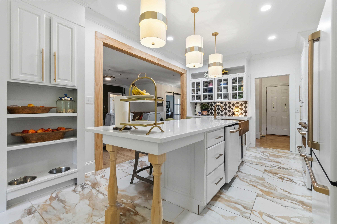
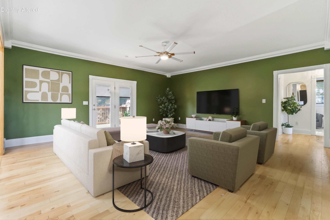
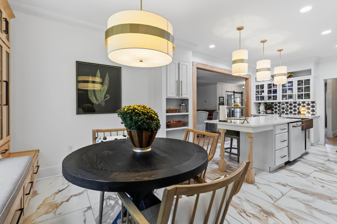
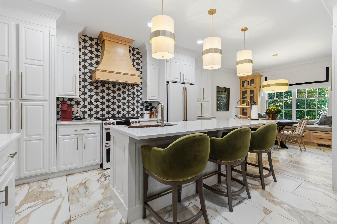
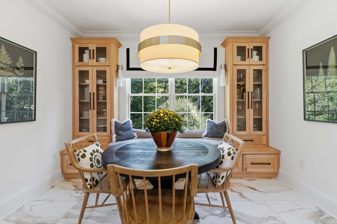
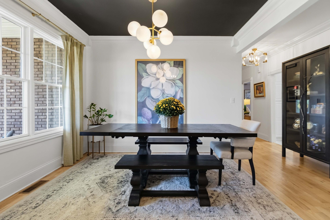
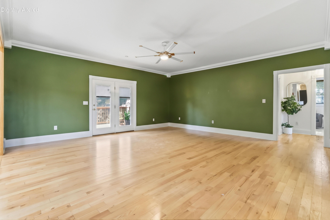
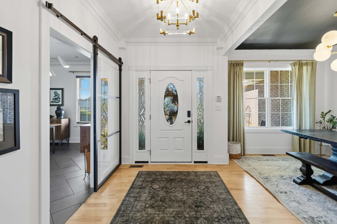
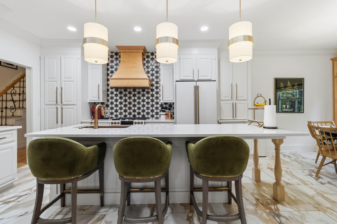
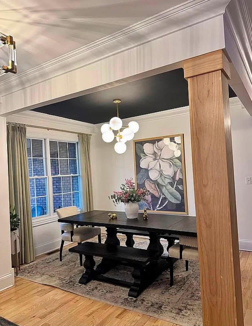
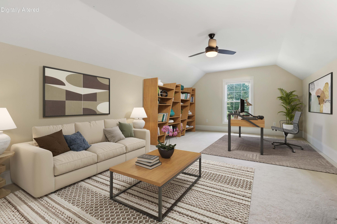
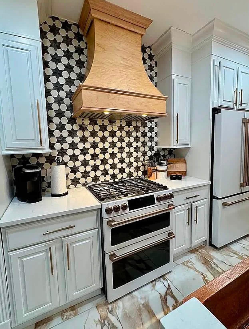
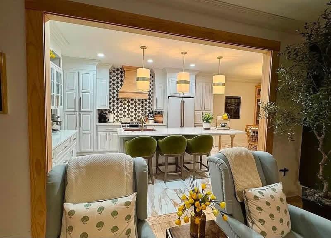
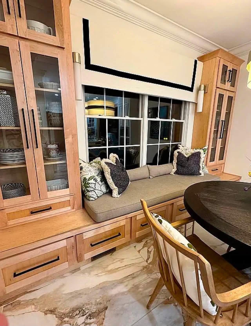
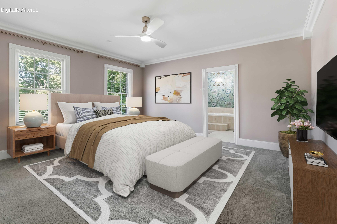
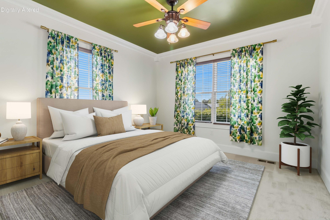
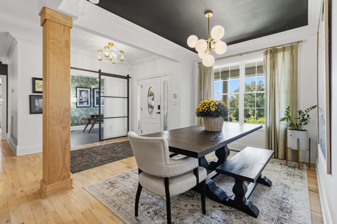
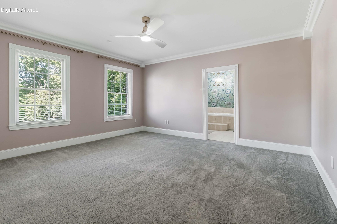
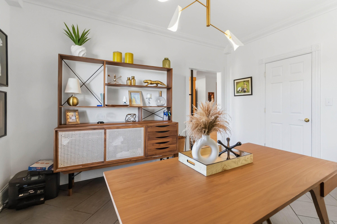
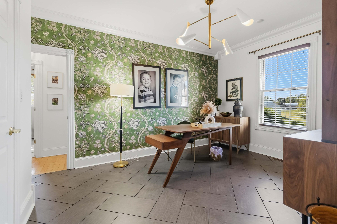
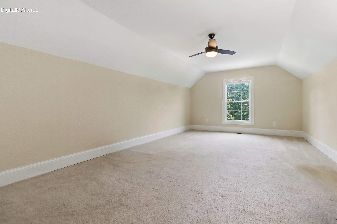
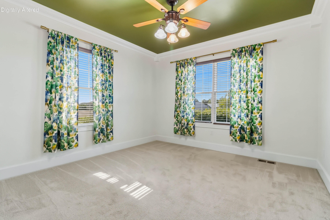
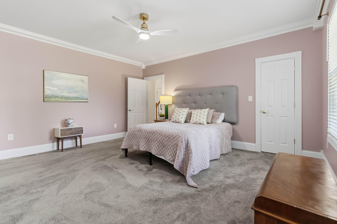
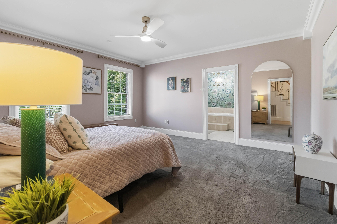
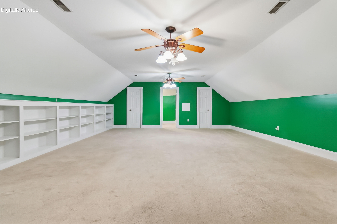
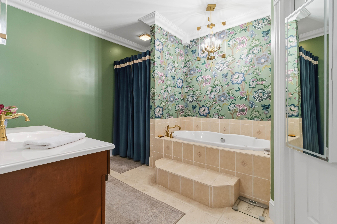
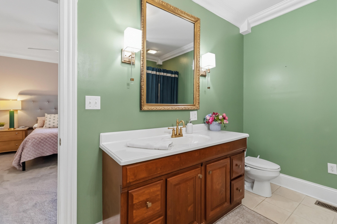
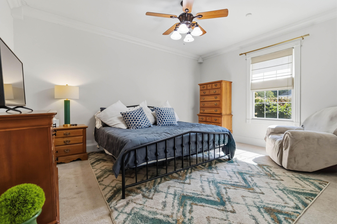
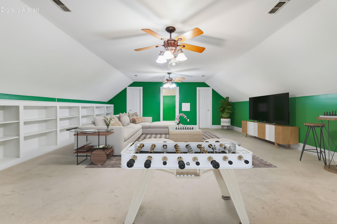
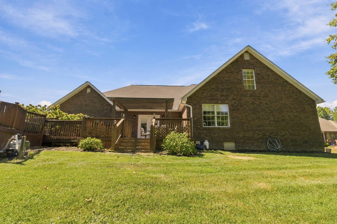
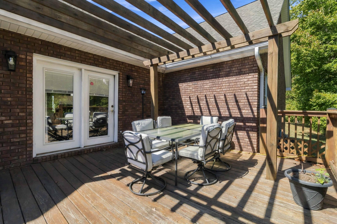
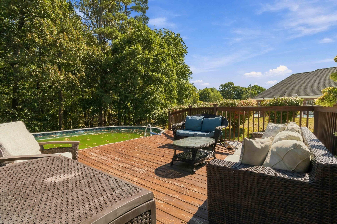
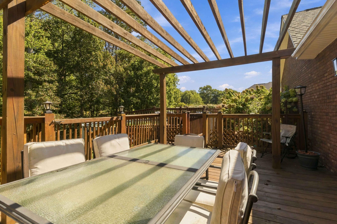
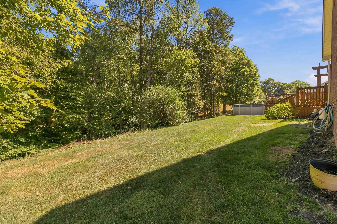
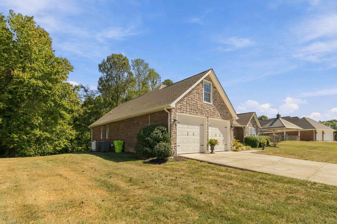
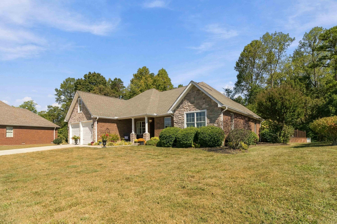
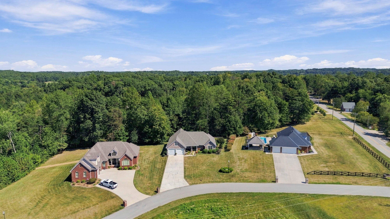
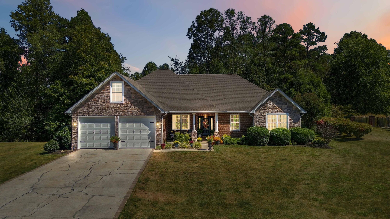
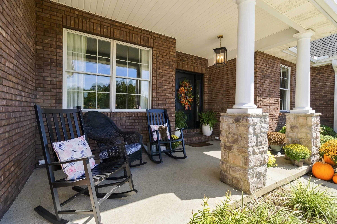
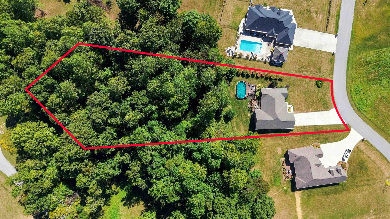
Luxury Living & Ultimate Privacy! Upgraded 5-Bed Estate on 1.25 Acres. Welcome to your unique sanctuary conveniently located in one of the area's most exclusive subdivisions. This beautifully enhanced, 5-bedroom, 3-bathroom executive home perfectly blends high-end sophistication with comfortable, spacious living. Situated on a sprawling 1.25-acre lot, this rare property offers unmatched peace, quiet, and privacy from the outside world. Step inside to discover large, sun-drenched rooms designed with an effortless, functional flow. The heart of the home is the chef's kitchen, fully loaded with premium, high-end finishes, top-tier appliances, and generous counter space for effortless meal preparation. Every room feels grand and airy, offering the scale needed for large family gatherings or peaceful personal retreats. The luxury extends outdoors to a private backyard paradise. Spend your summers relaxing by the meticulously maintained above-ground pool, which is seamlessly enveloped by a massive, custom-built deck. It is the ultimate footprint for hosting lively summer barbecues, cocktail hours, or simply lounging in total seclusion. Don't miss the chance to own an upgraded masterpiece in a highly coveted subdivision. It's only 4 minutes from Downtown London! Priced to sell quickly!
Details
| MLS # | 26026796 |
|---|---|
| Listing Type | For Sale |
| Style | House |
| Sub-Type | Resale |
| Status | Active |
| Year | 2005 |
| Days On Site | 2 |
| Listing Provided By | CENTURY 21 Advantage Realty | Amanda M Heuser |
Features
| Bed(s) | 5 |
|---|---|
| Bath(s) | 3 Total |
| SQ Feet | 4,461 |
| Garage | 2 |
| Basement | Y |
| Pool | Yes |
| Story(s) | 2 |
| Acreage | 1.25 |
| Property View | Neighborhood, Trees, Woods |
Interior
| Rooms Total | 13 |
|---|---|
| Cooling | Heat Pump |
| Heating | Heat Pump |
| Heating Yes / No | Yes |
| Cooling Yes / No | Yes |
| Interior Features | Ceiling Fan(s), Eat-in Kitchen, Entrance Foyer, Primary Downstairs, Walk-In Closet(s) |
| Window Features | Blinds |
| Appliances | Dishwasher, Double Oven, Range, Refrigerator, Other |
Exterior
| Roof | Dimensional Style, Shingle |
|---|---|
| Construction Materials | Stone, Brick Veneer |
| Foundation Details | Block |
| Lot Features | Landscaped, Many Trees |
Parking
| Garage Yes / No | Yes |
|---|---|
| Attached Garage Yes / No | No |
| Parking Features | Attached Garage, Garage Door Opener |
Utilities
| Utilities | Cable Available, Electricity Connected, Propane Connected, Sewer Not Available, Water Connected, Underground Utilities |
|---|---|
| Sewer | Septic Tank |
Area Information
| State | KY |
|---|---|
| County | Laurel |
| City | London |
| Zip Code | 40741 |
| Area | 044 Laurel County |
| Subarea | Laurel County |
| Community Name | DeerFoot Valley |
| School District | Laurel County |
| Elementary School | Johnson Elementary |
| High School | North Laurel |
| Listing VS Median (in DeerFoot Valley) | |
Price: $529,000 low | high Med: $442,000 sqft: 4,461 low | high Med: 3,314 $ / sqft: $119 low | high Med: $141 On site: 2 low | high Med: 9 | |
Market Activity 40741
Request a showing
Request a showing
Contact
Learn More About This Property

| State | KY |
|---|---|
| County | Laurel |
| City | London |
| Zip Code | 40741 |
| Area | 044 Laurel County |
| Subarea | Laurel County |
| Community Name | DeerFoot Valley |
| School District | Laurel County |
| Elementary School | Johnson Elementary |
| High School | North Laurel |
| Listing VS Median (in DeerFoot Valley) | |
Price: $529,000 low | high Med: $442,000 sqft: 4,461 low | high Med: 3,314 $ / sqft: $119 low | high Med: $141 On site: 2 low | high Med: 9 | |
