 New Listing
42 Mockingbird Valley Road,Winchester, KY 40391
Winchester, KY 40391





Description
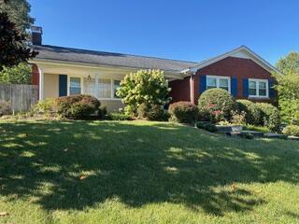
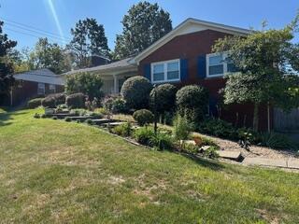
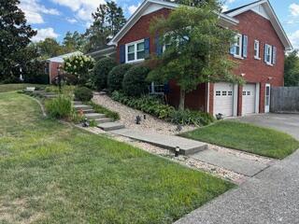
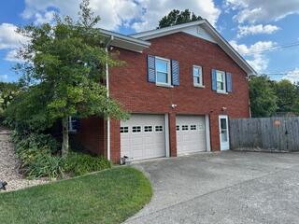
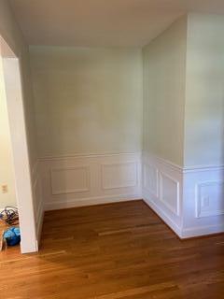
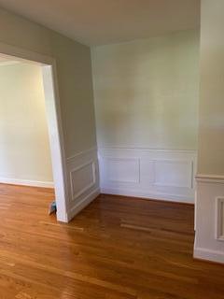
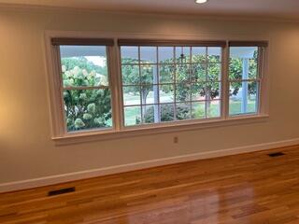
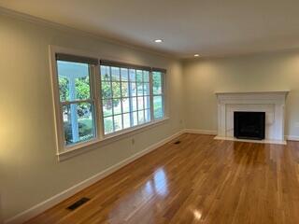
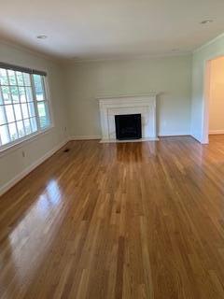
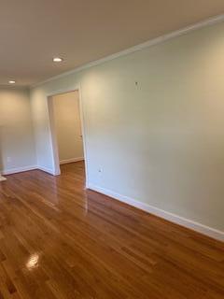
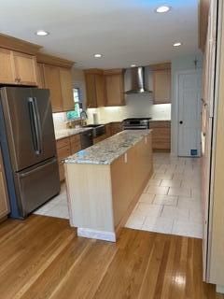
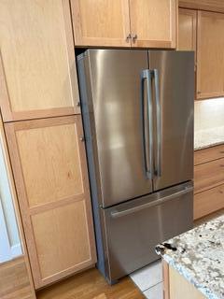
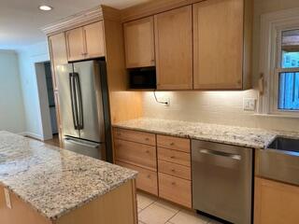
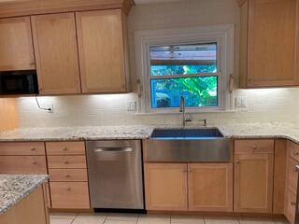
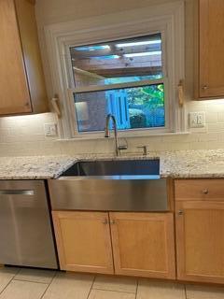
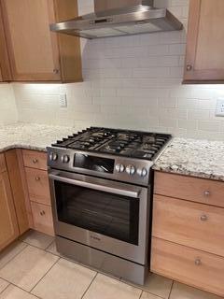
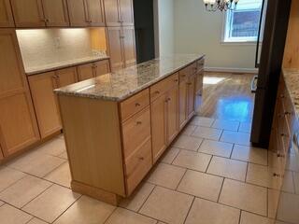
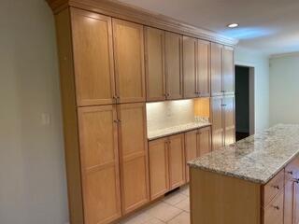
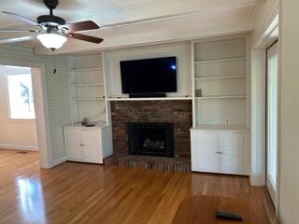
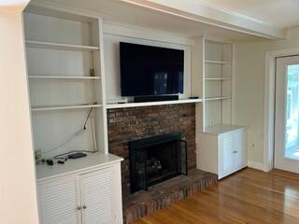
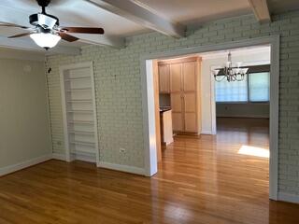
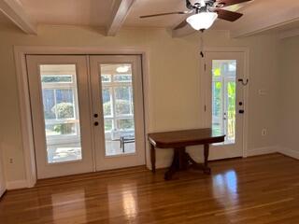
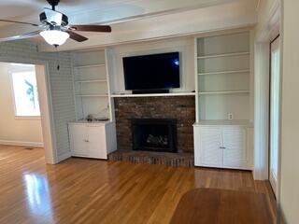
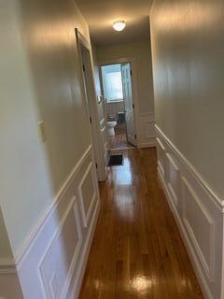
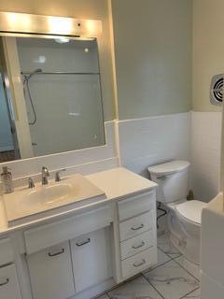
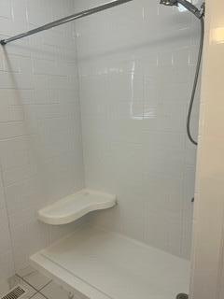
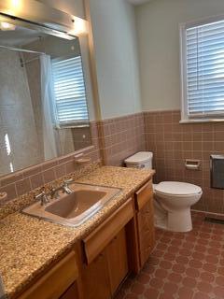
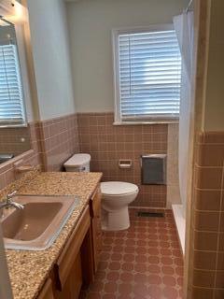
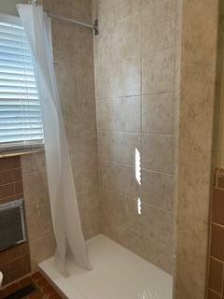
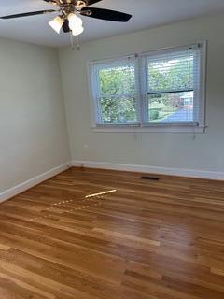
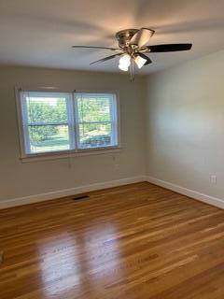
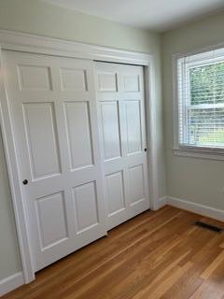
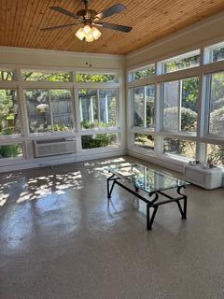
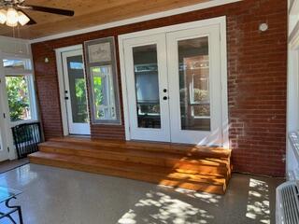
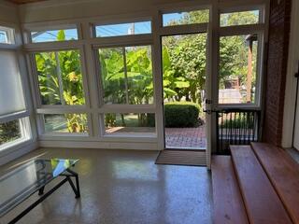
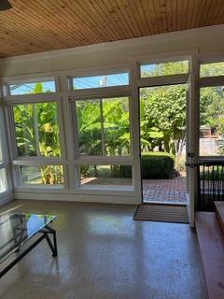
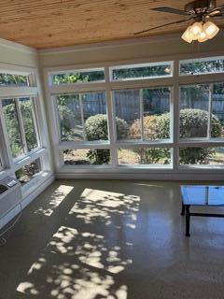
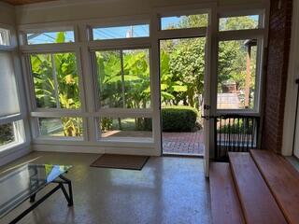
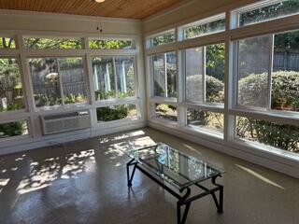
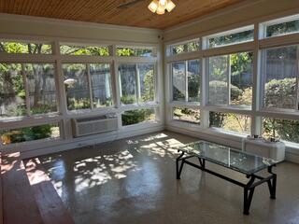
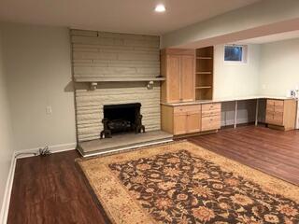
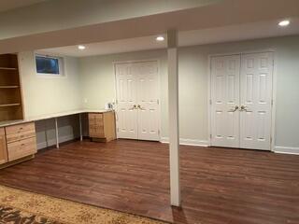
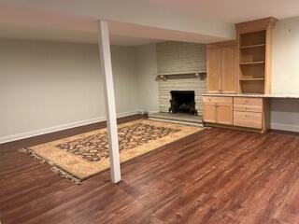
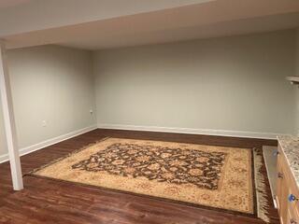
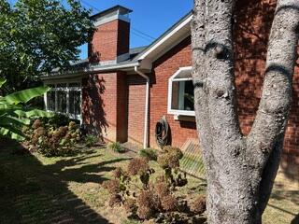
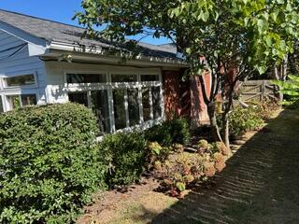
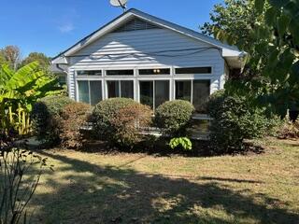
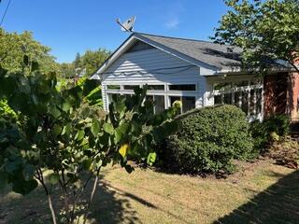
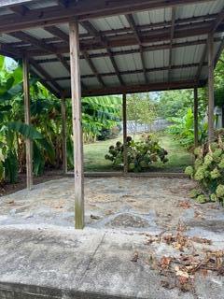
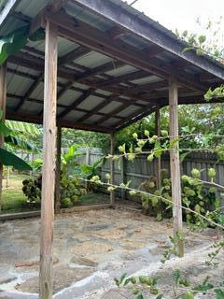
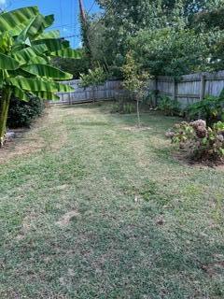
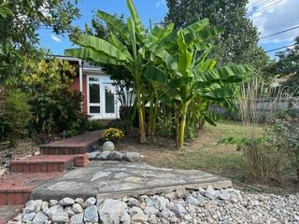
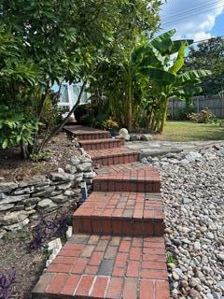
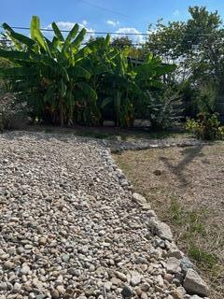
Just unload and position your furniture and get settled right in. This beautiful property is in TIP TOP shape and ready for many years of continued 'house love!' Where to start to extol the many attributes of this family friendly house.......a long and wide front porch, a massive living room, a stellar eat in kitchen, den with classic brick fireplace and mantle and a four season, glassed sunroom looking out over the well landscaped back yard. On the other end of the house you'll find three bedrooms with larger windows for great natural light. The primary ensuite bedroom has a bath that was recently renovated with plenty of white. The lower level boasts a half bath, a finished 'man cave' area and yet another fireplace. Plenty of closet space helps store seasonal decor and out of season clothes and the mammoth two car garage has space for two full size vehicles plus lawn mowers, implements and man toys! And it's all located in the Hampton Manor neighborhood with a true neighborhood feel with minimal traffic and all the qualities of an area where people say 'Hello' from their front porch as neighbors jog or walk their dogs
Details
| MLS # | 26030585 |
|---|---|
| Listing Type | For Sale |
| Style | House |
| Sub-Type | Resale |
| Status | Active |
| Year | 1960 |
| Days On Site | 5 |
| Listing Provided By | FC Tucker Bluegrass | Markus Cross |
Features
| Bed(s) | 3 |
|---|---|
| Bath(s) | 3 Total |
| SQ Feet | 2,961 |
| Garage | 2 |
| Basement | Y |
| Story(s) | 2 |
| Acreage | 0.33 |
Interior
| Rooms Total | 9 |
|---|---|
| Cooling | Ceiling Fan(s), Central Air, Electric, Heat Pump |
| Heating | Heat Pump |
| Heating Yes / No | Yes |
| Cooling Yes / No | Yes |
| Interior Features | Ceiling Fan(s), Eat-in Kitchen, Entrance Foyer, Walk-In Closet(s) |
| Window Features | Blinds, Insulated Windows, Screens |
| Appliances | Dishwasher, Dryer, Gas Range, Refrigerator, Self Cleaning Oven |
Exterior
| Exterior Features | Other |
|---|---|
| Roof | Composition, Dimensional Style |
| Construction Materials | Brick Veneer, Hardi Plank Type |
| Foundation Details | Block |
| Lot Features | Landscaped, Many Trees |
| Fencing | Wood |
Parking
| Garage Yes / No | Yes |
|---|---|
| Attached Garage Yes / No | No |
| Parking Features | Attached Garage, Basement, Driveway, Garage Door Opener, Garage Faces Side, Off Street |
Utilities
| Utilities | Electricity Connected, Natural Gas Connected, Sewer Connected, Water Connected |
|---|---|
| Sewer | Public Sewer |
Location
| Community Features | Park |
|---|
Area Information
| State | KY |
|---|---|
| County | Clark |
| City | Winchester |
| Zip Code | 40391 |
| Area | 007 Clark County |
| Subarea | Clark County |
| Community Name | Hampton Manor |
| School District | Clark County |
| Elementary School | Justice |
| High School | GRC |
| Listing VS Median (in Hampton Manor) | |
Price: $439,500 low | high Med: $399,750 sqft: 2,961 low | high Med: 2,382 $ / sqft: $148 low | high Med: $174 On site: 5 low | high Med: 71 | |
Market Activity 40391
Request a showing
Request a showing
Contact
Learn More About This Property

| State | KY |
|---|---|
| County | Clark |
| City | Winchester |
| Zip Code | 40391 |
| Area | 007 Clark County |
| Subarea | Clark County |
| Community Name | Hampton Manor |
| School District | Clark County |
| Elementary School | Justice |
| High School | GRC |
| Listing VS Median (in Hampton Manor) | |
Price: $439,500 low | high Med: $399,750 sqft: 2,961 low | high Med: 2,382 $ / sqft: $148 low | high Med: $174 On site: 5 low | high Med: 71 | |
