




Description
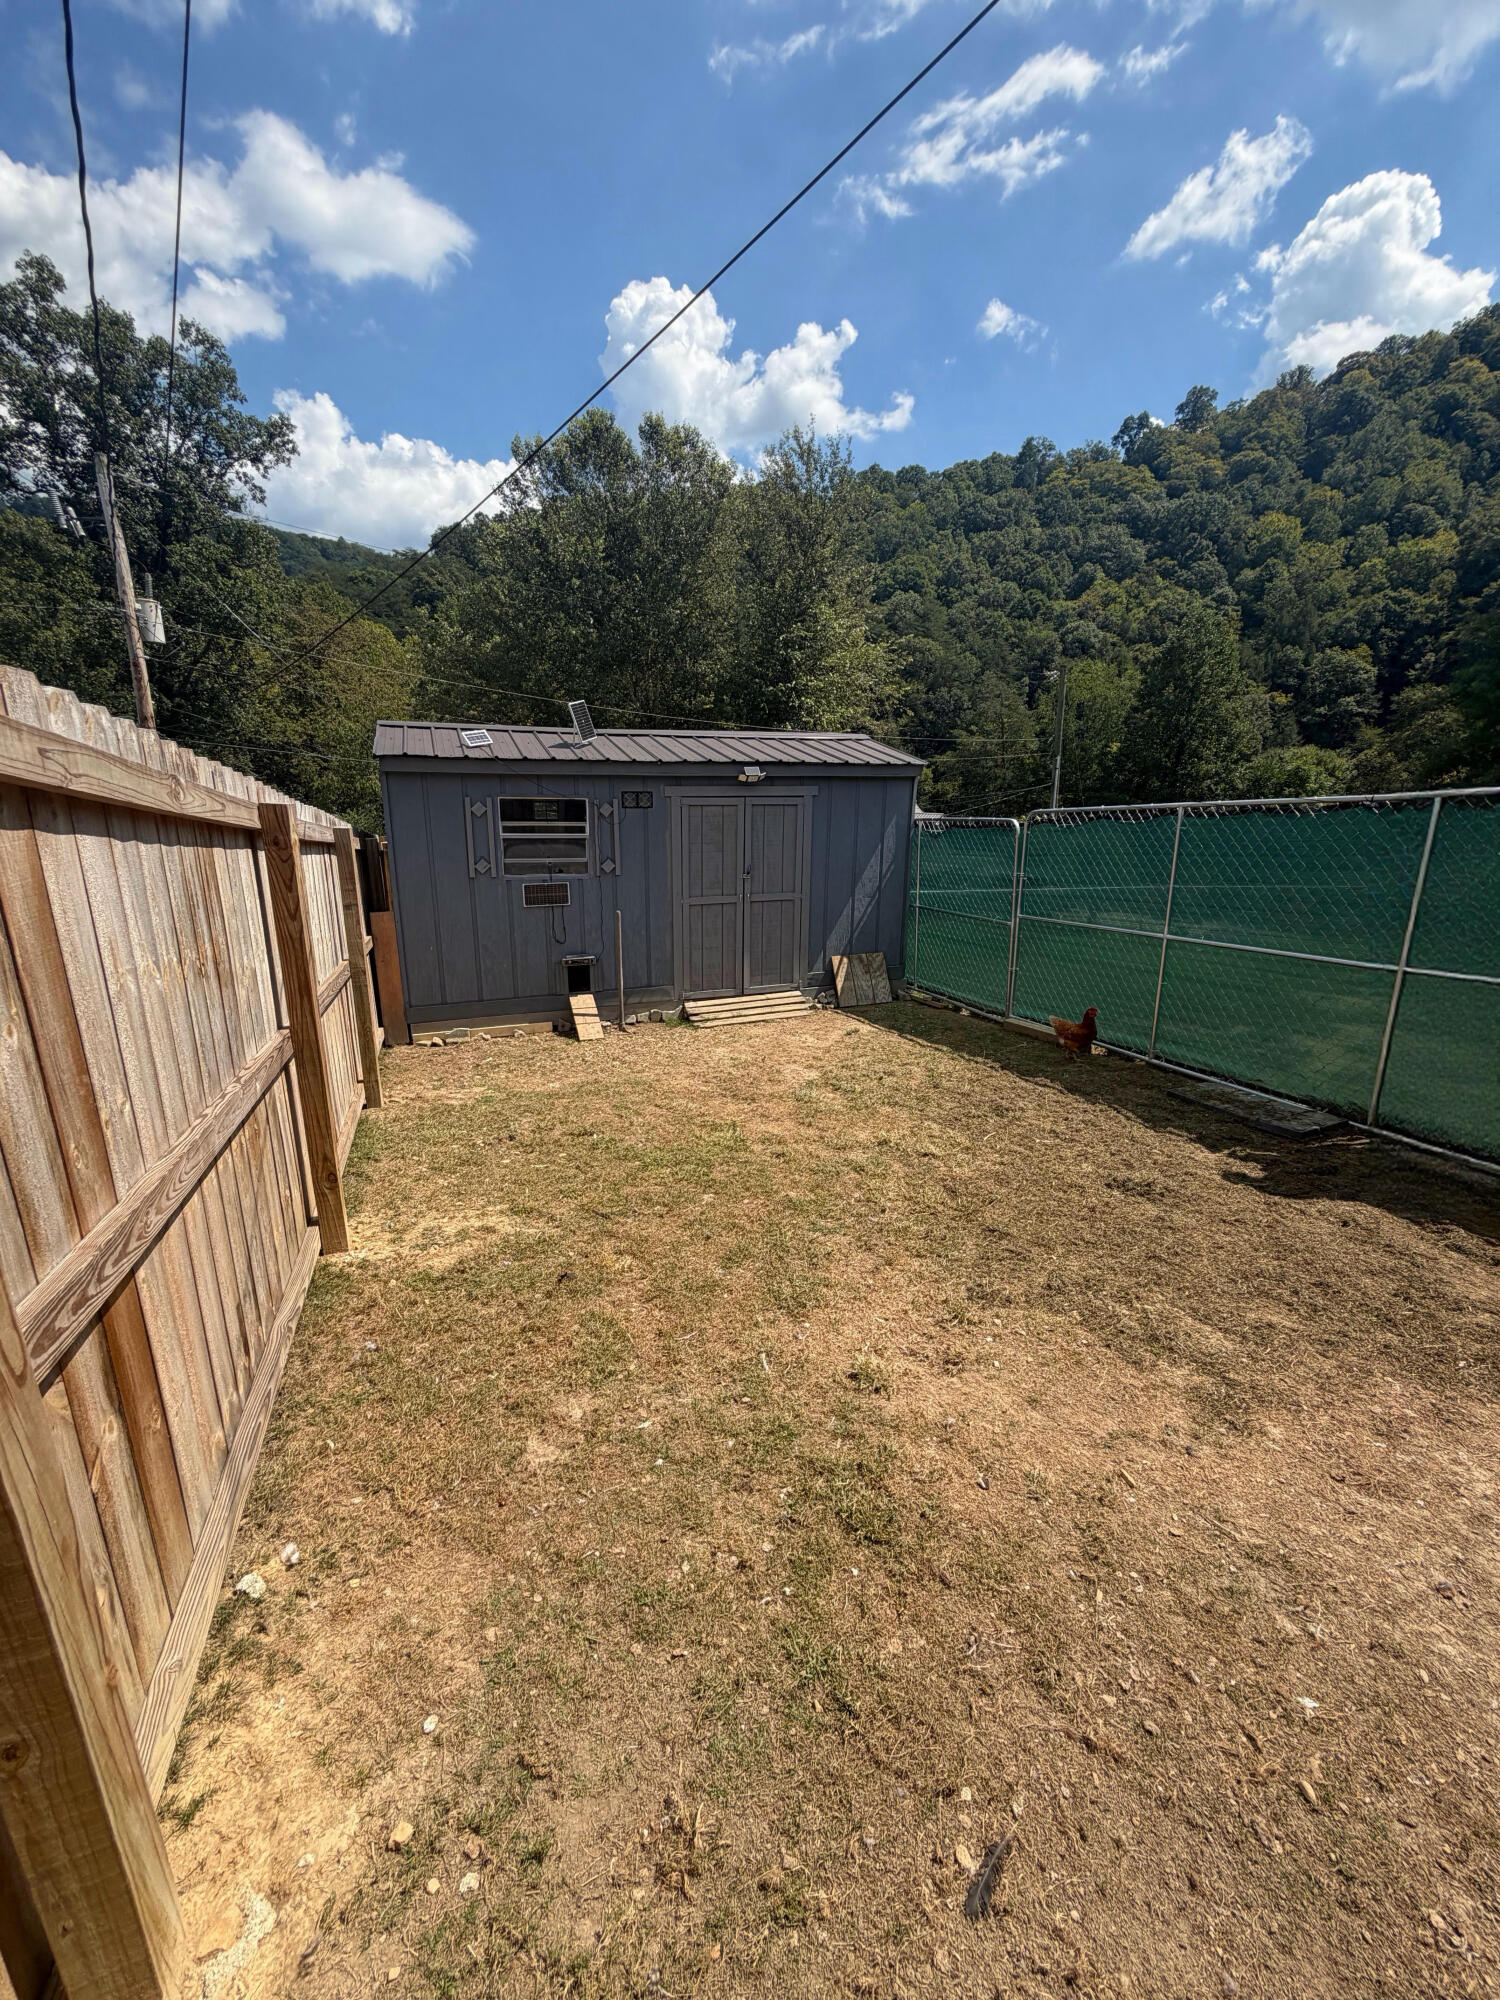
Beautifully Updated 3-Bedroom Home in Burton Hill Subdivision! Welcome home to 424 Burton Hill Road! This beautifully updated 3-bedroom, 2-bath ranch offers the perfect combination of modern updates, comfortable living space, and outdoor amenities. Nearly every major area of this home has been thoughtfully improved, making it truly move-in ready! Inside, you'll find a clean and inviting layout with updated finishes throughout including newer windows, HVAC, and water heater, along with updated countertops and other improvements that give the home a fresh, modern feel. The home also features a durable metal roof, providing peace of mind for years to come. A versatile bonus room adds even more functionality to the home and could easily be converted back to a dining room, mudroom, home office, playroom, or additional living space to suit your needs. Step outside and you'll find even more to love! The property includes a fenced yard, storage shed, large chicken coop, and burn pit, offering plenty of possibilities for pets, gardening, hobbies, or a small homestead. The outdoor space provides room to enjoy the peaceful surroundings while still being conveniently located in the Burton Hill community. This home has been lovingly maintained and offers buyers the opportunity to purchase a property where many of the costly updates have already been taken care of. Seller is offering a $4,000 Buyer credit at closing, which can be used towards closing costs or moving expenses, making this already updated home an even greater opportunity! If you're looking for an affordable, updated home with plenty of outdoor potential, 424 Burton Hill Road is one you won't want to miss! Schedule your showing today!
Details
| MLS # | 26024293 |
|---|---|
| Listing Type | For Sale |
| Style | House |
| Sub-Type | Resale |
| Status | Active |
| Year | 1984 |
| Days On Site | 8 |
| Listing Provided By | RE/MAX Elite Realty | Paula Landsaw |
Features
| Bed(s) | 3 |
|---|---|
| Bath(s) | 2 Total |
| SQ Feet | 1,229 |
| Basement | Y |
| Story(s) | 1 |
| Acreage | 0.25 |
Interior
| Rooms Total | 8 |
|---|---|
| Cooling | Electric, Heat Pump |
| Heating | Electric, Heat Pump |
| Heating Yes / No | Yes |
| Cooling Yes / No | Yes |
| Interior Features | Ceiling Fan(s), Eat-in Kitchen, Primary Downstairs |
| Appliances | Dishwasher, Range, Refrigerator |
Exterior
| Exterior Features | Fire Pit |
|---|---|
| Roof | Metal |
| Construction Materials | Vinyl Siding |
| Foundation Details | Concrete Perimeter |
| Fencing | Chain Link |
Parking
| Garage Yes / No | No |
|---|---|
| Attached Garage Yes / No | No |
| Parking Features | Driveway |
Utilities
| Sewer | Septic Tank |
|---|
Area Information
| State | KY |
|---|---|
| County | Letcher |
| City | Blackey |
| Zip Code | 41804 |
| Area | 085 Letcher County |
| Subarea | Letcher County |
| School District | Letcher County |
| Elementary School | West Whitesburg |
| High School | Letcher Co Central |
| Listing VS Median (in 41804) | |
Price: $169,900 low | high Med: $169,900 sqft: 1,229 low | high Med: 1,229 $ / sqft: $138 low | high Med: $138 On site: 8 low | high Med: 8 | |
Request a showing
Request a showing
Contact
Learn More About This Property

| State | KY |
|---|---|
| County | Letcher |
| City | Blackey |
| Zip Code | 41804 |
| Area | 085 Letcher County |
| Subarea | Letcher County |
| School District | Letcher County |
| Elementary School | West Whitesburg |
| High School | Letcher Co Central |
| Listing VS Median (in 41804) | |
Price: $169,900 low | high Med: $169,900 sqft: 1,229 low | high Med: 1,229 $ / sqft: $138 low | high Med: $138 On site: 8 low | high Med: 8 | |
