In-Person: 08/29 2:00 PM - 4:00 PM
4344 Steamboat Road,Lexington, KY 40514
Lexington, KY 40514




Description
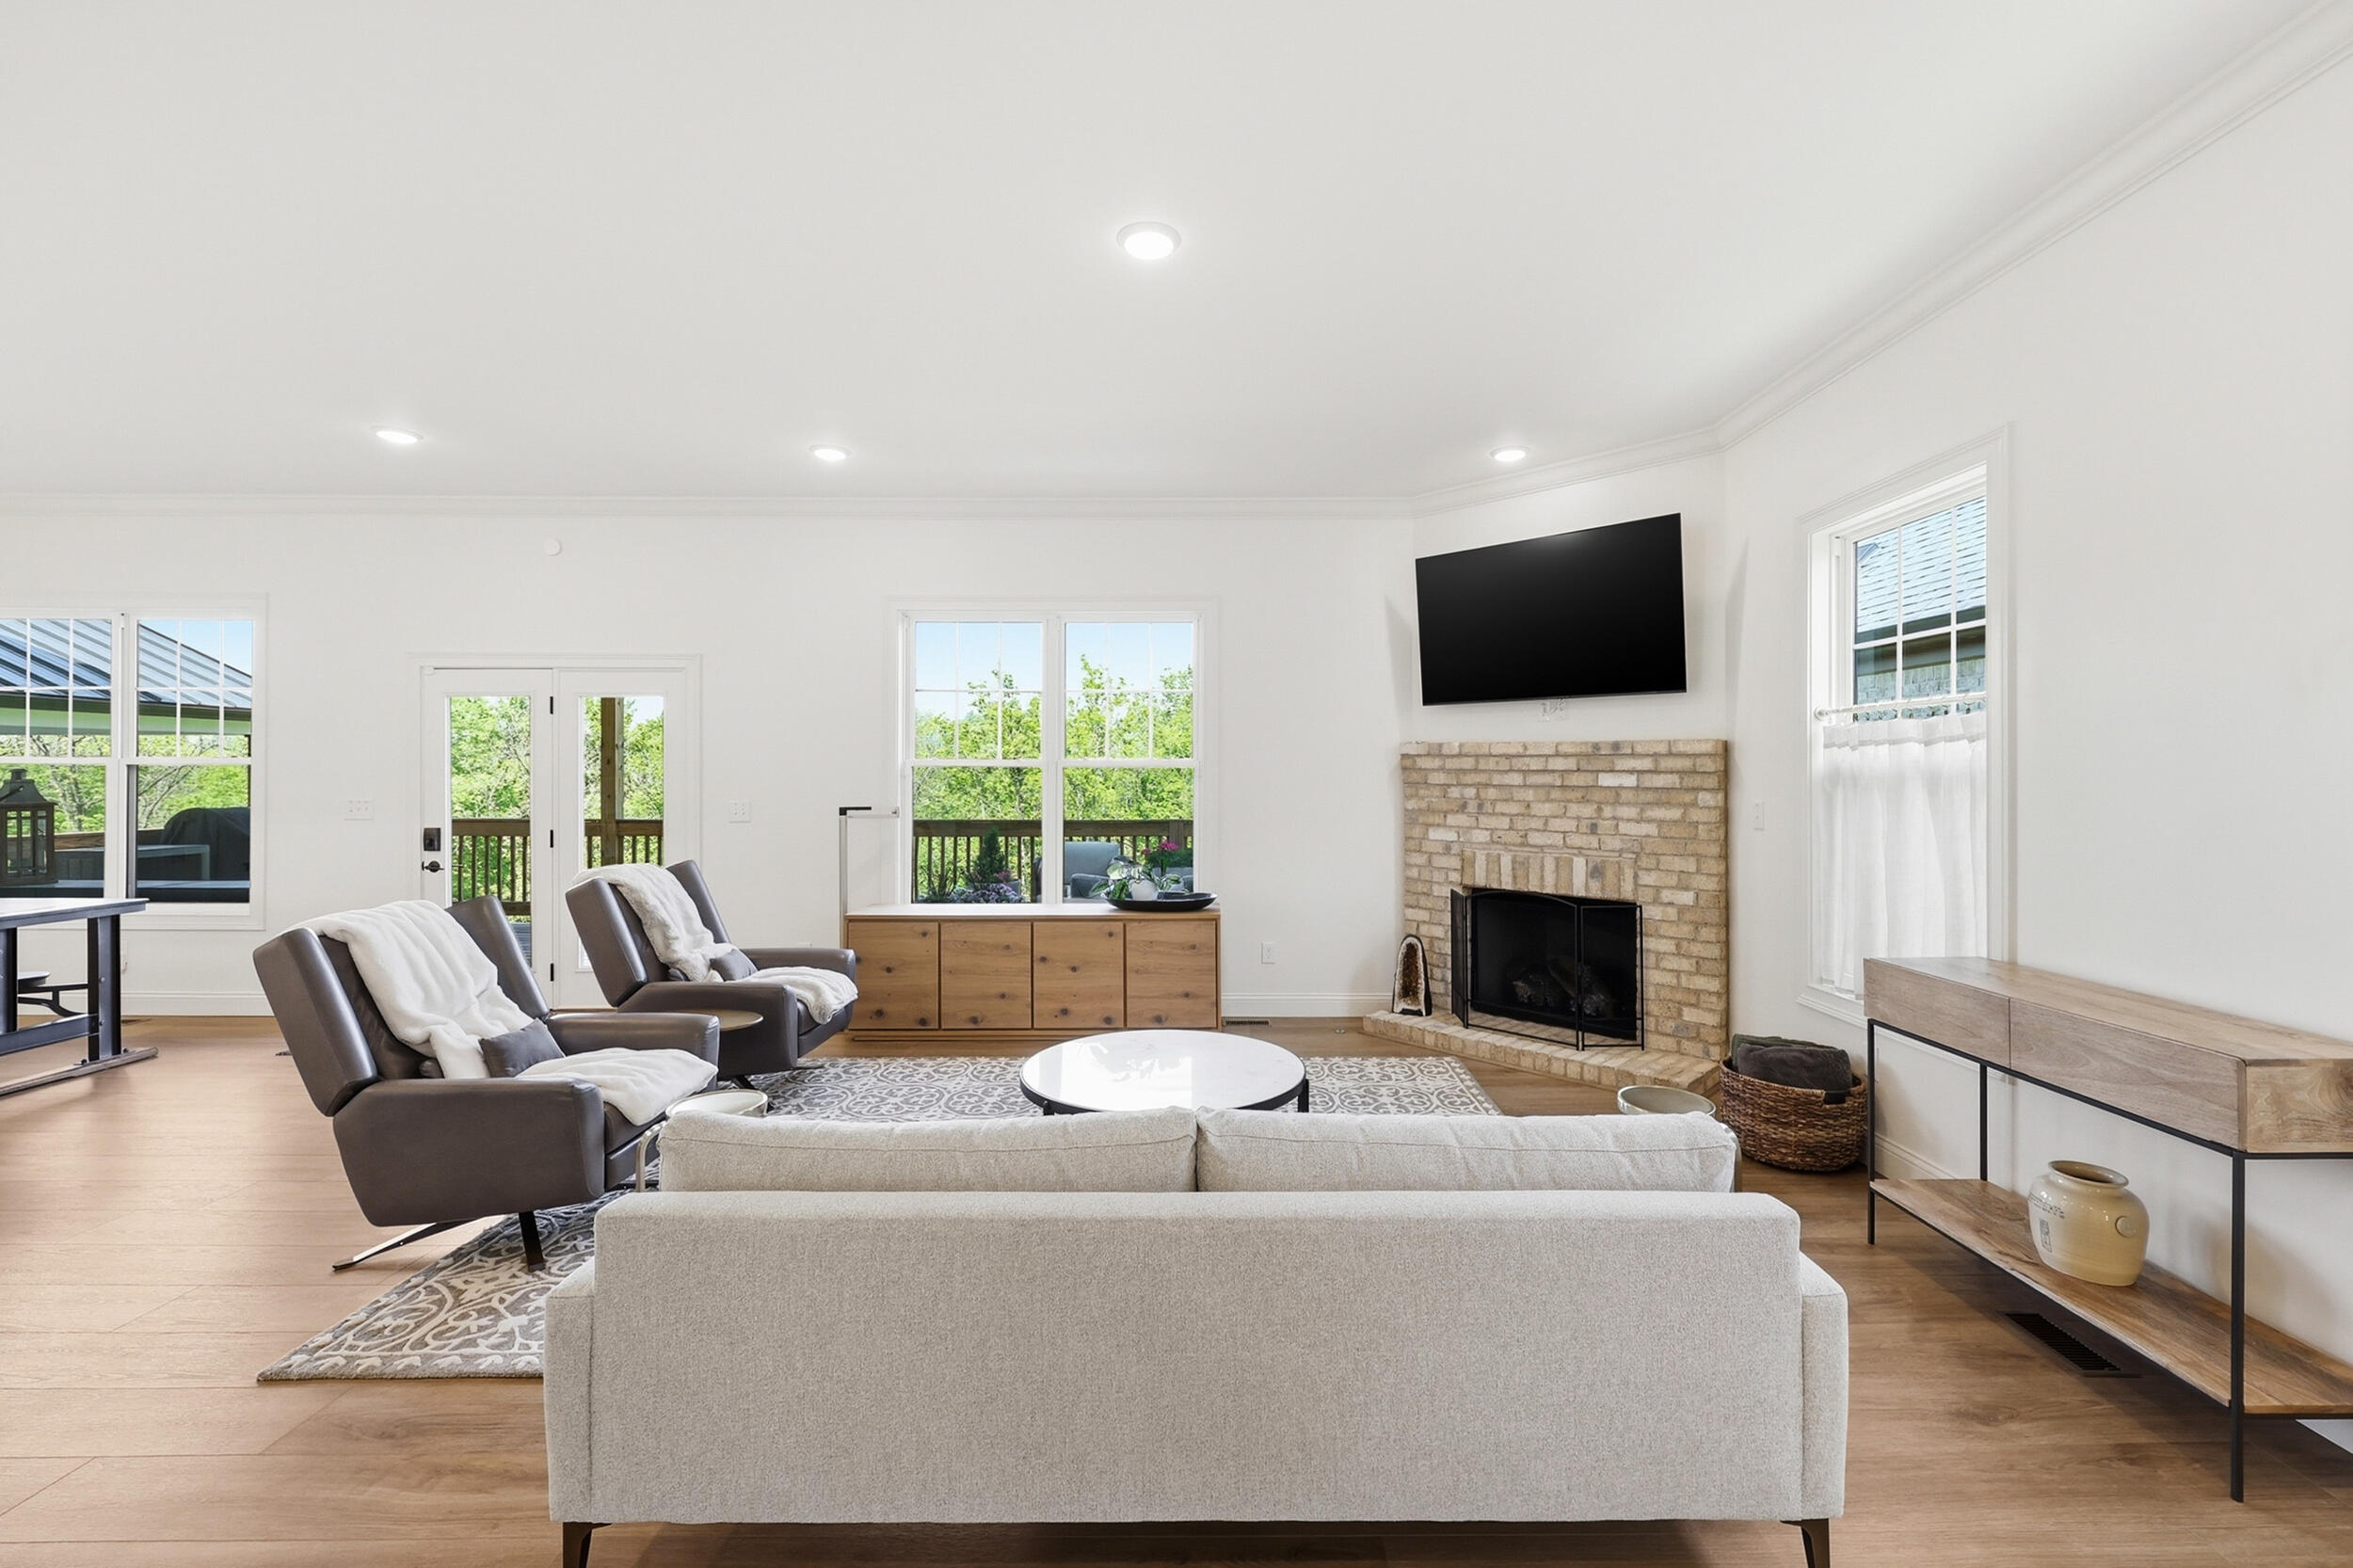
Built in 2023 and offering more than 3,500 finished square feet, five bedrooms, a finished walkout basement and stunning South Elkhorn Creek views, this thoughtfully designed home is priced below appraisal. Natural light fills the open-concept main level, where the living, dining and kitchen spaces flow together for everyday living and entertaining. The gourmet kitchen features a large gathering island, stunning Taj Mahal countertops, stainless steel appliances, a gas range, pantry, classic subway tile backsplash and additional cabinetry for exceptional storage and functionality. A gas-log fireplace anchors the living room, which opens to a large, partially covered deck overlooking the trees and creek. A convenient mudroom and guest half bath complete the main level. Upstairs are four spacious bedrooms and an upgraded laundry area with added storage. The primary suite is a private retreat featuring its own covered deck with peaceful backyard and creek views, two walk-in closets and a redesigned bath with a large, fully tiled walk-in shower and double vanity. The finished walkout basement expands the home with a second living area, gas-log fireplace, built-in shelving, wine refrigerator, fifth bedroom and direct backyard access. Outside, a newly added fence and retaining wall create more usable space for relaxing and enjoying the natural setting. Additional highlights include a two-car attached garage and a convenient location near Waverly Park, less than a block away, dining shopping and and the Bluegrass Airport.
Details
| MLS # | 26009482 |
|---|---|
| Listing Type | For Sale |
| Style | House |
| HOA Dues | $250 |
| Sub-Type | Resale |
| Status | Active |
| Year | 2023 |
| Days On Site | 110 |
| Listing Provided By | Christies International Real Estate Bluegrass | Rusty Underwood |
Features
| Bed(s) | 5 |
|---|---|
| Bath(s) | 4 Total |
| SQ Feet | 3,560 |
| Garage | 2 |
| Basement | Y |
| Story(s) | 2 |
| Acreage | 0.16 |
| Water Front | Yes |
| Property View | Neighborhood, Trees, Woods, Water |
Interior
| Rooms Total | 15 |
|---|---|
| Cooling | Electric, Heat Pump |
| Heating | Electric, Forced Air, Heat Pump |
| Heating Yes / No | Yes |
| Cooling Yes / No | Yes |
| Interior Features | Ceiling Fan(s), Eat-in Kitchen, Entrance Foyer, Walk-In Closet(s) |
| Window Features | Screens |
| Appliances | Dishwasher, Disposal, Gas Range, Microwave, Oven, Refrigerator |
Exterior
| Roof | Dimensional Style |
|---|---|
| Construction Materials | Stone, Vinyl Siding, Brick Veneer |
| Foundation Details | Slab |
| Lot Features | Wooded |
| Fencing | Other |
Parking
| Garage Yes / No | Yes |
|---|---|
| Attached Garage Yes / No | No |
| Parking Features | Attached Garage, Driveway, Garage Faces Front |
Utilities
| Sewer | Public Sewer |
|---|
Area Information
| State | KY |
|---|---|
| County | Fayette |
| City | Lexington |
| Zip Code | 40514 |
| Area | 004 Fayette County SW |
| Subarea | Fayette County SW |
| Community Name | Copper Creek |
| School District | Fayette County |
| Elementary School | Garden Springs |
| High School | Dunbar |
| Listing VS Median (in Copper Creek) | |
Price: $774,900 low | high Med: $774,900 sqft: 3,560 low | high Med: 3,560 $ / sqft: $218 low | high Med: $218 On site: 110 low | high Med: 110 | |
Market Activity 40514
Request a showing
Request a showing
Contact
Learn More About This Property

| Open House |
|---|
| In-Person 08/29 2:00 PM - 4:00 PM |
| State | KY |
|---|---|
| County | Fayette |
| City | Lexington |
| Zip Code | 40514 |
| Area | 004 Fayette County SW |
| Subarea | Fayette County SW |
| Community Name | Copper Creek |
| School District | Fayette County |
| Elementary School | Garden Springs |
| High School | Dunbar |
| Listing VS Median (in Copper Creek) | |
Price: $774,900 low | high Med: $774,900 sqft: 3,560 low | high Med: 3,560 $ / sqft: $218 low | high Med: $218 On site: 110 low | high Med: 110 | |