
Description
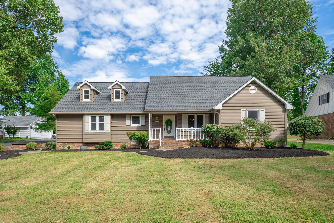
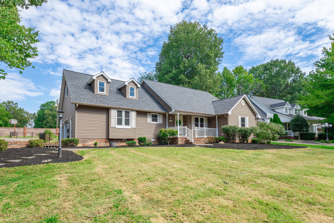
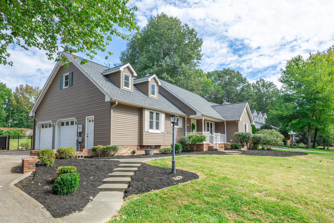
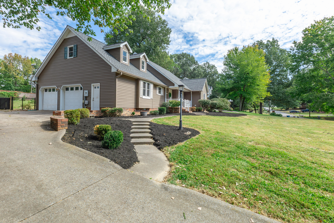
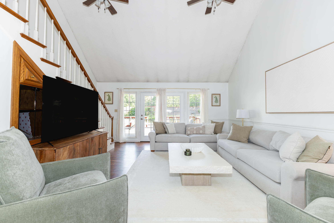
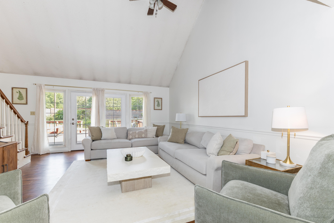
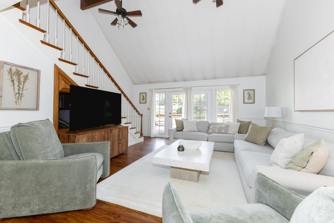
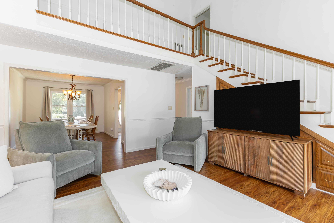
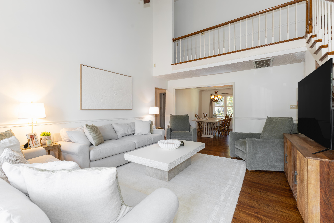
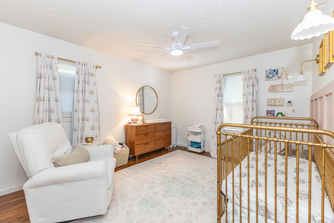
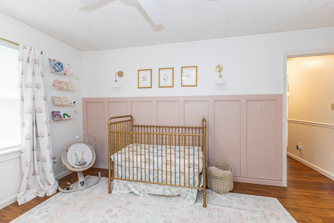
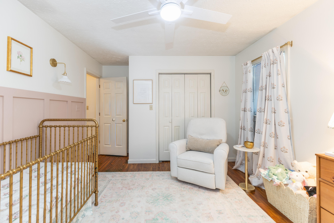
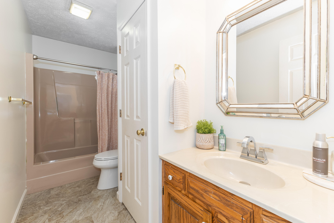
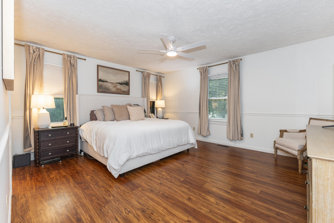
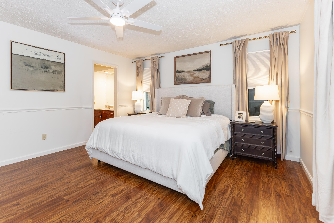
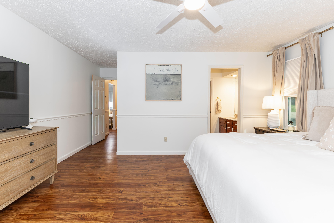
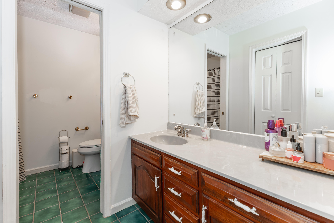
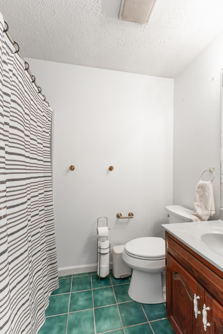
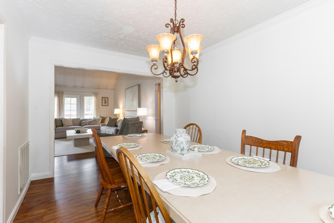
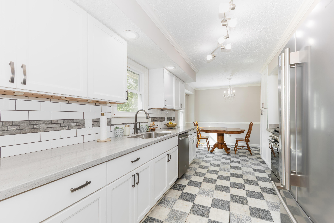
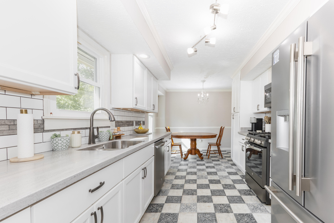
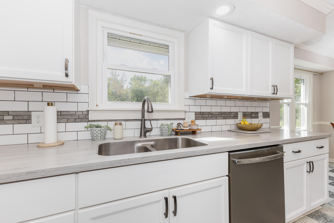
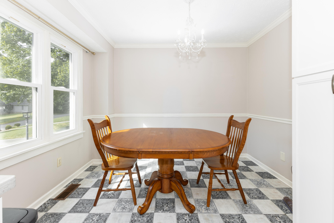
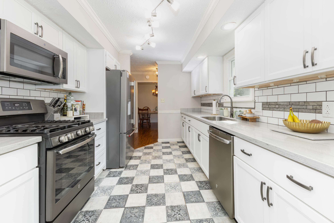
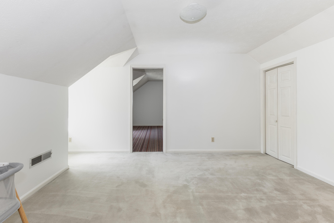
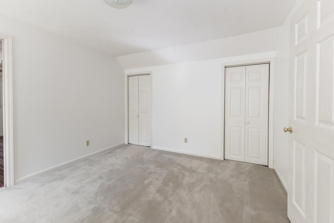
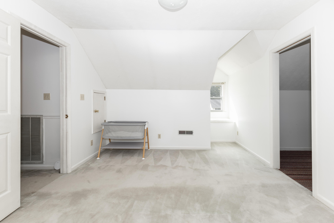
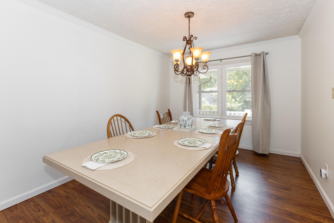
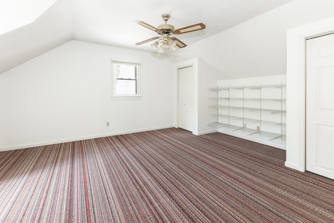
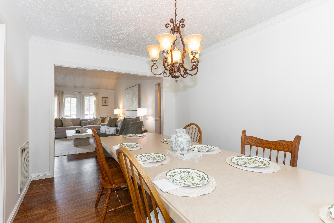
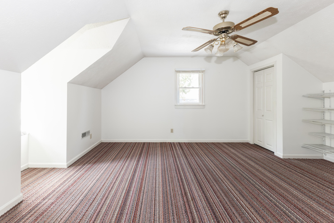
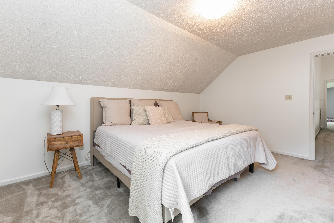
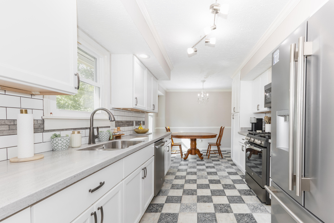
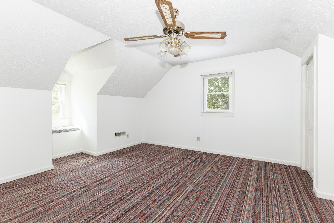
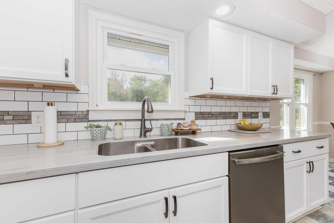
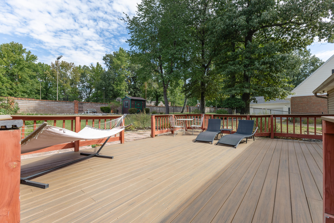
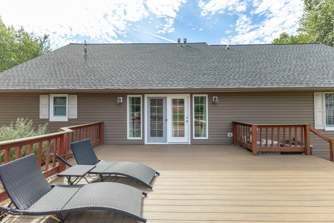
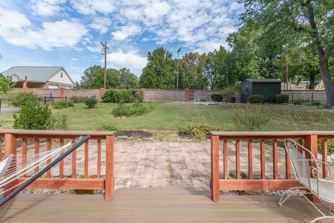
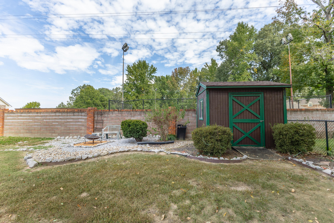
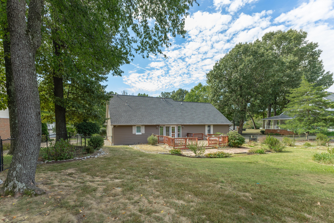
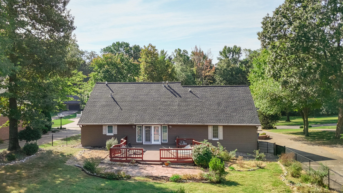
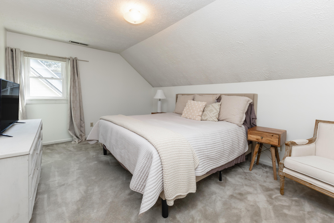
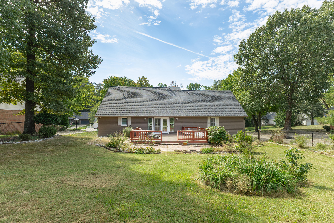
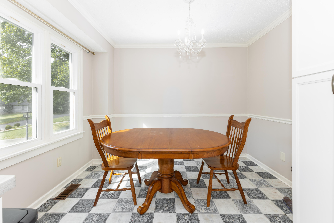
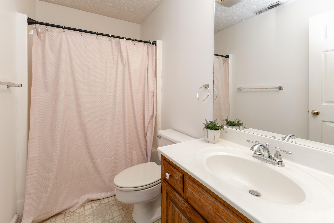
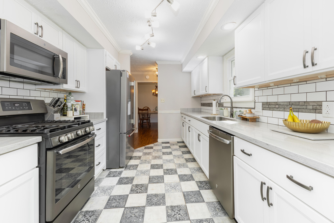
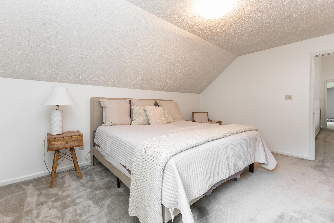
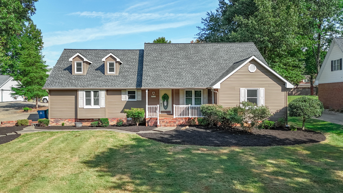
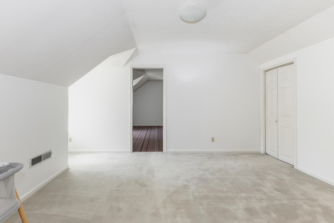
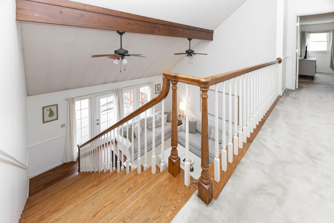
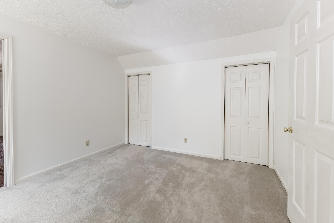
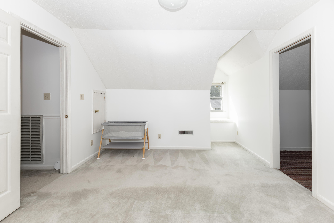
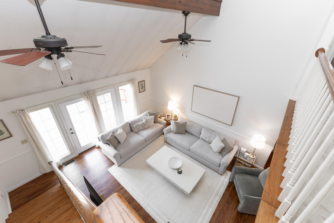
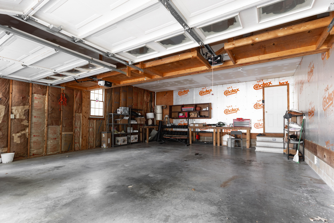
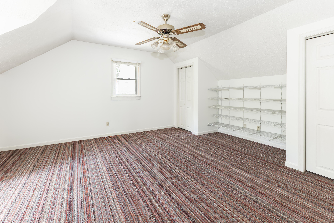
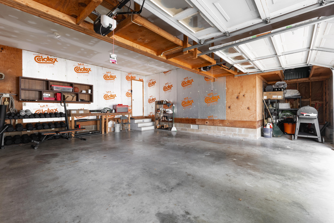
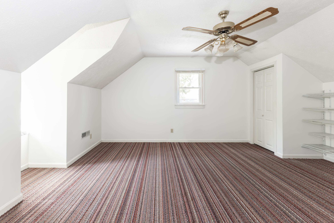
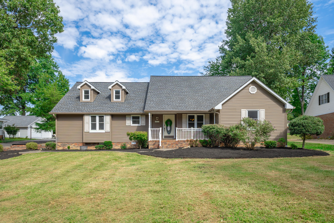
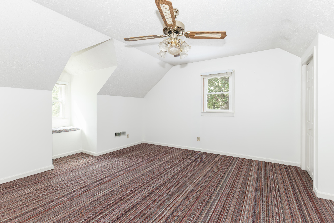
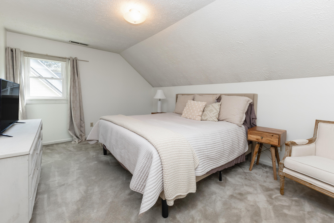
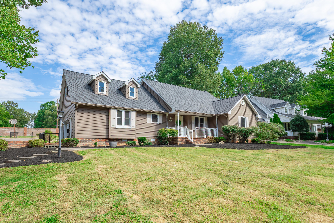
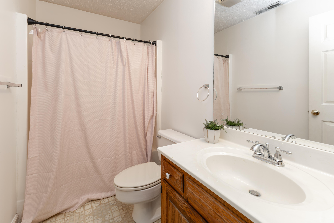
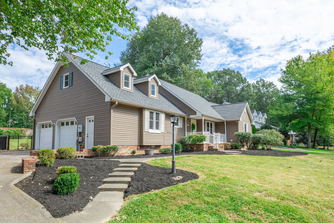
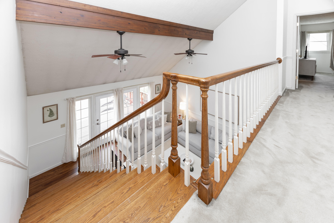
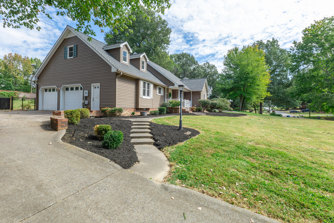
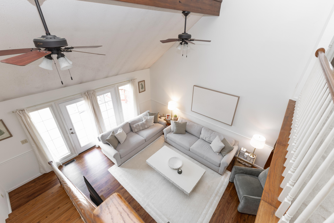
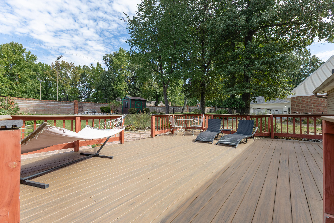
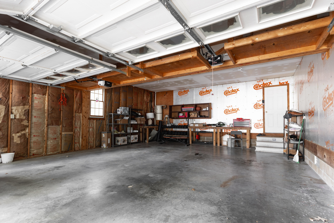
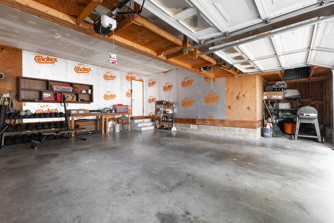
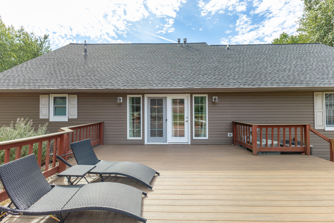
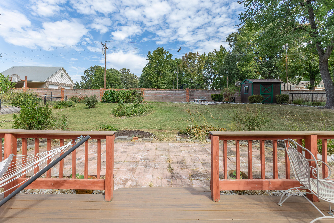
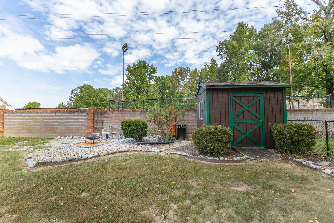
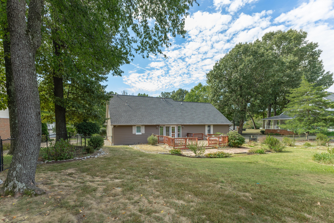
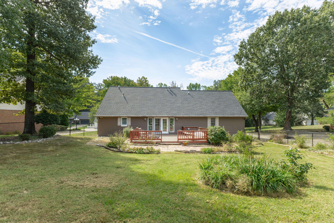
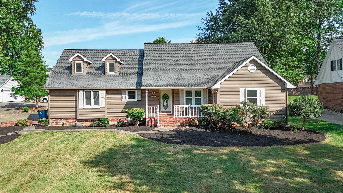
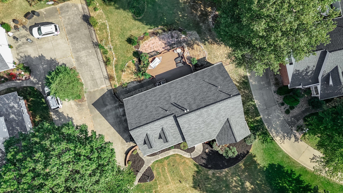
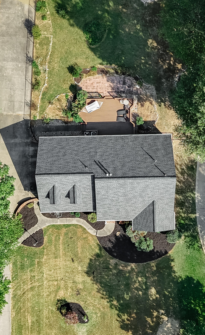
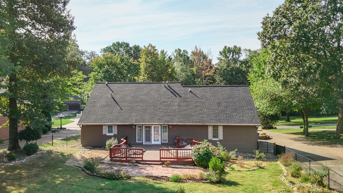
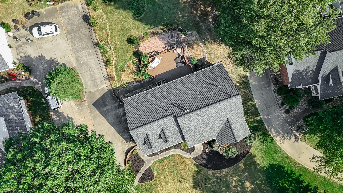
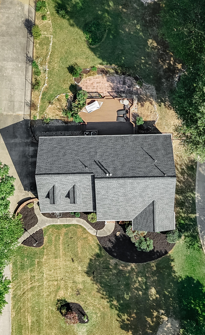
This thoughtfully designed 4-bedroom, 3-bathroom, 1.5-story home on a dead-end street offers a functional layout with plenty of space for everyday living. A sidewalk leads to the foyer, where you have convenient access to the kitchen, formal dining room, or attached garage. The kitchen features an area for a small table or additional kitchen space, providing flexibility to suit your needs. From the dining room and the hallway leading from the garage, you can enter the spacious living room. Just off the living room, the main level includes the primary suite, additional bedroom, full bathroom, and a washer/dryer closet. Upstairs, you'll find an additional bedroom with its own bathroom, a fourth bedroom, and a bonus room. A door from the living room leads to the back deck, with large windows on either side that bring in plenty of natural light and views of the backyard. The fenced backyard provides privacy and includes convenient access to the driveway. New roof and new interior paint in 2025.
Details
| MLS # | 26027380 |
|---|---|
| Listing Type | For Sale |
| Style | House |
| Sub-Type | Resale |
| Status | Active |
| Year | 1988 |
| Days On Site | 12 |
| Listing Provided By | HRE Advisors | Lily Miller |
Features
| Bed(s) | 4 |
|---|---|
| Bath(s) | 3 Total |
| SQ Feet | 2,276 |
| Garage | 2 |
| Basement | Y |
| Story(s) | 1 |
| Acreage | 0.43 |
Interior
| Rooms Total | 2 |
|---|---|
| Cooling | Central Air |
| Heating | Natural Gas |
| Heating Yes / No | Yes |
| Cooling Yes / No | Yes |
| Interior Features | Ceiling Fan(s), Central Vacuum, Eat-in Kitchen, Entrance Foyer, Primary Downstairs, Walk-In Closet(s) |
| Window Features | Blinds |
| Appliances | Dishwasher, Disposal, Dryer, Gas Range, Microwave, Oven, Refrigerator, Washer |
Exterior
| Construction Materials | Brick, Vinyl Siding |
|---|---|
| Foundation Details | Block |
| Fencing | Chain Link, Other |
Parking
| Garage Yes / No | Yes |
|---|---|
| Attached Garage Yes / No | No |
| Parking Features | Attached Garage, Driveway, Garage Door Opener, Garage Faces Side |
Utilities
| Sewer | Public Sewer |
|---|
Area Information
| State | KY |
|---|---|
| County | McCracken |
| City | Paducah |
| Zip Code | 42001 |
| Area | 119 McCracken County |
| Subarea | McCracken County |
| Community Name | Briarwood Estates |
| School District | McCracken |
| Elementary School | Lone Oak |
| High School | McCracken Co |
| Listing VS Median (in Briarwood Estates) | |
Price: $350,000 low | high Med: $350,000 sqft: 2,276 low | high Med: 2,276 $ / sqft: $154 low | high Med: $154 On site: 12 low | high Med: 12 | |
Market Activity 42001
Request a showing
Request a showing
Contact
Learn More About This Property

| State | KY |
|---|---|
| County | McCracken |
| City | Paducah |
| Zip Code | 42001 |
| Area | 119 McCracken County |
| Subarea | McCracken County |
| Community Name | Briarwood Estates |
| School District | McCracken |
| Elementary School | Lone Oak |
| High School | McCracken Co |
| Listing VS Median (in Briarwood Estates) | |
Price: $350,000 low | high Med: $350,000 sqft: 2,276 low | high Med: 2,276 $ / sqft: $154 low | high Med: $154 On site: 12 low | high Med: 12 | |
