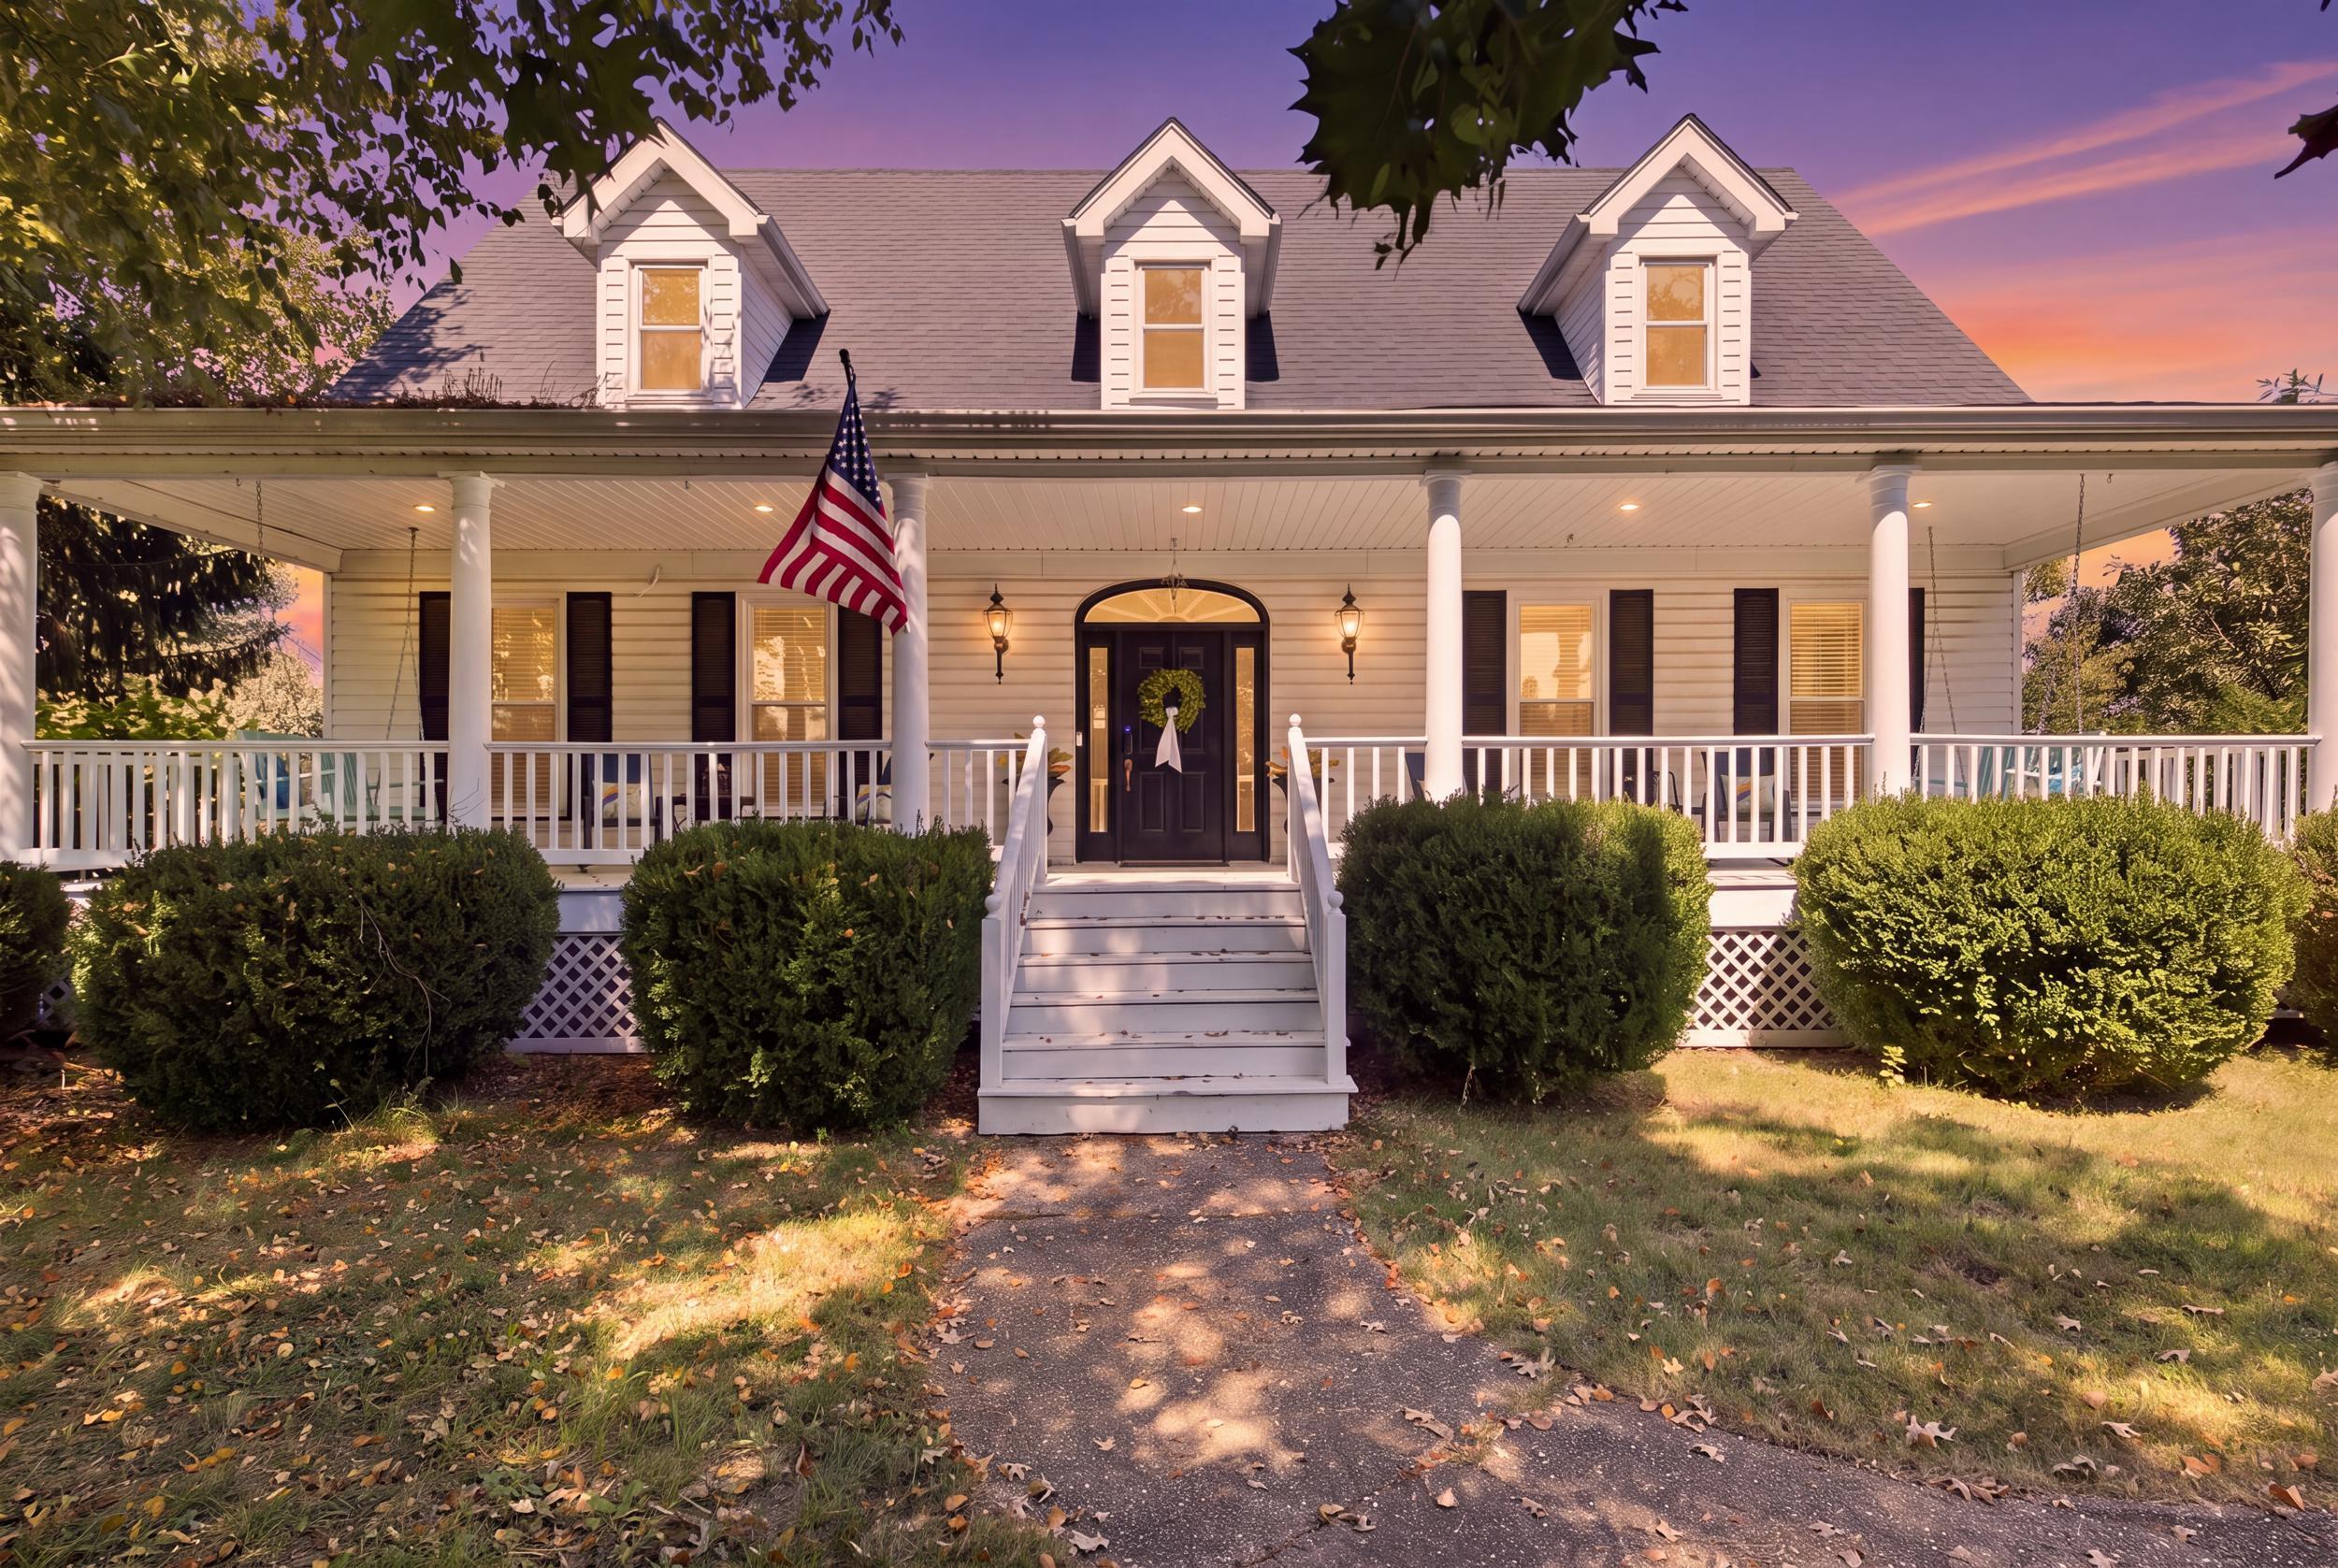
4715 Sunny Hill Drive,Crestwood, KY 40014
Crestwood, KY 40014

Description
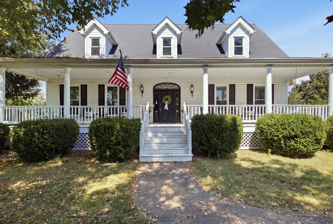
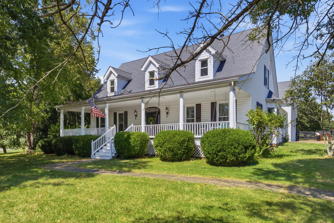
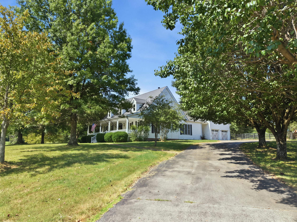
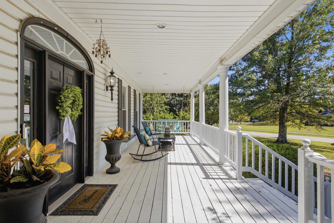
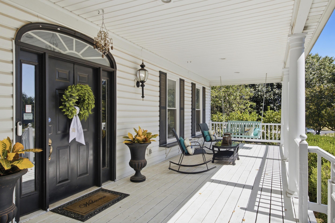
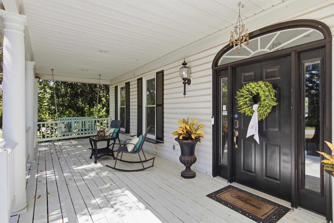
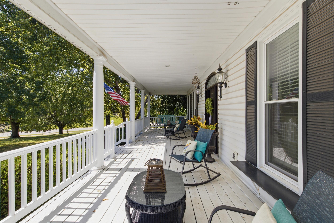
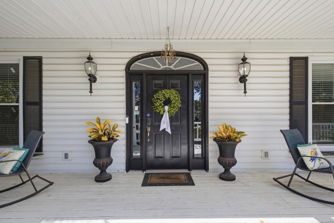
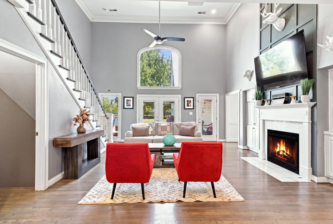
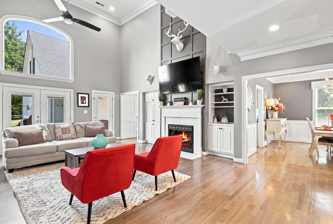
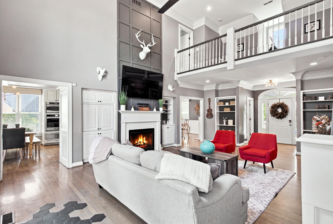
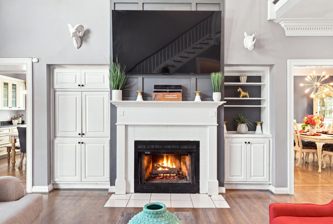
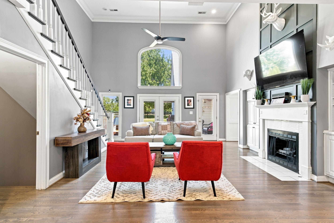
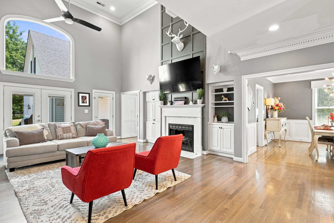
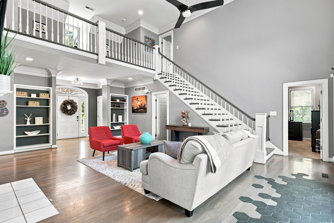
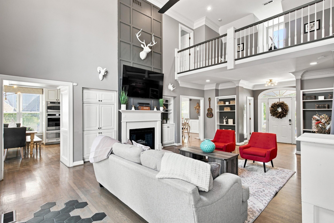
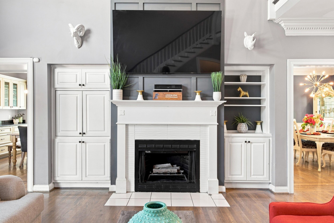
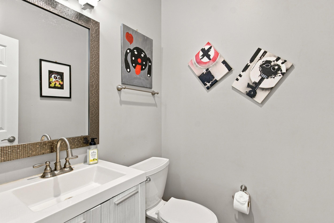
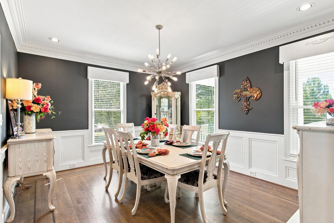
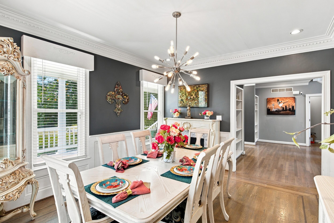
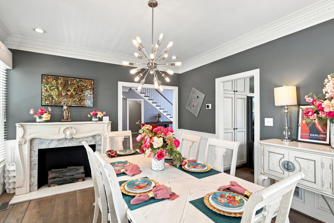
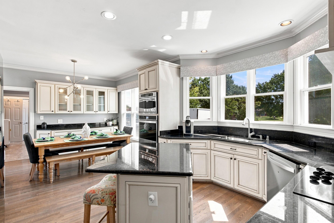
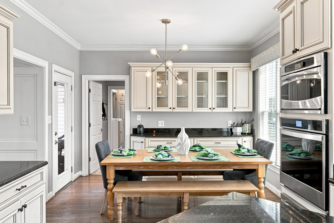
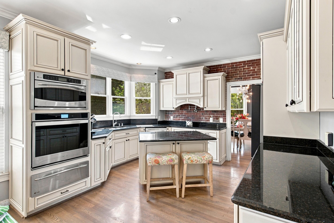
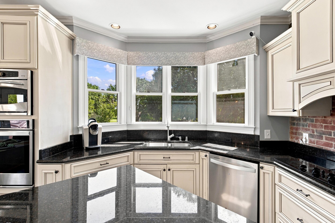
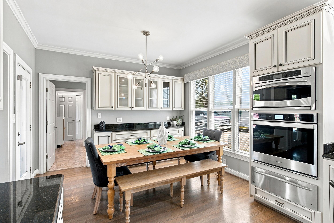
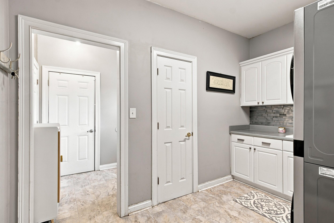
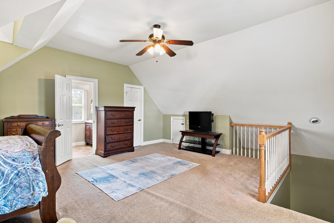
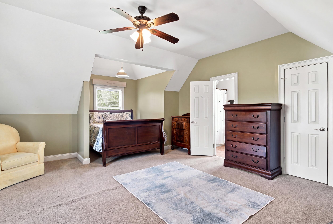
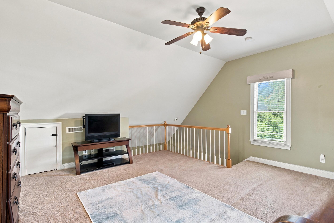
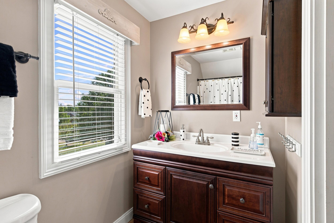
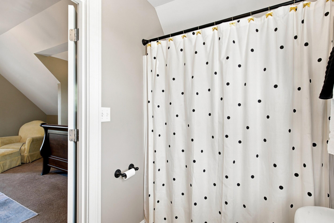
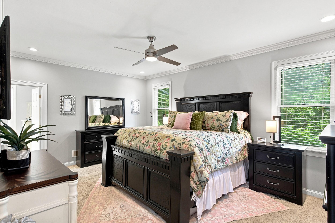
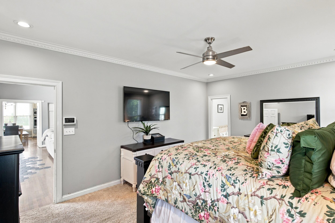
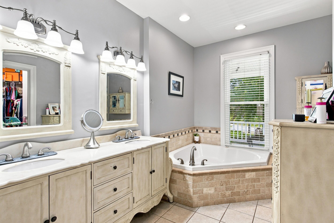
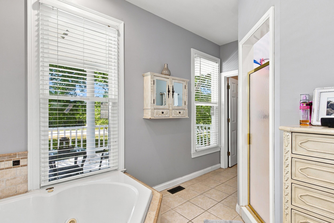
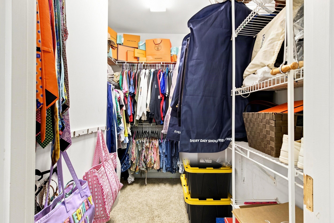
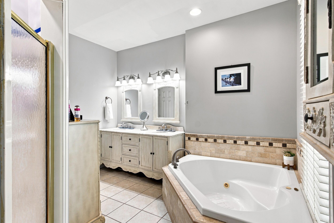
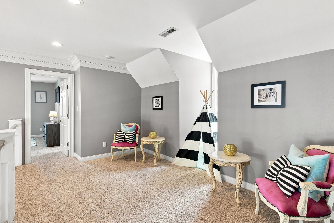
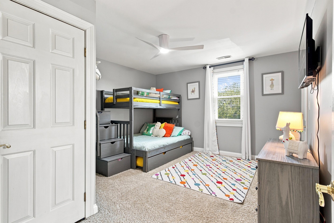
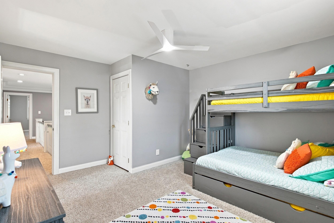
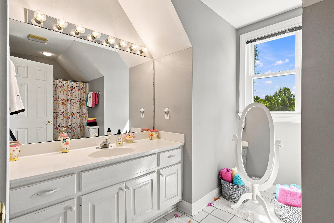
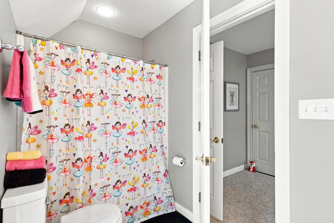
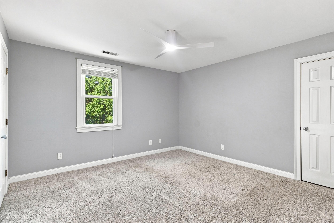
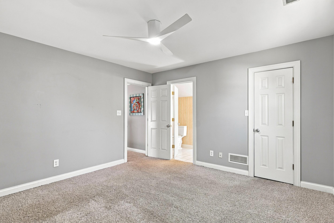
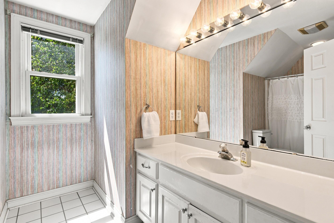
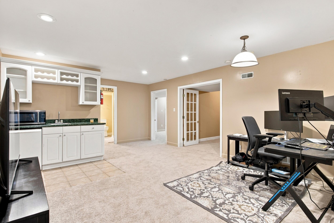
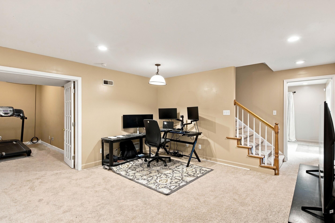
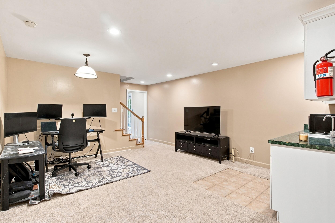
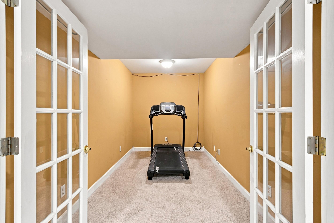
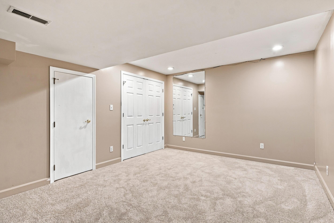
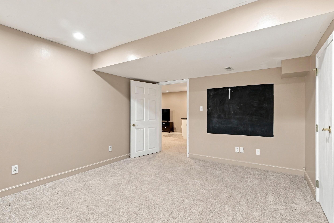
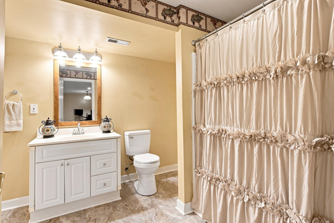
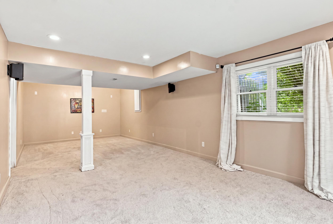
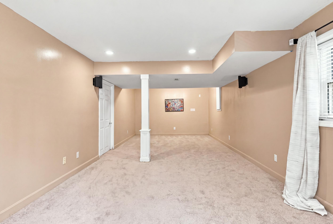
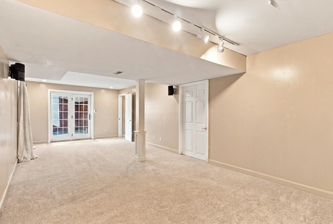
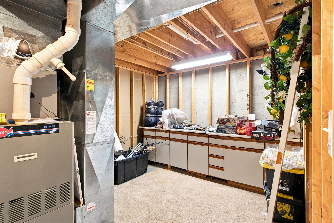
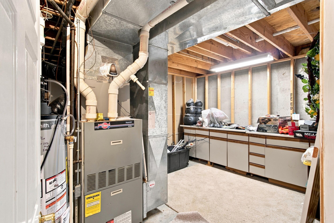
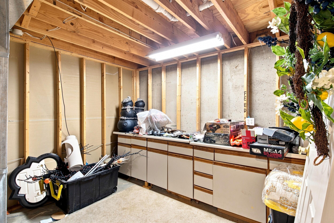
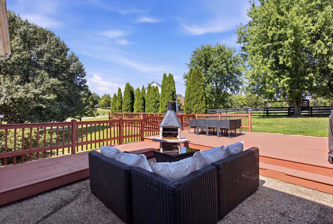
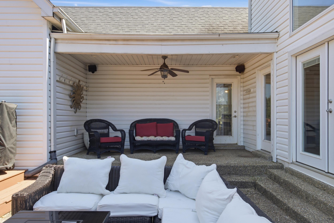
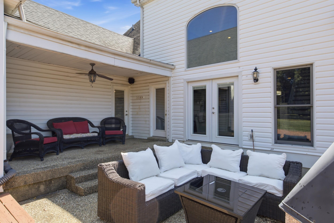
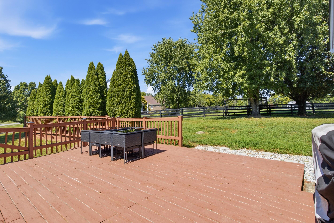
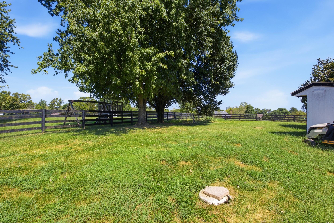
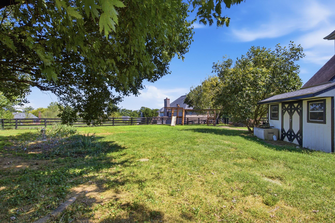
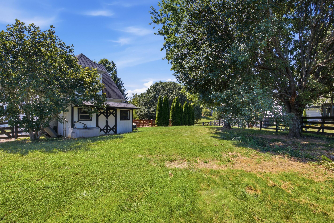
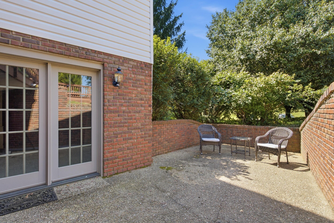
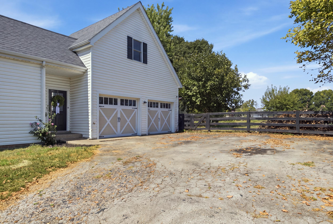
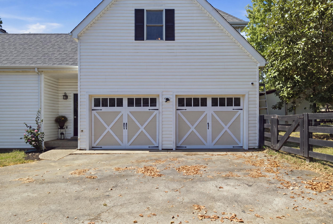
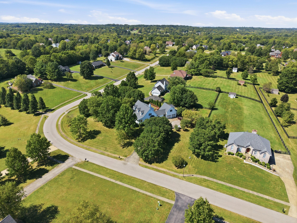
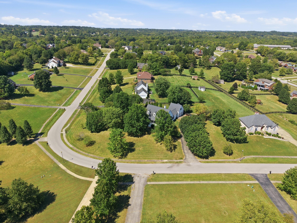
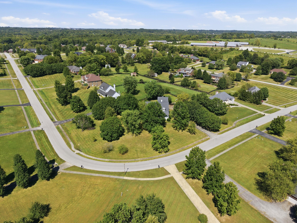
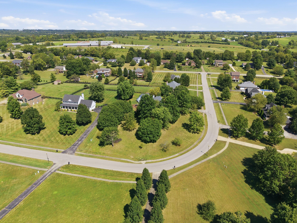
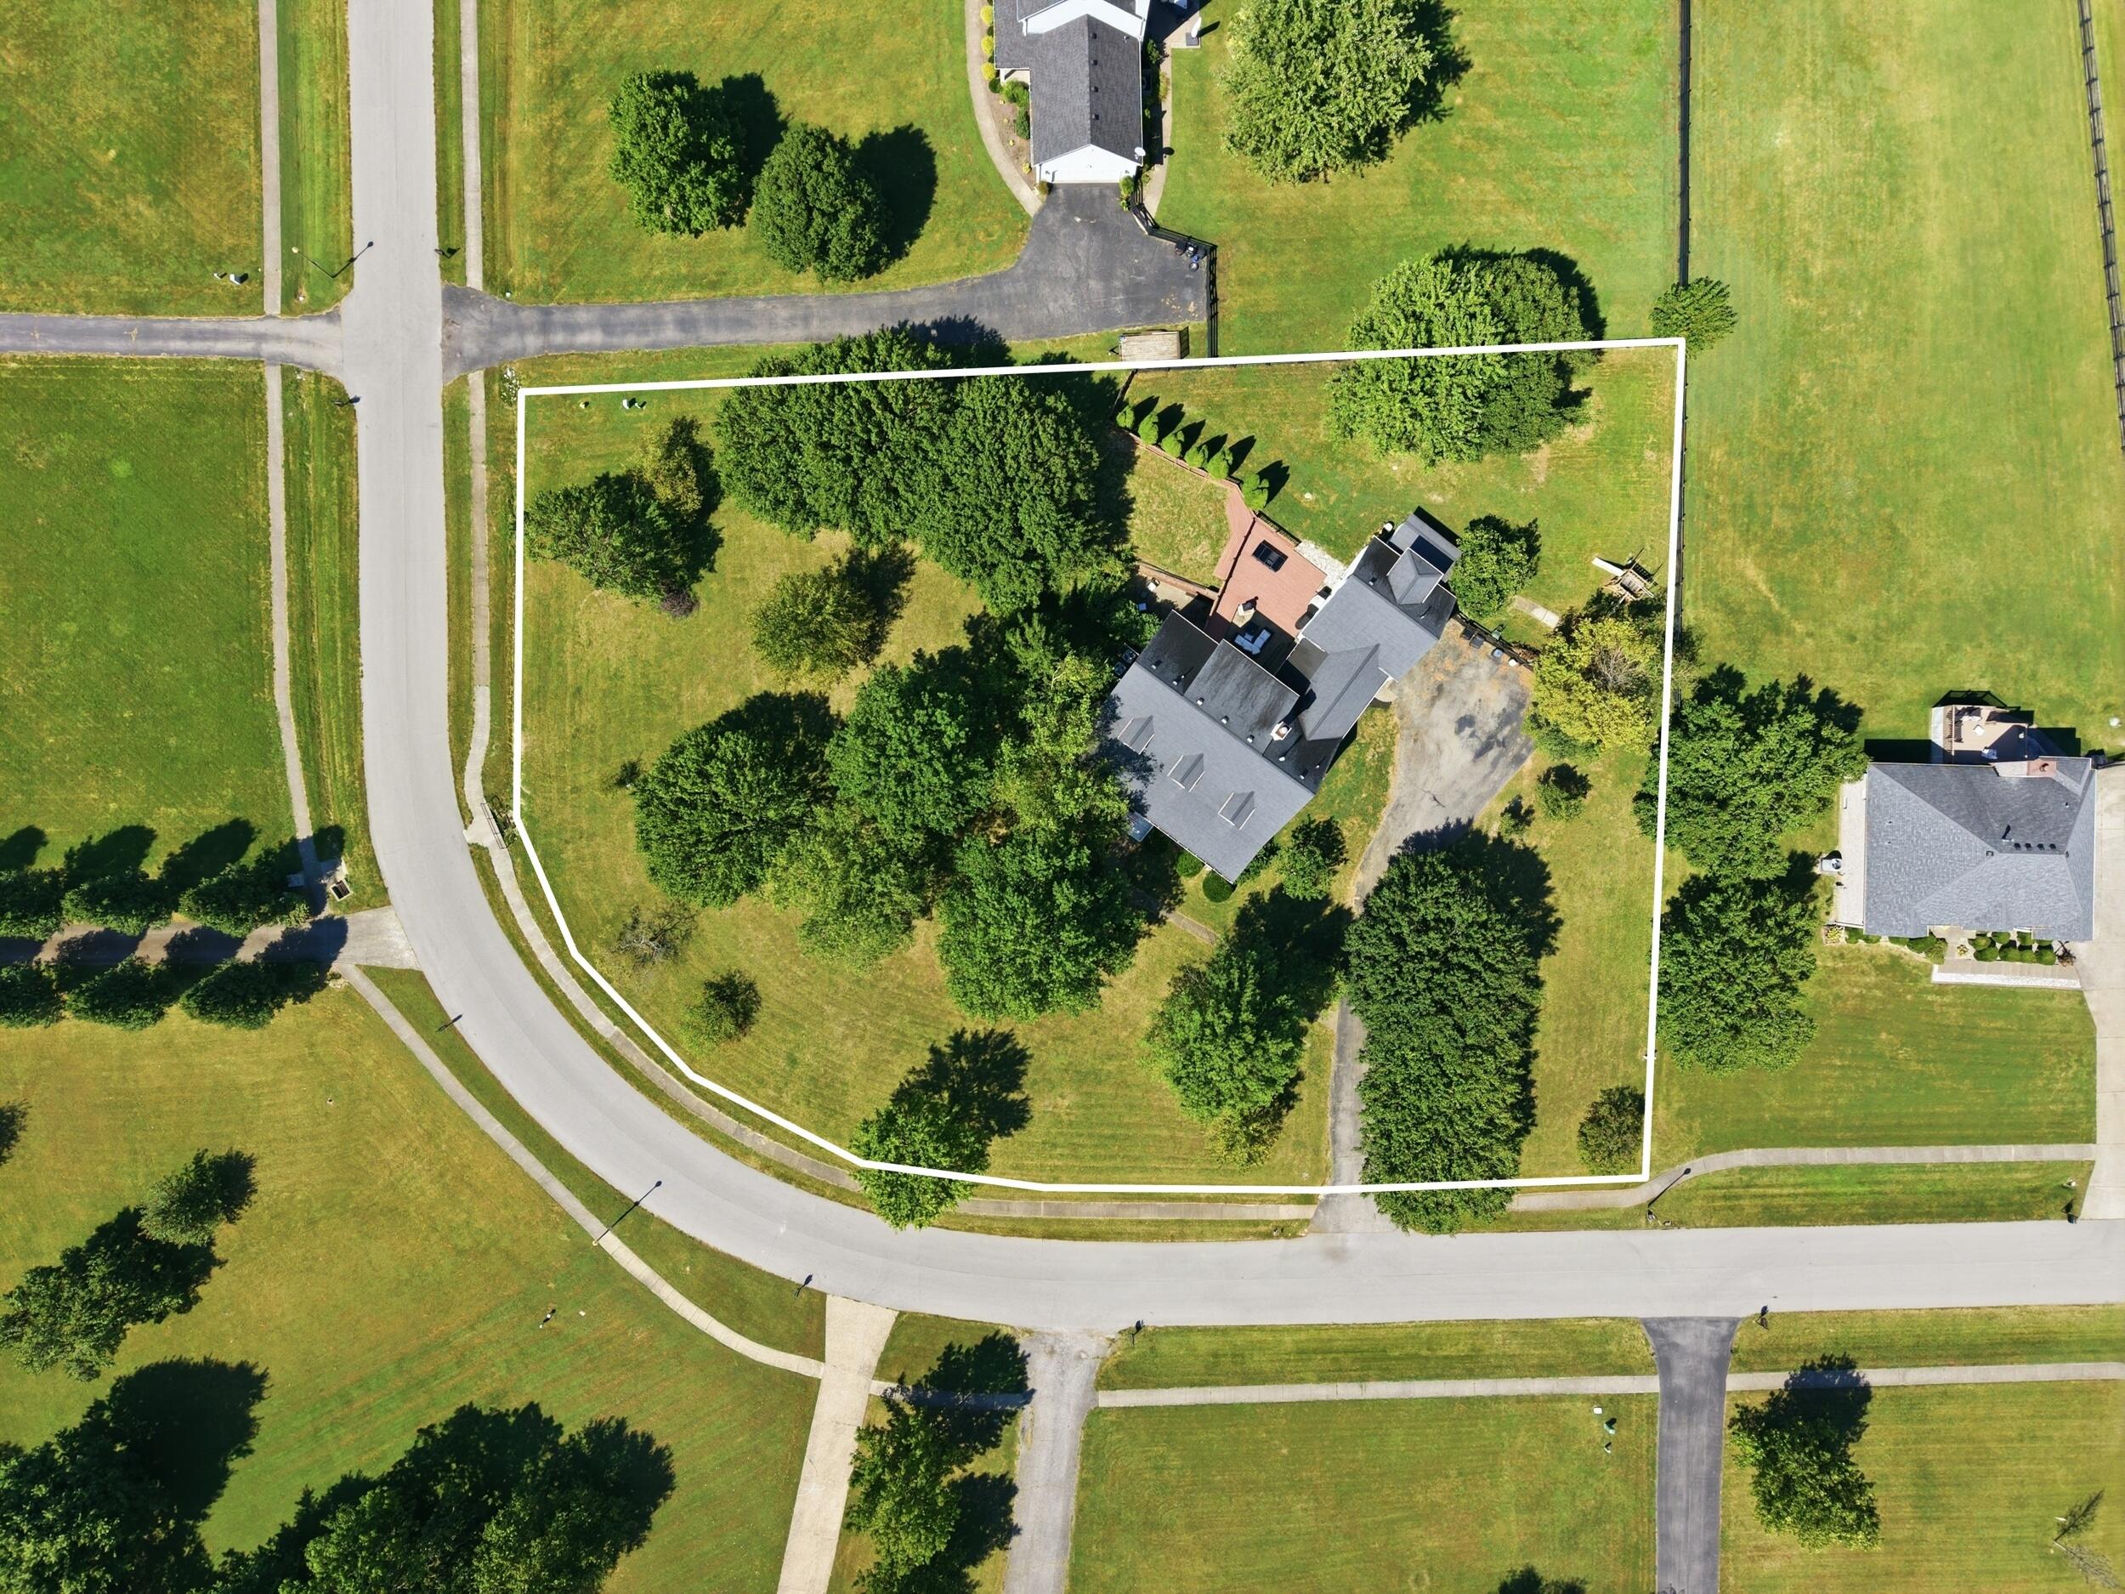
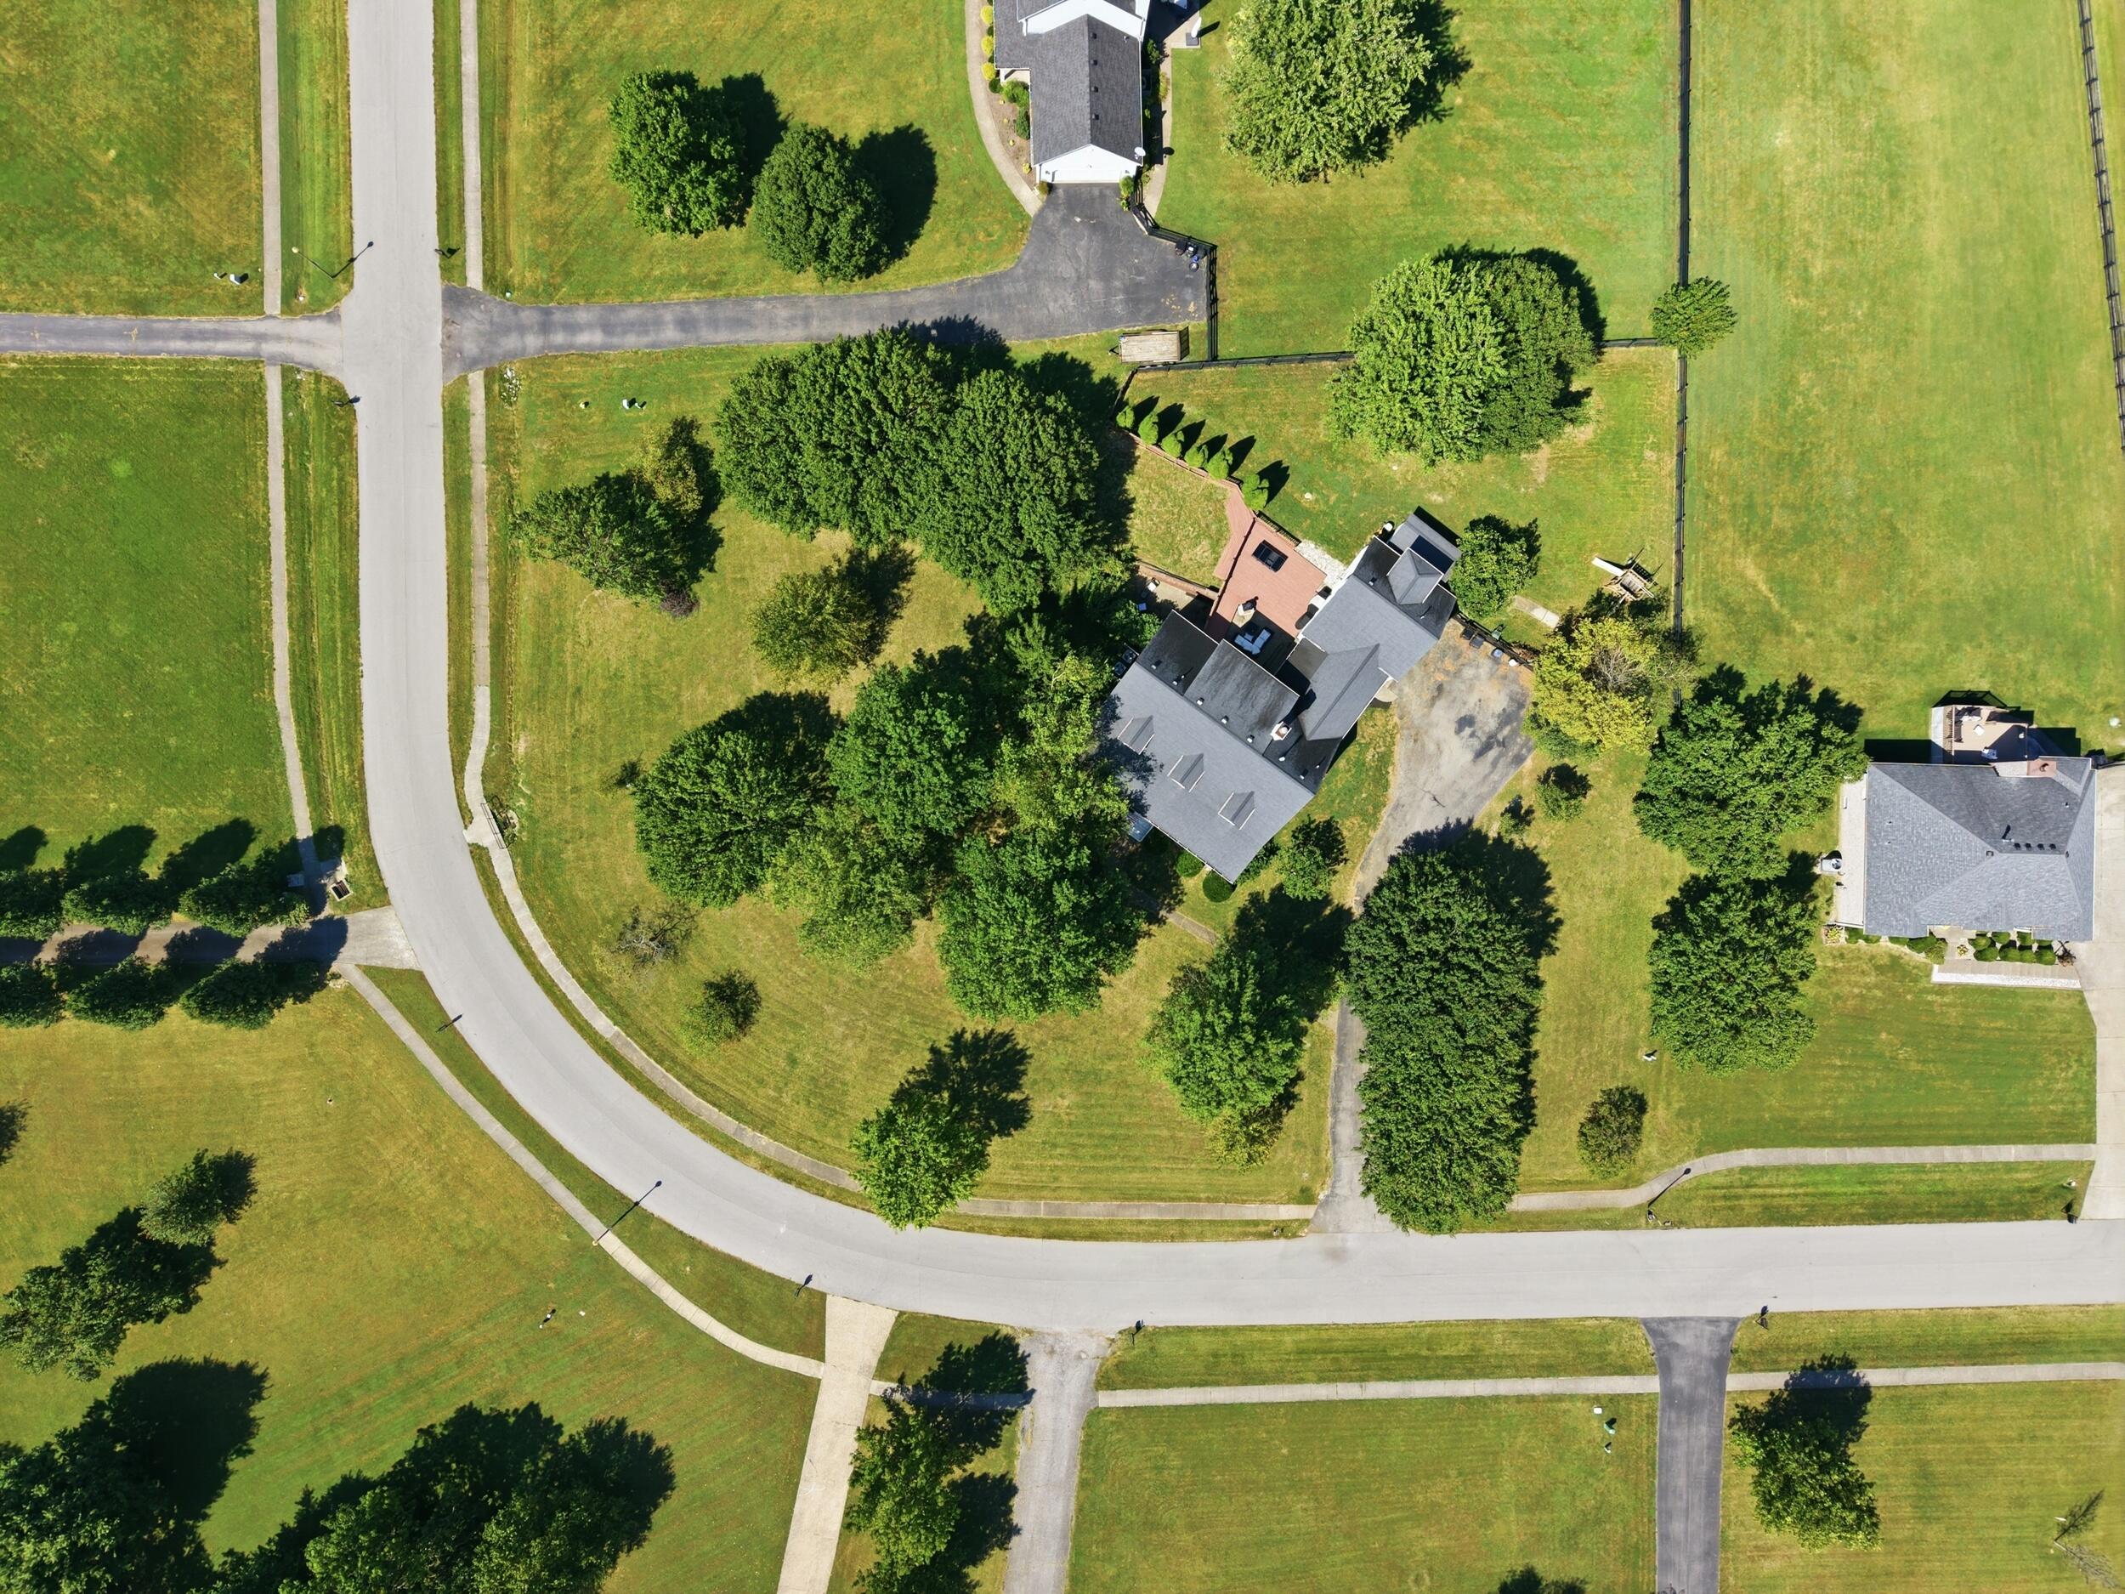
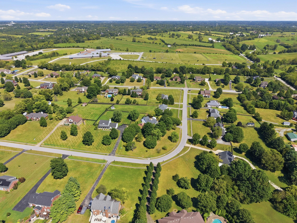
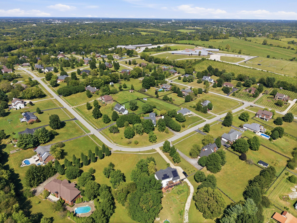
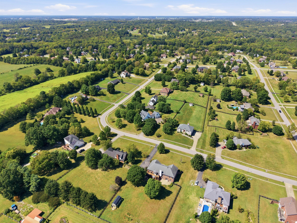
Rare North Ridge Farms find! This 5 bedroom, 5.5 bath Cape Cod welcomes you with southern charm from the front porch that leads into an open great room, formal dining room, and kitchen with granite countertops. A large mudroom with wash sink leads to a private guest suite with walk-in closet and en suite bath. First-floor primary suite offers a huge walk-in closet plus a spa-like bath with separate shower and whirlpool tub. Upstairs, two more large bedrooms each feature en suite baths, walk-in closets, and tons of extra storage. The fully finished walkout basement adds a 5th bedroom, full bath, living area with kitchenette, two bonus rooms, a workroom, and ample extra storage - all freshly floored and painted. Recent updates include new kitchen appliances (smart fridge, smart oven, and smart faucet), two new A/C units with air purifiers, a new water heater, new front-facing windows, and an updated half bath. Set on 1.1 acres and close to schools. Property being sold AS-IS but inspections are welcome. Please remove shoes or wear shoe coverings (provided) while touring the home. Also please do not bring food or drink into the home while touring.
Details
| MLS # | 26024810 |
|---|---|
| Listing Type | For Sale |
| Style | House |
| HOA Dues | $325 |
| Sub-Type | Resale |
| Status | Active |
| Year | 1995 |
| Days On Site | 13 |
| Listing Provided By | Lifstyl Real Estate | Brandi Root |
Features
| Bed(s) | 5 |
|---|---|
| Bath(s) | 6 Total |
| SQ Feet | 4,627 |
| Garage | 2 |
| Basement | Y |
| Story(s) | 1 |
| Acreage | 1.10 |
| Property View | Neighborhood |
Interior
| Rooms Total | 18 |
|---|---|
| Cooling | Heat Pump, Window Unit(s) |
| Heating | Baseboard, Ceiling, Electric, Forced Air, Heat Pump, Hot Water, Natural Gas |
| Heating Yes / No | Yes |
| Cooling Yes / No | Yes |
| Interior Features | Breakfast Bar, Ceiling Fan(s), Eat-in Kitchen, Entrance Foyer, In-Law Floorplan, Primary Downstairs, Walk-In Closet(s), Wet Bar |
| Appliances | Dishwasher, Disposal, Dryer, Microwave, Oven, Range, Refrigerator, Washer |
Exterior
| Roof | Shingle |
|---|---|
| Construction Materials | Vinyl Siding |
| Foundation Details | Slab |
Parking
| Garage Yes / No | Yes |
|---|---|
| Attached Garage Yes / No | No |
| Parking Features | Attached Garage, Driveway, Garage Faces Side |
Utilities
| Sewer | Septic Tank |
|---|
Area Information
| State | KY |
|---|---|
| County | Oldham |
| City | Crestwood |
| Zip Code | 40014 |
| Area | 053 Oldham County |
| Subarea | Oldham County |
| School District | Oldham County |
| Elementary School | Locust Grove |
| High School | Oldham County |
| Listing VS Median (in 40014) | |
Price: $745,000 low | high Med: $547,500 sqft: 4,627 low | high Med: 3,614 $ / sqft: $161 low | high Med: $148 On site: 13 low | high Med: 10.5 | |
Market Activity 40014
Request a showing
Request a showing
Contact
Learn More About This Property

| State | KY |
|---|---|
| County | Oldham |
| City | Crestwood |
| Zip Code | 40014 |
| Area | 053 Oldham County |
| Subarea | Oldham County |
| School District | Oldham County |
| Elementary School | Locust Grove |
| High School | Oldham County |
| Listing VS Median (in 40014) | |
Price: $745,000 low | high Med: $547,500 sqft: 4,627 low | high Med: 3,614 $ / sqft: $161 low | high Med: $148 On site: 13 low | high Med: 10.5 | |
