 New Listing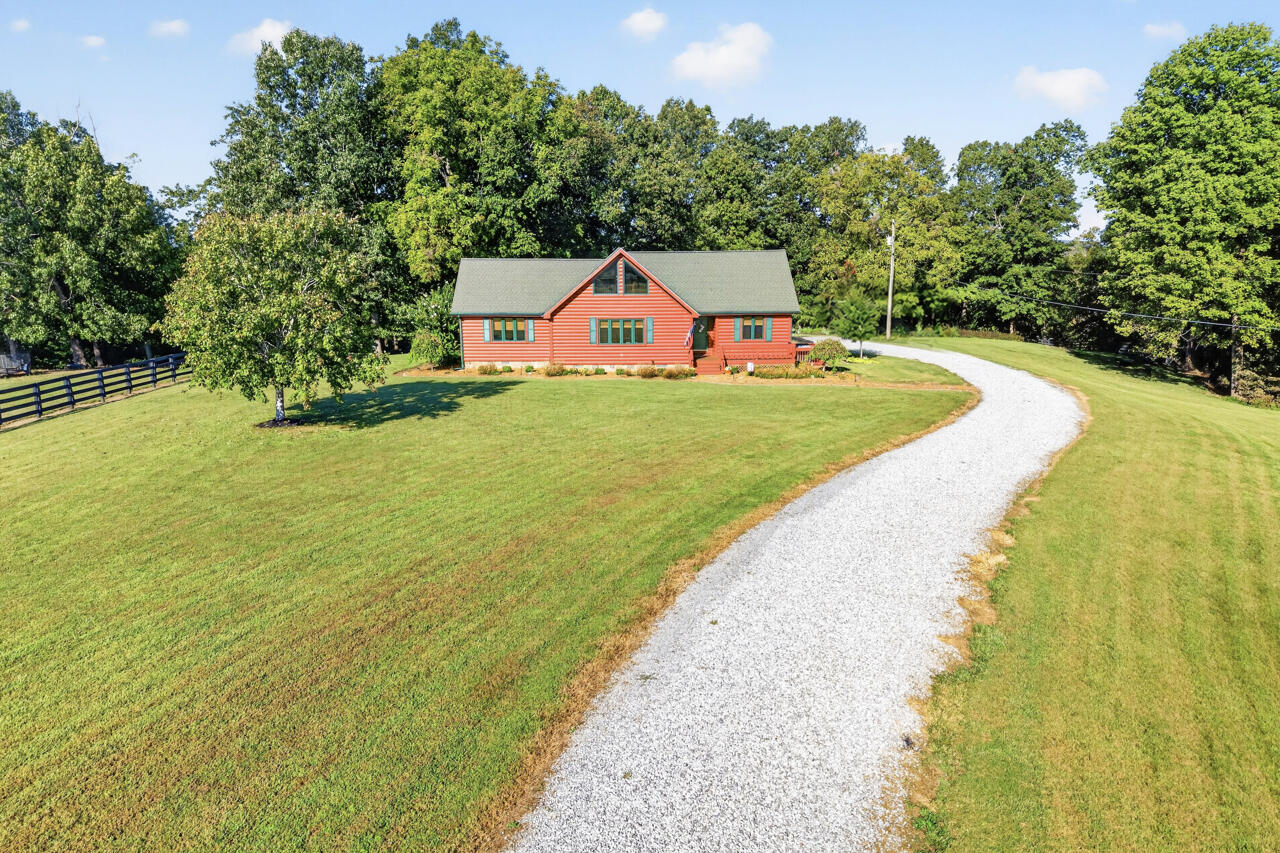


Description
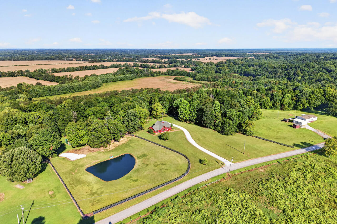
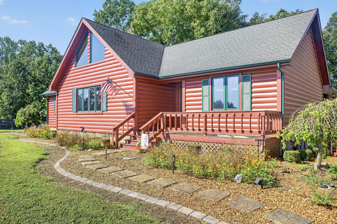
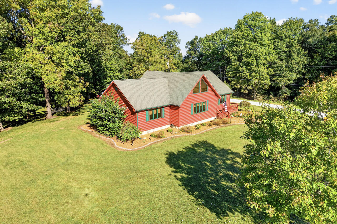
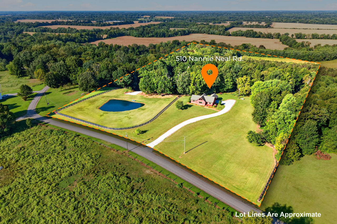
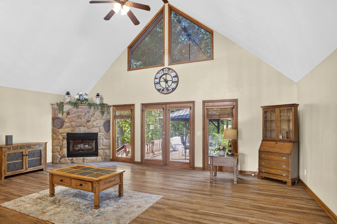
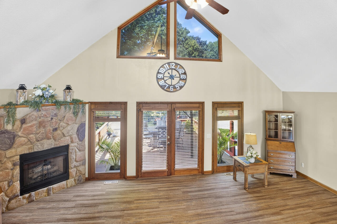
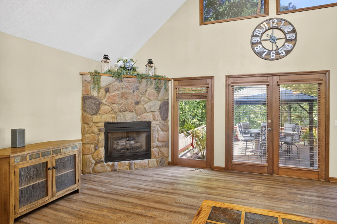
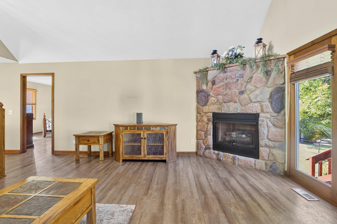
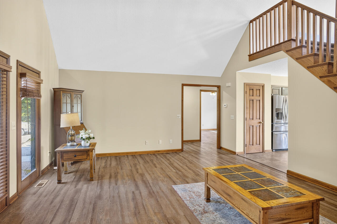
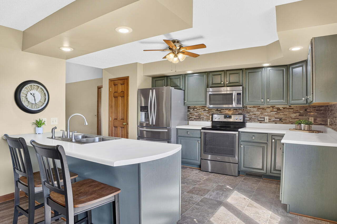
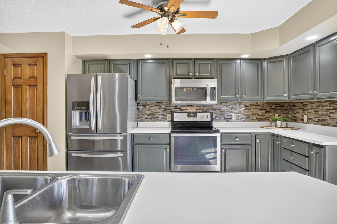
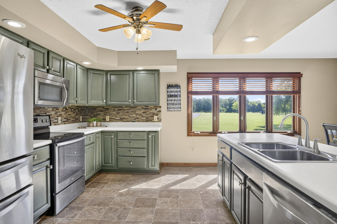
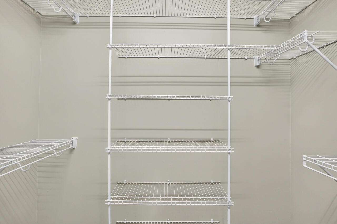
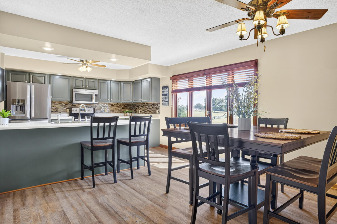
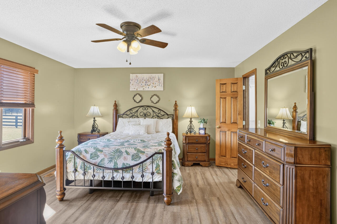
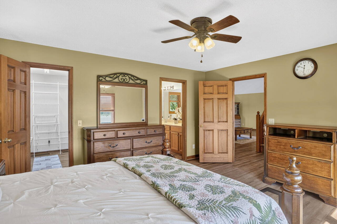
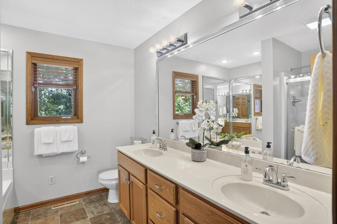
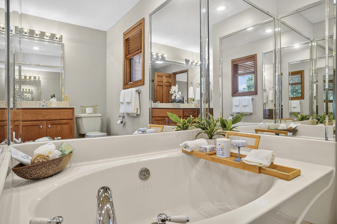
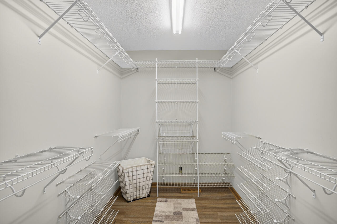
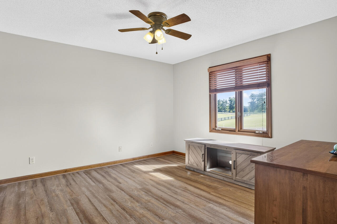
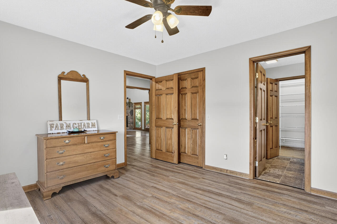
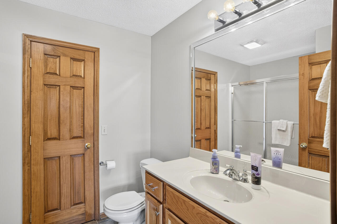
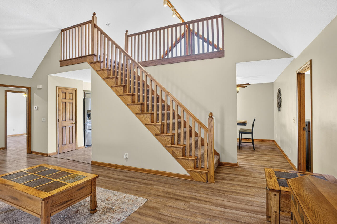
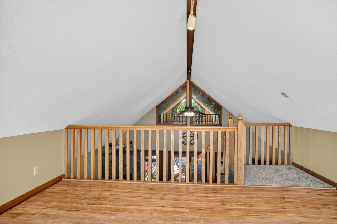
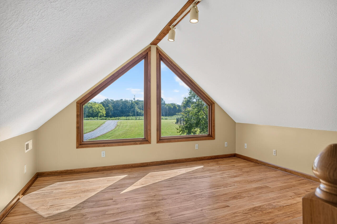
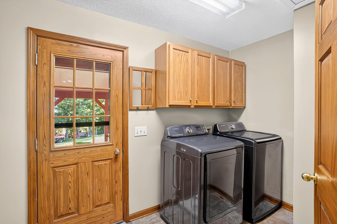
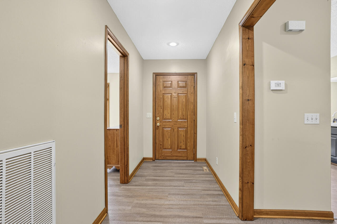
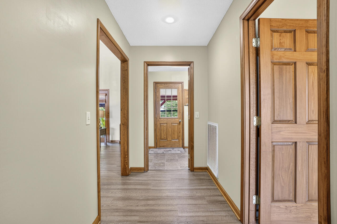
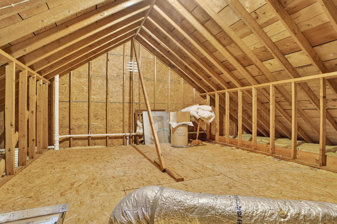
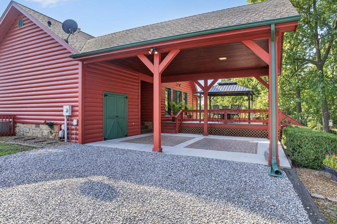
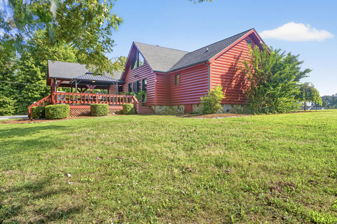
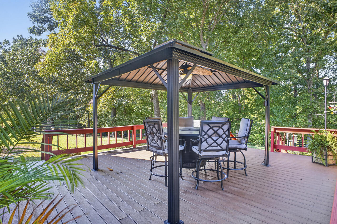
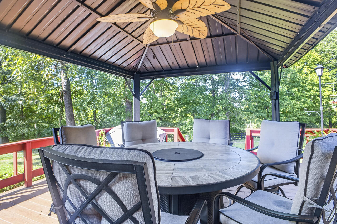
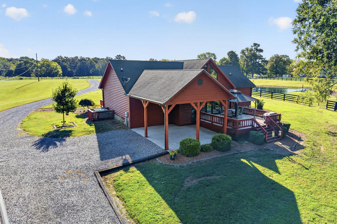
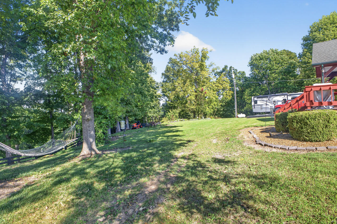
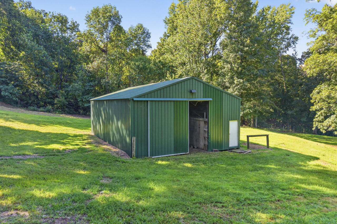
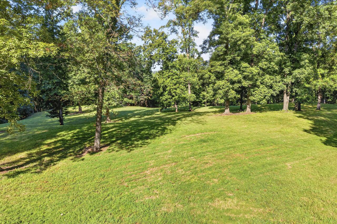
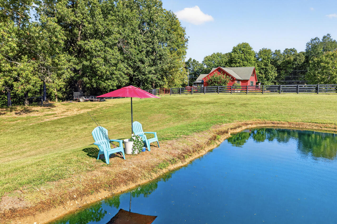
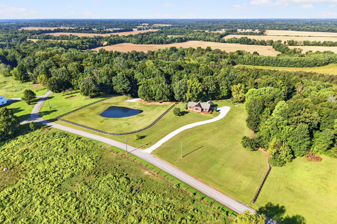
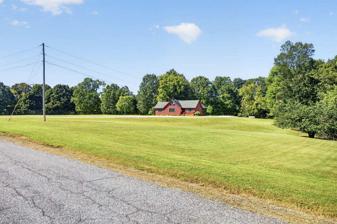
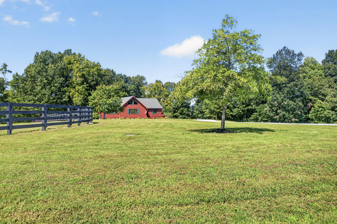
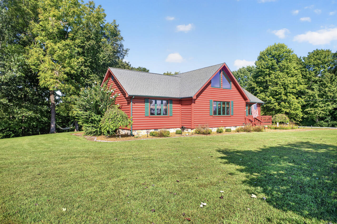
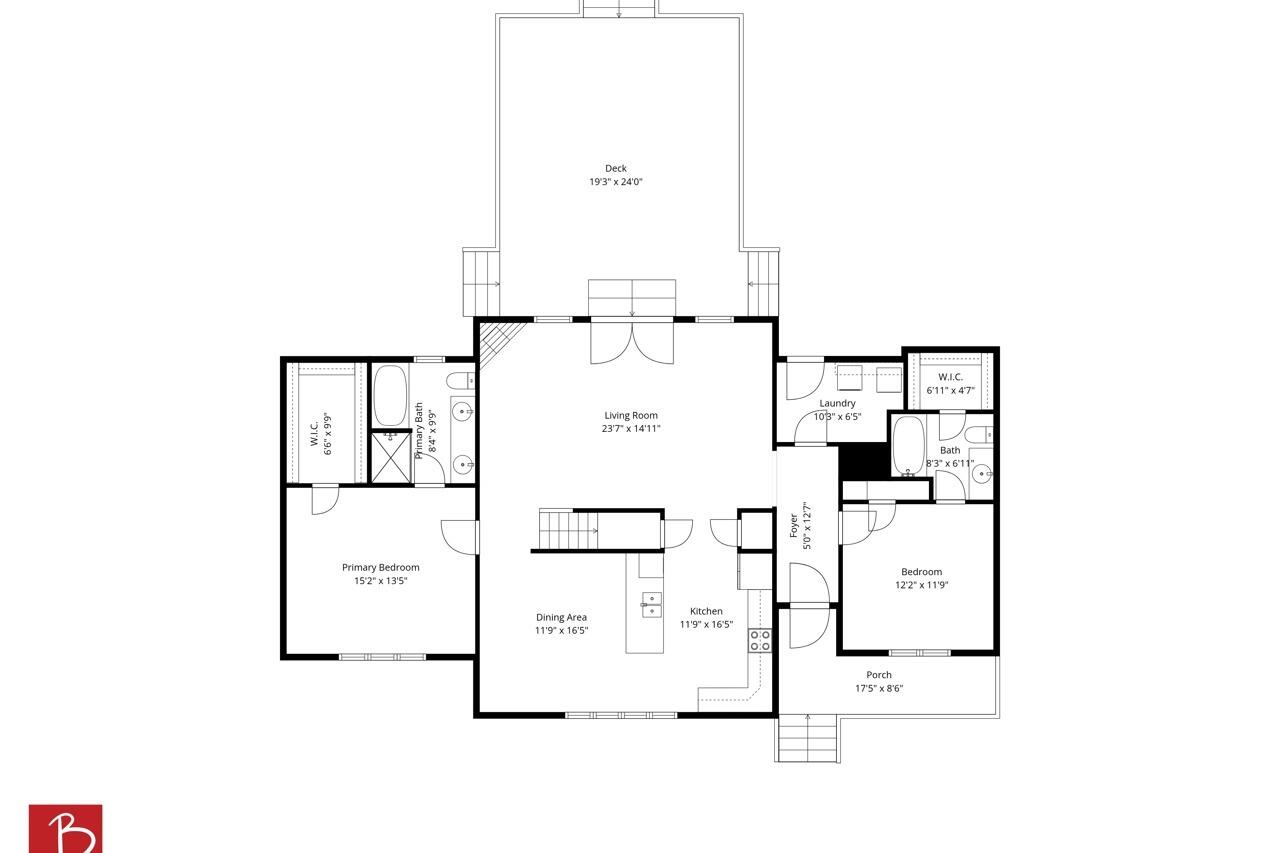
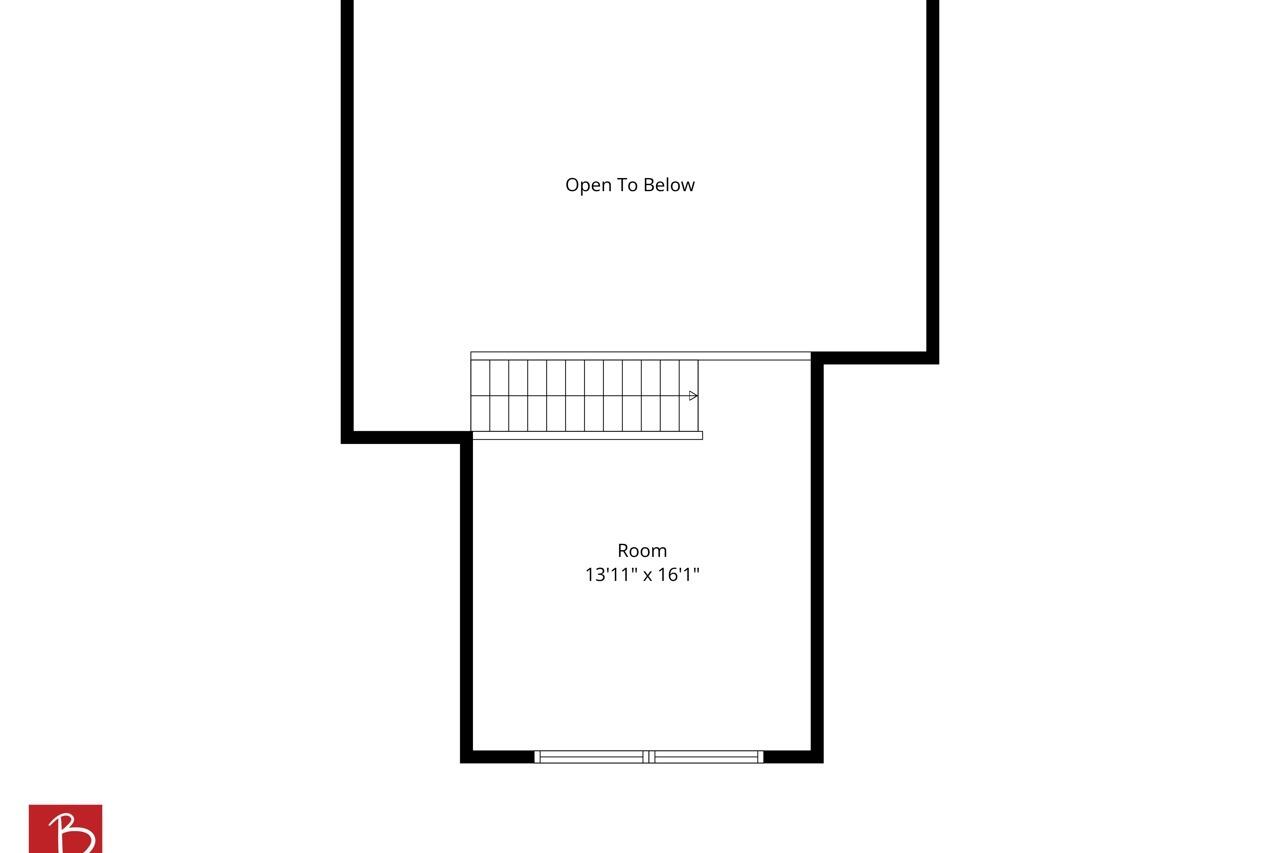
Country living with room to roam! This custom-built 3-bedroom, 2-bath home offers 1,837 sq. ft. of living space on a beautiful 10.39-acre setting. The spacious great room features a vaulted ceiling, ventless gas-log fireplace, luxury vinyl flooring, and abundant natural light. The kitchen offers stainless steel appliances, ample cabinetry, and a convenient pantry area. Two en-suite bedrooms are located on the main level, including a primary suite with a large walk-in closet and relaxing soaking tub. Upstairs, the loft-style third bedroom provides flexible space that could also serve as a bonus room, office, or recreation area. Outdoor living is a highlight, with a large rear deck featuring Trex decking, a perennial garden, and peaceful views of the stocked pond and surrounding countryside. The property is partially fenced and cross-fenced, making the approximately 10-acre setting well suited for horses or other recreational uses. A 30' x 50' metal barn includes horse stalls and a tack room, while the attached two-car carport provides additional storage space. Conveniently situated between Murray and Benton and within easy reach of Kentucky Lake and Land Between the Lakes, this property offers a wonderful combination of privacy, acreage, and accessibility. Whether you're looking for a full-time country home, equestrian property, weekend fishing retreat, or potential short-term rental, 510 Nannie Neal Road offers plenty of possibilities! Seller is offering a 1 Year Home Warranty for peace of mind and convenience.
Details
| MLS # | 26025558 |
|---|---|
| Listing Type | For Sale |
| Style | House |
| Sub-Type | Resale |
| Status | Active |
| Year | 1999 |
| Days On Site | 1 |
| Listing Provided By | Kopperud Realty | John Kopperud |
Features
| Bed(s) | 3 |
|---|---|
| Bath(s) | 2 Total |
| SQ Feet | 1,837 |
| Car Port | Yes |
| Story(s) | 1 |
| Acreage | 10.39 |
| Property View | Farm, Rural, Trees, Woods |
Interior
| Rooms Total | 9 |
|---|---|
| Cooling | Central Air |
| Heating | Propane Tank Leased |
| Heating Yes / No | Yes |
| Cooling Yes / No | Yes |
| Window Features | Insulated Windows, Screens |
| Appliances | Dishwasher, Dryer, Microwave, Refrigerator, Washer |
Exterior
| Exterior Features | Garden |
|---|---|
| Roof | Dimensional Style |
| Construction Materials | Log |
| Foundation Details | Block |
| Lot Features | Landscaped, Wooded |
| Fencing | Partial, Wood |
Parking
| Garage Yes / No | Yes |
|---|---|
| Attached Garage Yes / No | No |
| Parking Features | Attached Carport |
Utilities
| Utilities | Cable Connected, Electricity Connected, Propane Connected, Water Connected |
|---|---|
| Sewer | Septic Tank |
Area Information
| State | KY |
|---|---|
| County | Marshall |
| City | Hardin |
| Zip Code | 42048 |
| Area | 115 Marshall County |
| Subarea | Marshall County |
| School District | Marshall |
| Elementary School | South Marshall |
| High School | Marshall |
| Listing VS Median (in 42048) | |
Price: $509,900 low | high Med: $262,500 sqft: 1,837 low | high Med: 2,180 $ / sqft: $278 low | high Med: $125 On site: 1 low | high Med: 37.5 | |
Market Activity 42048
Request a showing
Request a showing
Contact
Learn More About This Property

| State | KY |
|---|---|
| County | Marshall |
| City | Hardin |
| Zip Code | 42048 |
| Area | 115 Marshall County |
| Subarea | Marshall County |
| School District | Marshall |
| Elementary School | South Marshall |
| High School | Marshall |
| Listing VS Median (in 42048) | |
Price: $509,900 low | high Med: $262,500 sqft: 1,837 low | high Med: 2,180 $ / sqft: $278 low | high Med: $125 On site: 1 low | high Med: 37.5 | |
