 New Listing
534 Southern Cross Drive,Richmond, KY 40475
Richmond, KY 40475




Description
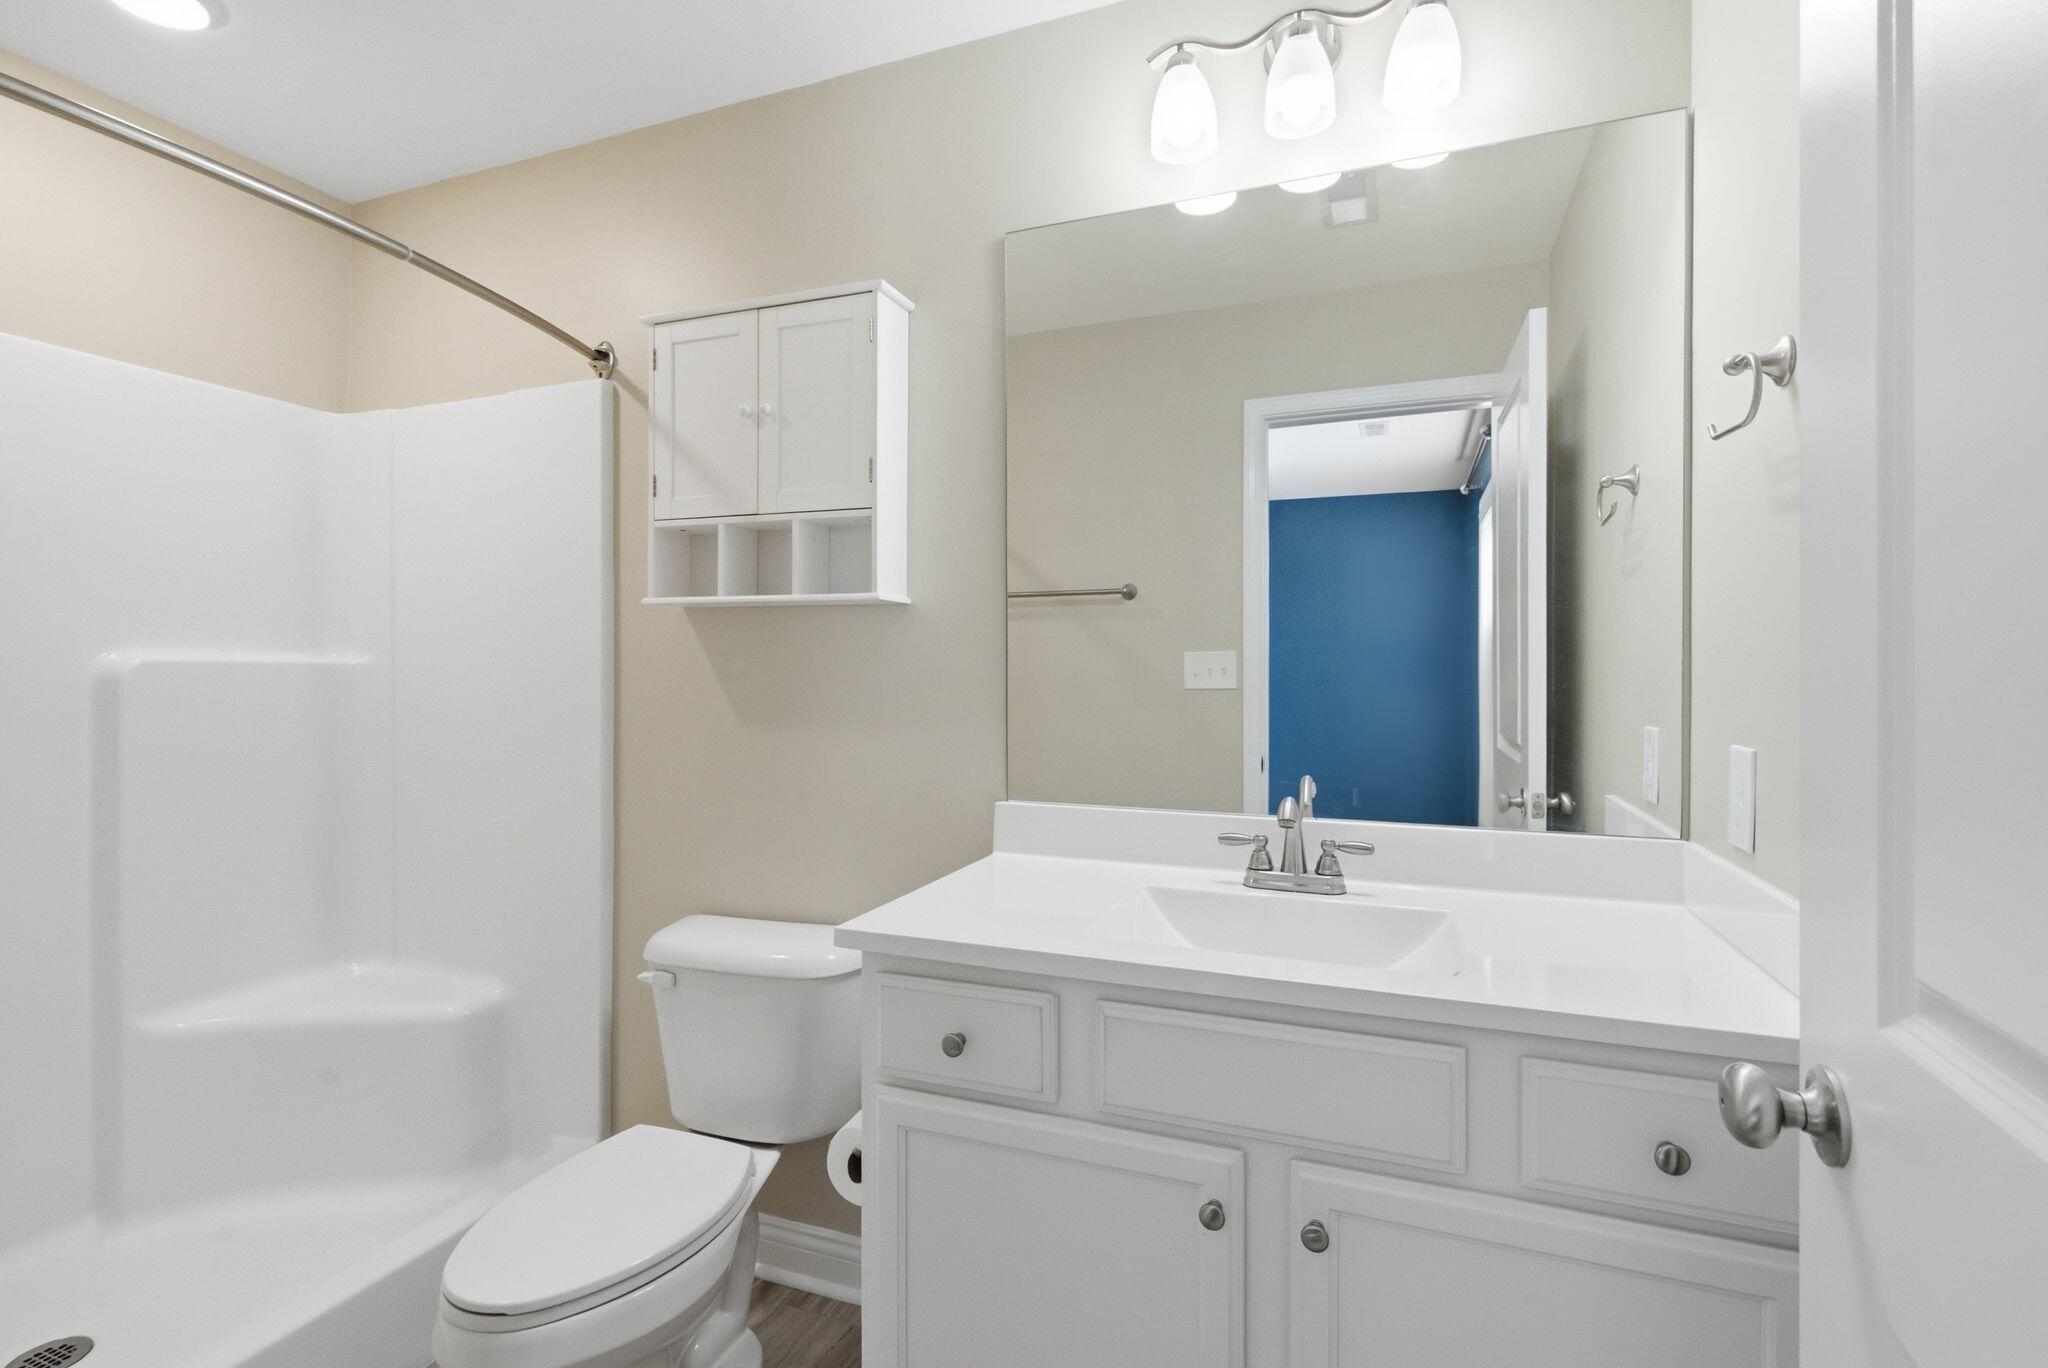
Absolutely adorable and pristine, this 3BR/2BA home backs to green space, giving you the convenience of an established neighborhood with the breathing room of no rear neighbors. Step inside to a vaulted living room with engineered wood flooring and a ceiling fan, flowing seamlessly into the kitchen and dining area. The kitchen features an island, and a full appliance package including range, refrigerator, dishwasher, and microwave. A split bedroom floor plan places the primary suite privately apart, a spacious walk-in closet, and an en-suite bath. The secondary bedrooms are carpeted as well and share a full hall bath finished with tile flooring and a convenient linen closet just across the hall. Sliding doors off the main living space lead out to a deck with stairs overlooking a wonderful backyard that backs to wide open spaces, perfect for relaxing or entertaining. Additional touches include a brick exterior with dimensional shingle roofing, a coat closet and pantry for extra storage, blinds throughout, a two-car garage with keypad entry, and a Lorex security camera system covering both the front and back of the home. Location, condition and price...this one has it all!
Details
| MLS # | 26024449 |
|---|---|
| Listing Type | For Sale |
| Style | House |
| HOA Dues | $120 |
| Sub-Type | Resale |
| Status | Active |
| Year | 2019 |
| Days On Site | 5 |
| Listing Provided By | Keller Williams Legacy Group | Robin S Jones |
Features
| Bed(s) | 3 |
|---|---|
| Bath(s) | 2 Total |
| SQ Feet | 1,412 |
| Garage | 2 |
| Basement | Y |
| Story(s) | 1 |
| Acreage | 0.38 |
| Property View | Neighborhood, Trees, Woods |
Interior
| Rooms Total | 8 |
|---|---|
| Cooling | Heat Pump |
| Heating | Heat Pump |
| Heating Yes / No | Yes |
| Cooling Yes / No | Yes |
| Interior Features | Breakfast Bar, Ceiling Fan(s), Eat-in Kitchen, Primary Downstairs, Walk-In Closet(s) |
| Window Features | Blinds, Insulated Windows, Screens |
| Appliances | Dishwasher, Microwave, Range, Refrigerator |
Exterior
| Roof | Dimensional Style, Shingle |
|---|---|
| Construction Materials | Vinyl Siding, Brick Veneer |
| Foundation Details | Block, Concrete Perimeter |
| Lot Features | Landscaped |
| Fencing | None |
Parking
| Garage Yes / No | Yes |
|---|---|
| Attached Garage Yes / No | No |
| Parking Features | Attached Garage, Driveway, Garage Door Opener, Garage Faces Front |
Utilities
| Utilities | Electricity Connected, Sewer Connected, Water Connected |
|---|---|
| Sewer | Public Sewer |
Area Information
| State | KY |
|---|---|
| County | Madison |
| City | Richmond |
| Zip Code | 40475 |
| Area | 008 Madison County |
| Subarea | Madison County |
| Community Name | Lower South Pointe |
| School District | Madison County |
| Elementary School | Daniel Boone |
| High School | Madison Central |
| Listing VS Median (in Lower South Pointe) | |
Price: $295,000 low | high Med: $289,900 sqft: 1,412 low | high Med: 1,481 $ / sqft: $209 low | high Med: $196 On site: 5 low | high Med: 40.5 | |
Market Activity 40475
Request a showing
Request a showing
Contact
Learn More About This Property

| State | KY |
|---|---|
| County | Madison |
| City | Richmond |
| Zip Code | 40475 |
| Area | 008 Madison County |
| Subarea | Madison County |
| Community Name | Lower South Pointe |
| School District | Madison County |
| Elementary School | Daniel Boone |
| High School | Madison Central |
| Listing VS Median (in Lower South Pointe) | |
Price: $295,000 low | high Med: $289,900 sqft: 1,412 low | high Med: 1,481 $ / sqft: $209 low | high Med: $196 On site: 5 low | high Med: 40.5 | |


