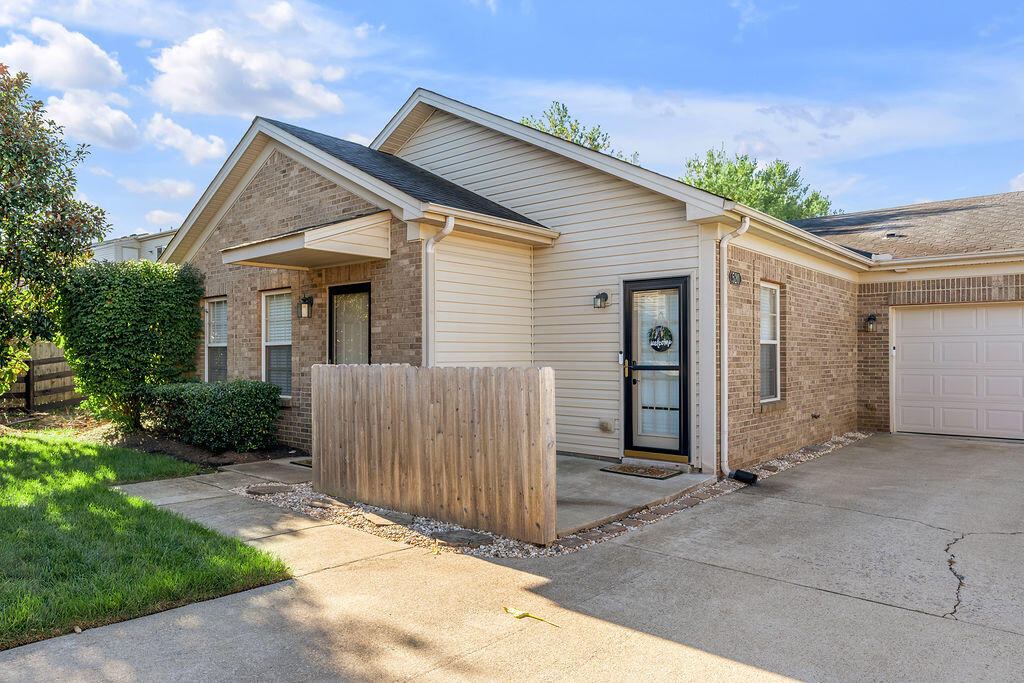
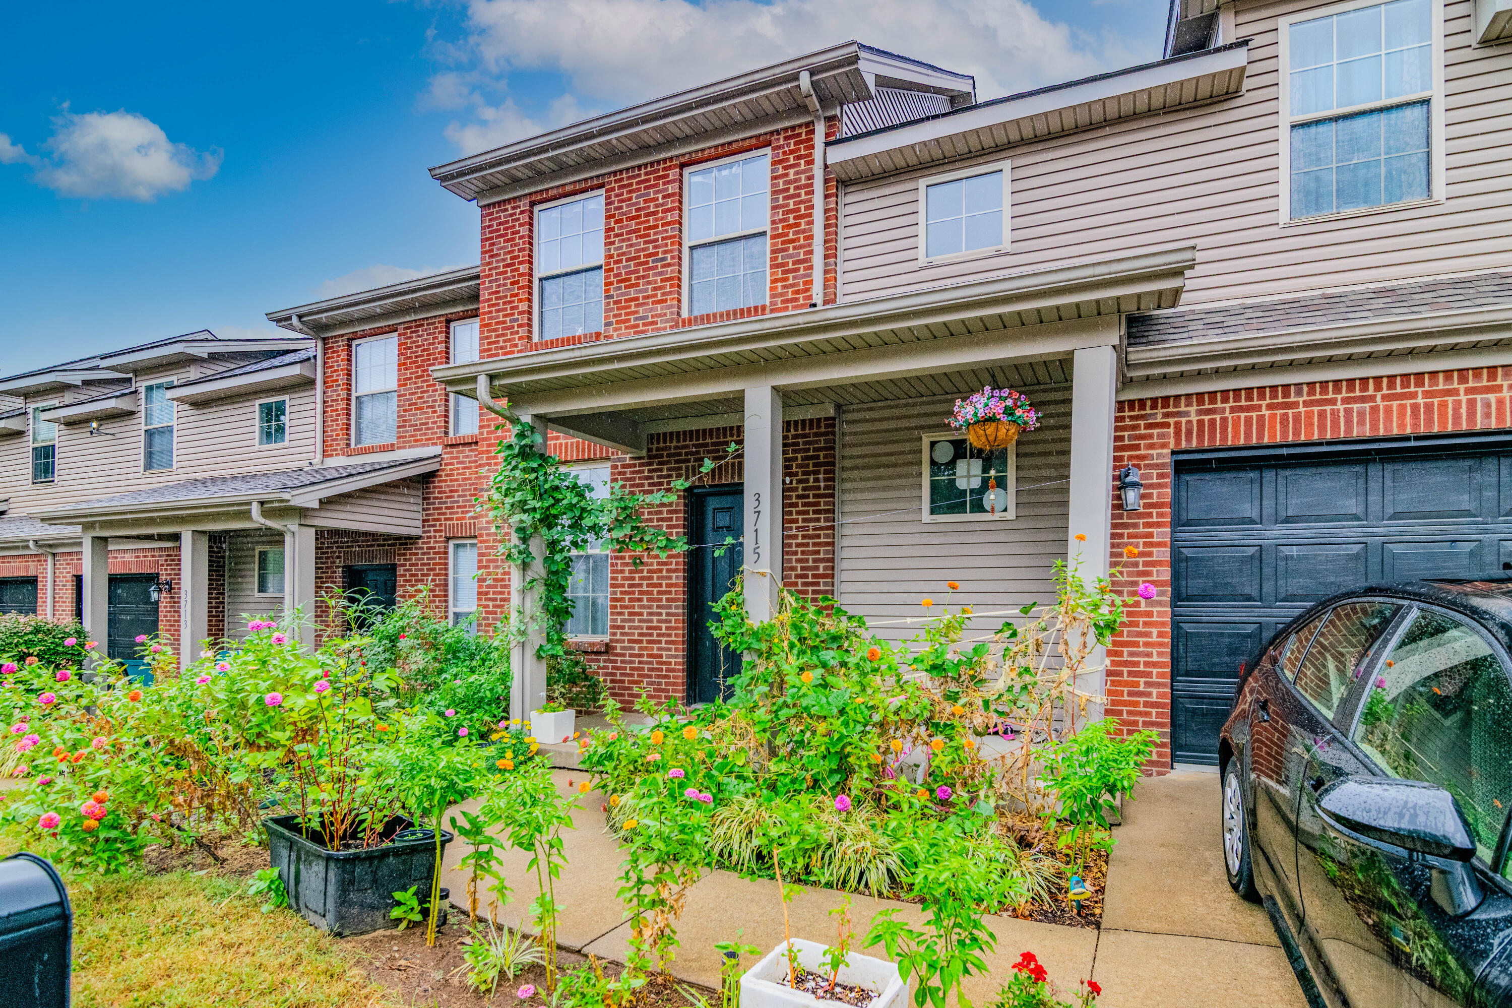
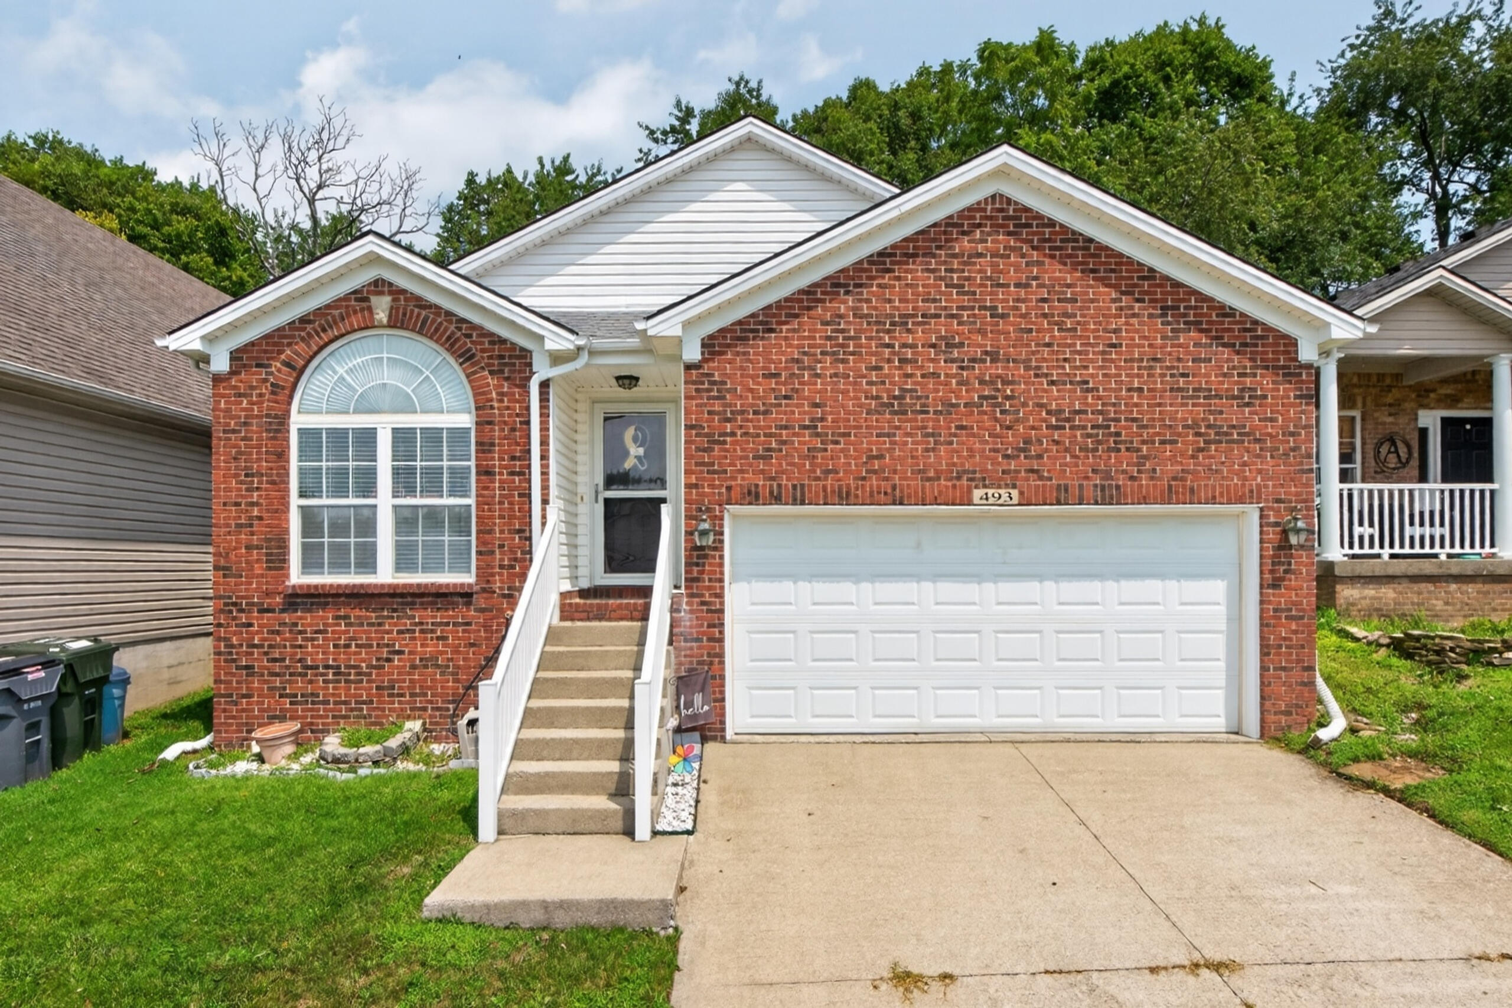
In-Person: 11/15 2:00 PM - 4:00 PM
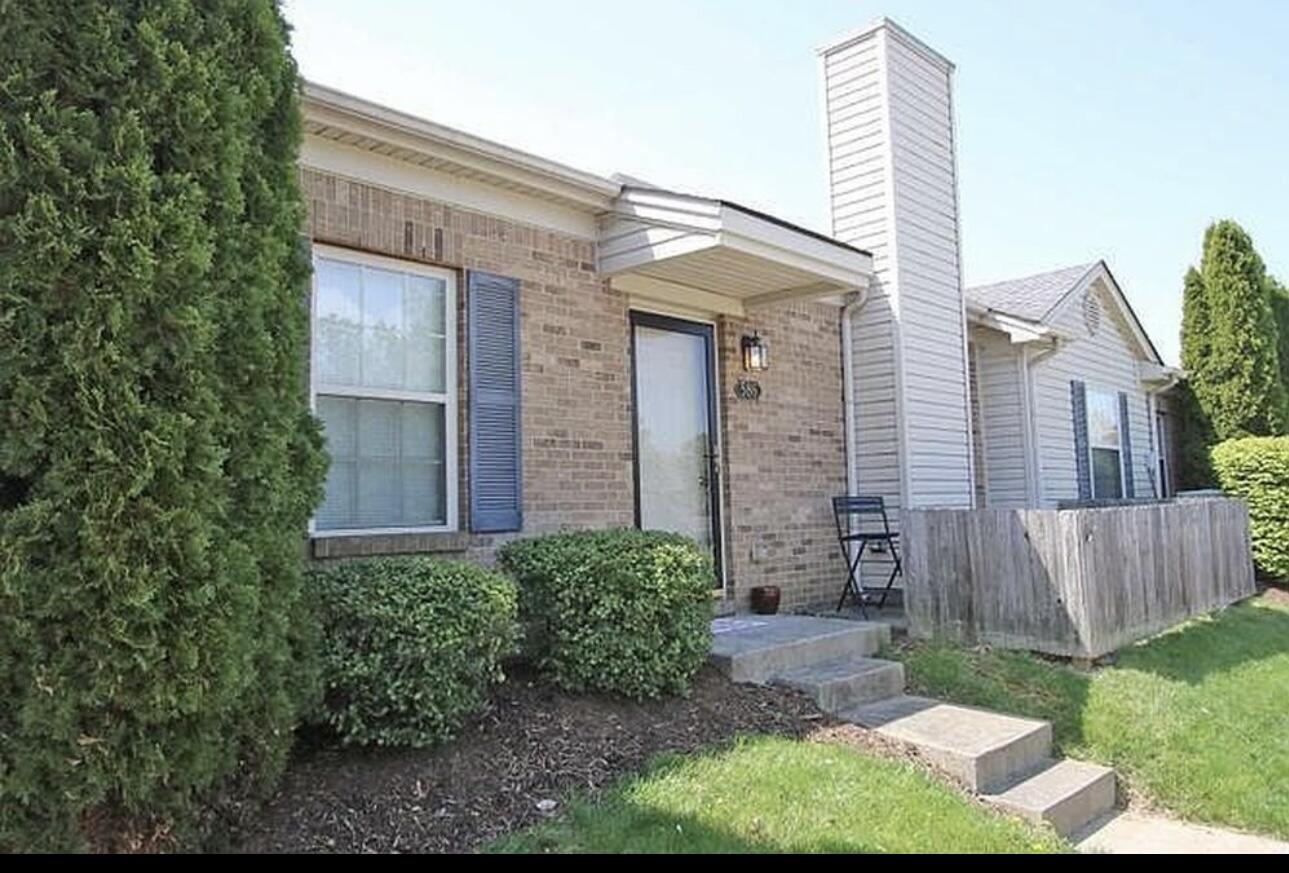
586 Goldon Trophy Trail,Lexington, KY 40514
Lexington, KY 40514

Description
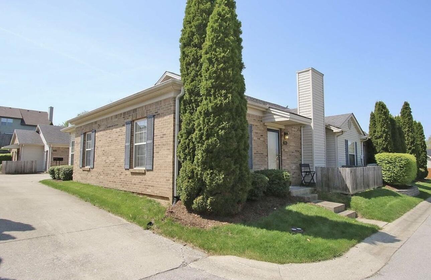
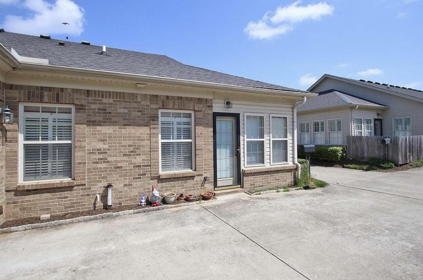
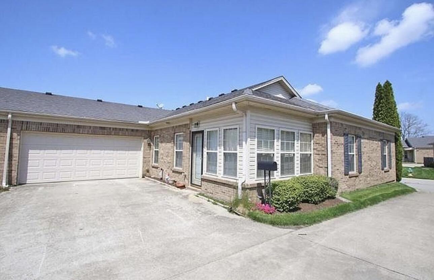
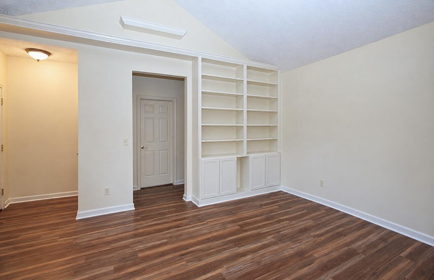
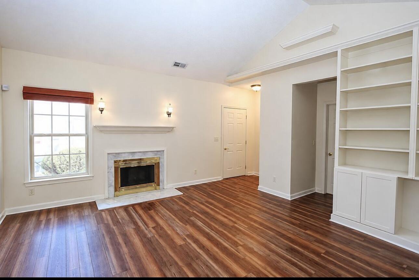
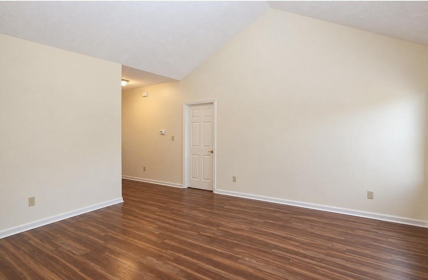
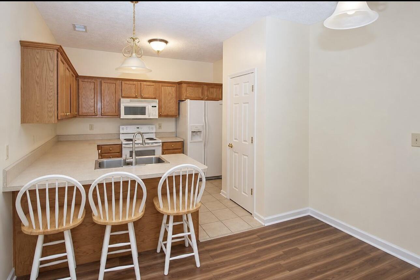
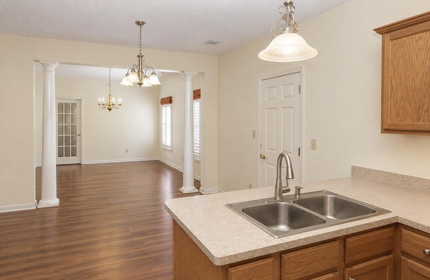
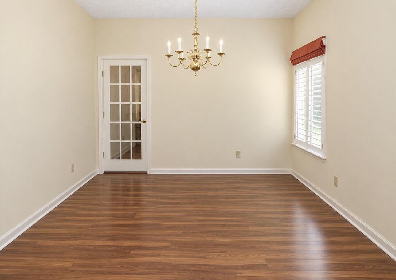
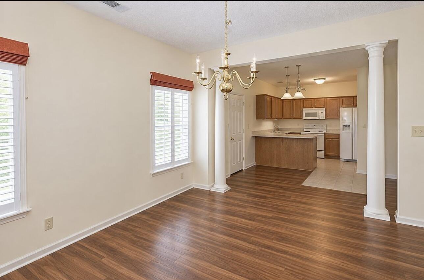
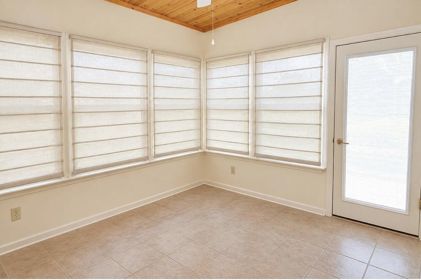
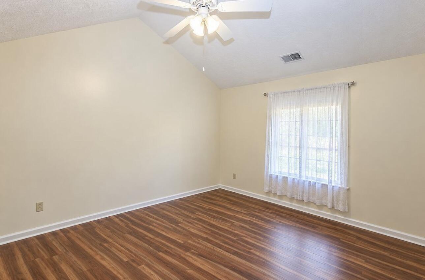
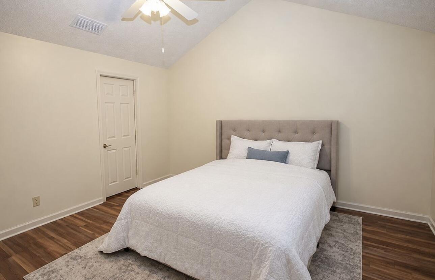
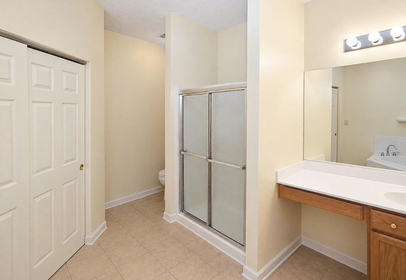
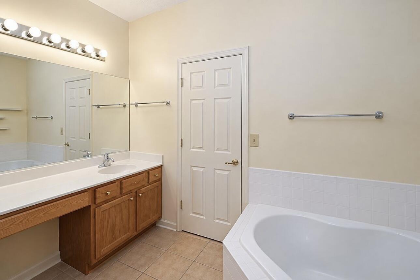
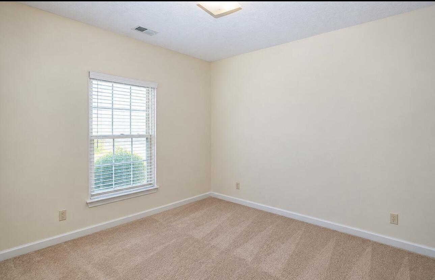
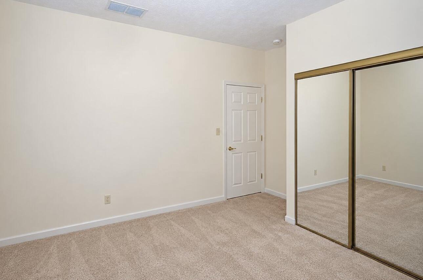
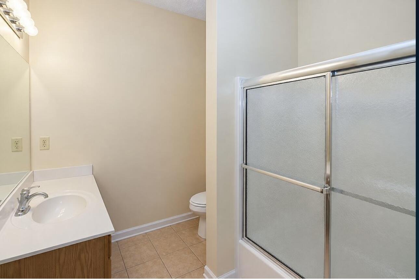
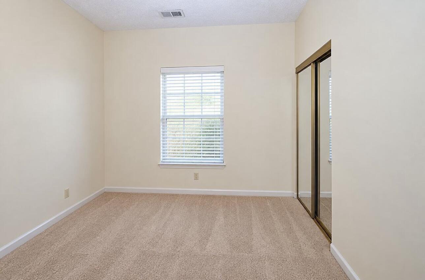
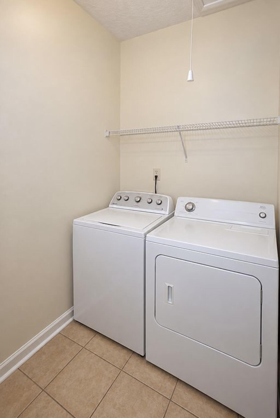
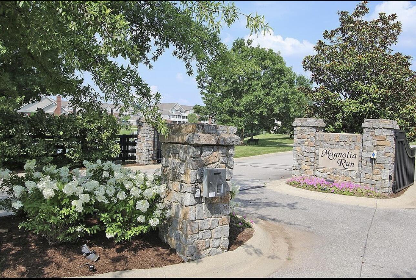
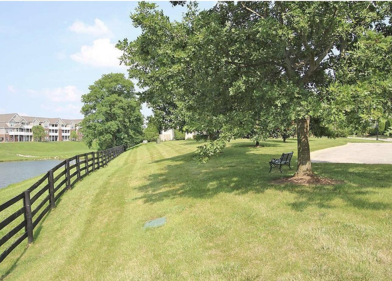
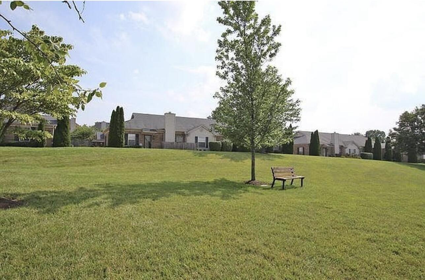
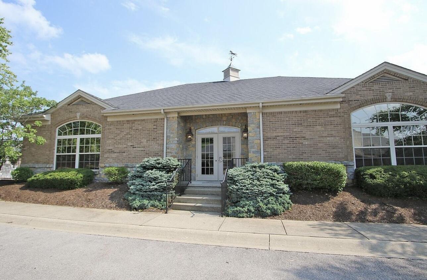
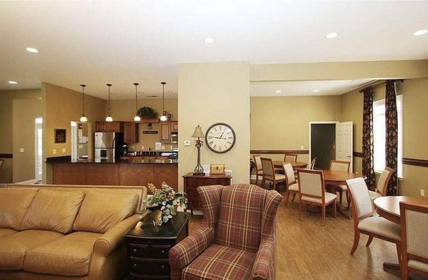
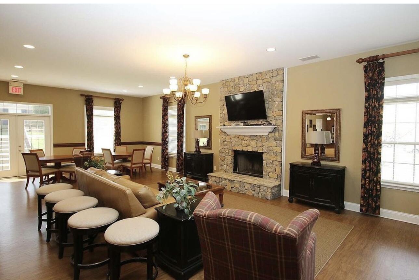
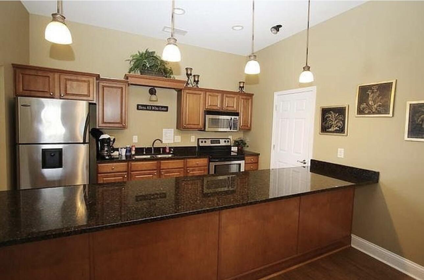
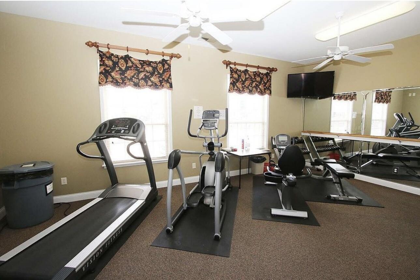
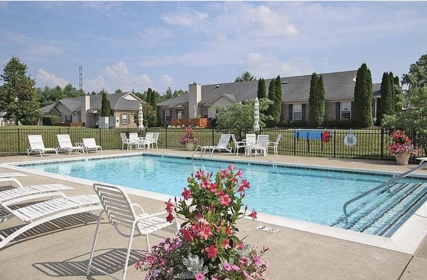
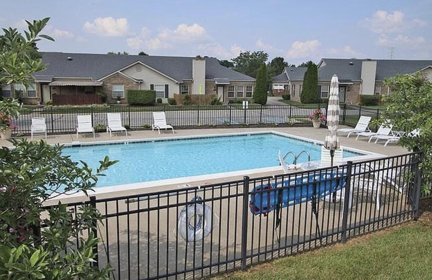
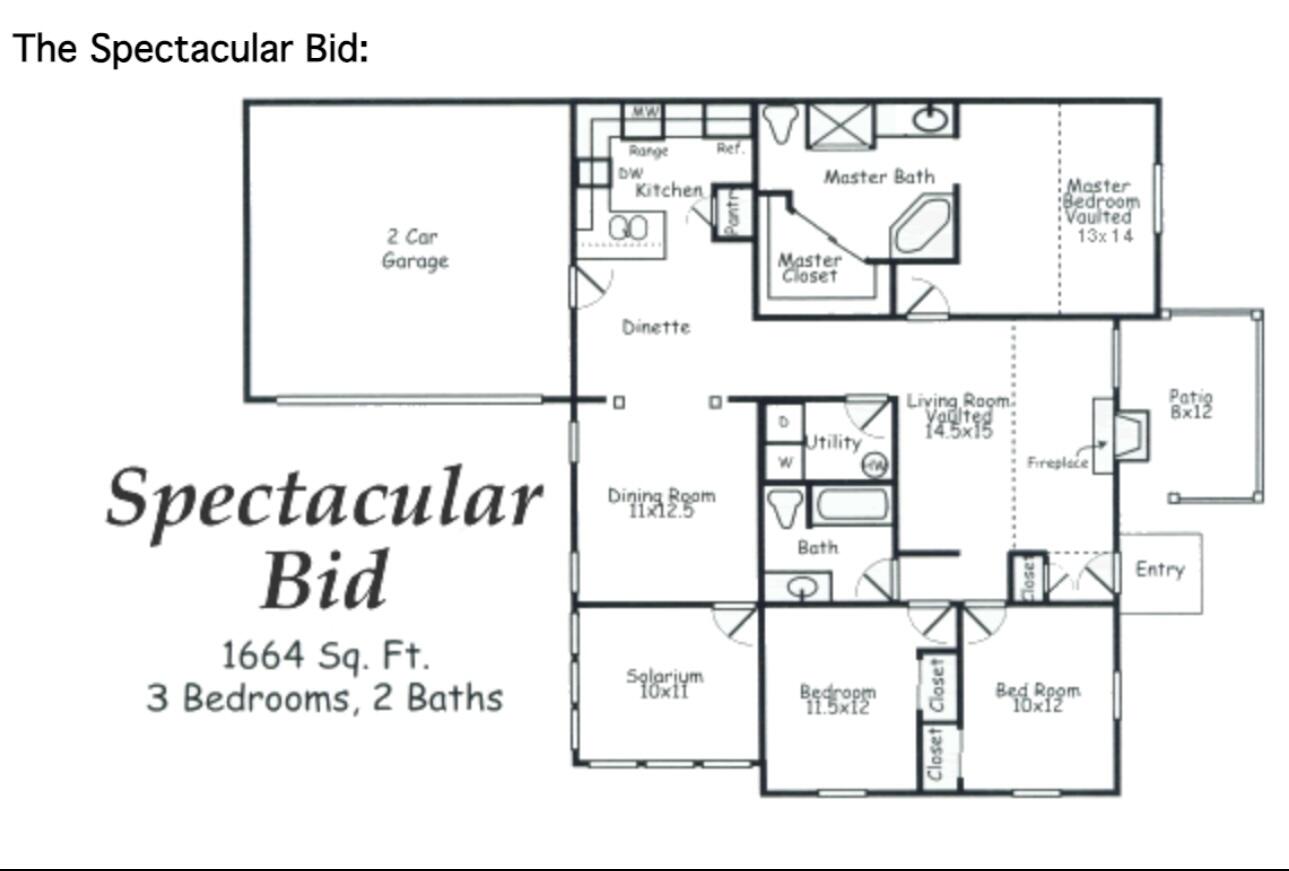
Welcome to easy, low-maintenance living in this spacious 3-bedroom, 2-bath home located in a desirable gated community. This single-level home offers an open, comfortable floor plan with generous living spaces, high ceilings and hard-surface flooring throughout the main living areas. The inviting living room features a fireplace with gas logs connects to propane and built-in shelving and flows easily into the kitchen and dining areas. The kitchen offers abundant cabinetry, a breakfast bar and plenty of space for everyday meals or entertaining. One of the home's standout features is the bright sunroom, surrounded by windows and offering flexible additional living space for a home office, reading room, hobbies or simply relaxing. The primary suite includes a spacious bedroom and private bath with both a separate shower and soaking tub. Two additional bedrooms w/ new carpet and a second full bath provide room for guests, an office or hobbies. An in-unit laundry room and attached two-car garage add everyday convenience. Outside, enjoy a private patio along with the benefits of low-maintenance community living. Neighborhood amenities include a gated entrance, clubhouse, fitness center, swimming pool and beautifully maintained common areas.
Details
| MLS # | 26029613 |
|---|---|
| Listing Type | For Sale |
| Style | Condominium |
| HOA Dues | $260 |
| Sub-Type | Resale |
| Status | Active |
| Year | 2005 |
| Days On Site | 17 |
| Listing Provided By | American Classic Realty | Mike J Huffaker |
Features
| Bed(s) | 3 |
|---|---|
| Bath(s) | 2 Total |
| SQ Feet | 1,708 |
| Garage | 2 |
| Story(s) | 1 |
Interior
| Rooms Total | 11 |
|---|---|
| Cooling | Ceiling Fan(s), Electric, Heat Pump |
| Heating | Electric, Heat Pump |
| Heating Yes / No | Yes |
| Cooling Yes / No | Yes |
| Interior Features | Breakfast Bar, Ceiling Fan(s), Primary Downstairs, Walk-In Closet(s) |
| Window Features | Blinds, Insulated Windows, Screens, Storm Window(s) |
| Appliances | Dishwasher, Disposal, Dryer, Microwave, Range, Refrigerator, Self Cleaning Oven, Washer |
Exterior
| Roof | Composition, Shingle |
|---|---|
| Construction Materials | Vinyl Siding, Brick Veneer |
| Foundation Details | Slab |
| Lot Features | Few Trees, Landscaped |
| Fencing | Partial, Privacy |
Parking
| Garage Yes / No | Yes |
|---|---|
| Attached Garage Yes / No | No |
| Parking Features | Other, Attached Garage, Driveway, Garage Door Opener, Garage Faces Rear, Off Street |
Utilities
| Utilities | Cable Available, Electricity Connected, Sewer Connected, Water Connected, Underground Utilities |
|---|---|
| Sewer | Public Sewer |
Location
| Community Features | Pool |
|---|
Area Information
| State | KY |
|---|---|
| County | Fayette |
| City | Lexington |
| Zip Code | 40514 |
| Area | 004 Fayette County SW |
| Subarea | Fayette County SW |
| Community Name | Magnolia Run |
| School District | Fayette County |
| Elementary School | Wellington |
| High School | Lafayette |
| Listing VS Median (in Magnolia Run) | |
Price: $389,000 low | high Med: $220,000 sqft: 1,708 low | high Med: 1,008 $ / sqft: $228 low | high Med: $218 On site: 17 low | high Med: 2 | |
Market Activity 40514
Request a showing
Request a showing
Contact
Learn More About This Property

| Open House |
|---|
| In-Person 11/15 2:00 PM - 4:00 PM |
| State | KY |
|---|---|
| County | Fayette |
| City | Lexington |
| Zip Code | 40514 |
| Area | 004 Fayette County SW |
| Subarea | Fayette County SW |
| Community Name | Magnolia Run |
| School District | Fayette County |
| Elementary School | Wellington |
| High School | Lafayette |
| Listing VS Median (in Magnolia Run) | |
Price: $389,000 low | high Med: $220,000 sqft: 1,708 low | high Med: 1,008 $ / sqft: $228 low | high Med: $218 On site: 17 low | high Med: 2 | |